Village House Front Elevation Designs for Rural India
12 elevations House styles Updated October 2026
A village house front elevation should be simple, cool and strong enough for rain, dust and years of daily use. It does not need shiny cladding. A raised plinth, a deep baranda, local stone or tiles and honest colours look better in a rural setting.
This gallery shows 12 original village homes from the north, Kerala and the south. Each picture lists plot size, floors, materials and a note for your mason. For plain town homes, see our normal house front elevation page.
Village Normal House Front Elevation Designs
Village homes look best when they stay modest and practical. A raised plinth, deep shade and strong local colours do most of the work.
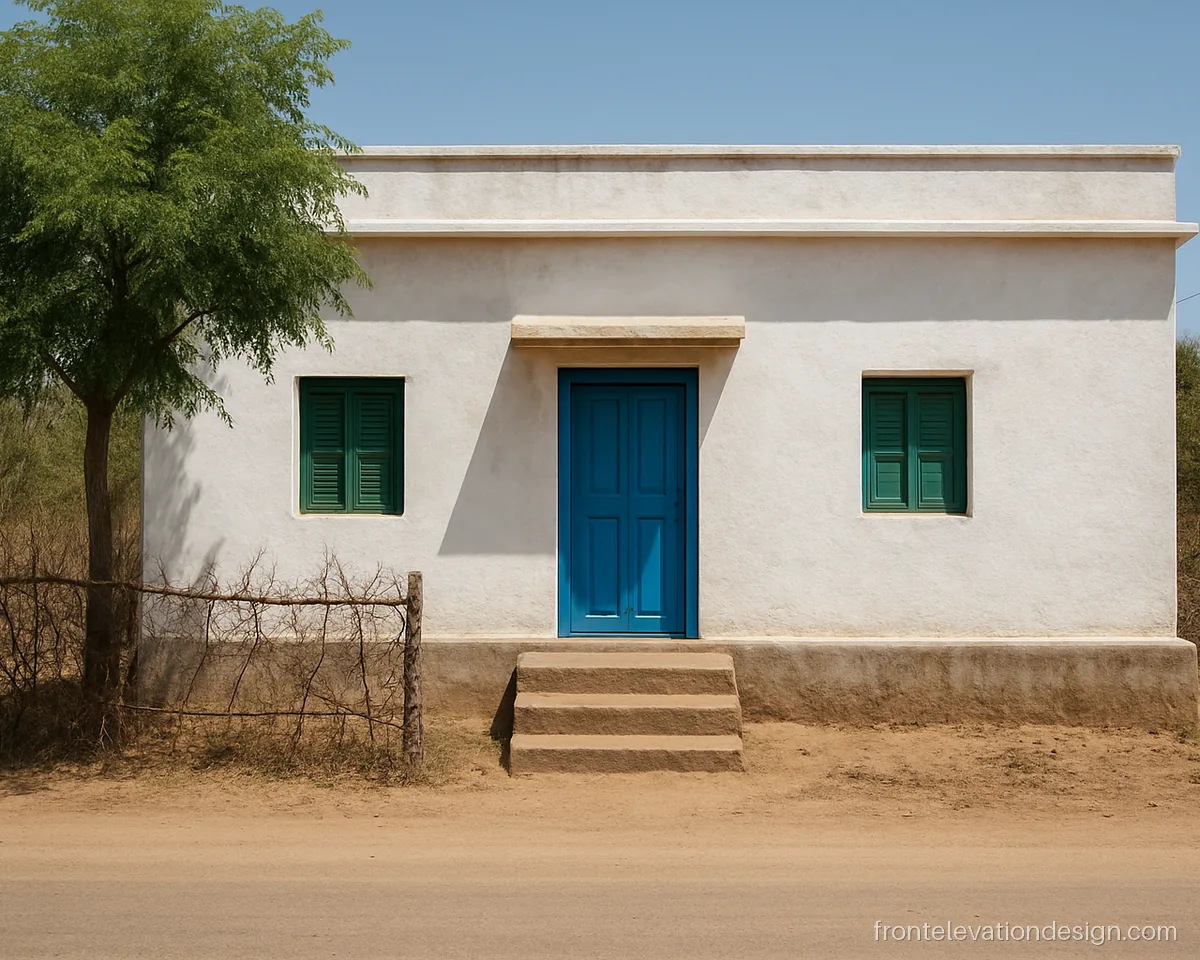
- Plot 30 x 40 ft
- Floors Ground floor
- Materials Lime wash, paint
White lime walls stay cool in the summer and a blue door gives a cheerful face. It is a low cost front that any local mason can build.
Architect's note: Keep the plinth at least 2 ft above the lane level so rain water stays out.
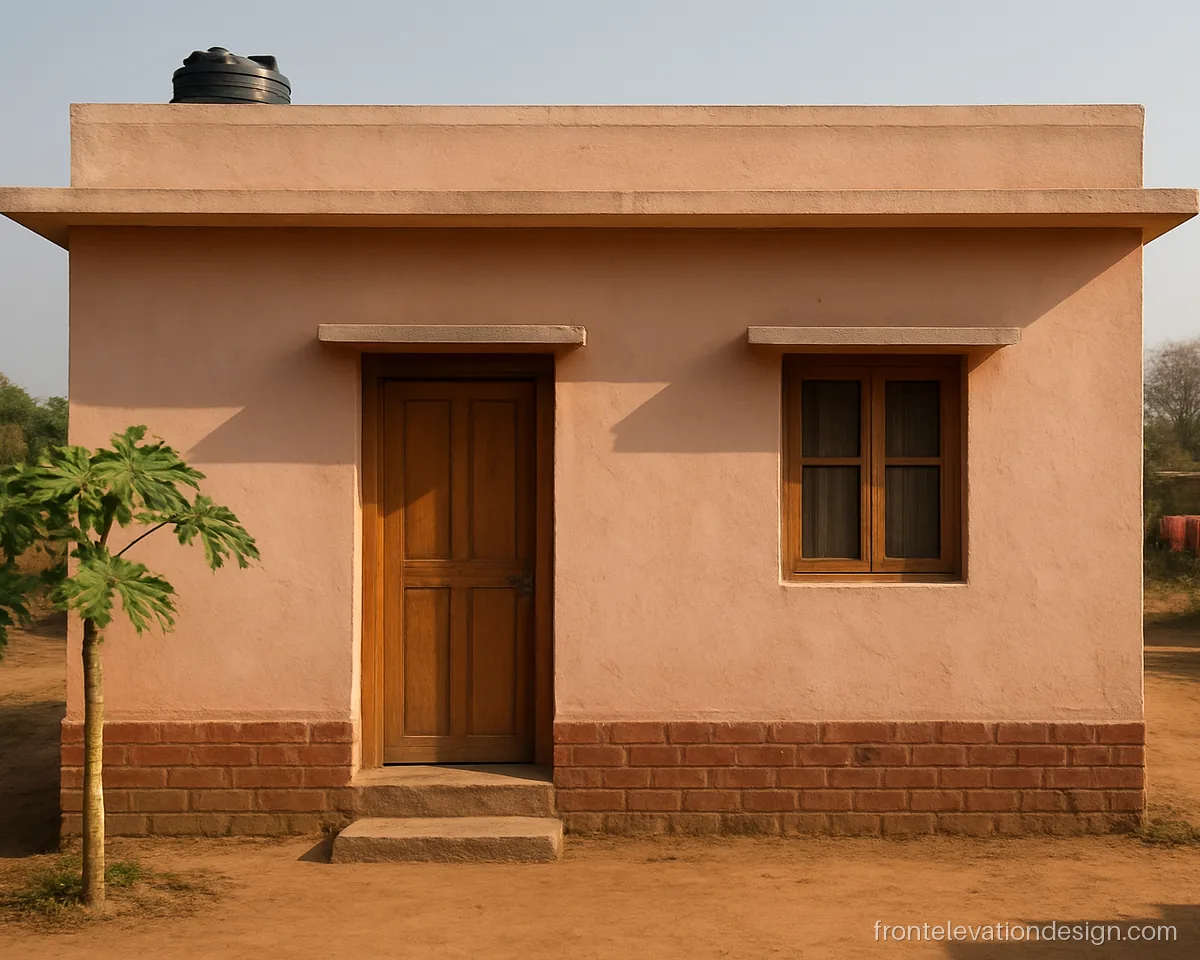
- Plot 20 x 30 ft
- Floors Ground floor
- Materials Brick, paint
An exposed brick plinth hides mud splash and needs no paint. The pink walls above suit a small two room village home.
Architect's note: Ask for a damp proof course above the brick plinth so moisture does not rise into the walls.
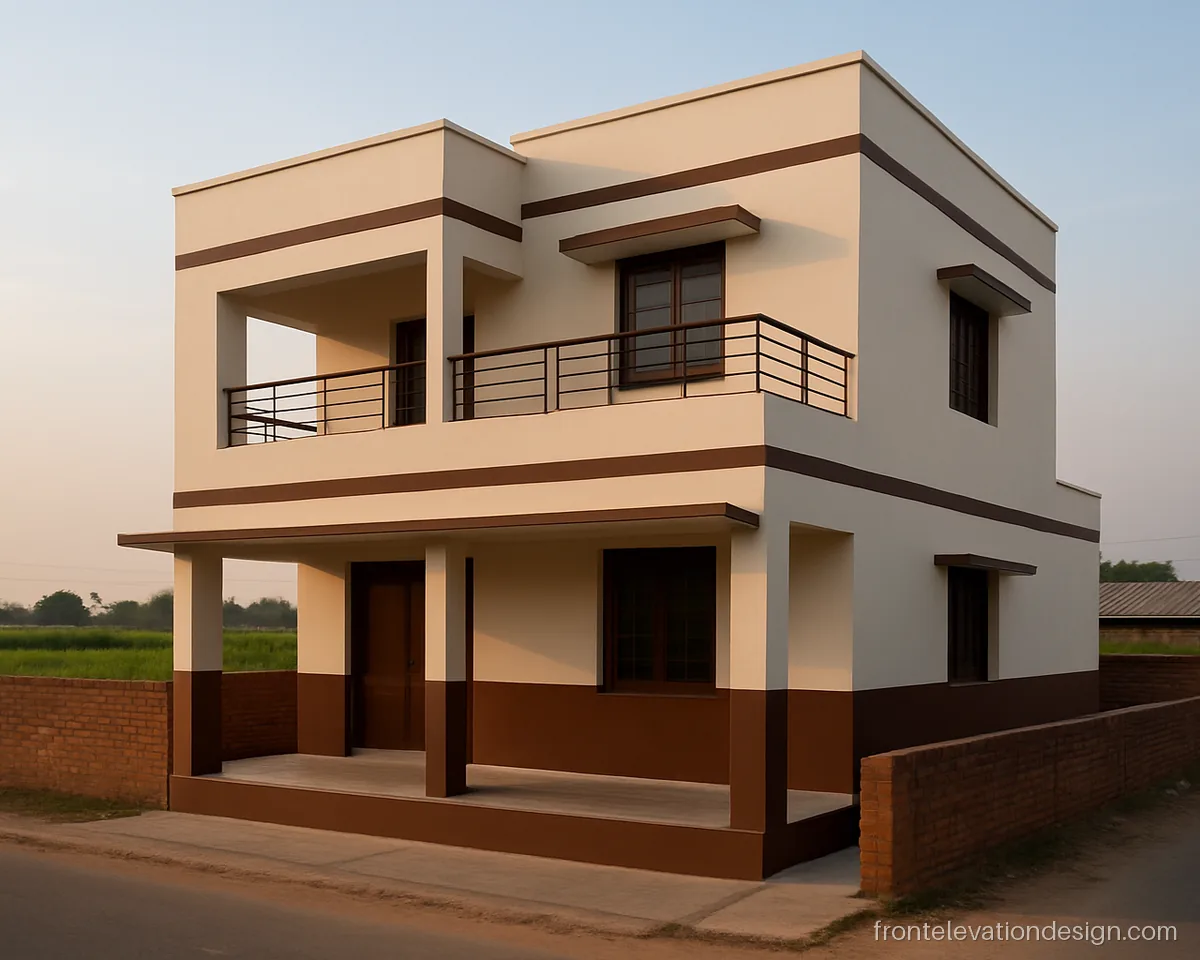
- Plot 40 x 60 ft
- Floors G+1
- Materials Paint, MS railing
This modern village front adds an upper room and a terrace railing while keeping the lines simple. It fits a growing household on a wide rural plot.
Architect's note: Check the old ground floor columns before adding a floor; the engineer should inspect footings first.
Front Elevation Baranda Design in Village Homes
The baranda or verandah is the heart of a village home. It is where guests sit, grain dries and children study in the evening breeze.
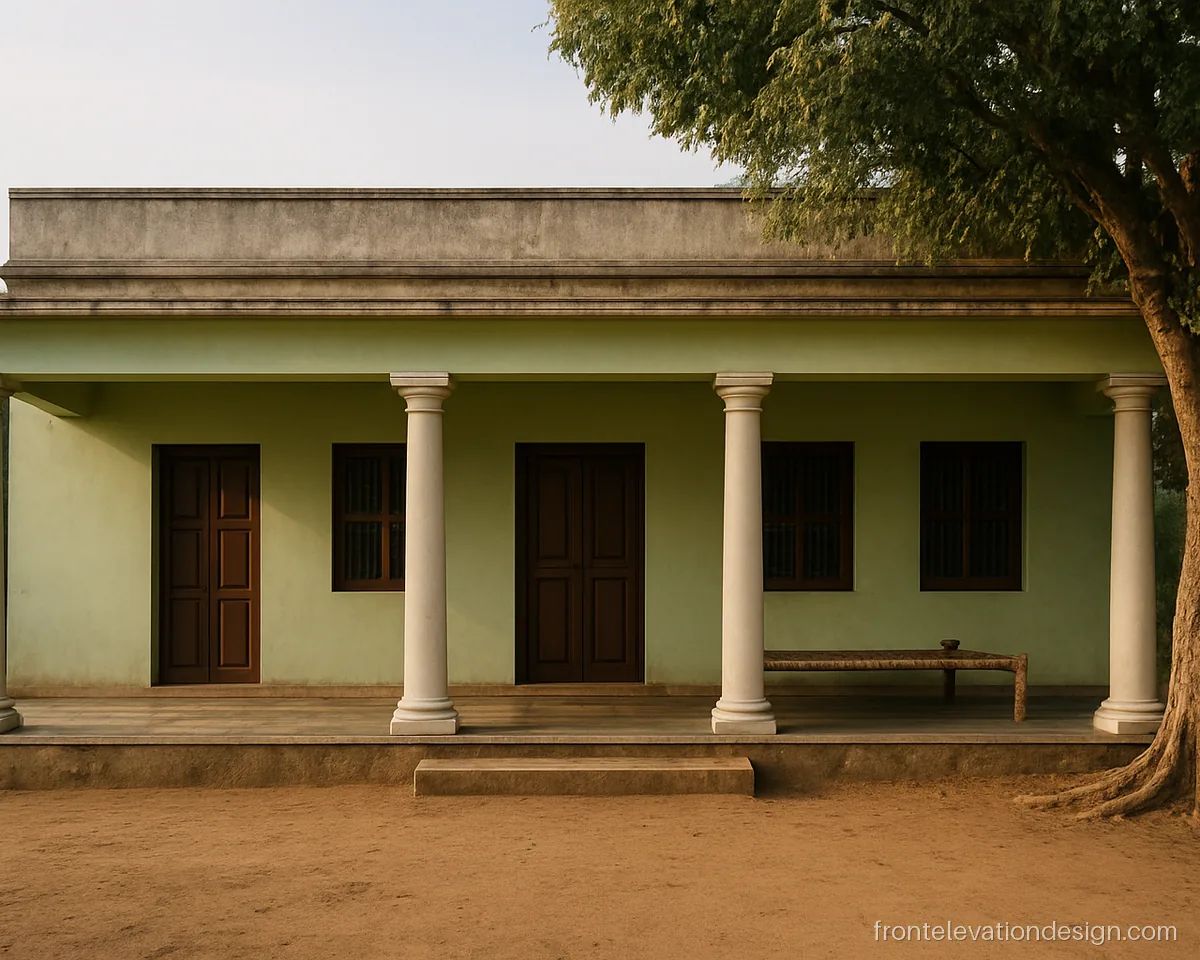
- Plot 40 x 50 ft
- Floors Ground floor
- Materials Paint, Kota stone
Round pillars and a long baranda give a classic rural look. The deep roof keeps the front rooms cool even in May.
Architect's note: Keep pillars at least 9 inches thick and the baranda roof about 8 to 9 ft high.
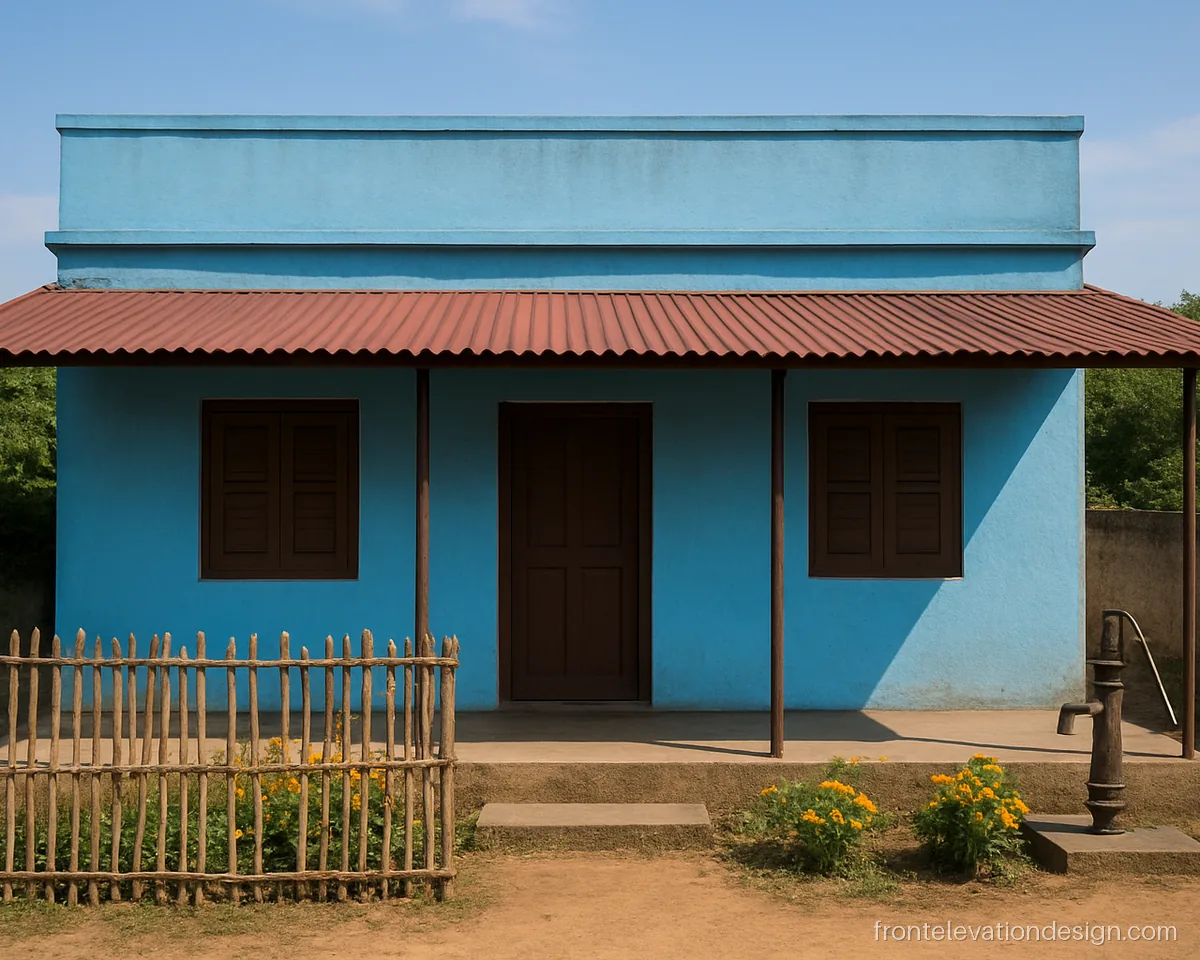
- Plot 30 x 40 ft
- Floors Ground floor
- Materials Metal sheet, paint
A sloped sheet roof over the baranda is quick and cheap to add. Painted in rust red, it blends with the rural setting.
Architect's note: Use an insulated sheet or a false ceiling under it, or the baranda will get very hot.
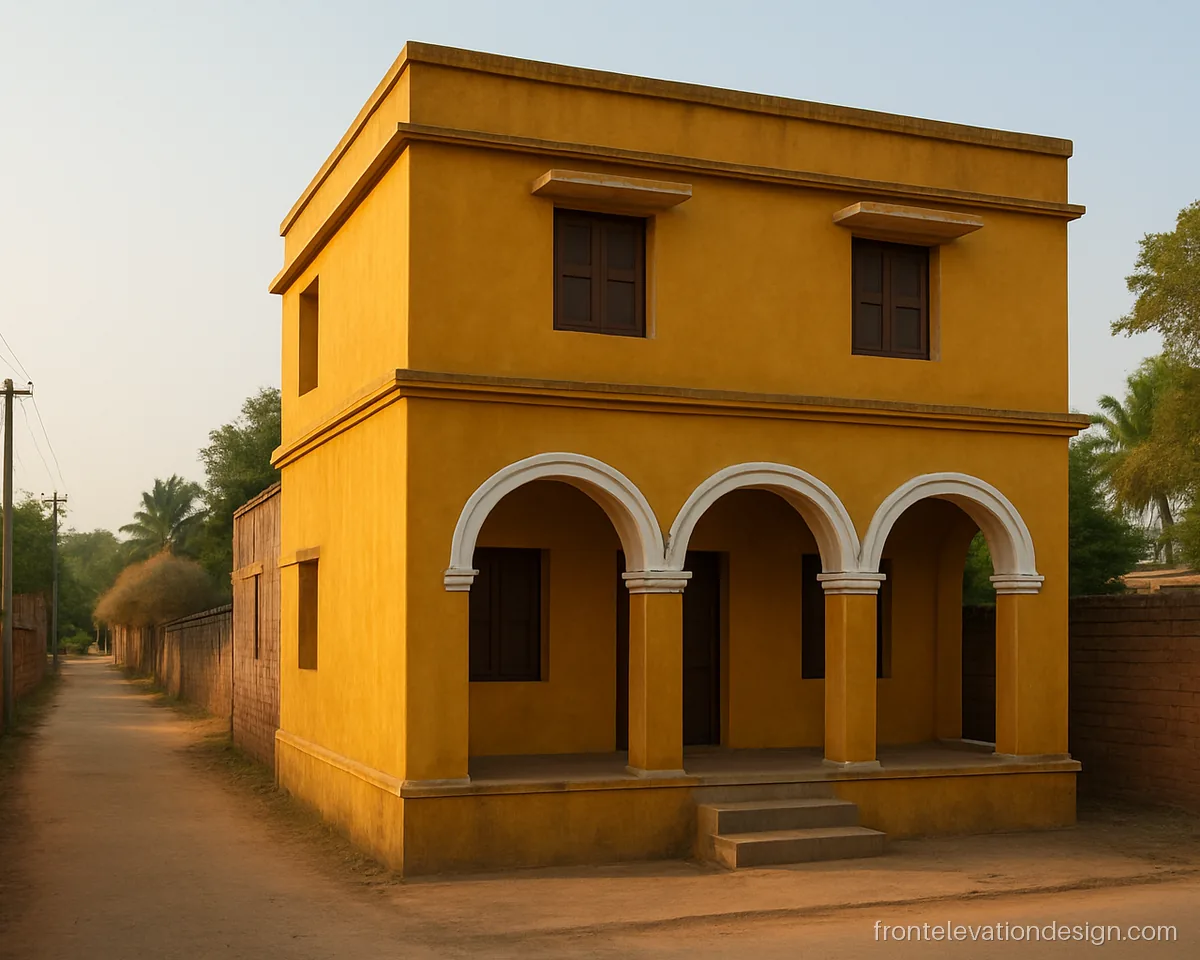
- Plot 35 x 50 ft
- Floors G+1
- Materials Paint, plaster arches
Three arches on the baranda give shade and a strong rural style. A plain first floor above keeps the look balanced.
Architect's note: Ask the mason to cast a beam above the arches; do not rely on brick arches alone for a G+1.
Kerala Style House Front Elevation with Sloped Roofs
Kerala style front elevation uses sloped roofs, wide eaves and wood to beat heavy rain. These ideas suit any high rainfall area.
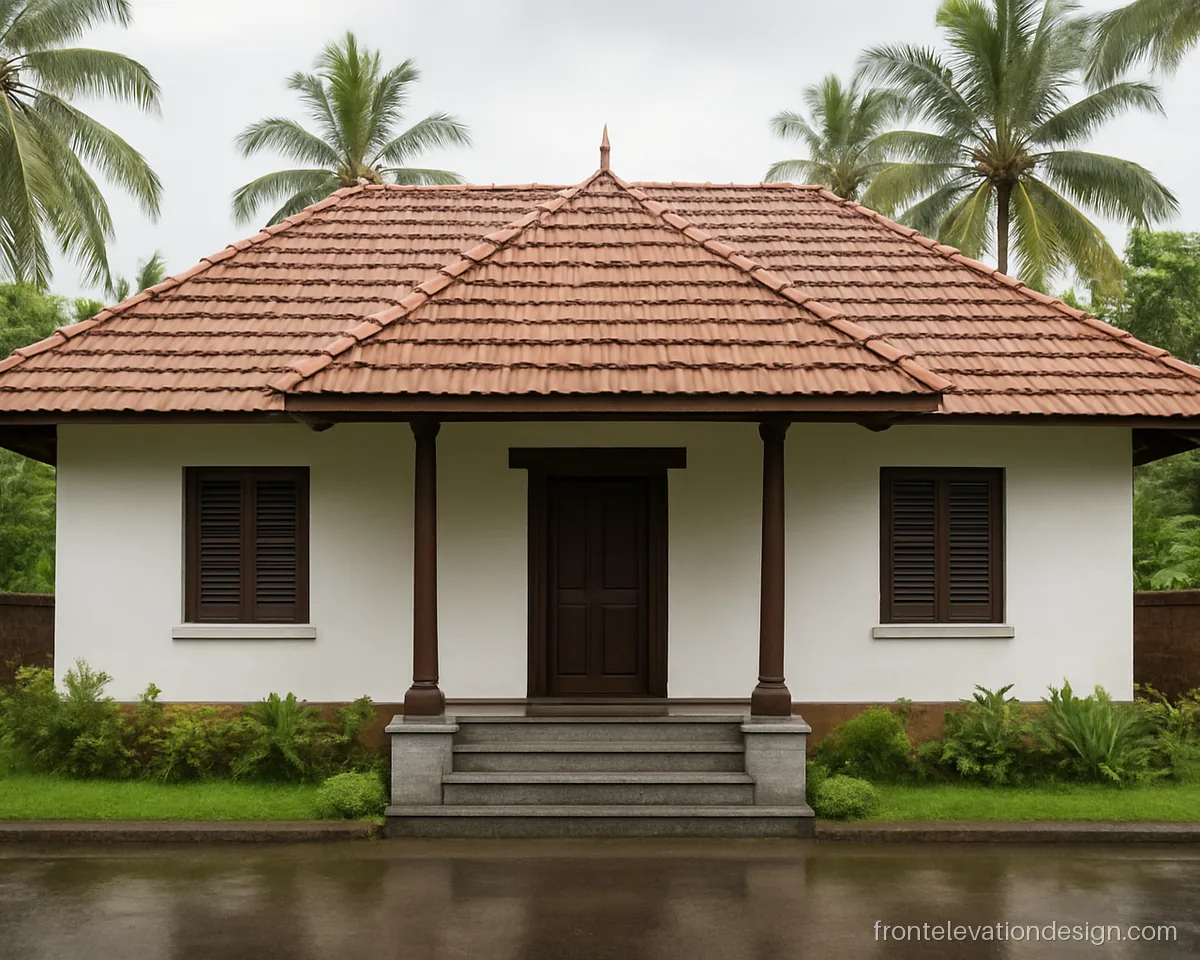
- Plot 40 x 60 ft
- Floors Ground floor
- Materials Clay tiles, wood
A double sloped clay tile roof with wide eaves throws rain far from the walls. White walls and wood windows keep it true to the Kerala look.
Architect's note: Give the eaves at least 3 ft overhang and ask for a gutter if the front yard is paved.
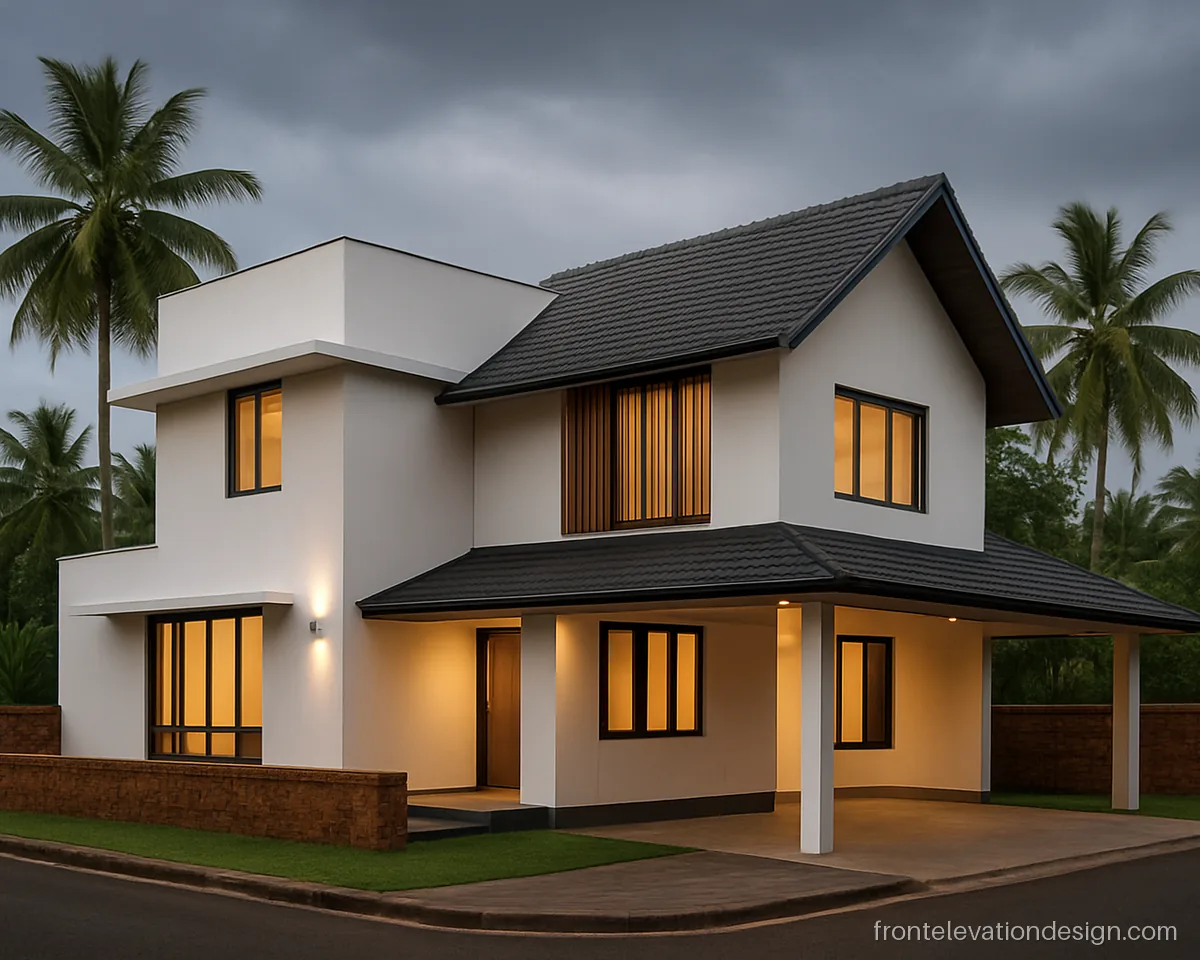
- Plot 40 x 60 ft
- Floors G+1
- Materials Clay tiles, paint, wood
Flat slab boxes mixed with one sloped roof give a modern Kerala front. Grey and white with wood keeps it fresh.
Architect's note: Ask for a waterproof joint where the sloped roof meets the flat slab; leaks start there.
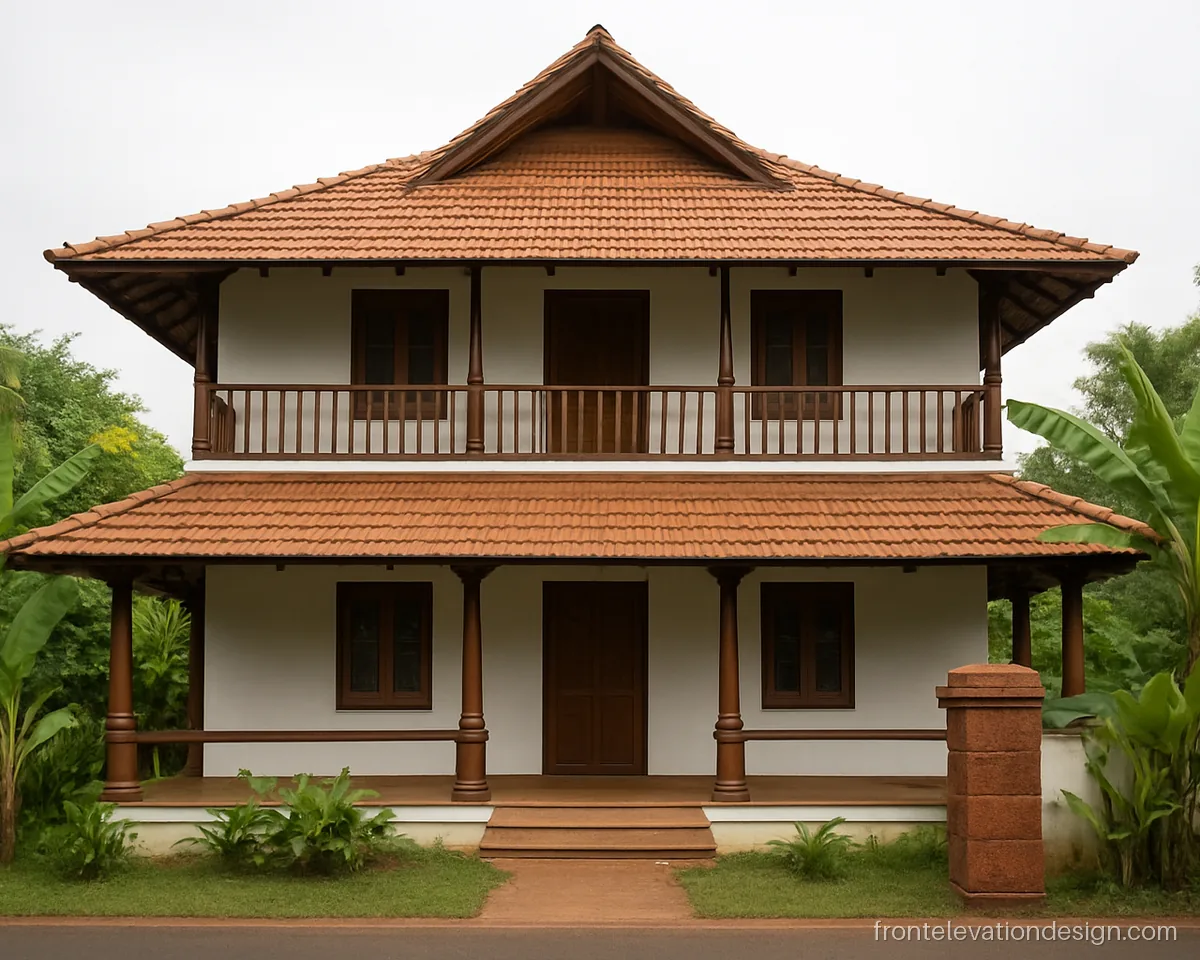
- Plot 35 x 60 ft
- Floors G+1
- Materials Clay tiles, teak, paint
A gabled roof over a wooden balcony is a strong Kerala front elevation design. The balcony gets shade and stays dry in heavy rain.
Architect's note: Treat all exposed wood for termites and coat it with exterior varnish before fixing.
South Indian Village House Front Elevation
South Indian village homes use a thinnai seat, colourful walls and wooden doors. Many also follow Vastu for door position as a family tradition.
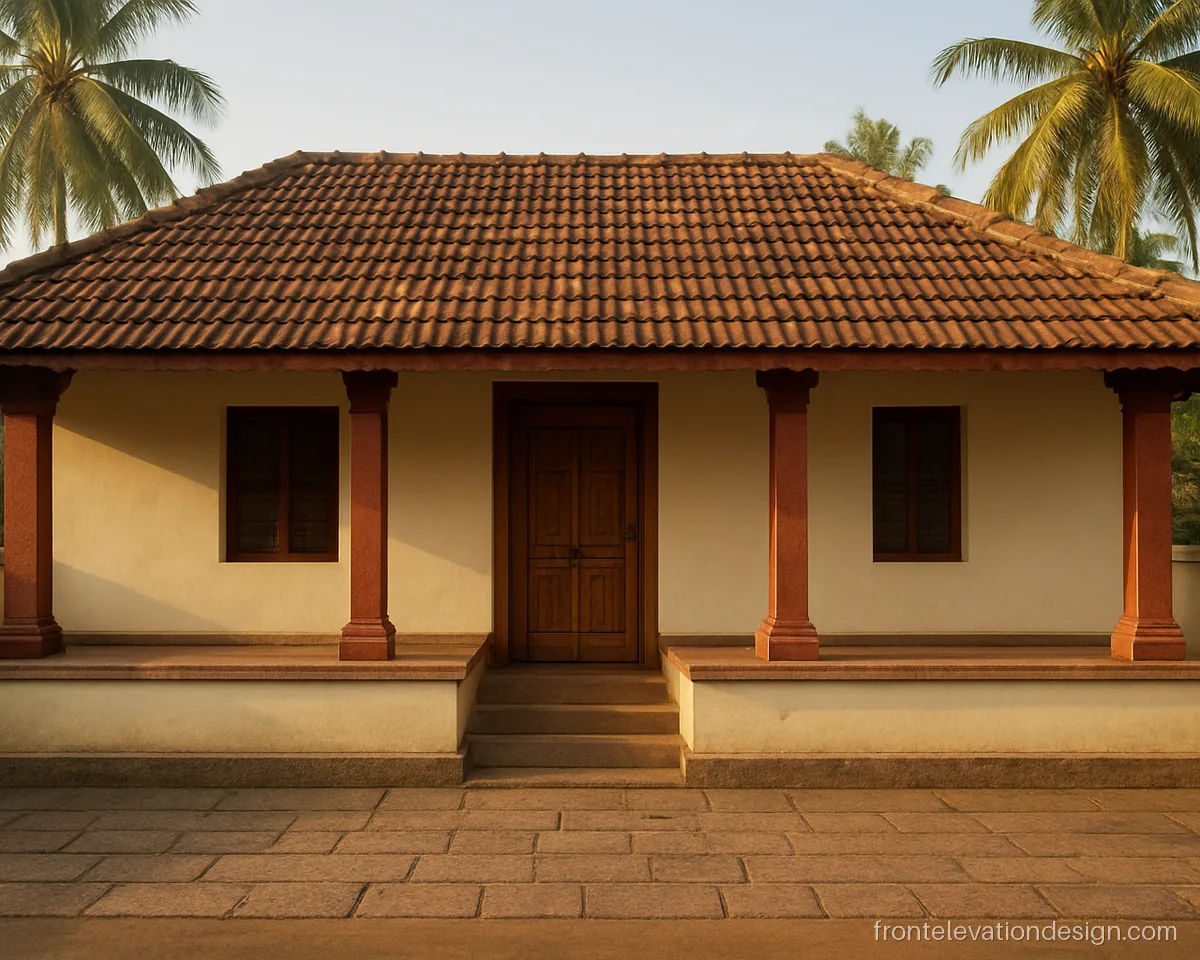
- Plot 30 x 50 ft
- Floors Ground floor
- Materials Paint, granite, tiles
A raised thinnai on both sides of the door is a lovely Tamil village feature. It gives guests a cool place to sit in the shade.
Architect's note: Keep the thinnai top in polished granite or Kota stone so it stays cool and easy to clean.
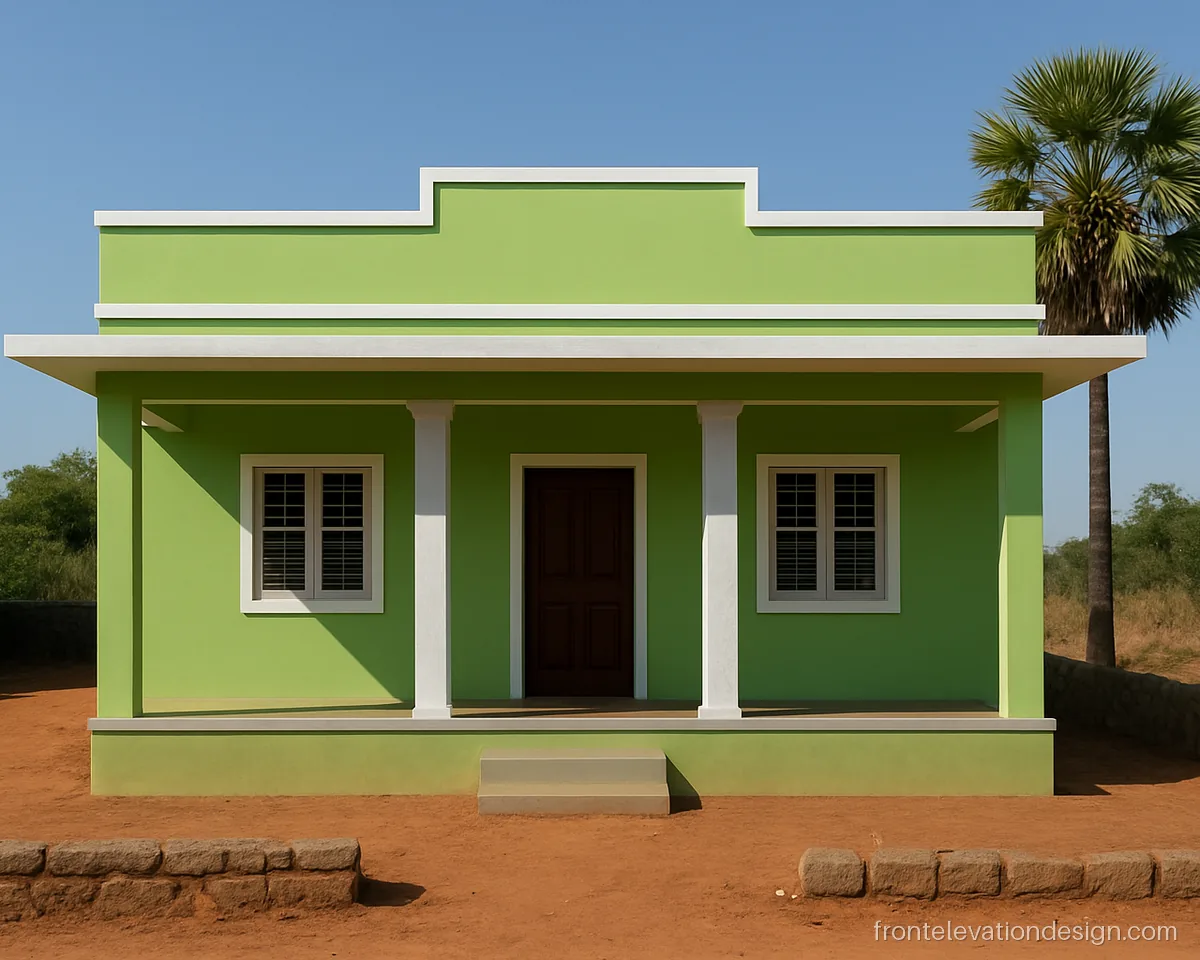
- Plot 30 x 40 ft
- Floors Ground floor
- Materials Paint, concrete
A flat roof with a neat parapet suits dry areas of Andhra and Telangana. Green walls with white columns look bright and clean.
Architect's note: Ask for roof waterproofing and a proper slope to two rain water outlets.
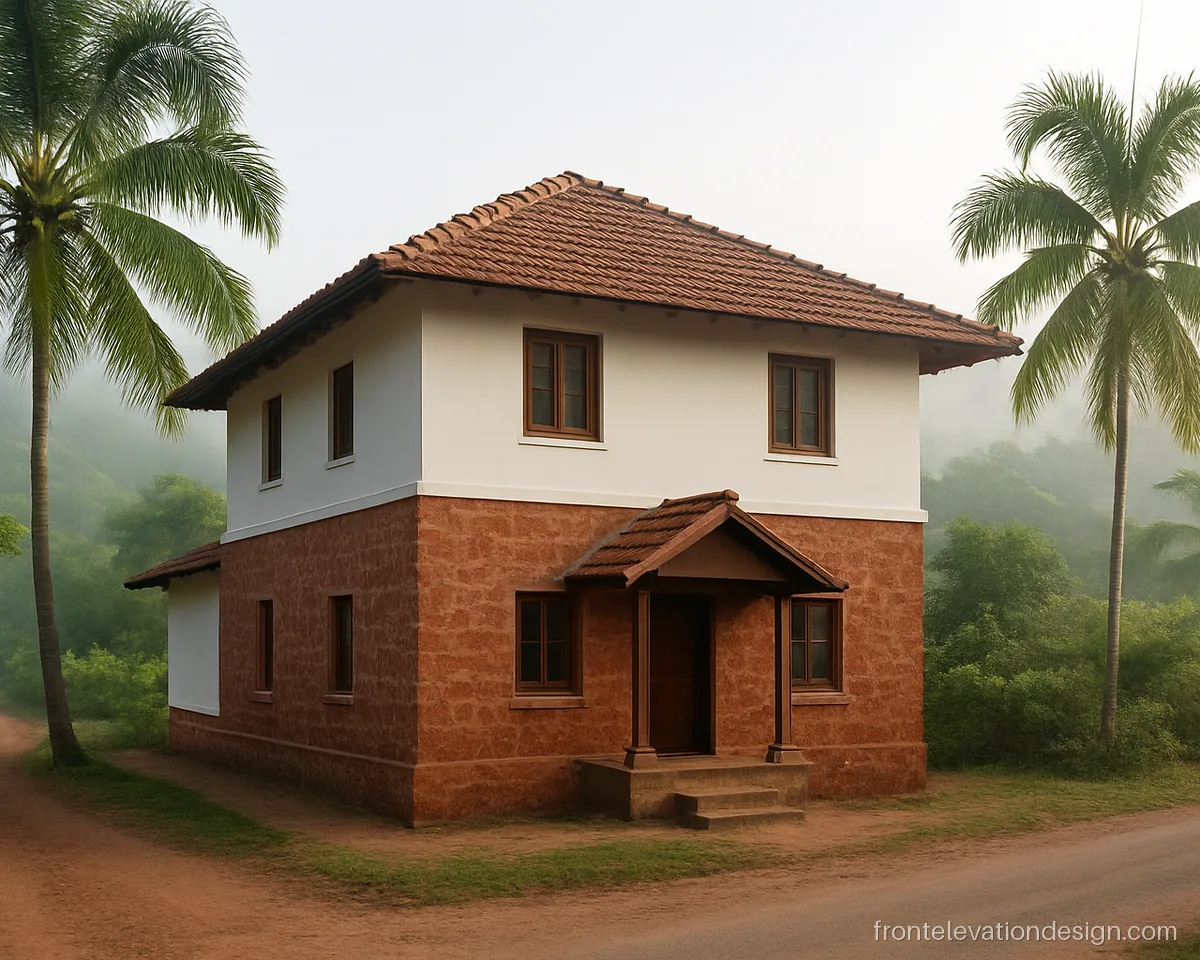
- Plot 35 x 50 ft
- Floors G+1
- Materials Laterite, clay tiles
Local stone on the lower walls and a tiled roof make this house belong to its place. It suits hilly areas with heavy rain.
Architect's note: Laterite blocks need a water repellent coat; ask the mason to point the joints well.
How to Choose a Village Front Elevation
Look at the weather first. Heavy rain areas need sloped roofs and wide eaves. Hot dry areas do well with thick walls, flat roofs and a shaded baranda. Pick local materials your mason knows well.
| Region | Good roof | Good walls |
|---|---|---|
| North plains | Flat slab with parapet | Brick, plaster, lime wash |
| Kerala and coast | Sloped clay tile | Laterite, plaster |
| Deccan and dry zones | Flat slab, stepped parapet | Stone, plaster |
Cost goes up with wood work, roof tiles and big spans. Keep the plan compact. Our single floor front elevation page has more one storey ideas.
Care Tips for Rural Homes
- Lime wash once a year keeps walls fresh and breathable.
- Clean roof gutters and tile valleys before the rains.
- Seal cracks in the plinth so termites and water stay out.
- Oil wooden doors and windows every few years.
On a tight budget, see the simple low cost front elevation page and our small house designs.
Front elevation questions
What is a good simple house front elevation design for a village?
A raised plinth, a front baranda on pillars, plain plaster walls and one bright colour work well. Add chhajjas over windows. This is easy for a local mason to build.
What is the front elevation meaning in Tamil?
In Tamil, the front elevation is usually called the mugappu thotram, meaning the front face or look of the house. Masons and engineers in Tamil Nadu also use the English word elevation.
Is a Kerala style front elevation good outside Kerala?
Yes, in any area with heavy rain. Sloped roofs and wide eaves protect walls well. In very hot dry places, add good ceiling insulation under the tiles.
How deep should a village baranda be?
Most barandas are 6 to 8 ft deep. That gives room to sit and keeps sun off the front rooms. Keep the floor sloped slightly outward.
Can a modern village house front elevation still look rural?
Yes. Use clean lines and flat roofs, but keep local stone, a baranda and earthy colours. Avoid big glass and shiny cladding that looks out of place in a village.