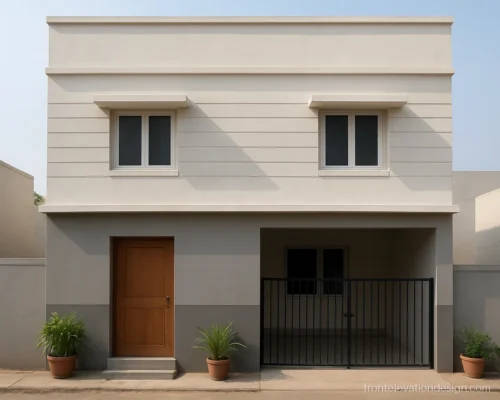
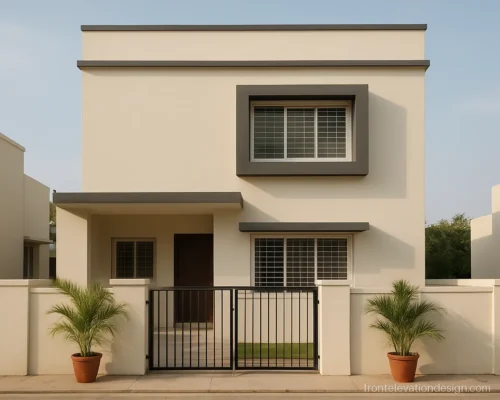
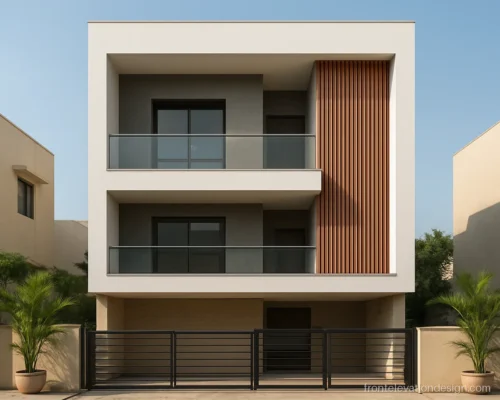
Single Floor Front Elevation Designs for Indian Homes
15 elevations Floors and plot size Updated October 2026
A good single floor front elevation can look neat and finished without costing much. A one storey house has less wall to dress, so every frame, chhajja and colour choice shows.
Below are 15 original fronts for plots from 15 ft to 40 ft wide. Each picture has the plot size, materials and a short note to take to your architect or mistri. If you plan to add a floor later, see our double floor front elevation ideas so the ground floor front still fits.
Simple House Front Elevation Designs for Single Floor
These fronts use paint, one frame and a neat chhajja. They are easy to build, easy to clean and kind on the budget.
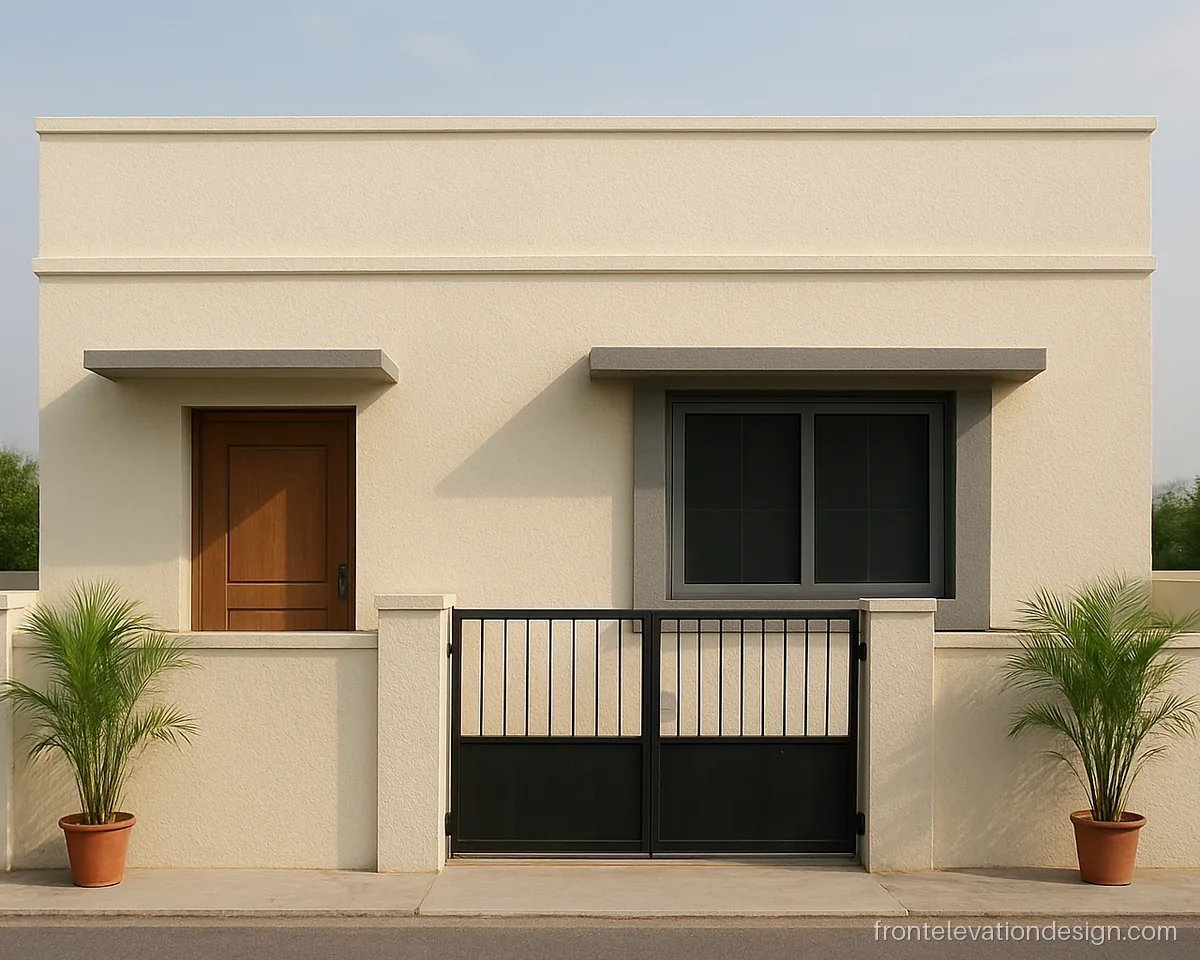
- Plot 30 x 40 ft
- Floors Ground floor
- Materials Paint, plaster band
One raised frame around the main window gives the front a clear face without extra cladding. Good for a 30x40 plot where the budget goes into rooms first.
Architect's note: Keep the chhajja at 1.5 ft over the window and ask for a drip groove under its edge.
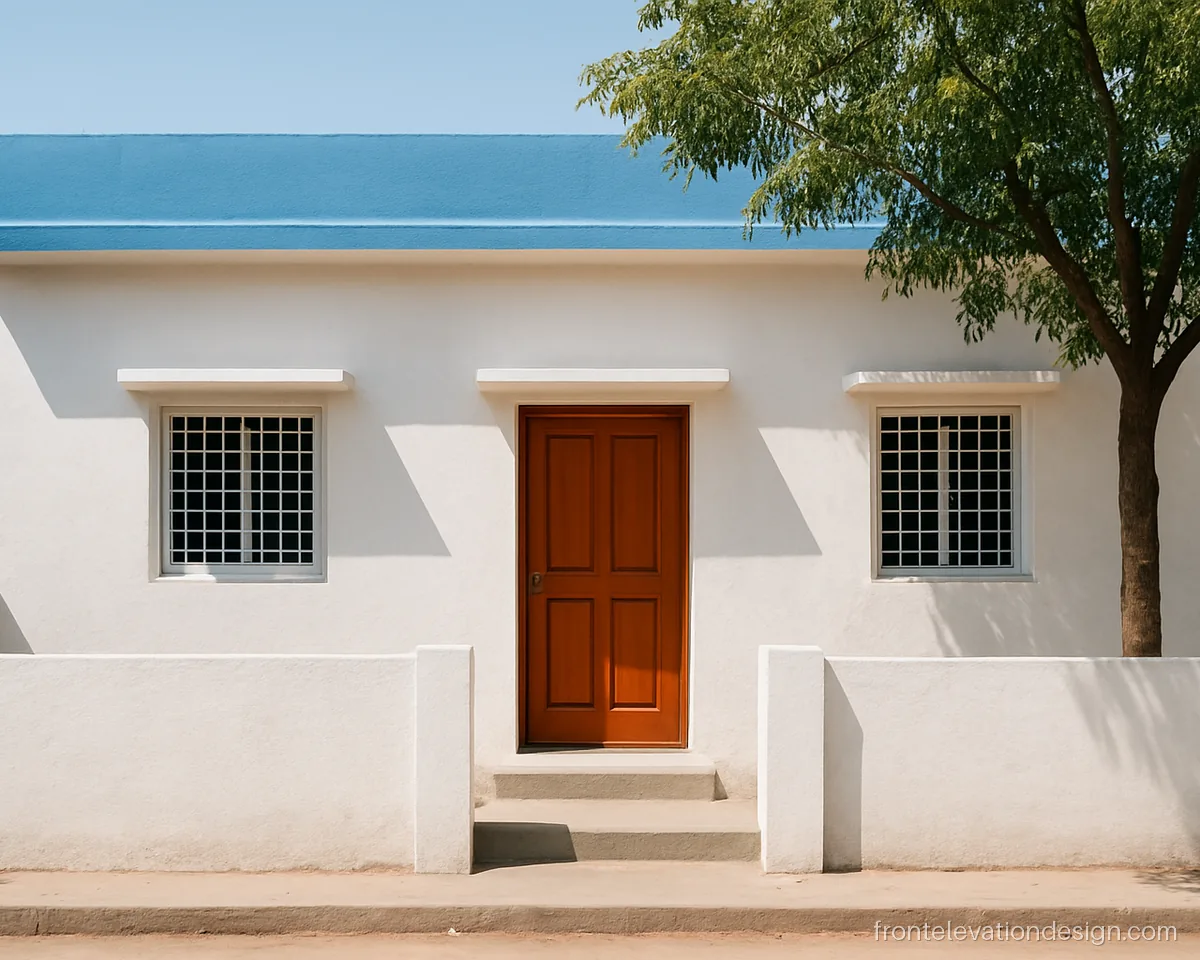
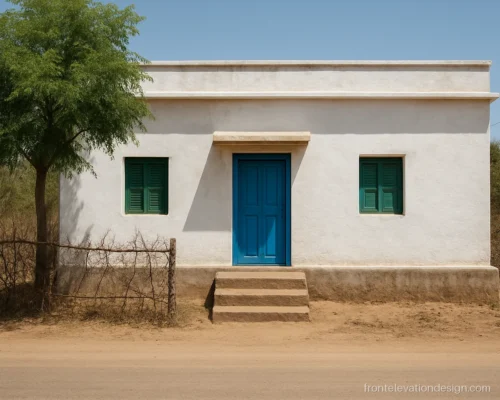
- Plot 25 x 50 ft
- Floors Ground floor
- Materials Exterior paint
A single blue band at parapet level ties the roof line together. It is cheap to paint and hides small cracks at the slab edge.
Architect's note: Ask the painter to use a crack-fill primer on the slab edge before the band colour goes on.
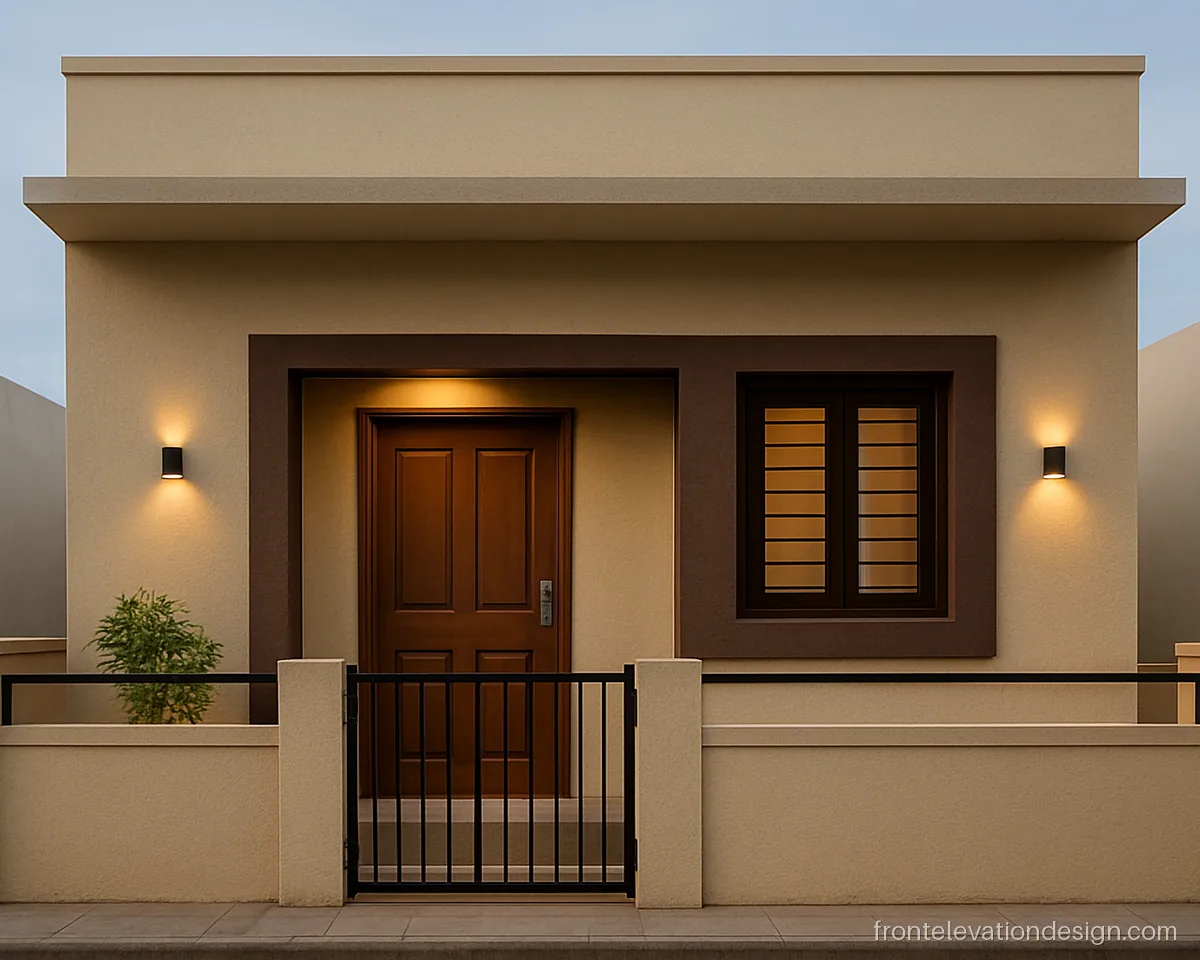
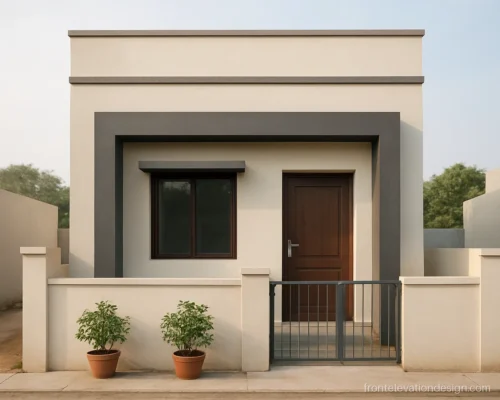
- Plot 20 x 40 ft
- Floors Ground floor
- Materials Paint, putty texture
A brown frame around the door and window pulls the eye to the entry. It suits a modest home on a 20x40 plot with one car or two scooters.
Architect's note: Slope the porch slab top slightly outward so rain water does not sit near the door.
Modern Front Elevation Design Single Floor
Modern ground floor fronts play with boxes, deep frames and one strong material. Keep the shapes few so the front stays calm.
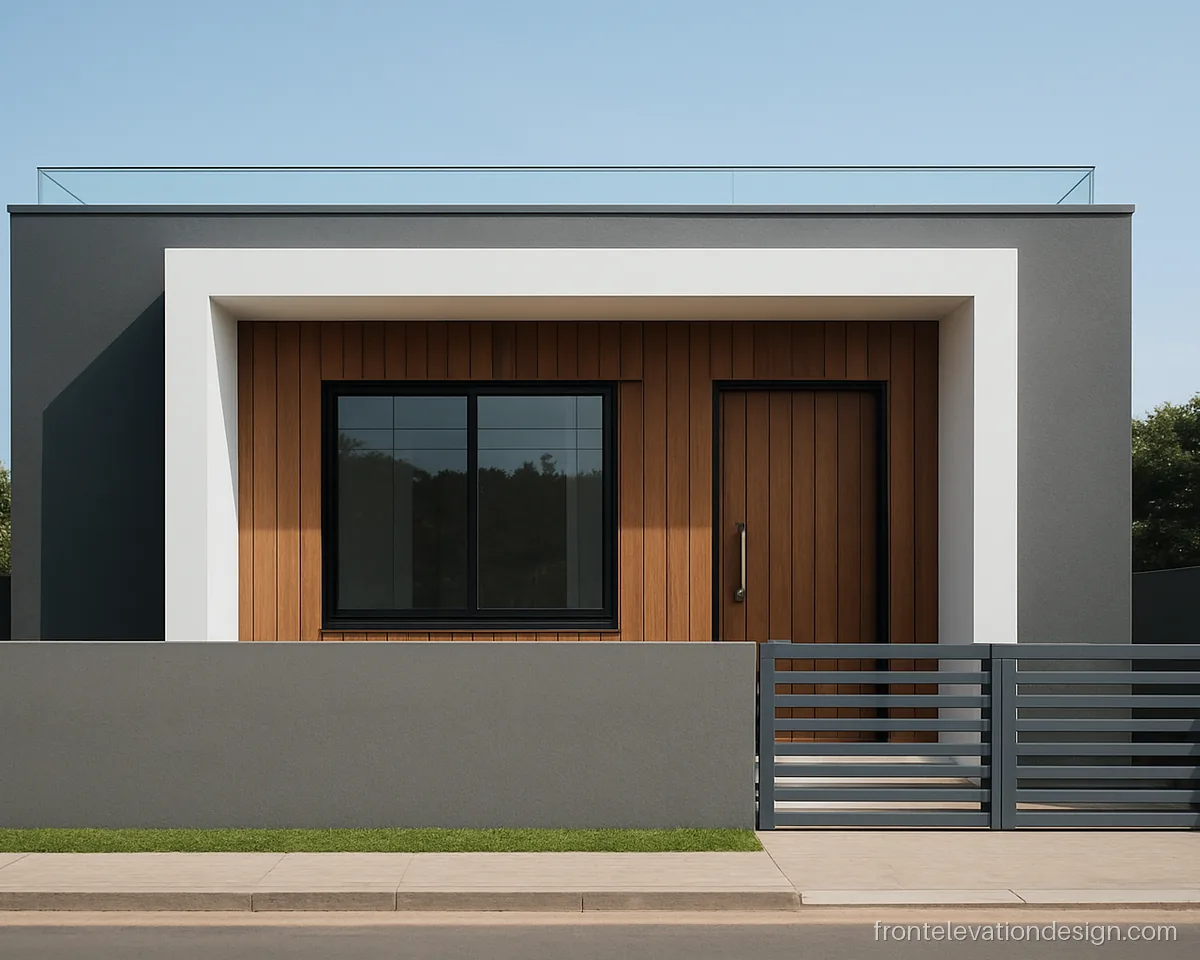
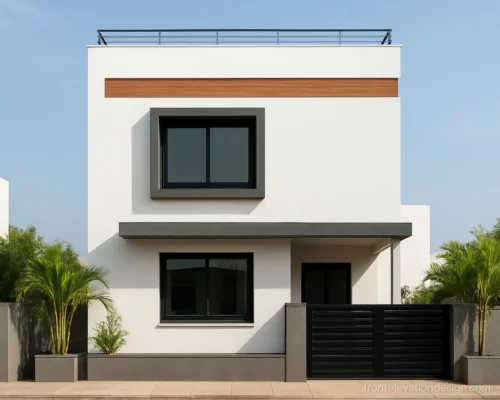
- Plot 30 x 50 ft
- Floors Ground floor
- Materials Paint, HPL wood panel
A deep box frame shades the big window and gives a sharp modern look. Wood-look panels inside the frame add warmth without much cost.
Architect's note: Fix wood-look panels on a frame with a gap behind for air, and seal the top edge.
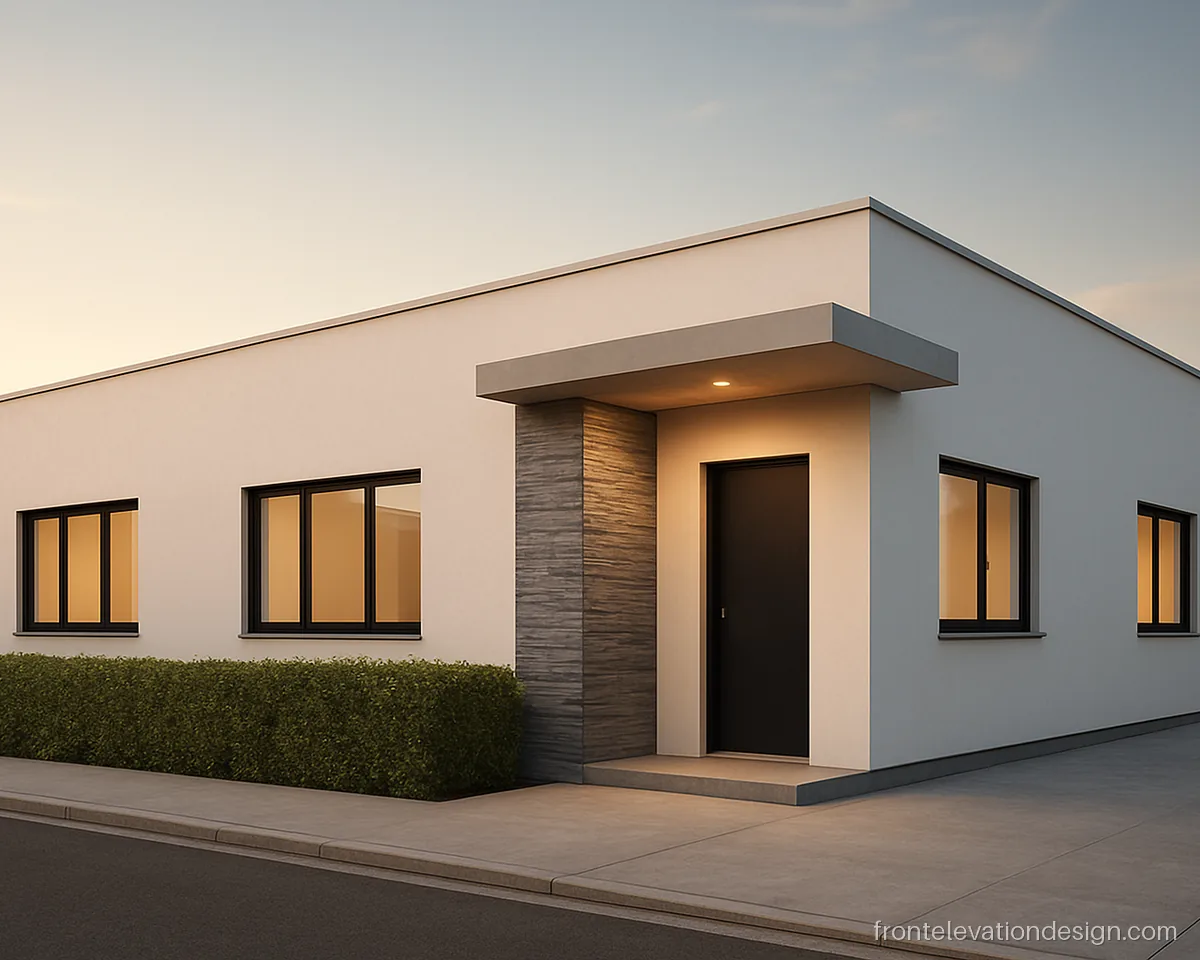
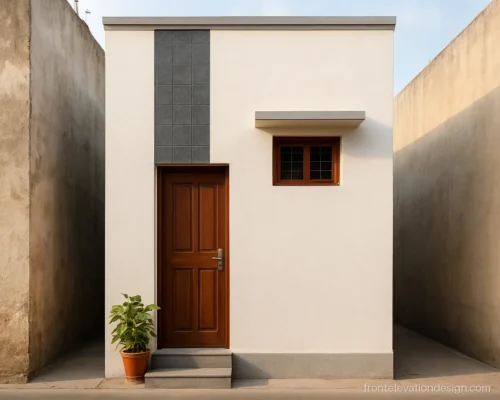
- Plot 40 x 60 ft
- Floors Ground floor
- Materials Stone strip, paint
One vertical stone strip next to the door breaks the long wall. Black frames on the windows make the front look sharp at night too.
Architect's note: Stone cladding needs anchoring with steel clamps, not only adhesive, if it goes higher than 8 ft.
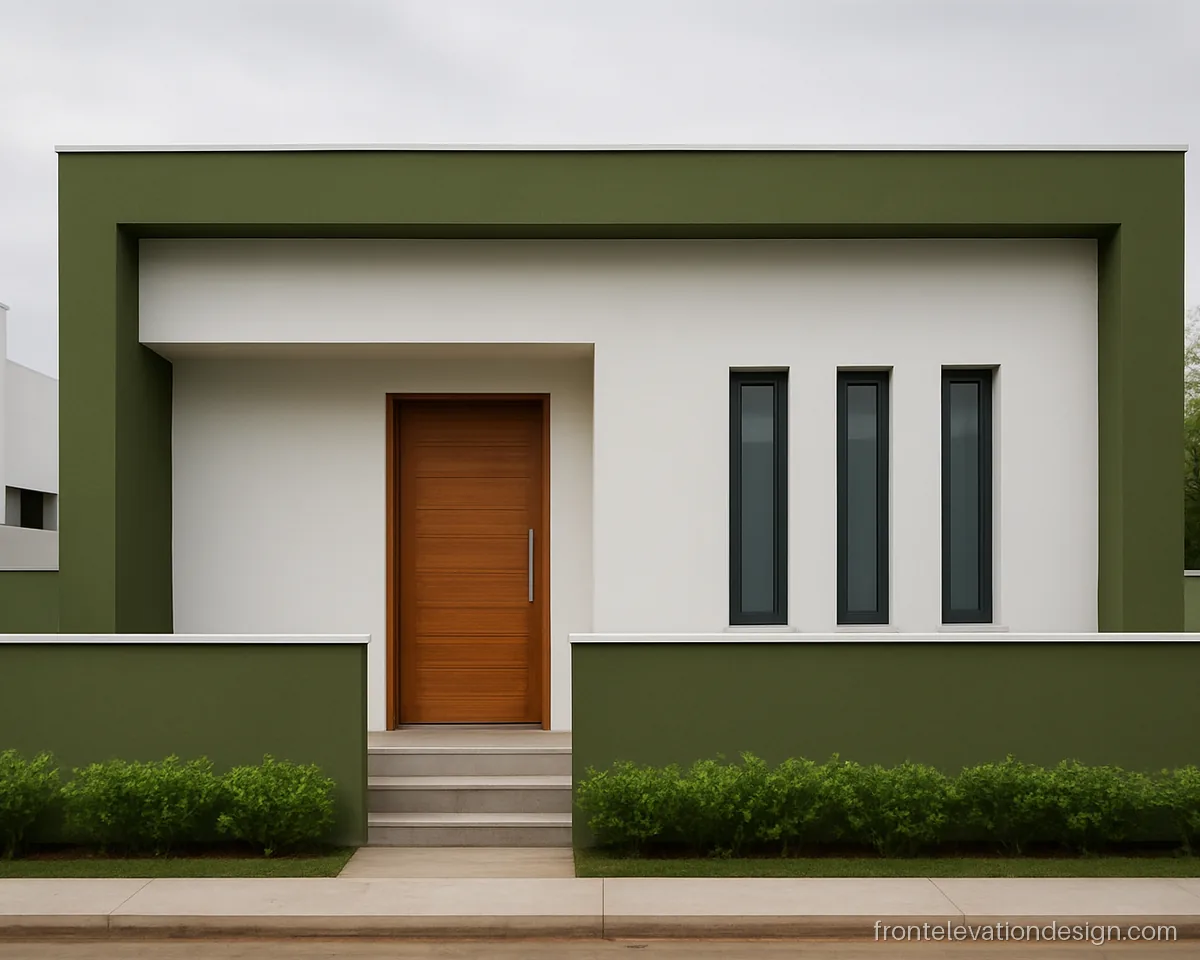
- Plot 30 x 40 ft
- Floors Ground floor
- Materials Paint, concrete frame
An L shaped frame wraps the roof edge and one side wall. The olive colour hides dust far better than plain white on a busy road.
Architect's note: Ask the engineer to check the L frame cantilever and add a drip edge on its underside.
Single Floor Front Elevation Design with Porch
A porch gives shade for the car or scooter and a dry spot at the door. Size it for your vehicle and keep columns slim.
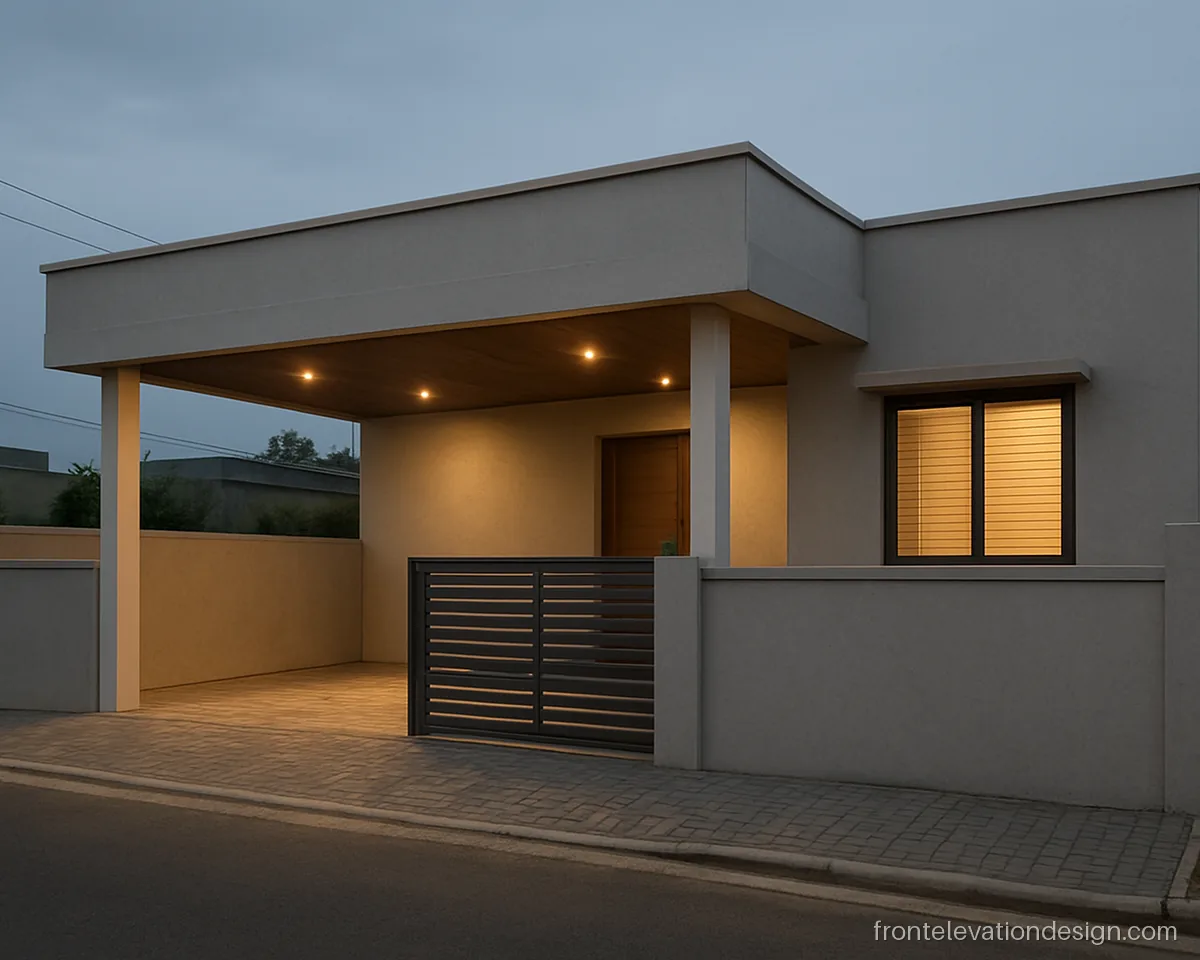
- Plot 40 x 60 ft
- Floors Ground floor
- Materials Paint, WPC ceiling
Two slim columns hold a flat porch slab with a wood-look ceiling. It gives the house a welcoming front and keeps the car out of the sun.
Architect's note: Give the porch slab a clear height of about 9 ft and plan a light point in its ceiling.
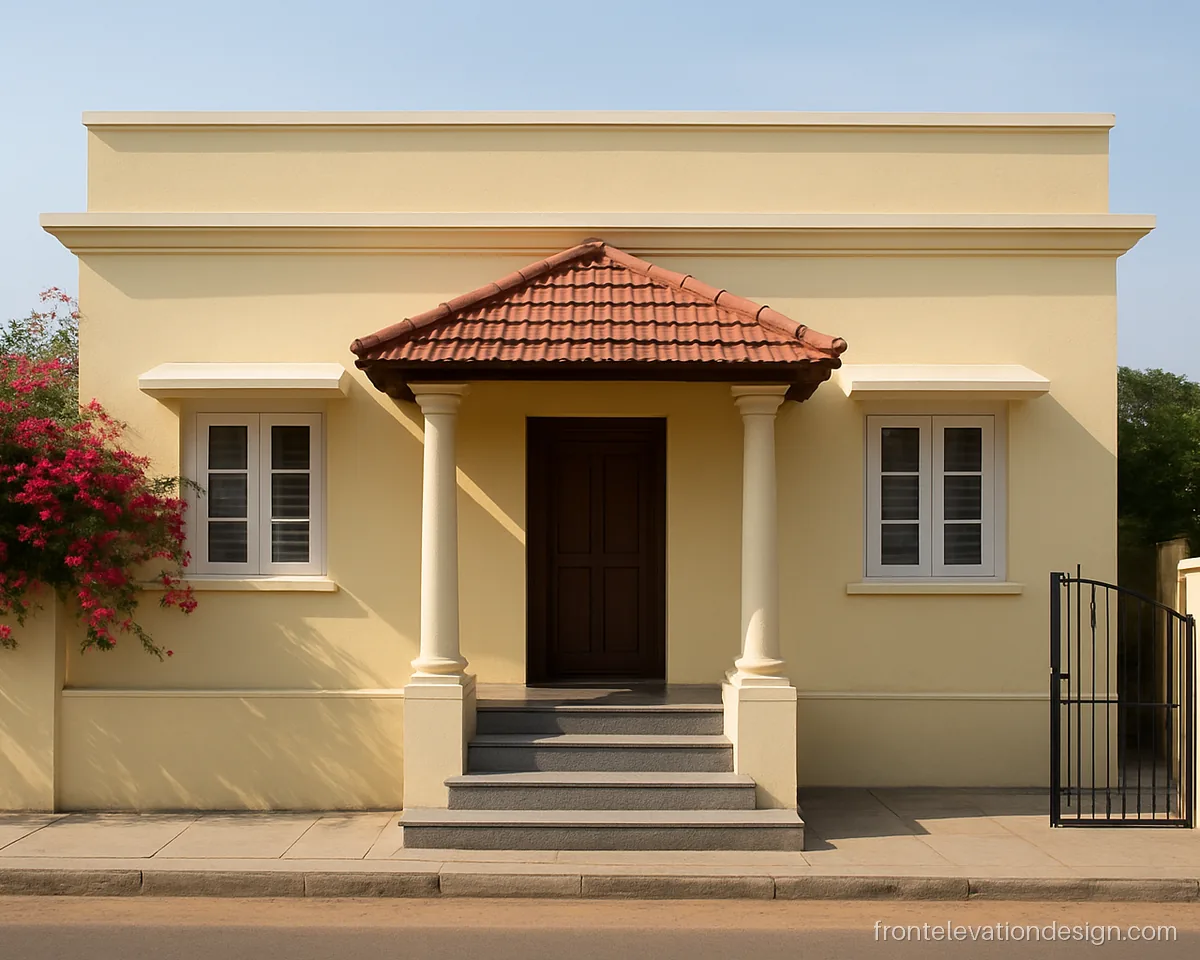
- Plot 35 x 60 ft
- Floors Ground floor
- Materials Clay roof tiles, paint
A small sloped roof over the porch adds a homely touch and throws rain away from the steps. It suits wider plots in towns and on city edges.
Architect's note: Ask for a gutter at the sloped roof edge so rain does not splash on the steps.
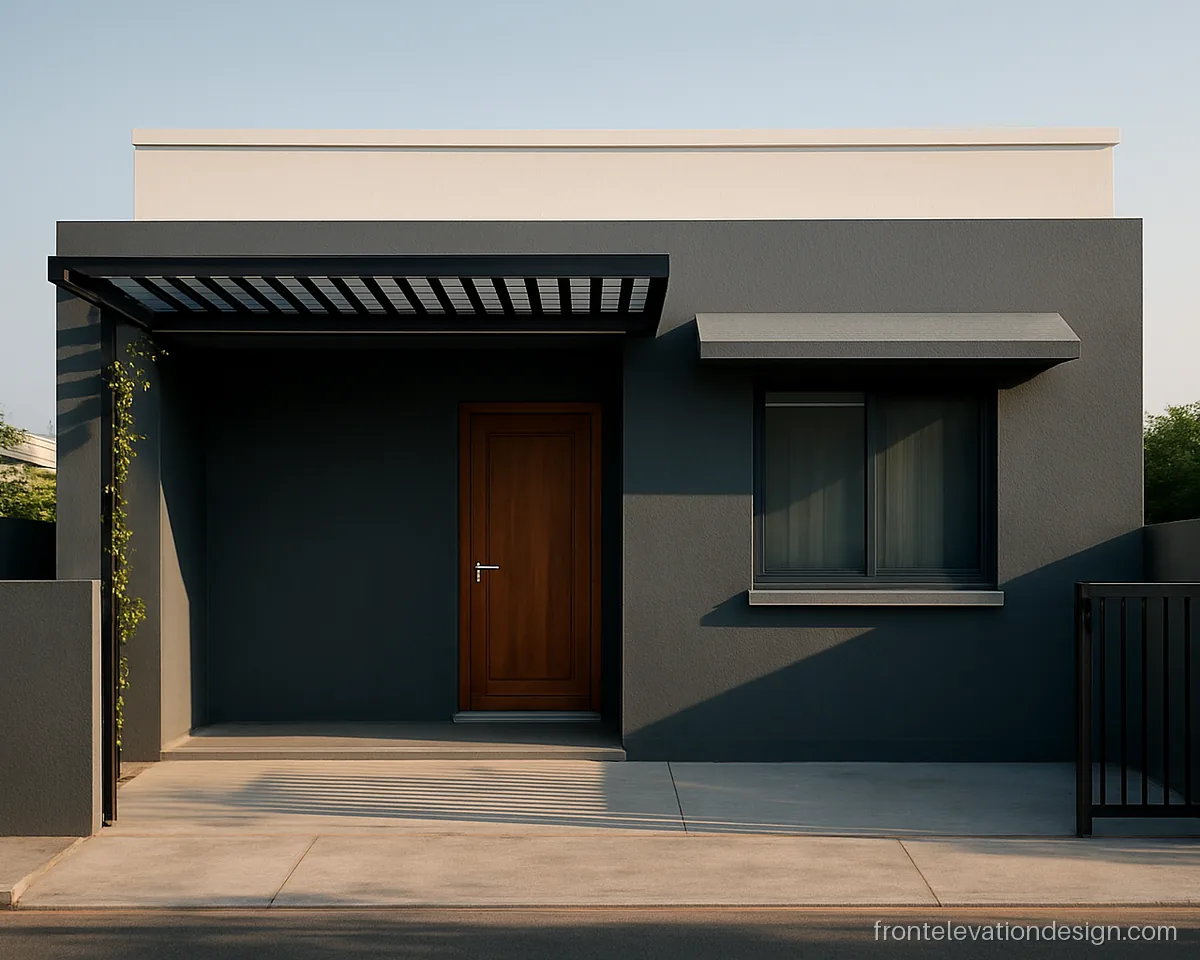
- Plot 30 x 50 ft
- Floors Ground floor
- Materials MS pergola, paint
A steel pergola gives dappled shade and costs less than a full slab. Add a polycarbonate sheet on top if you want rain cover.
Architect's note: Paint the steel pergola with a primer and two coats, and fix sheets with sloped flashing.
Single Floor Front Elevation with Parapet and Jali
A designed parapet or a jali panel adds height and privacy to a low house. It also hides water tanks and solar frames on the roof.
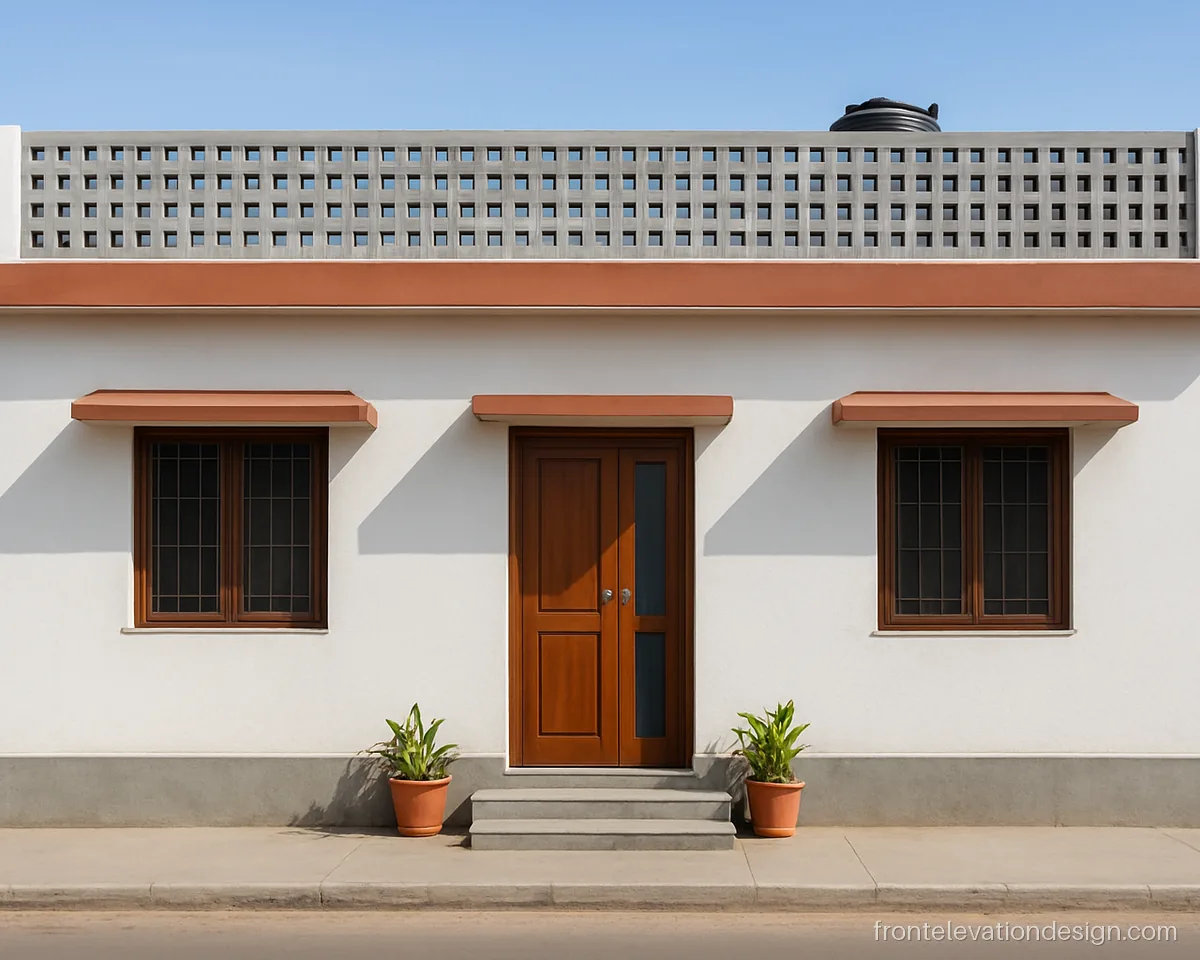
- Plot 30 x 40 ft
- Floors Ground floor
- Materials Cement jali, paint
A cement jali parapet lets air pass and hides the tank from the road. It makes a one storey house look taller and complete.
Architect's note: Fix jali blocks with a steel tie every few courses and check the parapet height stays near 3.5 ft.
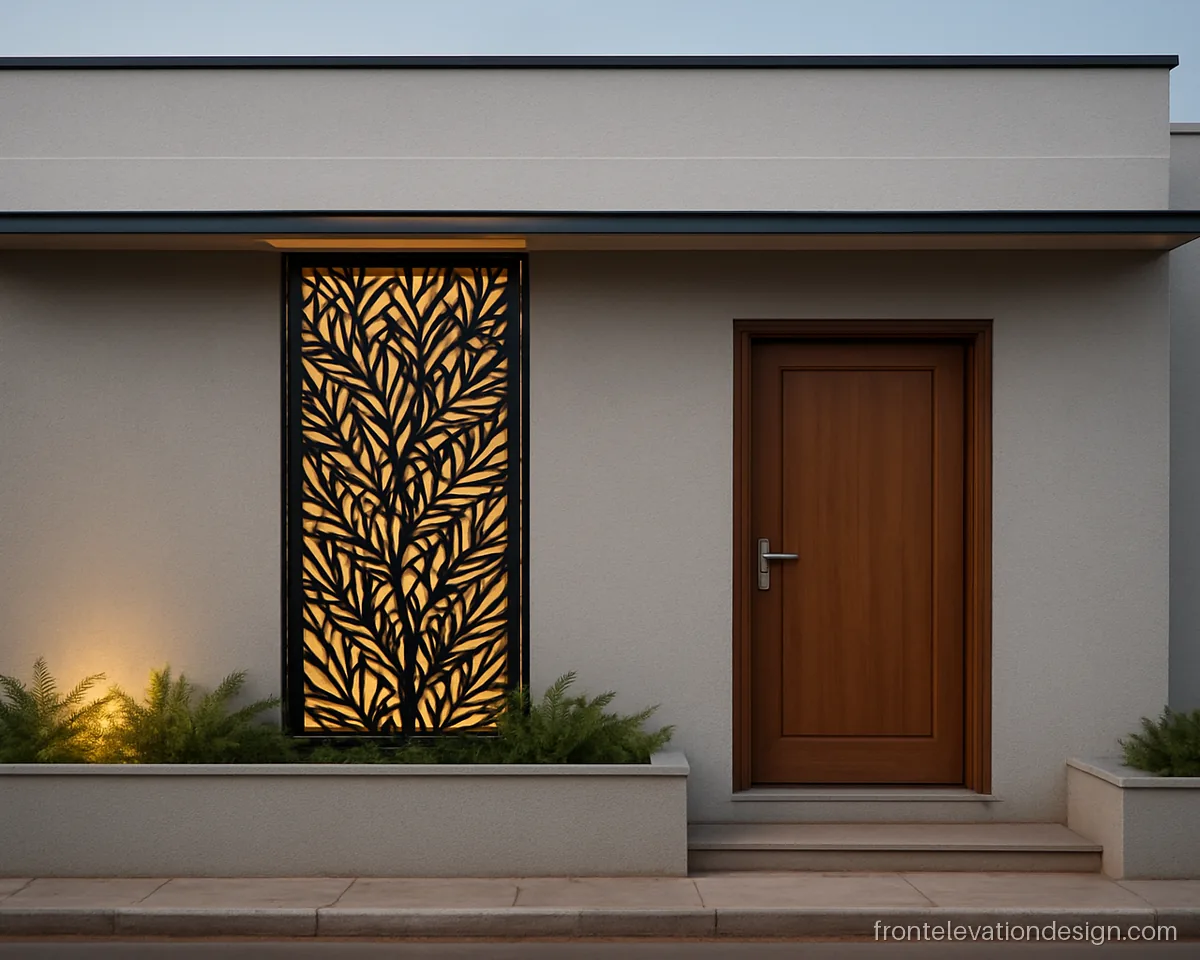
- Plot 25 x 50 ft
- Floors Ground floor
- Materials CNC MS sheet, paint
A metal jali panel screens the window next to the door. It gives privacy from the street but still lets light and breeze in.
Architect's note: Ask the fabricator for a powder coat finish and stainless screws so the jali does not rust.
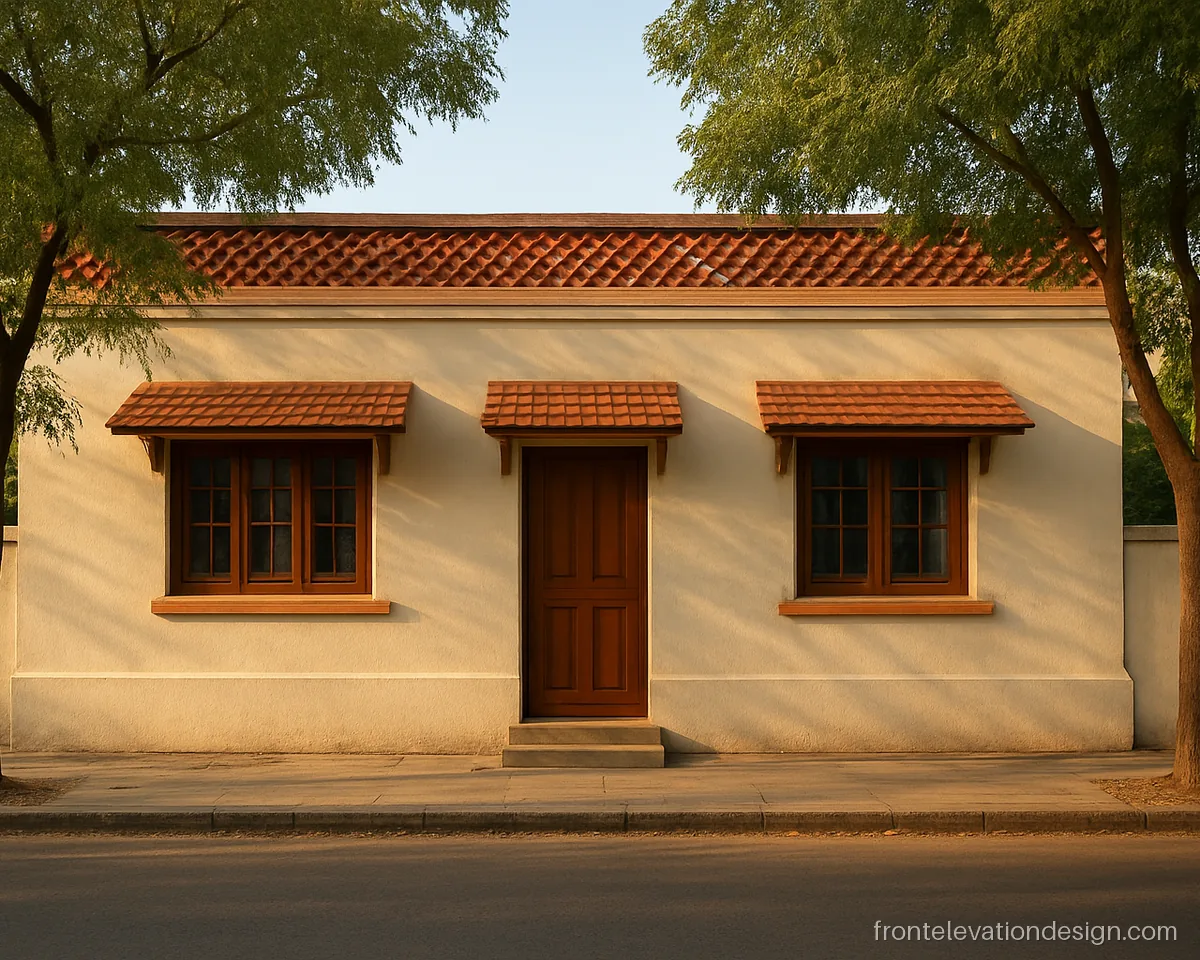
- Plot 30 x 50 ft
- Floors Ground floor
- Materials Terracotta jali, paint
Terracotta jali on the parapet gives an earthy look that ages well. It is a good pick for hot towns where the roof needs airflow.
Architect's note: Terracotta jali needs a frame or anchor bars; ask the mason to seal the top with a coping.
Indian Single Floor Front Elevation for Villages and Small Plots
Village homes and narrow plots need a front that is honest and low cost. Our village house front elevation page has more rural ideas.
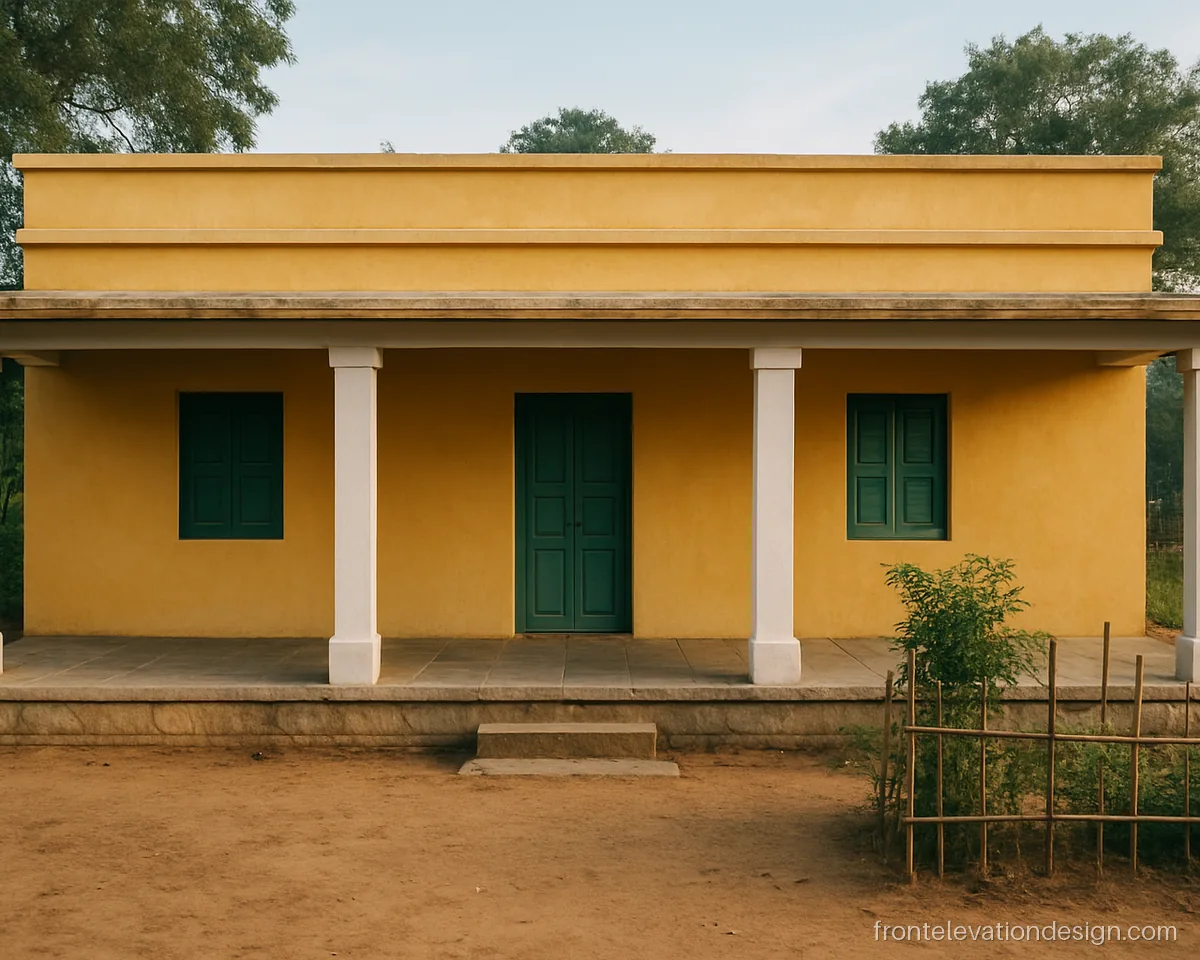
- Plot 40 x 50 ft
- Floors Ground floor
- Materials Paint, Kota stone
A front verandah on square pillars is the classic village Indian single floor front elevation. It gives a shaded place to sit and dries clothes in the rain season.
Architect's note: Keep the verandah plinth at least 2 ft high and slope its floor outward for rain.
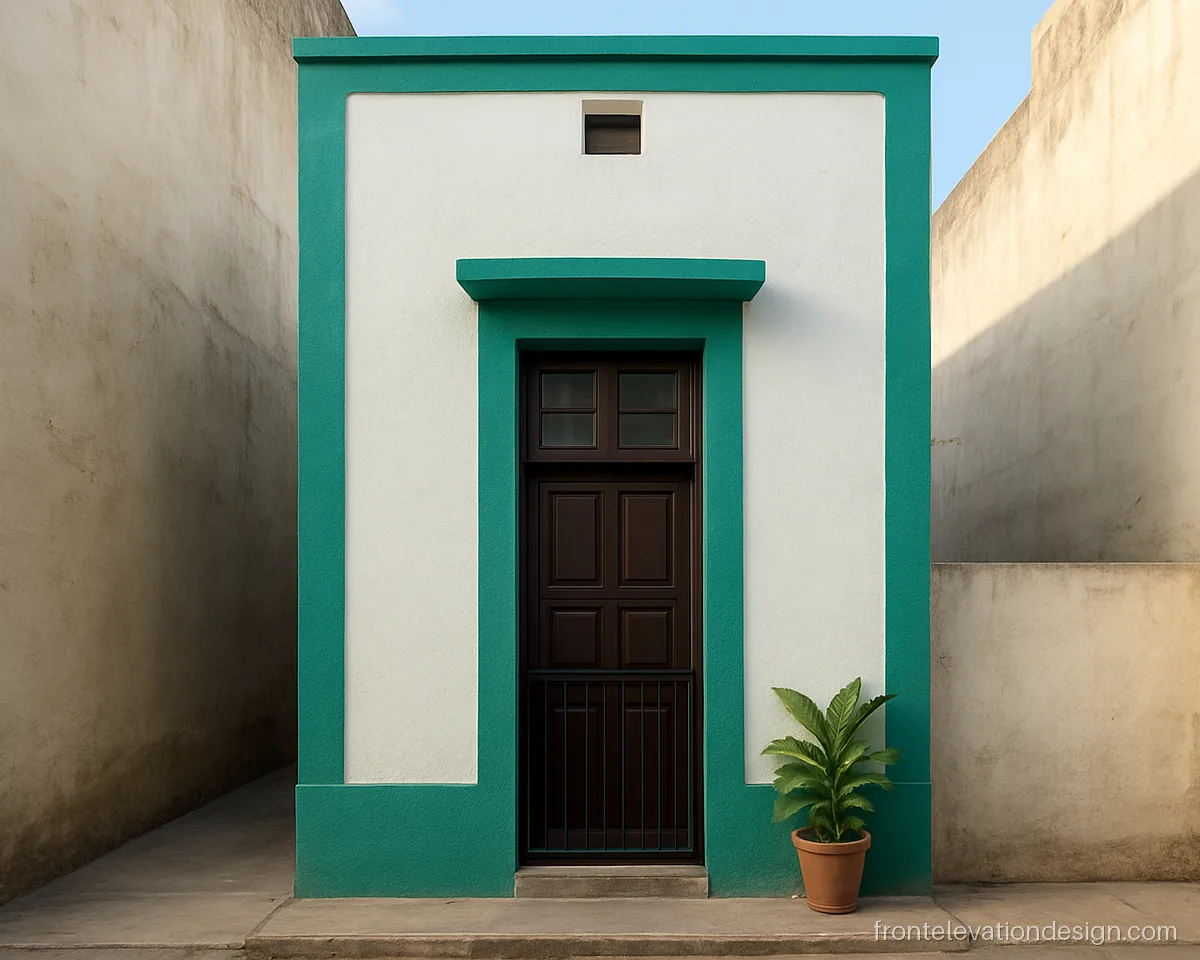
- Plot 15 x 40 ft
- Floors Ground floor
- Materials Paint, MS gate
On a 15 ft plot, one tall frame from plinth to parapet makes the front look slim and neat. Keep the gate and door in one line to save space.
Architect's note: Ask for a slim gate that slides inside the plot line so it does not block the road.
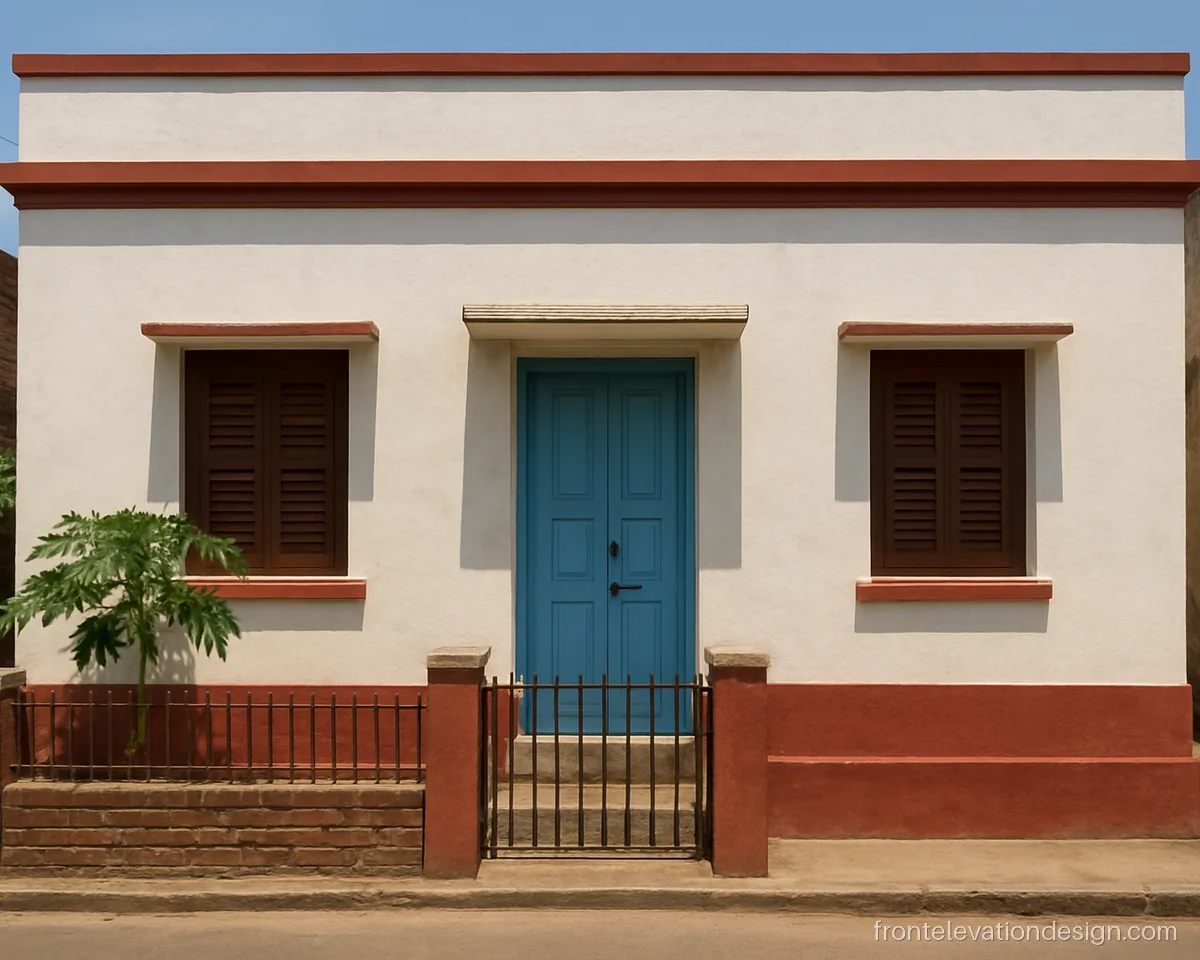
- Plot 20 x 30 ft
- Floors Ground floor
- Materials Lime wash, red oxide
Red oxide bands at plinth and parapet give a traditional look. This 2BHK front suits a 20x30 plot where a simple paint job keeps cost low.
Architect's note: Use waterproof paint on the plinth band; ground splash wears it first.
How to Choose a Front Elevation Design for Ground Floor House
Start with the plot width. A 30 ft or wider front can take a porch, a box frame and a stone strip. A narrow front needs one tall idea, not many small ones. Our 20 feet front elevation and 15 feet front elevation pages show how to handle slim plots.
- Sun: a west or south facing front needs deeper chhajjas, about 2 ft.
- Rain: every projection needs a drip groove so water does not run down the wall.
- Future floor: if a G+1 may come later, keep columns and the staircase window in place now.
- Cost drivers: stone or ACP area, big glass, porch slab size and the number of lights. Paint and plaster bands cost the least.
Materials for a Single Floor Front
| Material | Good for | Care |
|---|---|---|
| Exterior paint and texture | Any budget, quick changes | Repaint every few years |
| Stone cladding | Strips and feature walls | Needs anchors and sealing |
| Cement or terracotta jali | Parapets, privacy screens | Wash once a year |
| Wood-look panels | Warm accents in frames | Keep away from direct rain |
| Metal jali | Window screens | Powder coat against rust |
Tell the contractor the parapet height, chhajja depth and where each light point goes before plaster starts. Changes after plaster cost more.
Front elevation questions
Which single floor front elevation design is cheapest?
A plain front with paint, one plaster frame and simple chhajjas costs the least. Stone, ACP and large glass add the most cost. A good colour plan can make a low cost front look finished.
How high should the parapet be on a one storey house?
Most homes keep the parapet at about 3 to 3.5 ft. A taller jali parapet can hide tanks and make the house look bigger. Check the total height with local bye-laws.
Can I add a floor later without changing the front elevation single floor design?
Yes, if you plan it now. Ask the engineer to size columns and footings for G+1 and leave space for a stair. Keep the main frame lines so the upper floor can follow them.
What is a good front elevation design for ground floor house on a narrow plot?
Use one tall frame, a slim chhajja and a light colour. Avoid many small projections that make the front look busy. A sliding gate saves space on a 15 or 20 ft plot.
Which colours suit an Indian single floor front elevation?
Cream, beige, light grey and white with one darker accent work well. Dark shades hide dust but heat up in strong sun. See our front elevation colour page for more combinations.
Does a single storey house need a porch?
Not always. A porch helps if you park a car inside the plot or get heavy rain. A deep canopy over the door is enough for many small homes.