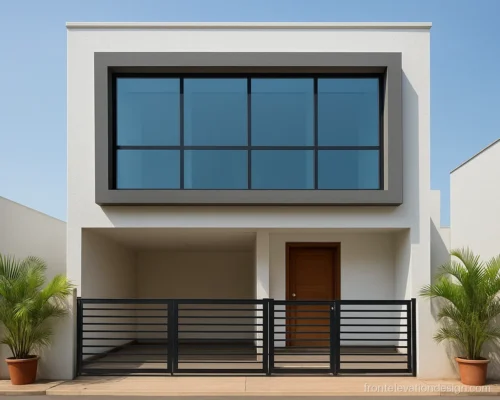
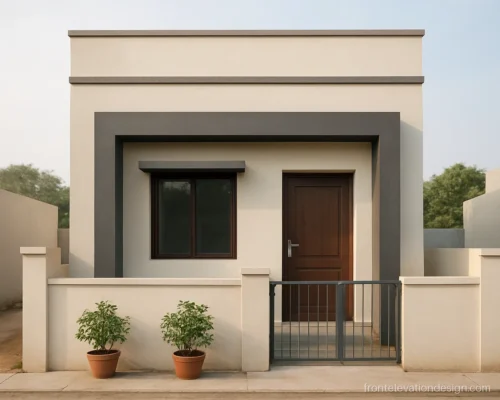
Front Elevation Design with Balcony, Railings and Grills
12 elevations Balcony and details Updated October 2026
A front elevation design with balcony gives the house a face, shade for the room below and a place to sit in the evening. It is also the part of the front that needs the most care: slab design, railing height, waterproofing and drainage.
This gallery shows balcony fronts, steel and glass railings, grill designs, chhajjas and parapets. Each image has a short note on what to check with your architect, engineer or fabricator. For more small features like lights and frames, see elevation details. For two-storey homes, the double floor front elevation gallery shows full fronts.
Front Elevation Design Double Floor with Balcony
On a G+1 house, the first floor balcony usually sets the look of the whole front. Its depth also decides how much shade the ground floor gets.
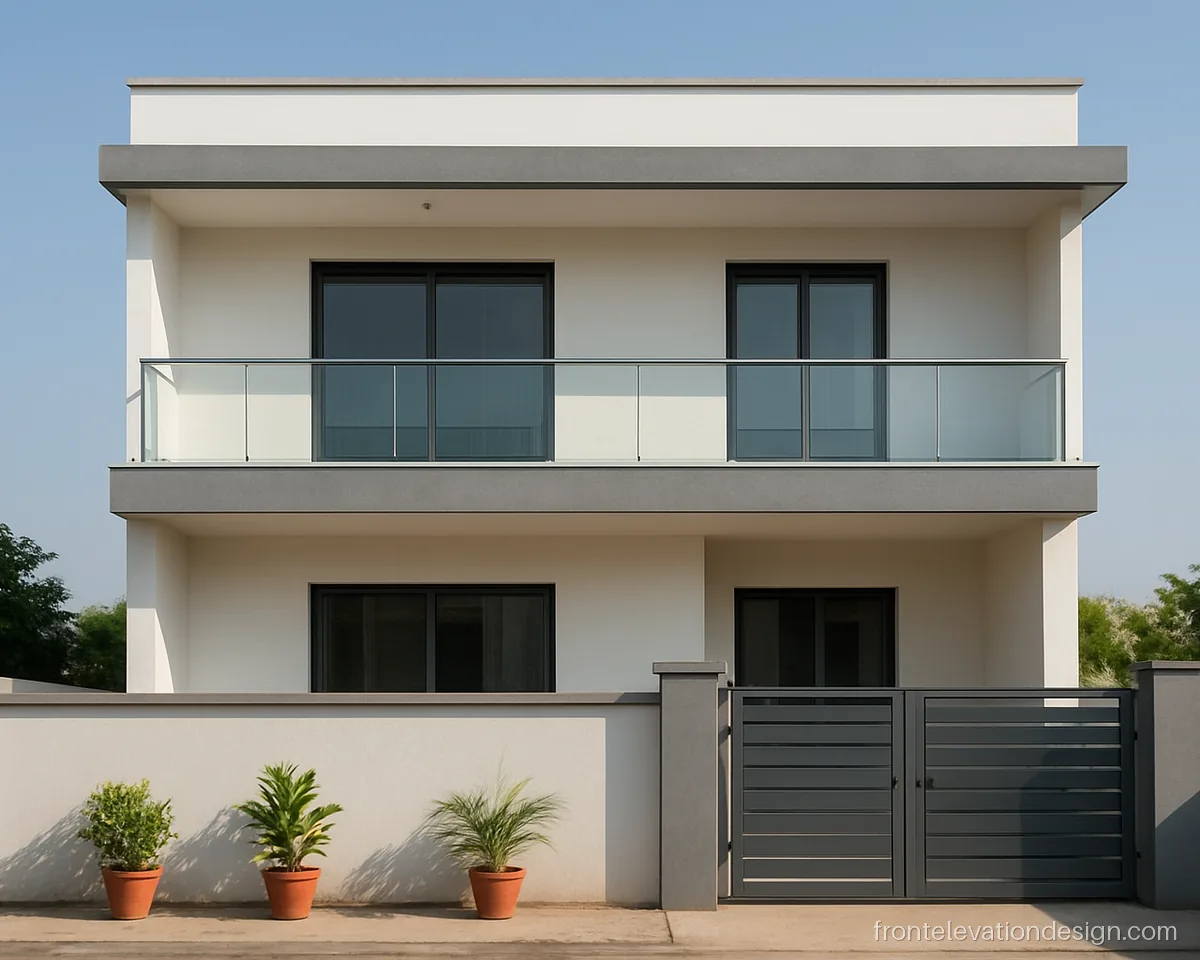
- Plot 30 x 50 ft
- Floors G+1
- Materials Glass, steel, paint
A full-width balcony with glass railing makes the first floor feel open. The slab edge shades the ground floor windows through the day.
Architect's note: Use 10 to 12 mm toughened glass in a steel shoe channel. Keep railing height at least 3.5 ft.
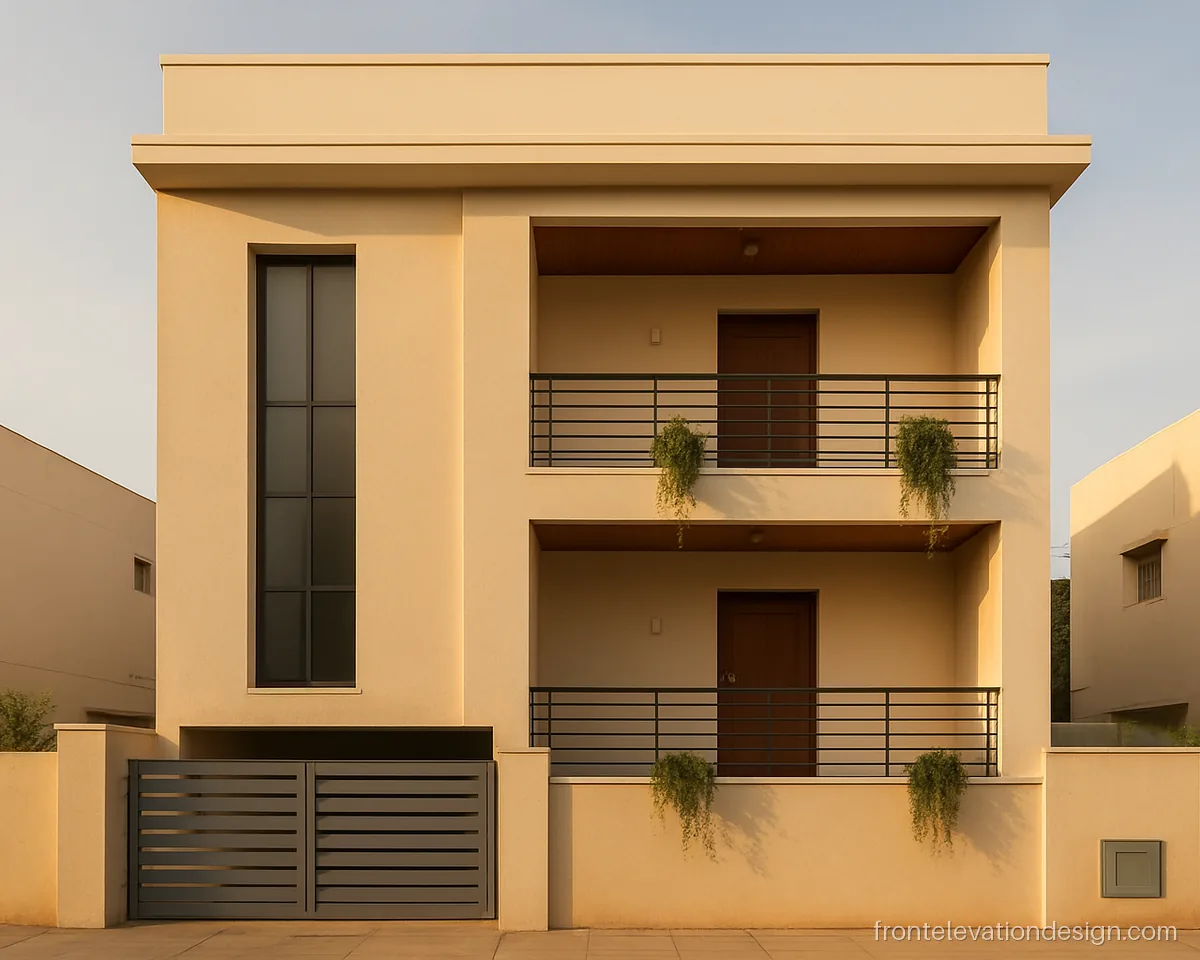
- Plot 25 x 50 ft
- Floors G+2
- Materials Paint, wood look, MS
Two stacked balconies on one side of a duplex give each floor its own outdoor space. A wood look ceiling under each slab adds warmth when seen from the street.
Architect's note: Stacked balconies need matching drain outlets. Ask for a 1 in 100 slope away from the doors.
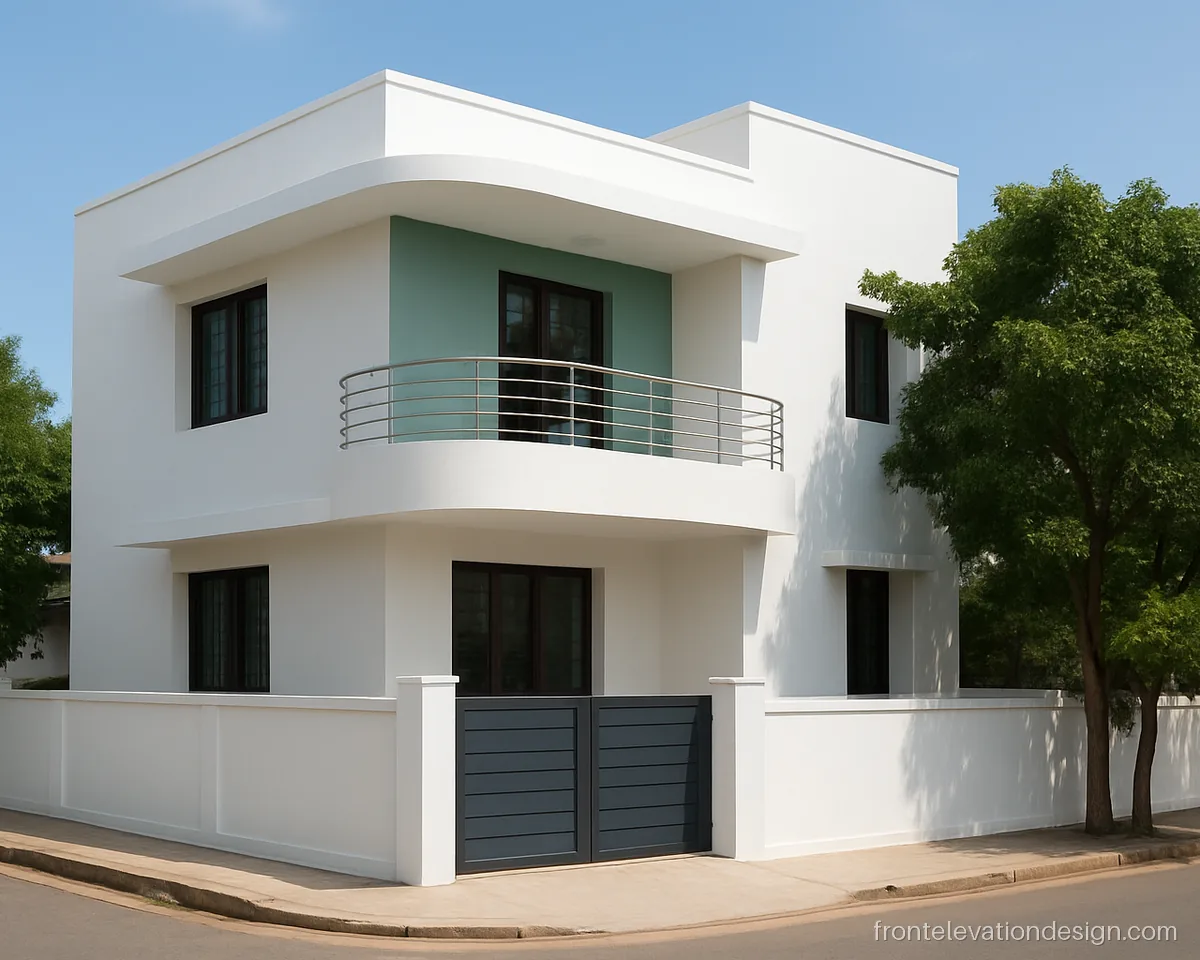
- Plot 30 x 40 ft
- Floors G+1
- Materials Paint, SS railing
A curved balcony at the corner softens a boxy 30 feet front. It catches breeze from two sides on a corner plot.
Architect's note: Curved slab edges need careful shuttering. Check bye-law limits for how far the balcony can project.
Front Elevation Railing Design in Steel, Glass and Brick
A railing must be safe first and good looking second. Steel, glass and brick each suit a different budget and level of upkeep.
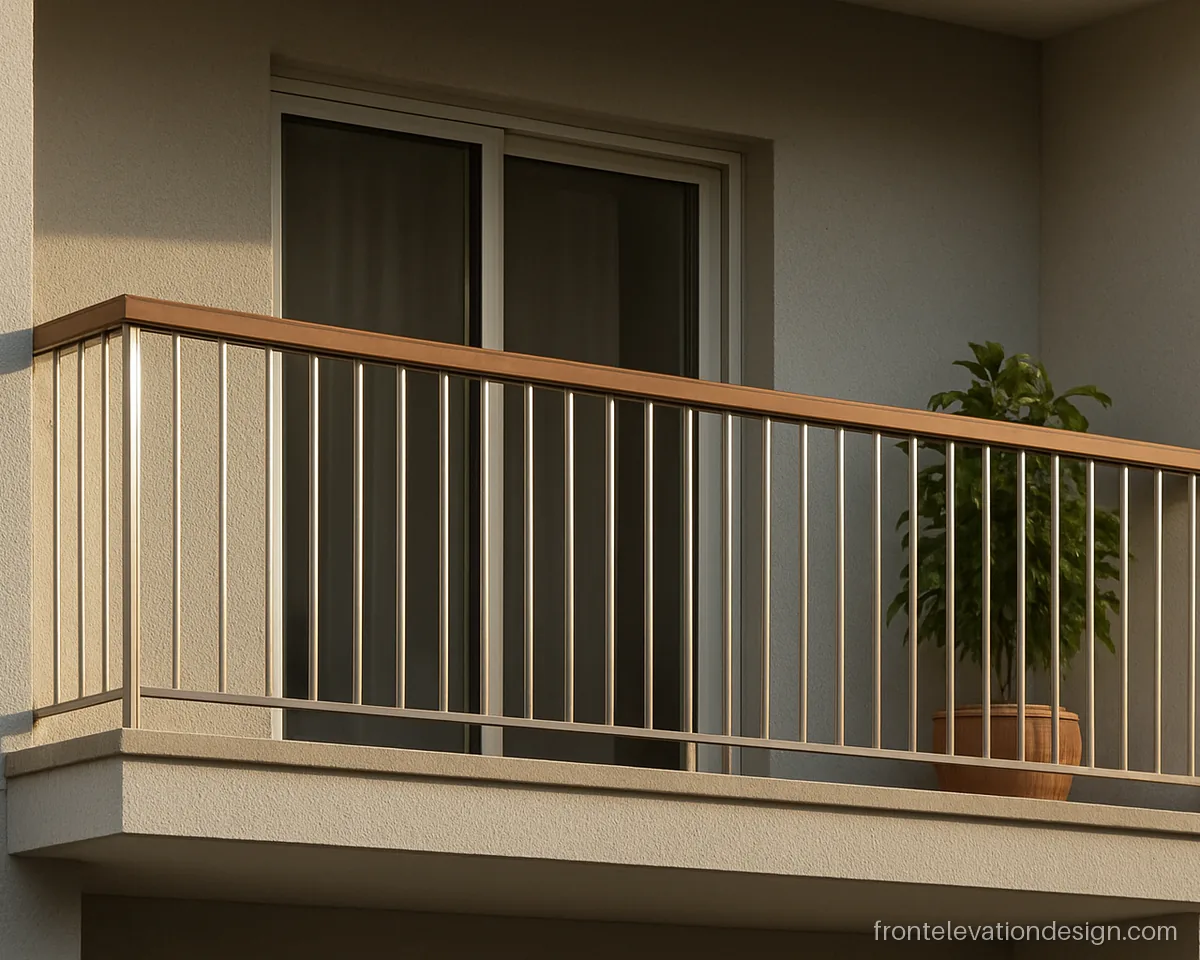
- Plot 25 x 40 ft
- Floors G+1
- Materials SS rods, wood handrail
Vertical steel rods with a wood look handrail are safe for children and easy to wipe. They let air pass on hot days.
Architect's note: Gap between rods must be under 4 inches. Use SS 304 grade near the coast.
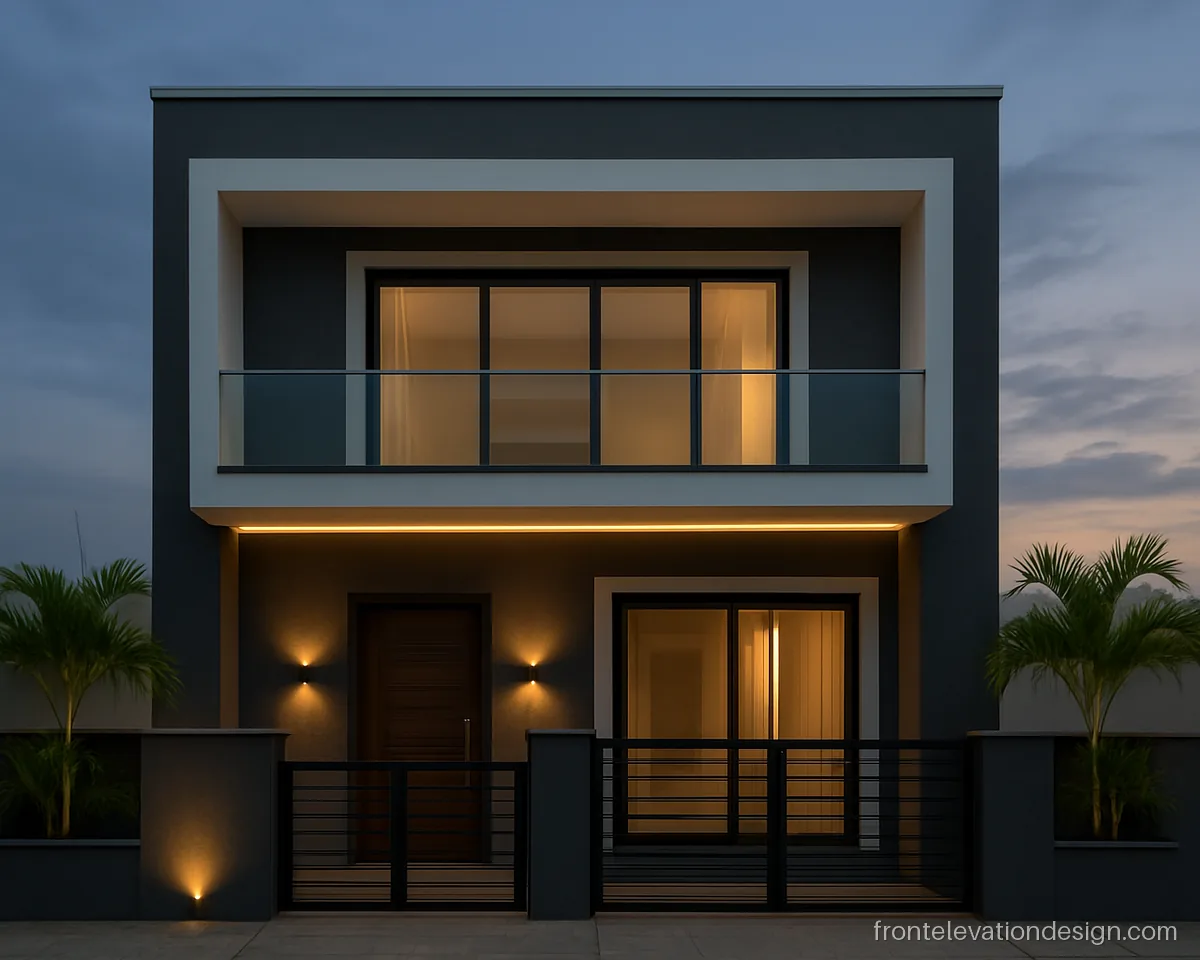
- Plot 30 x 50 ft
- Floors G+1
- Materials Toughened glass, light
A frameless glass railing keeps the view clear and looks neat at night with a strip light under the slab. It needs regular cleaning to stay clear.
Architect's note: Use toughened laminated glass for safety. Seal the base channel so water does not collect inside.
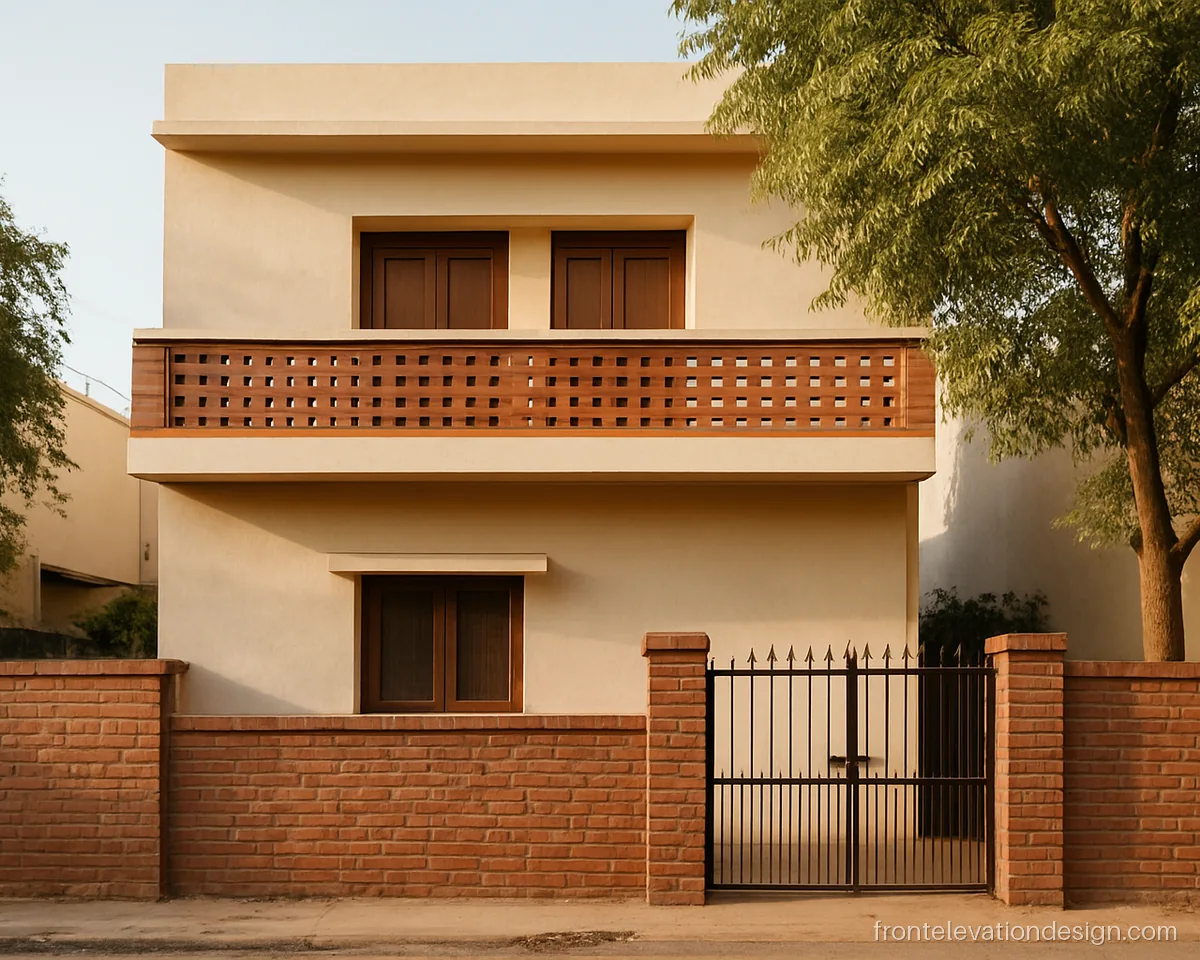
- Plot 25 x 50 ft
- Floors G+1
- Materials Exposed brick, paint
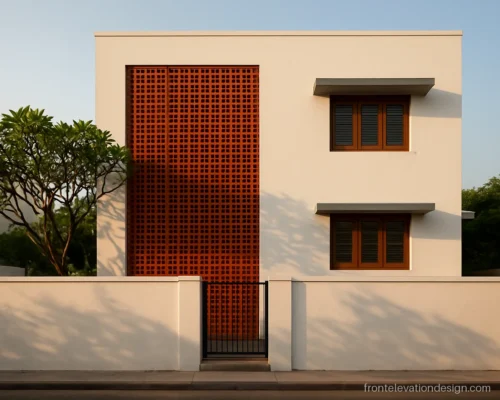
An open brick jali railing, often called ita ka railing, gives privacy and air together. It is low cost and suits both town and village homes.
Architect's note: Brick jali railing needs RCC posts and a top beam. Seal the bricks against moisture.
Front Elevation Grill Design for Balcony and Windows
Grills give safety on ground floor windows and open balconies. Simple patterns are cheaper, rust less at joints and are easier to paint.
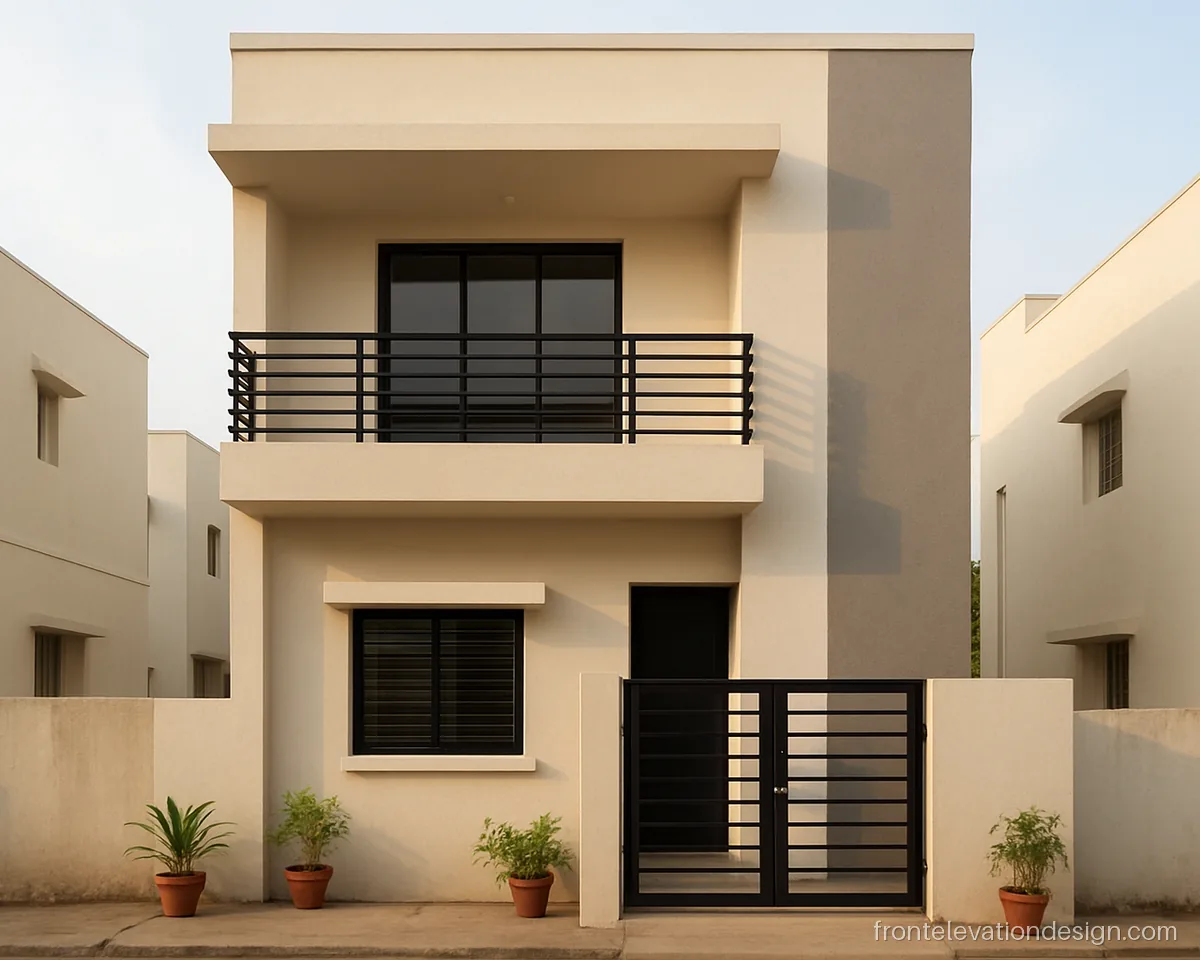
- Plot 20 x 40 ft
- Floors G+1
- Materials MS flat bar, paint
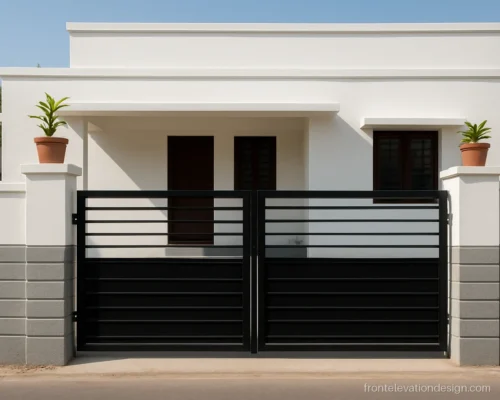
Black horizontal flat bars give a clean modern line. This simple grill design for front elevation suits most colours.
Architect's note: Horizontal bars can be climbed. Add a solid lower panel if small children use the balcony.
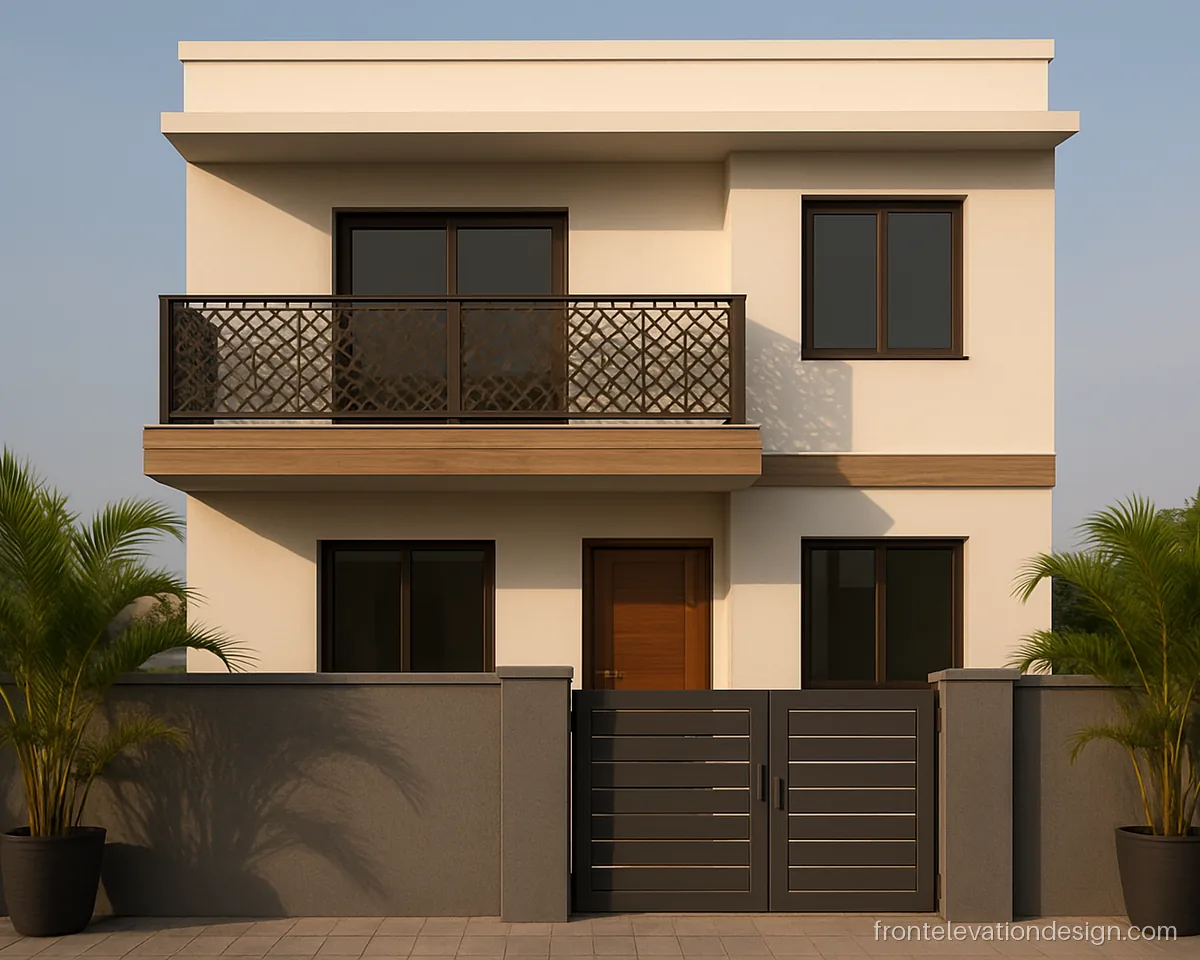
- Plot 30 x 40 ft
- Floors G+1
- Materials MS laser cut, paint
A laser cut panel with a geometric pattern doubles as a balcony screen. It gives privacy from the street while light still comes through.
Architect's note: Laser cut sheet should be at least 3 mm thick. Powder coat it for longer life.
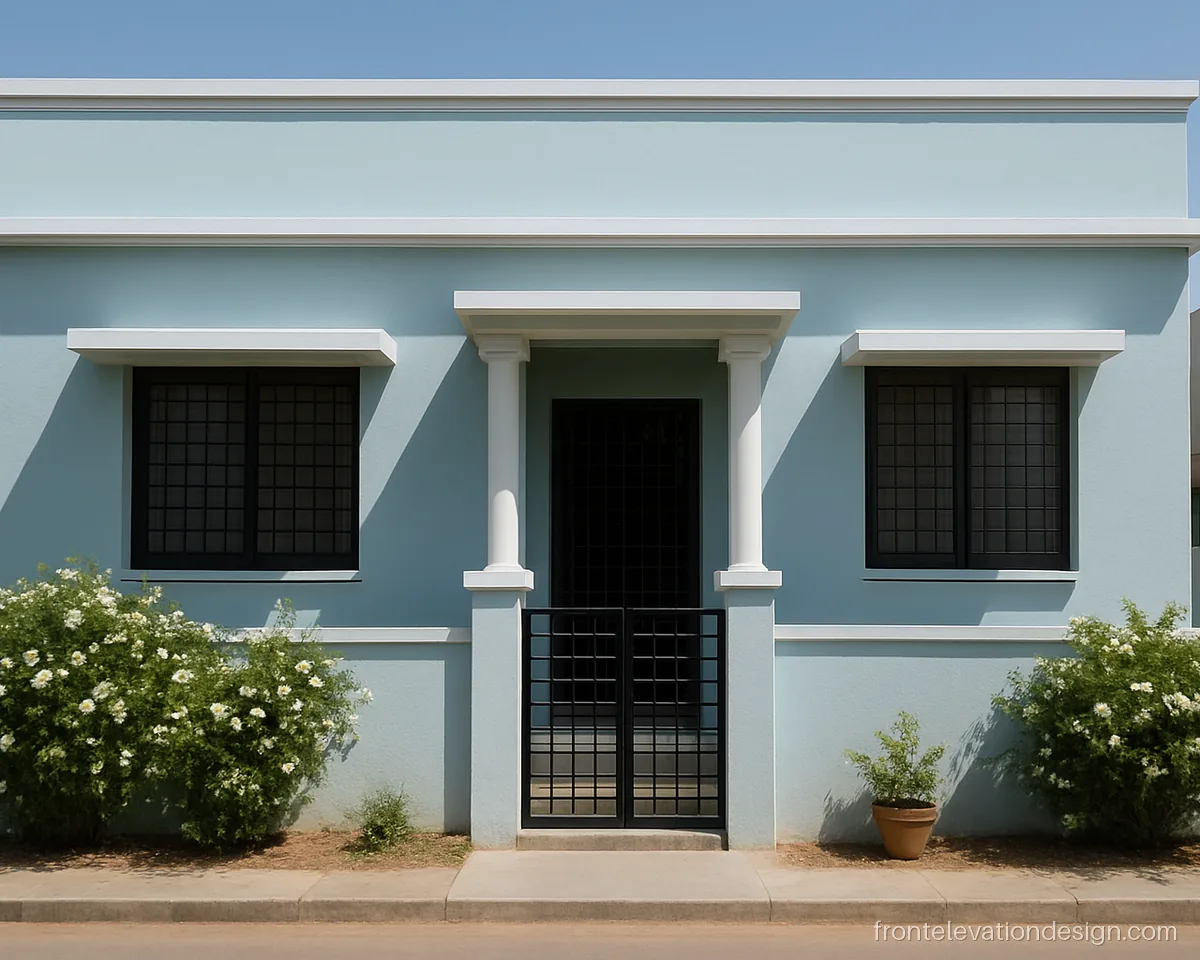
- Plot 30 x 40 ft
- Floors Ground floor
- Materials MS square bar, paint
Square pattern grills on a single floor house protect the windows and match the gate. Matching the gate pattern ties the front together.
Architect's note: Fix grills into the frame with anchor fasteners, not just mortar. Paint them every two to three years.
Chhajja and Front Elevation Parapet Wall Design
Chhajjas guard windows from sun and rain, and the parapet finishes the top of the house. Both need drip grooves and a good slope to stay clean.
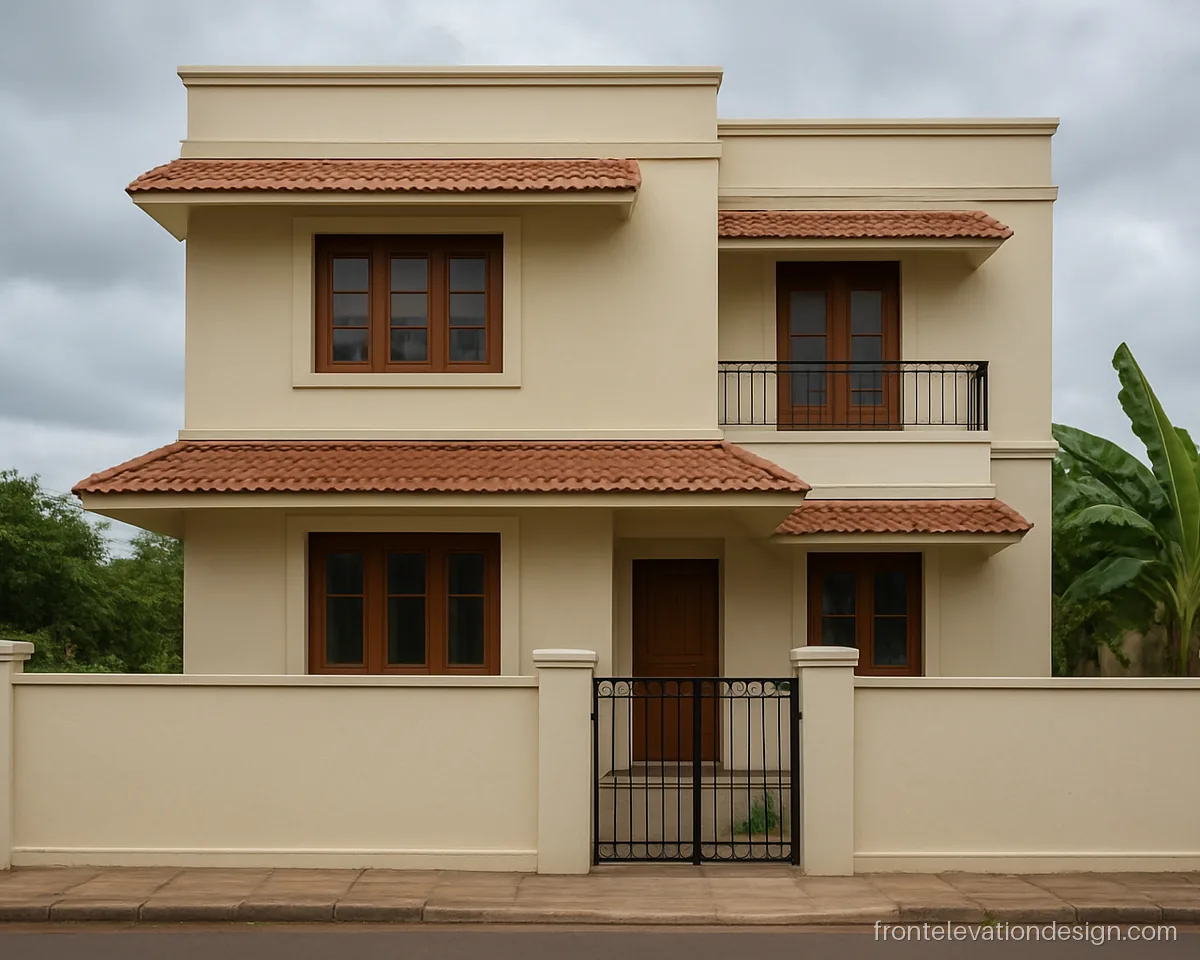
- Plot 25 x 45 ft
- Floors G+1
- Materials RCC, clay roof tiles
A slanted chhajja with roof tiles throws water away from the wall and suits towns with heavy rain. It also gives the front a softer look.
Architect's note: Keep chhajja projection about 1.5 to 2 ft with a drip groove under the edge.
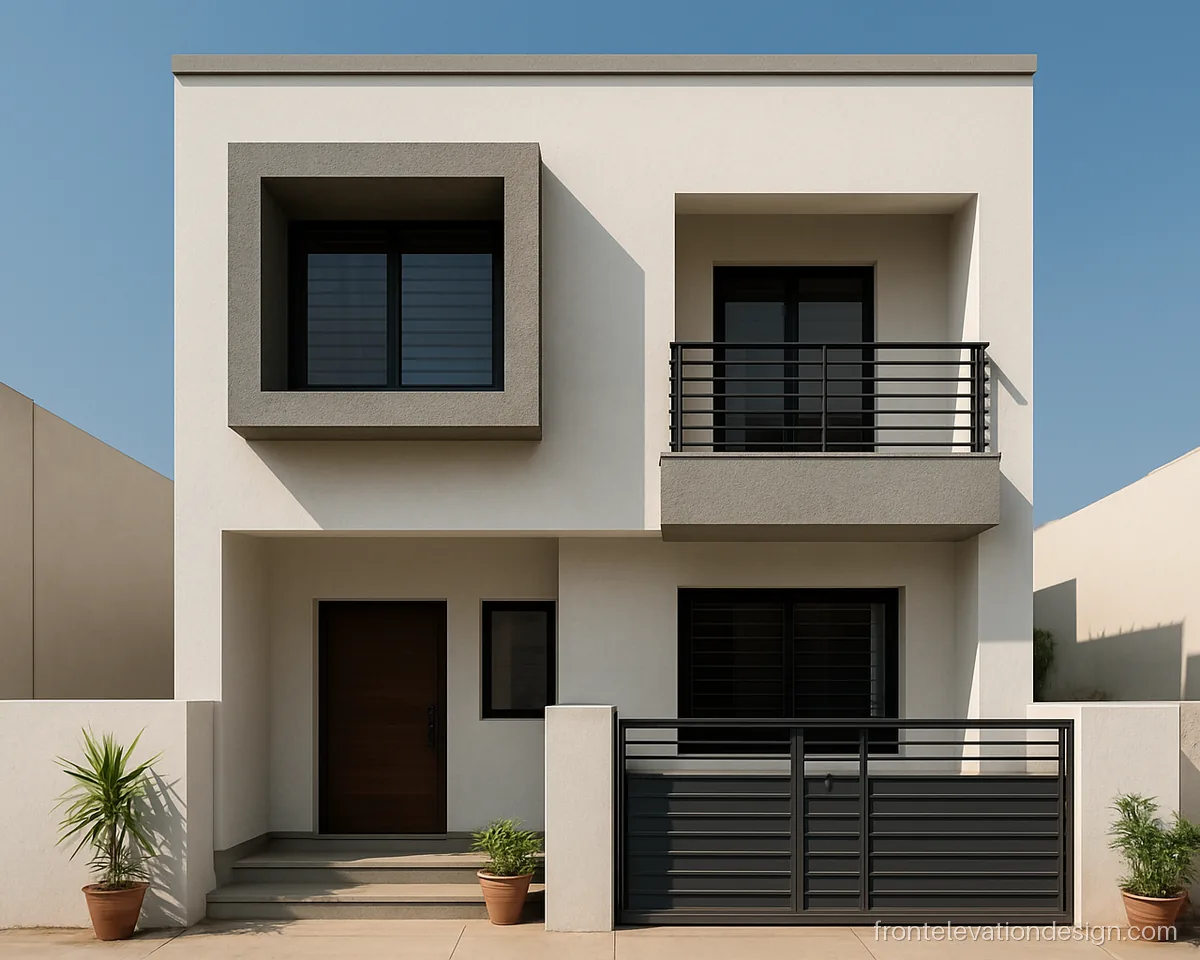
- Plot 30 x 50 ft
- Floors G+1
- Materials RCC, grey texture
A box chhajja wraps the window on three sides and blocks side sun too. The grey finish hides dust and rain streaks.
Architect's note: Box chhajjas add weight. Get the engineer to design the cantilever and its reinforcement.
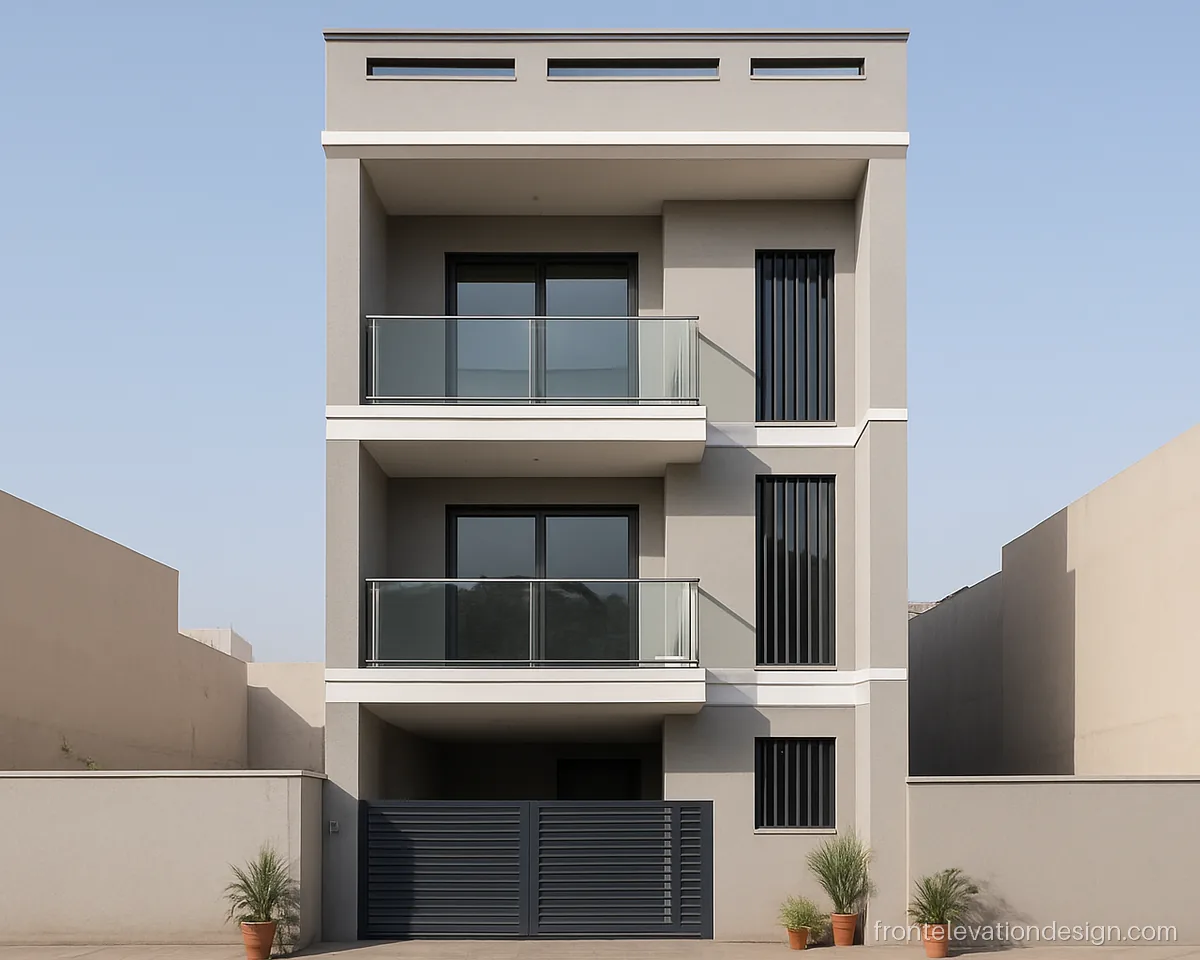
- Plot 20 x 50 ft
- Floors G+2
- Materials RCC, MS rail, paint
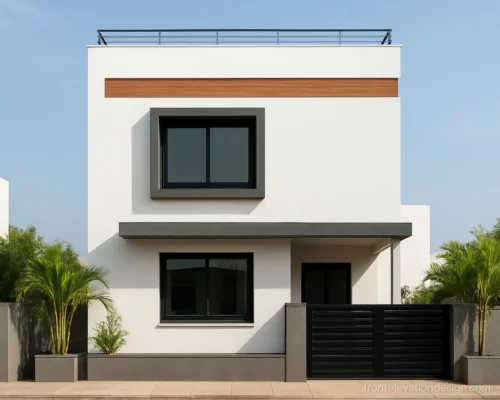
A parapet with long rectangle cutouts and a steel rail looks lighter than a solid wall. It still gives safety on the terrace.
Architect's note: Keep parapet height about 3 to 3.5 ft. Slope the coping inward so rain drains to the roof.
Choosing a Railing and Grill for Your Front
| Type | Upkeep | Cost driver |
|---|---|---|
| MS grill | Repaint every 2 to 3 years | Pattern and weight of steel |
| SS railing | Wipe clean | Steel grade and thickness |
| Glass railing | Clean often | Glass thickness and fittings |
| Brick jali | Seal every few years | Labour and posts |
| Laser cut panel | Low with powder coat | Sheet thickness and cutting |
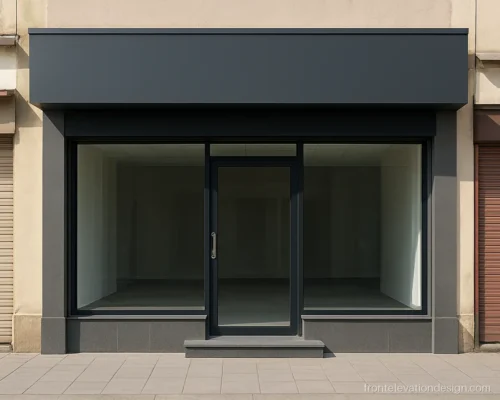
A front elevation with balcony costs more than a plain one because of the extra slab, steel, railing and waterproofing. A front elevation design without balcony is also fine on a tight budget or a busy road. Use a deep chhajja and a window box instead. For shop fronts with balconies above, see shop and commercial elevations.
Safety and Rain Checks for Balconies
- Railing height at least 3.5 ft, with gaps under 4 inches.
- Cantilever balconies and box chhajjas need a structural engineer's design.
- Balcony floors slope away from doors to a drain outlet.
- Drip grooves under every slab edge and chhajja.
- Check with your architect how far a balcony may project under local bye-laws.
- Fix railings to RCC, not just to brick or plaster.
Front elevation questions
What is a good front balcony elevation design for a small house?
Keep the balcony about 3 to 4 ft deep with a simple steel railing. On a narrow front, place it on one side and use the other side for the staircase window. Our small house elevation page has more ideas.
Which front elevation grill design is best for safety?
Vertical bars with gaps under 4 inches are the safest, since they are hard to climb. Add a solid lower panel on balconies used by small children.
Is a front elevation ita ka railing design strong enough?
Yes, if it has RCC posts and a top beam. A brick jali railing alone, without posts, can crack. Seal the bricks so rain does not soak in.
How deep should the chhajja be on a house front?
About 1.5 to 2 ft over windows works for most homes. West and south fronts may need more. Always add a drip groove under the edge so water drops off cleanly.
Is a glass railing a good choice for balcony front elevation?
Glass looks clean and keeps the view open, but needs frequent cleaning. Use toughened laminated glass in a proper channel and check the fittings after each monsoon.
What height should a front elevation parapet wall design have?
A parapet of about 3 to 3.5 ft is common on terraces. It can have cutouts or a steel rail on top for a lighter look, as long as it stays safe.