3D Front Elevation Designs for Indian Homes
12 elevations House styles Updated October 2026
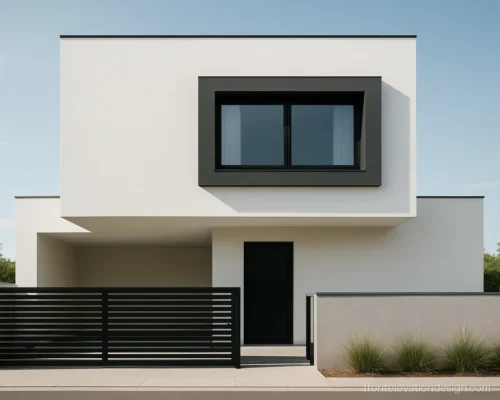
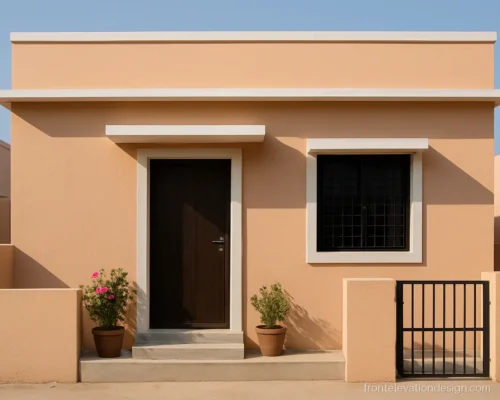
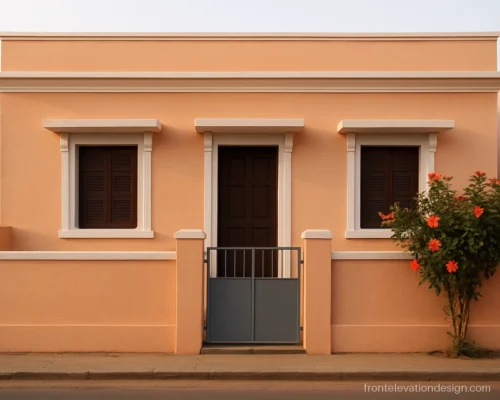
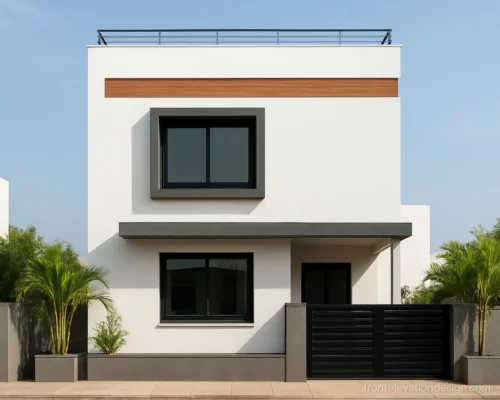
A 3D front elevation shows your house as it will look from the street, with light, shade and colour, before work starts. It is the easiest way to catch mistakes in proportion, like a balcony that is too deep or a parapet that is too low.
This gallery has single floor, double floor, modern and night views. Each one has notes on what to ask your 3D artist, architect or contractor. For small plots, see the small house front elevation ideas.
3D Front Elevation of Single Floor Homes
A 3D view helps you see a one floor house before a single brick is laid. You can check the porch depth, the parapet height and the colour on screen and change them for free.
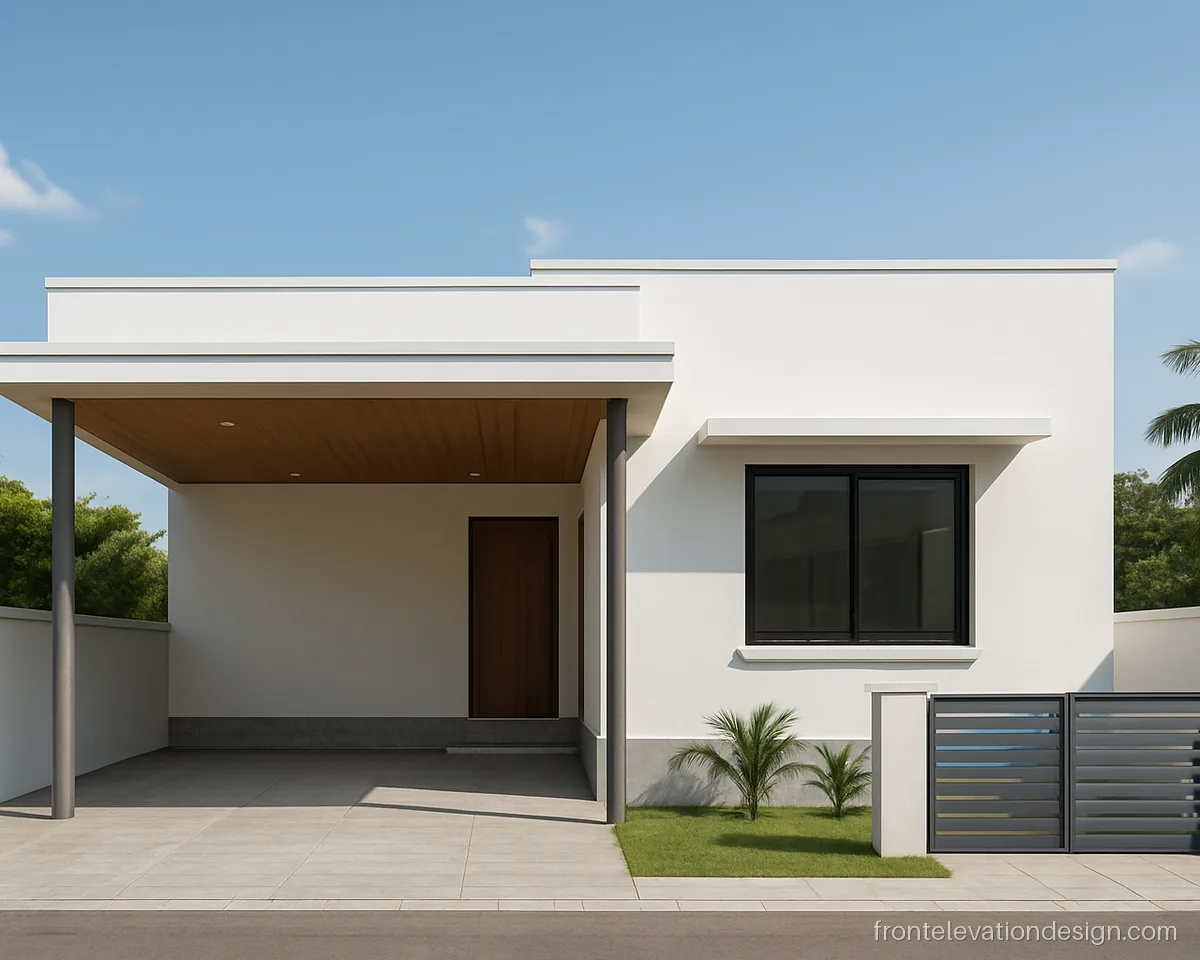
- Plot 30 x 50 ft
- Floors Ground floor
- Materials Paint, wood-look panel
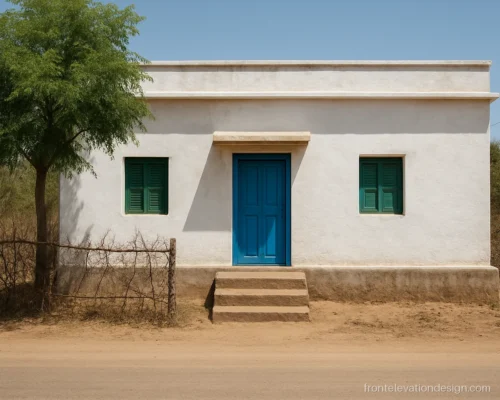
The 3D view shows how deep the porch shade falls at noon. That is hard to judge from a flat drawing.
Architect's note: Ask the 3D artist to show shadows at your real site direction. It helps fix the porch depth.
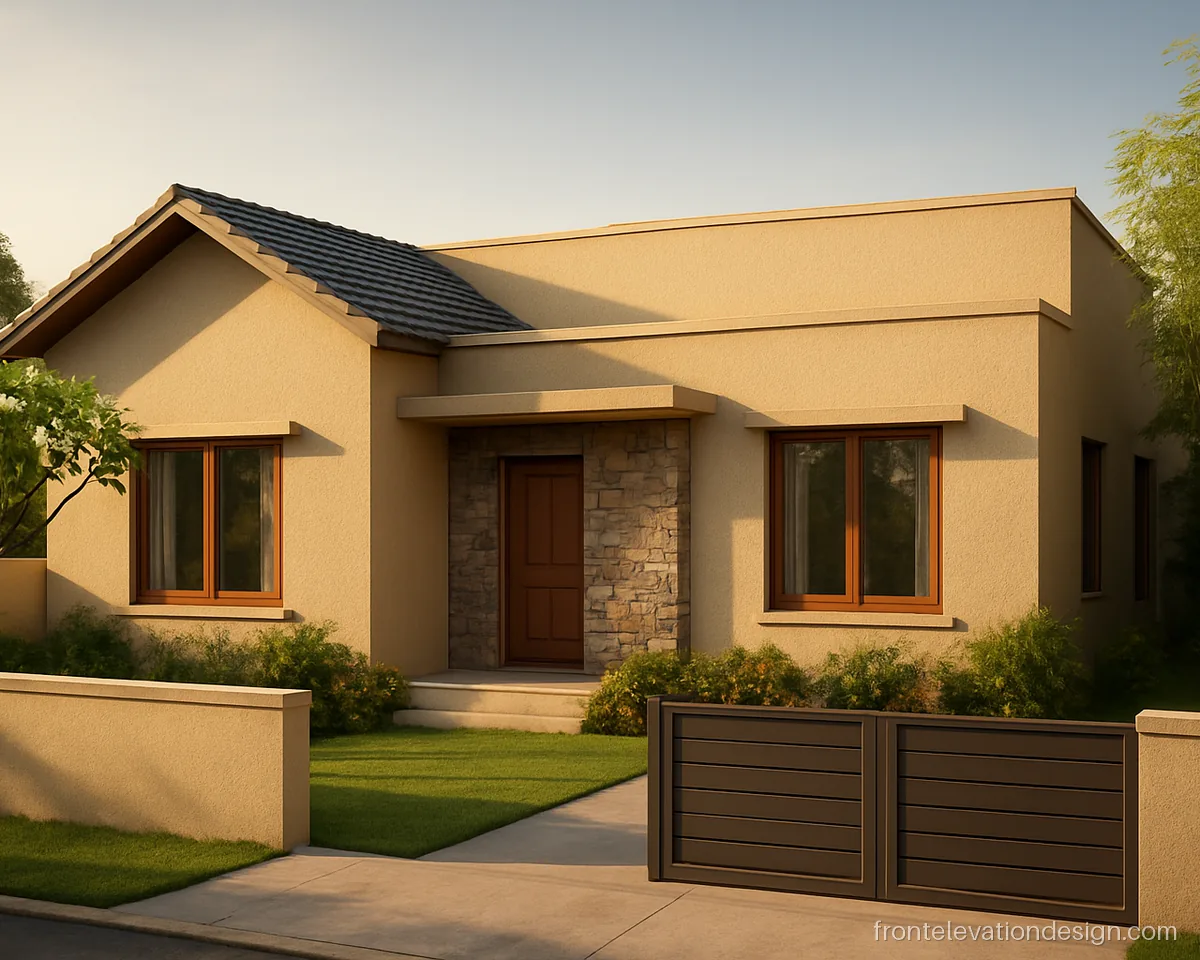
- Plot 40 x 60 ft
- Floors Ground floor
- Materials Roof tiles, texture
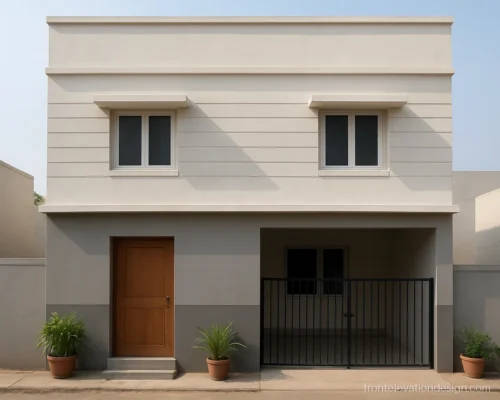
A sloped roof section looks very different in 3D than on a plan. Seeing it first helps you decide its pitch and colour.
Architect's note: Confirm the roof slope and gutter position in the 3D. Ask for the waterproofing detail in the drawings.
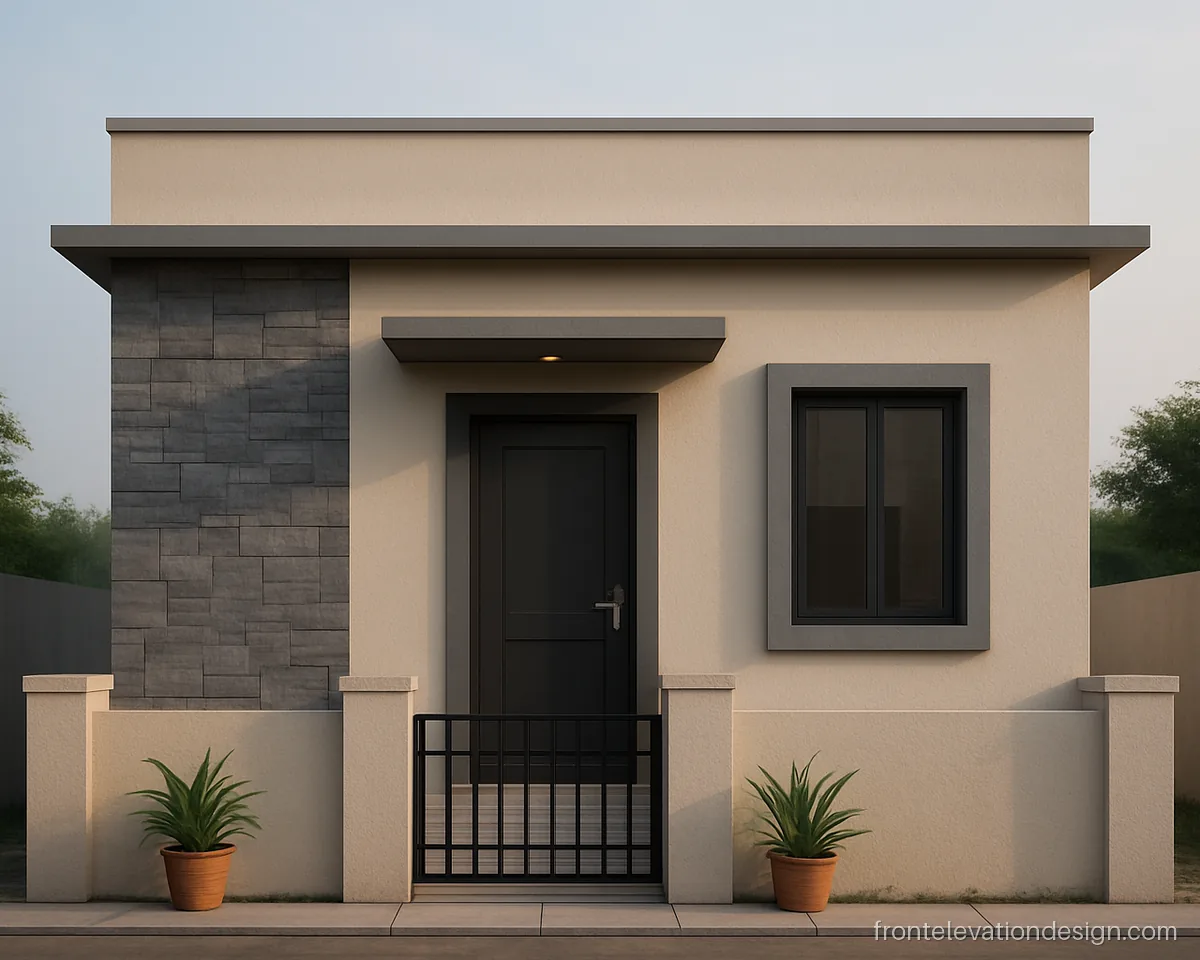
- Plot 20 x 50 ft
- Floors Ground floor
- Materials Paint, tiles
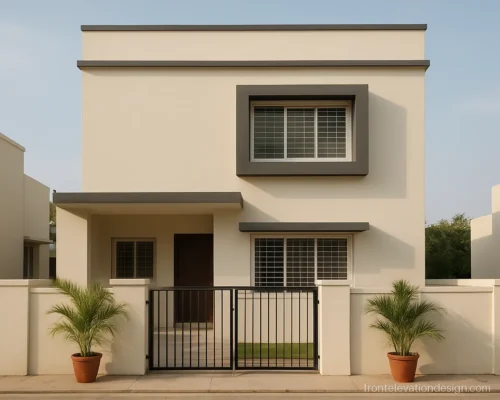
On a 20 x 50 plot the front is short, so one grey frame does the job. The 3D view checks if the frame looks too heavy.
Architect's note: Share the plot size and road side with the 3D artist. Keep frame depth about 6 inches on narrow fronts.
3D Front Elevation Double Floor Designs
A 3D front elevation double floor view shows how the balcony, the stair and the upper parapet sit together. See more built ideas on the double floor front elevation page.
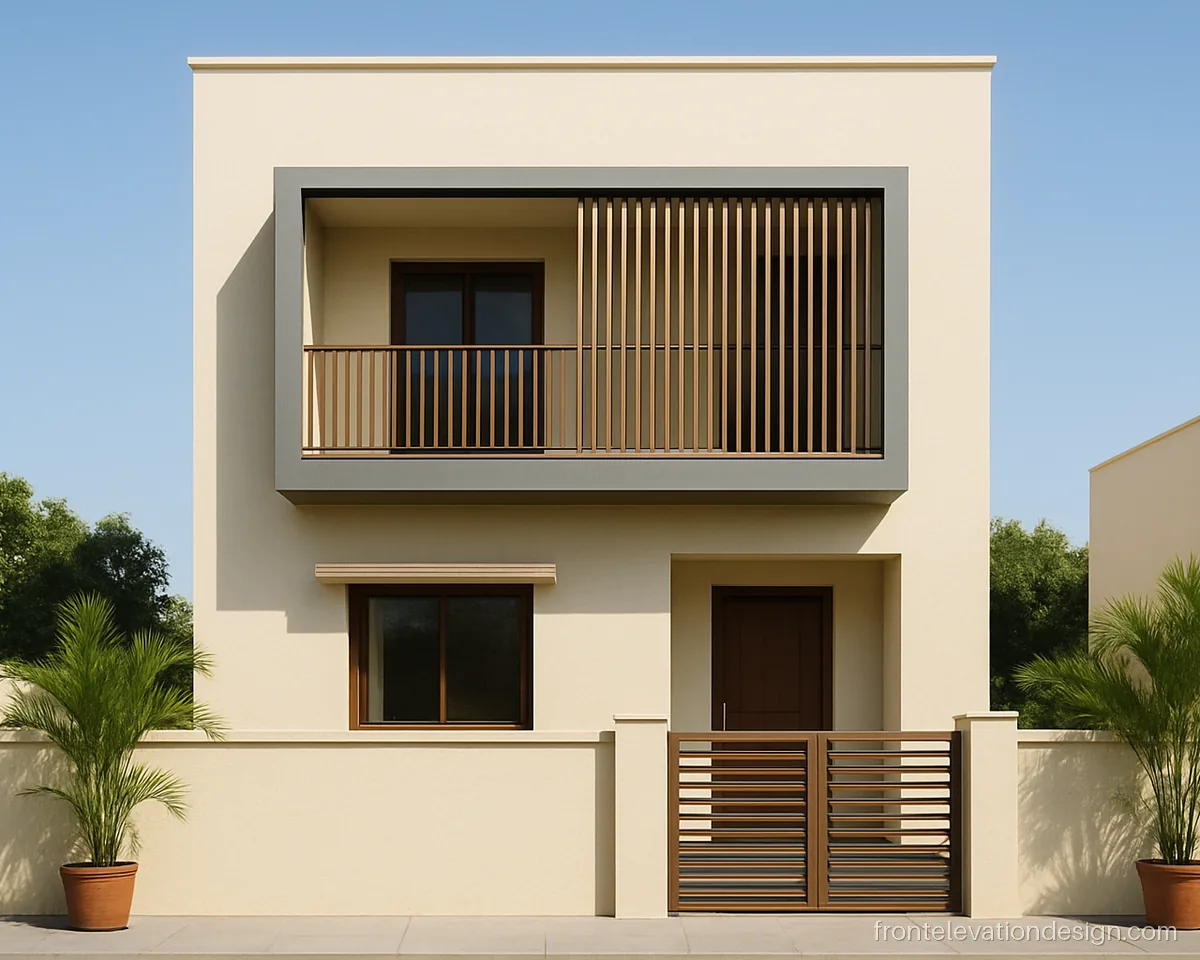
- Plot 30 x 40 ft
- Floors G+1
- Materials Paint, aluminium louvers
The louvers look solid from the street but open from inside. The 3D view lets you test their spacing.
Architect's note: Ask the artist to show louver spacing in a close view. Your fabricator can then quote from the same drawing.
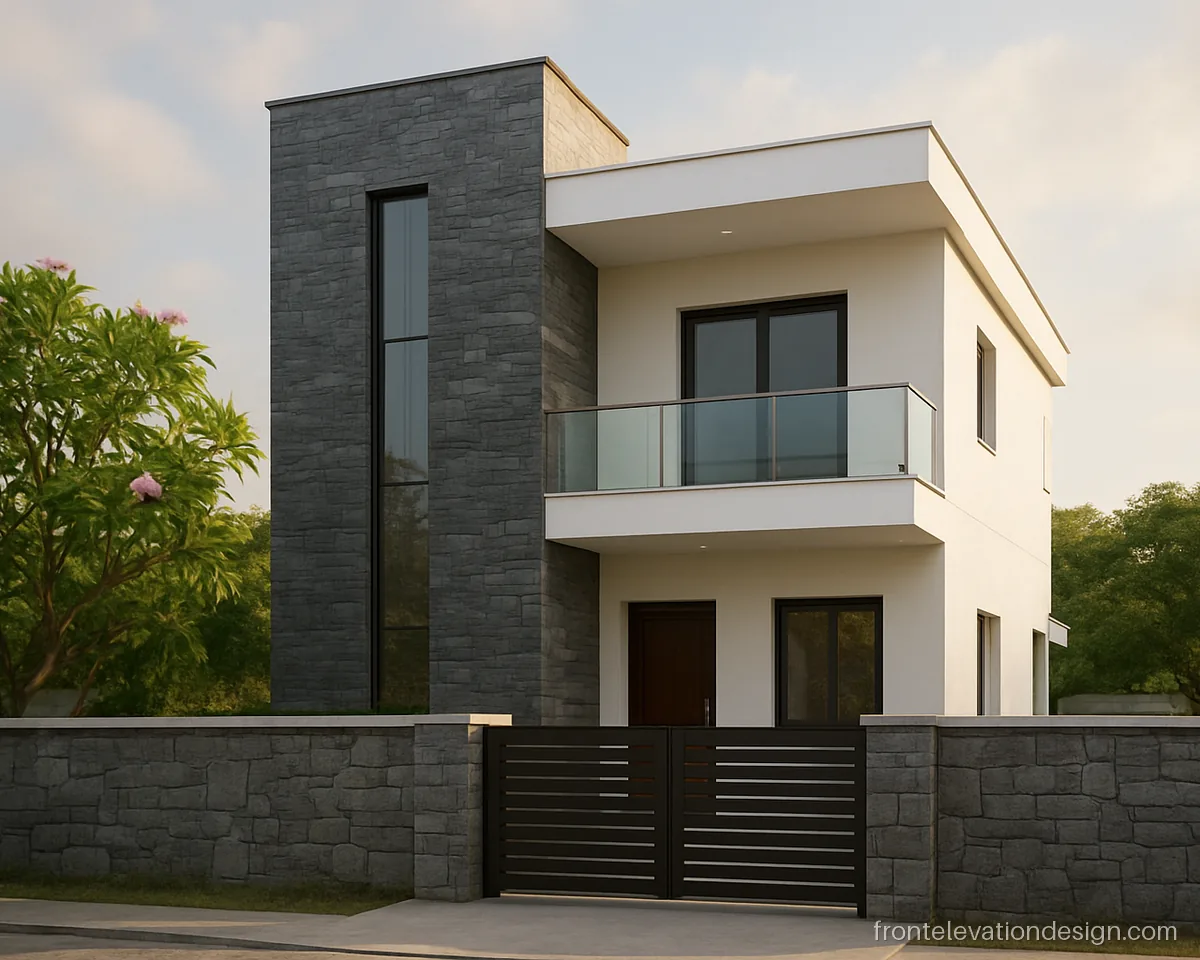
- Plot 30 x 60 ft
- Floors G+1
- Materials Stone cladding, glass
The stair tower is clad in stone with a glass strip. 3D helps you see if the tower is too tall for the rest of the house.
Architect's note: Check the tower height against the headroom need. Stone on a tall tower needs clamps, not only adhesive.
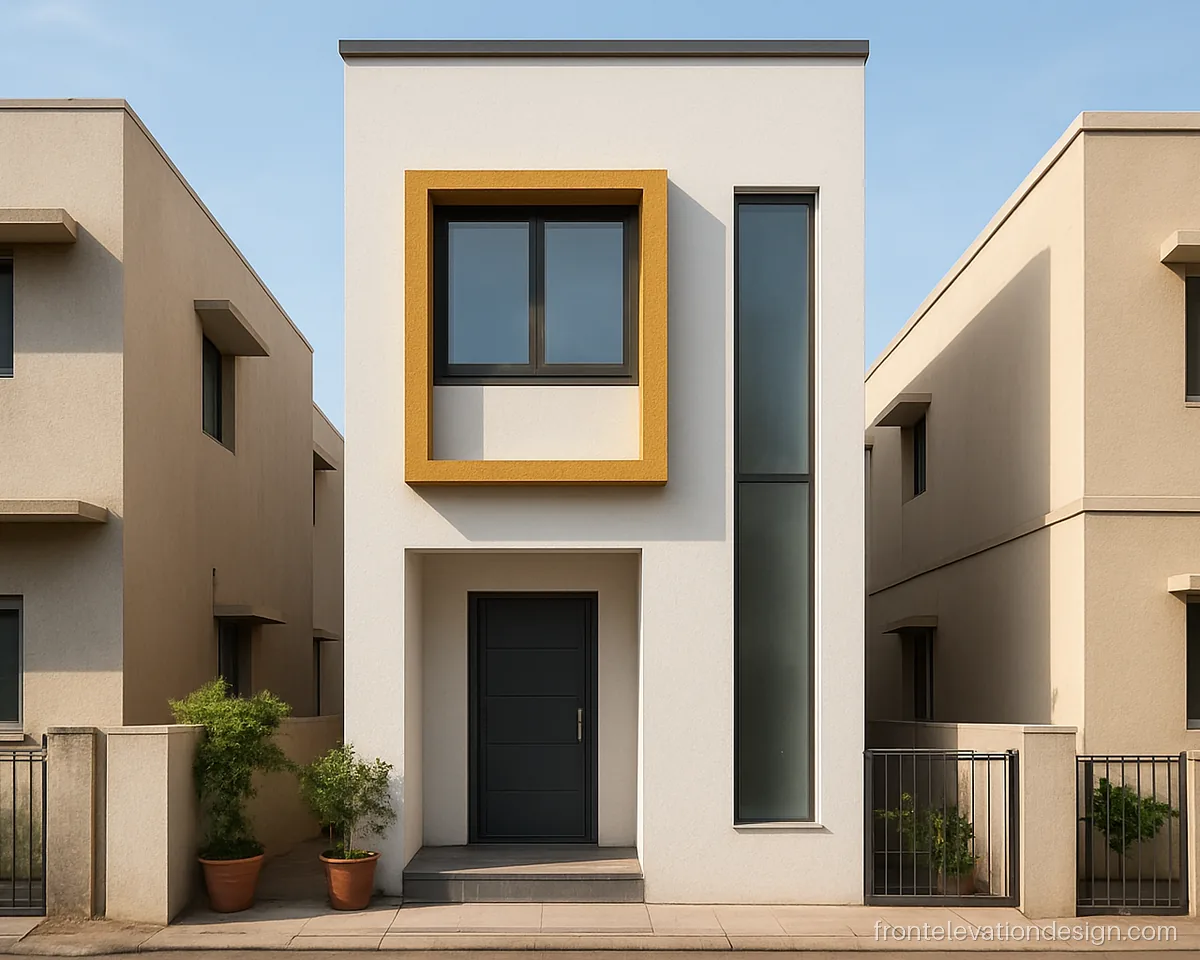
- Plot 15 x 50 ft
- Floors G+1
- Materials Paint
A narrow G+1 front with one yellow accent around the upper window. The 3D view shows how far the colour can be seen from the road.
Architect's note: Test two or three accent shades in 3D first. Then ask the painter for a sample patch on site.
Modern 3D Front Elevation Design Ideas
A modern 3D front elevation is a good place to try bold frames and cladding. Changes are cheap on the screen and costly on the site. For built examples see modern front elevation.
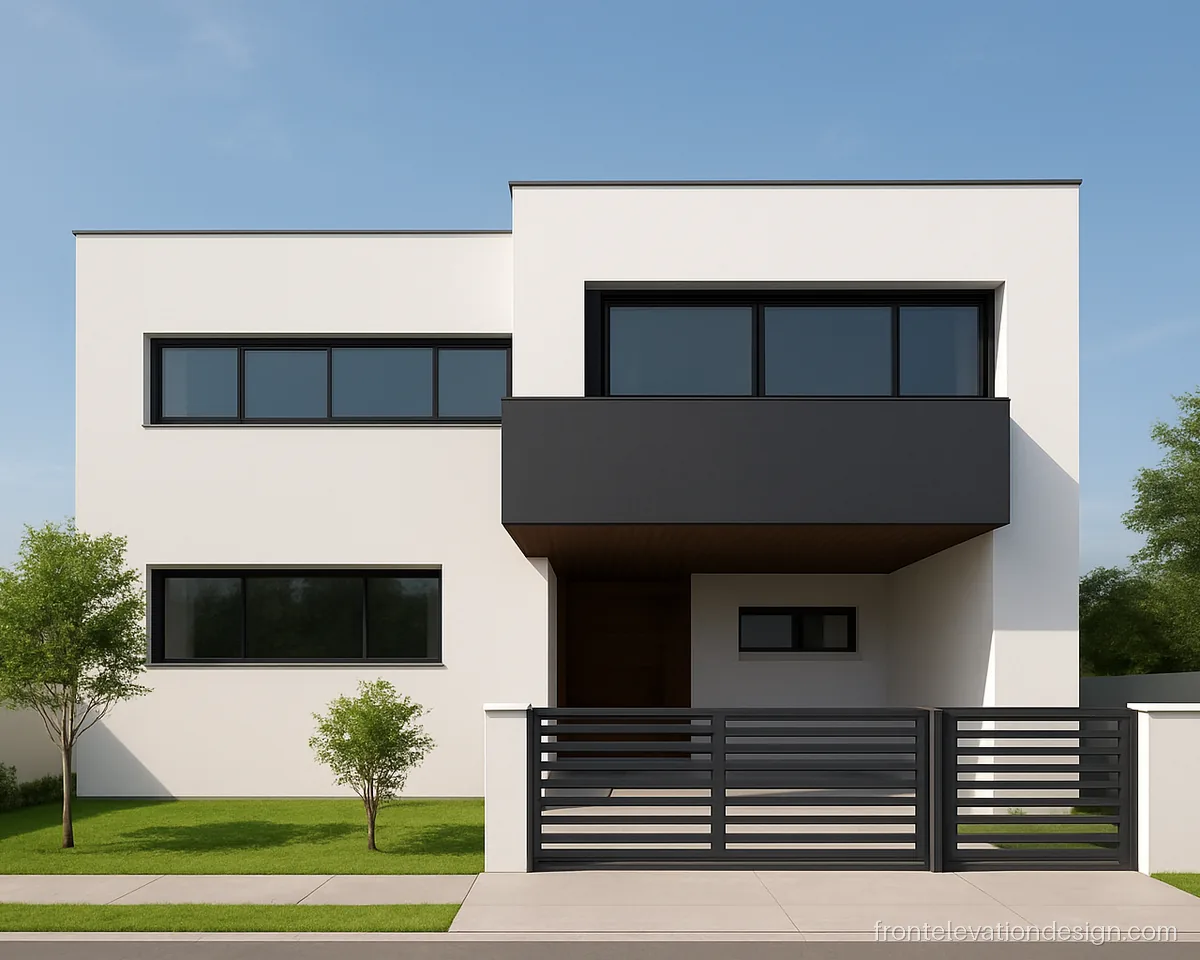
- Plot 40 x 60 ft
- Floors G+1
- Materials Paint, ACP
A black box cantilevers over the door and gives shade to the entry. It works on a wide plot with a deep setback.
Architect's note: A cantilever over 4 ft needs a structural engineer. Mark the ACP joints in the 3D so the fabricator follows them.
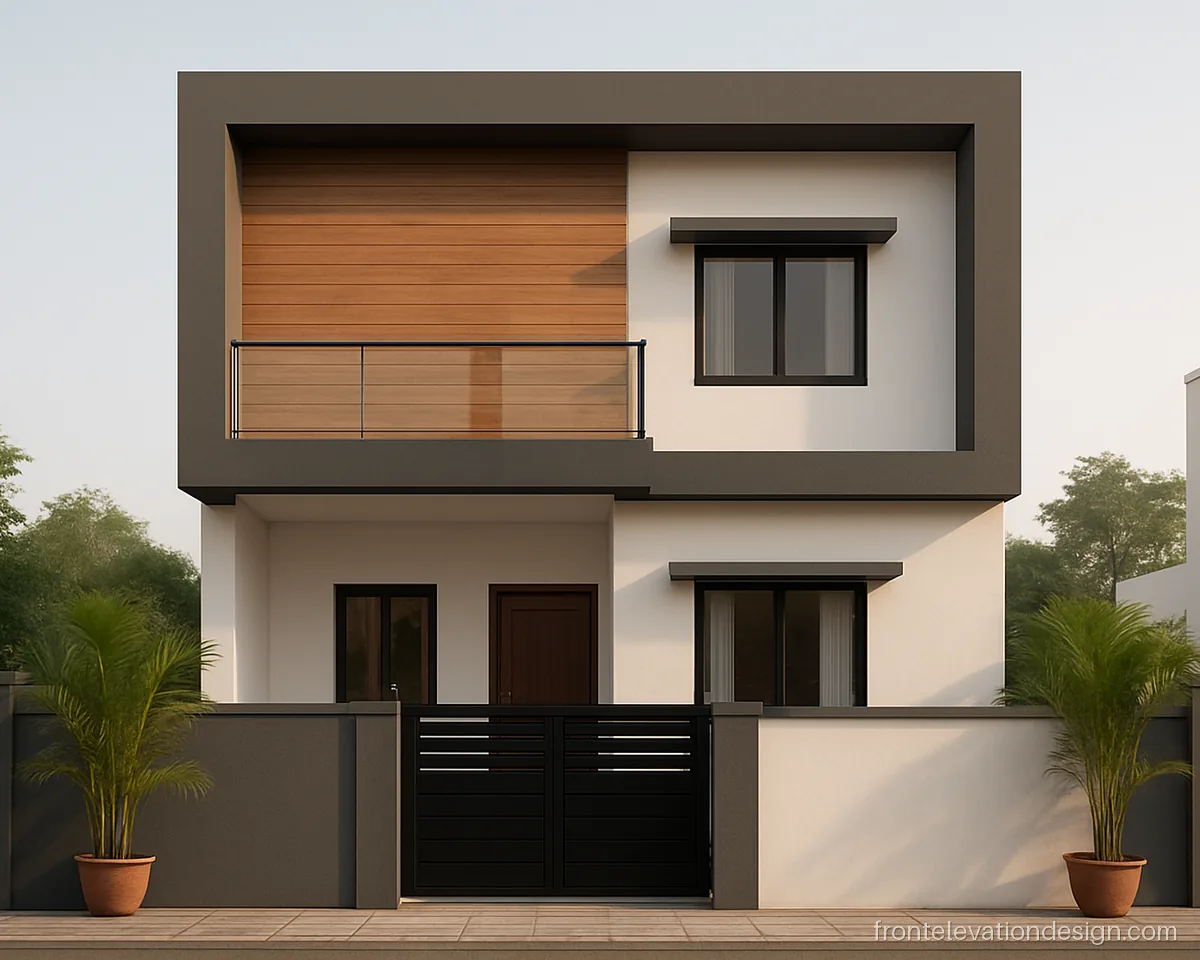
- Plot 30 x 50 ft
- Floors G+1
- Materials HPL panels, paint
Wood HPL inside a grey frame gives warmth with a clean edge. The render helps pick the wood shade against the grey.
Architect's note: HPL needs a metal frame and open joints for air. Ask the fabricator for an exterior grade panel with UV coat.
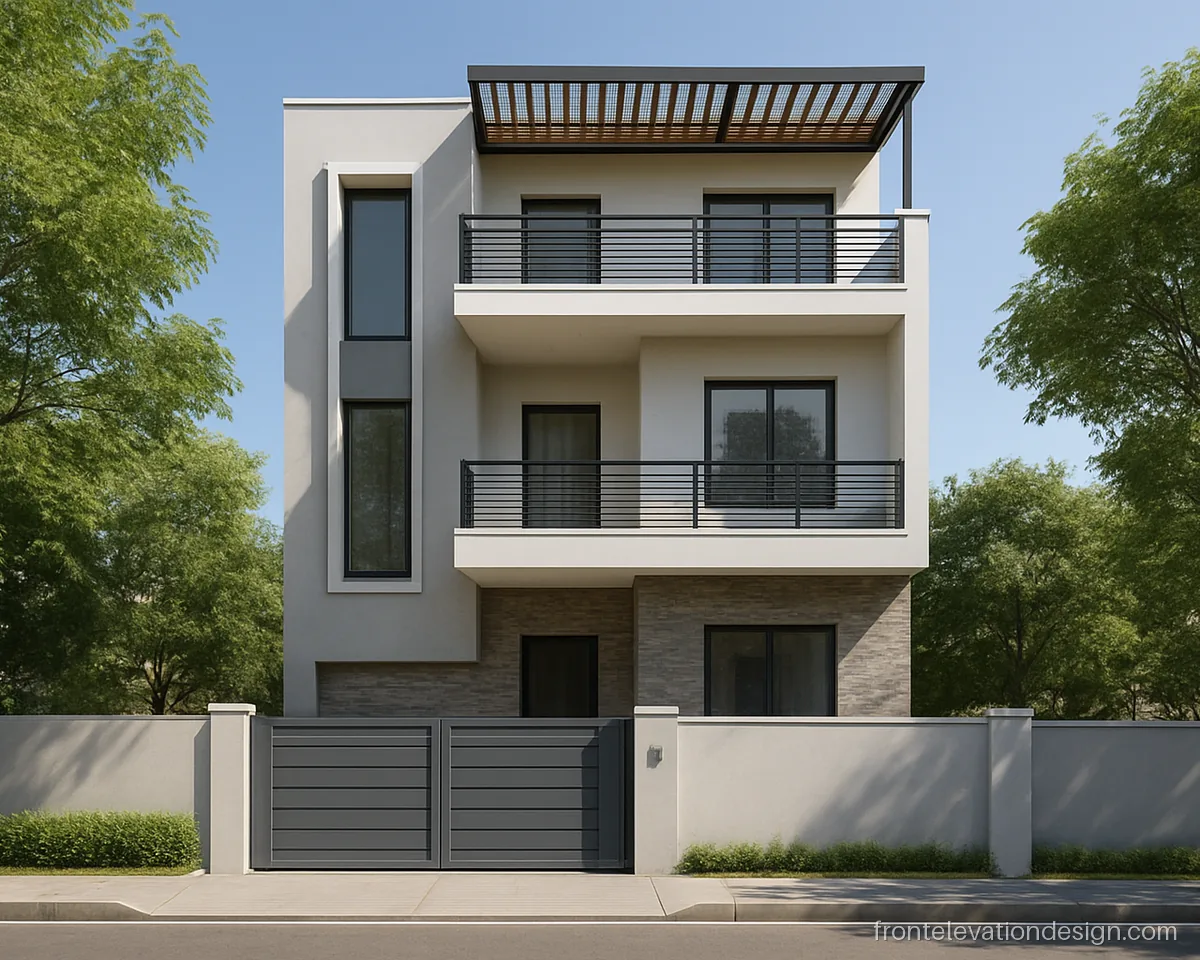
- Plot 30 x 60 ft
- Floors G+2
- Materials Paint, steel pergola
A steel pergola on the top terrace finishes the house and gives a shaded sit-out. 3D shows if it is visible from the gate.
Architect's note: Anchor the pergola posts into beams, not the parapet. Check height rules for rooftop structures.
Residential 3D Front Elevation Photos at Dusk
Most families see their house at night too. These 3D front elevation photos at dusk help you plan wall lights, strip lights and uplights before the wiring is done.
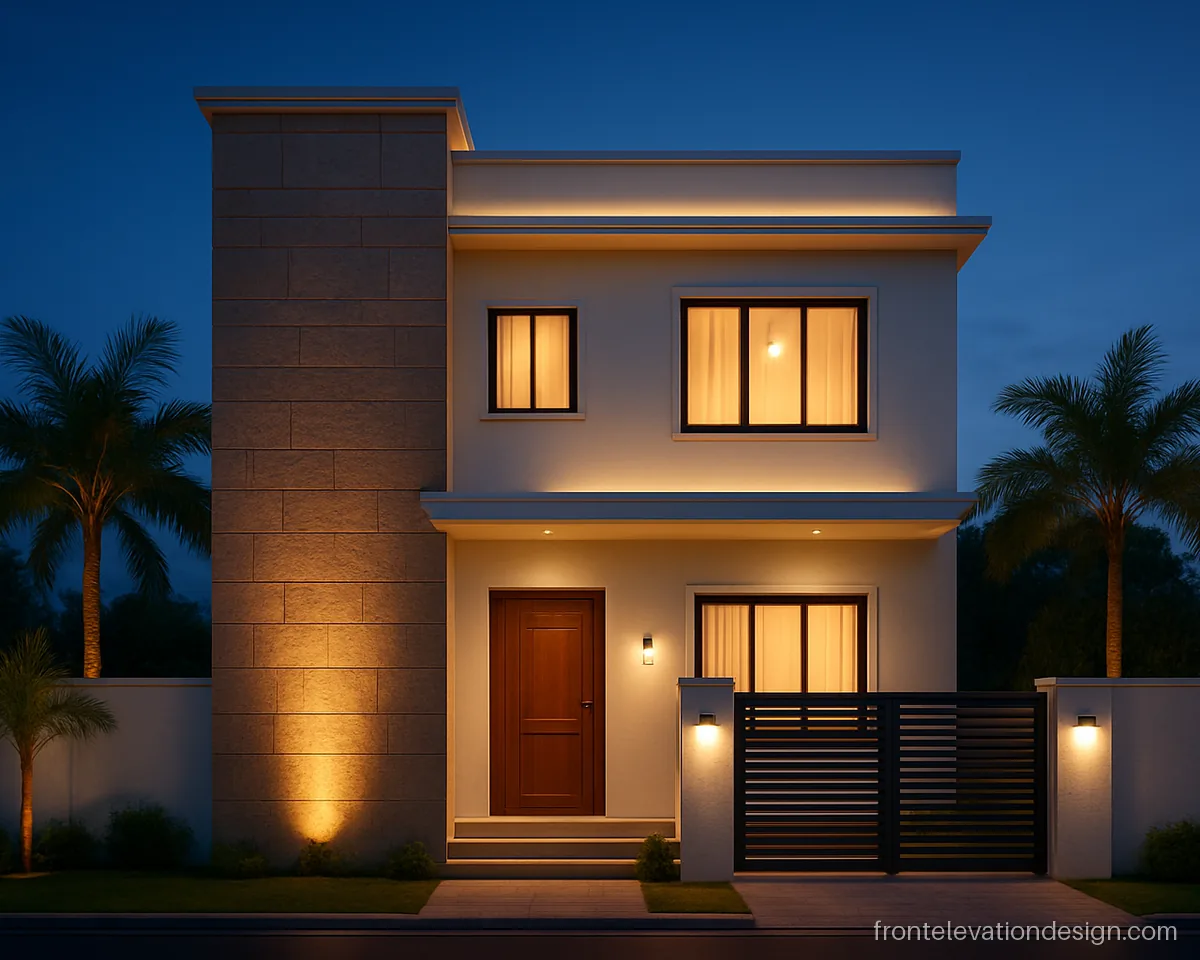
- Plot 30 x 50 ft
- Floors G+1
- Materials Stone, LED lights
Uplights on a stone column bring out the texture at night. The 3D dusk view shows where light points should go.
Architect's note: Place light points and junction boxes before plaster. Use outdoor rated fittings with drip covers.
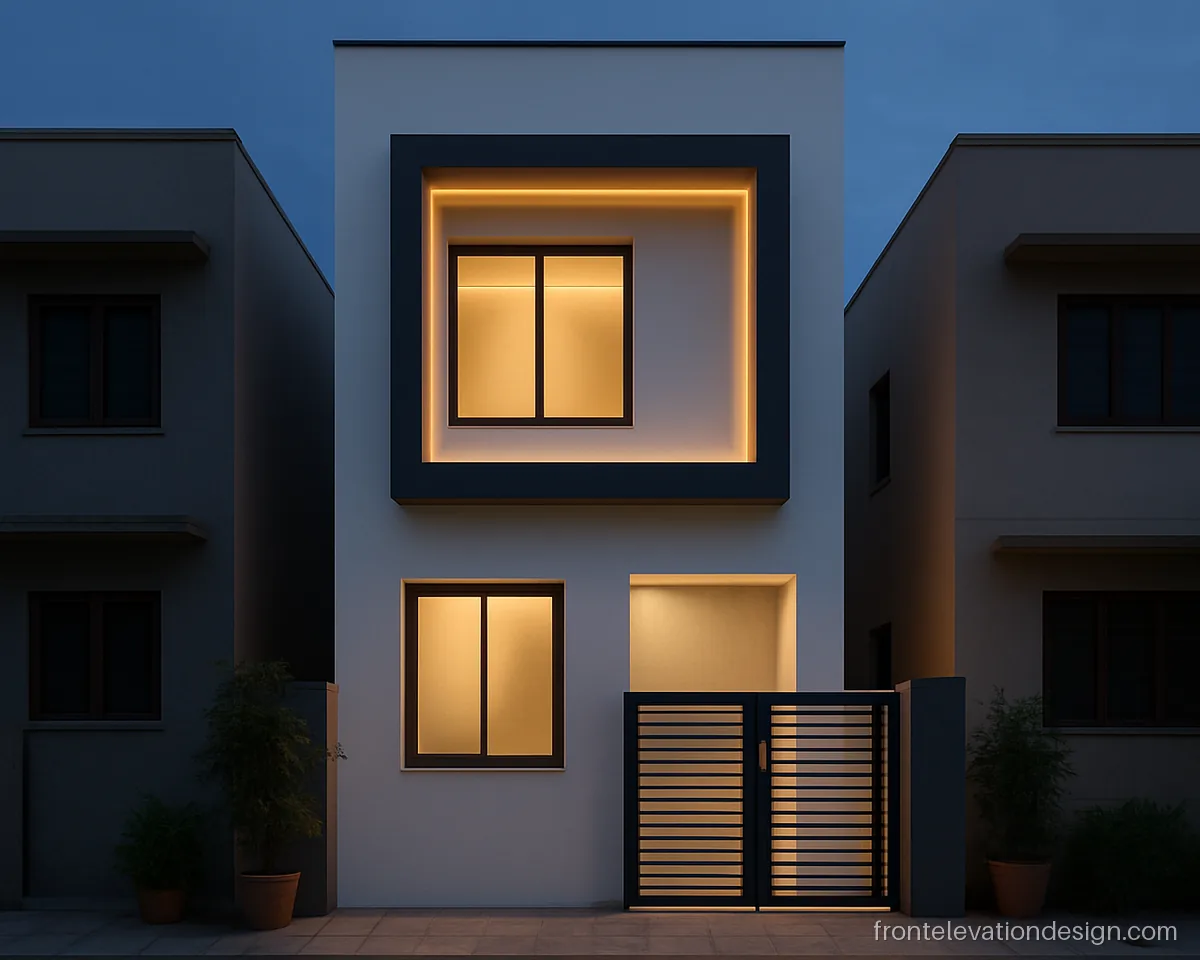
- Plot 20 x 40 ft
- Floors G+1
- Materials Paint, LED strip
Hidden cove lights inside the frame outline the front at night. On a narrow plot this gives a neat glow without many fittings.
Architect's note: Ask for a small recess in the frame for the LED strip. Keep a separate switch for facade lights.
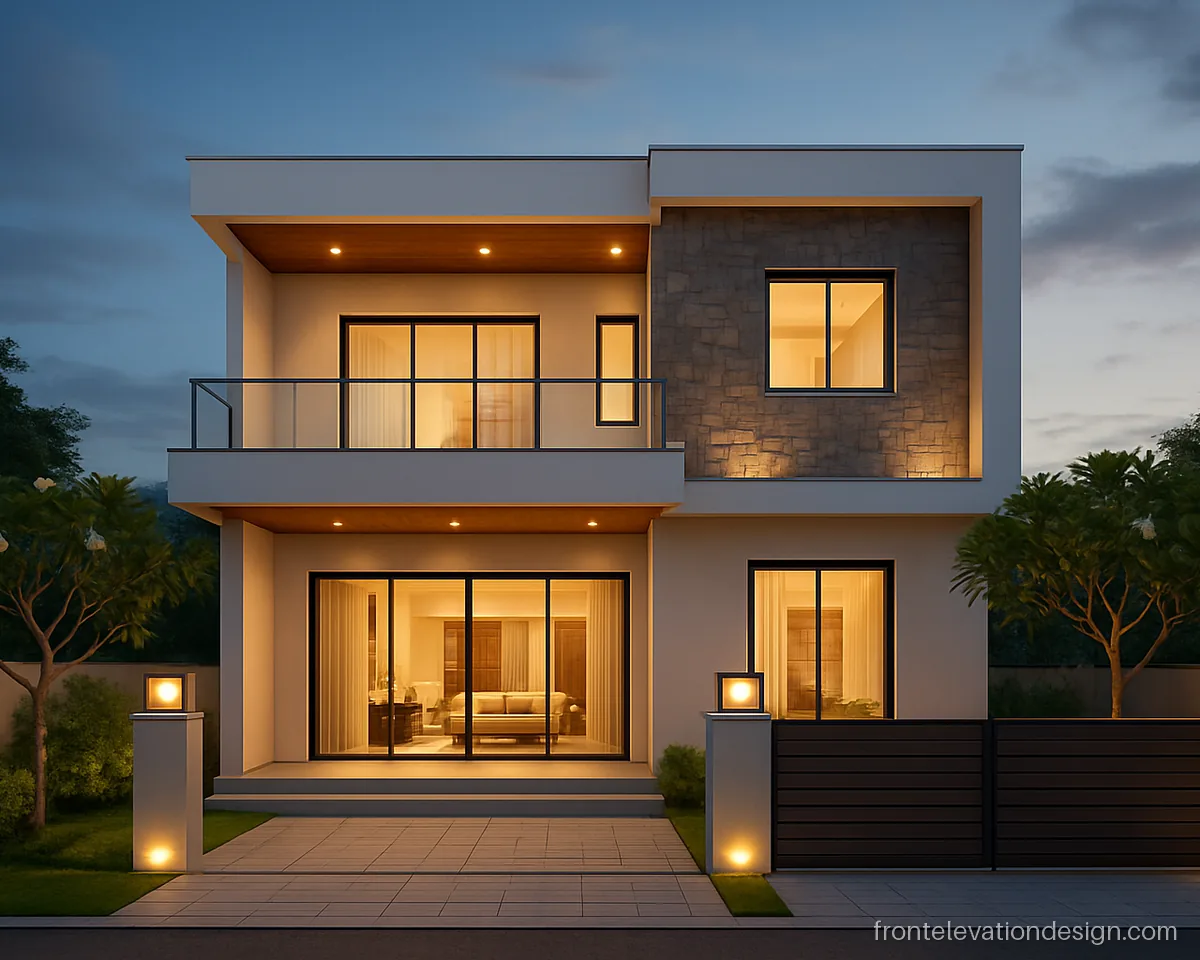
- Plot 40 x 60 ft
- Floors G+1
- Materials Glass, wood panel, stone
The glass living room glows at night and a wide porch frames it. Good for big plots in quiet areas.
Architect's note: Large glass needs toughened panes and a shading plan. Ask for curtains or blinds in the 3D view too.
What to Give Your 3D Front Elevation Designer
- Plot size, road side and which way the front faces.
- Floor plan with door, window and staircase positions.
- Number of floors now and later.
- Two or three photos you like, and what you like in each.
- A clear budget range for cladding, glass and lights.
Ask for a day view, a dusk view and one three-quarter view. Ask for the sun shadow at your real direction. A front that faces west needs deeper shade than one that faces north.
From 3D View to Real Site
A 3D render can look perfect and still be hard to build. Before you approve it, check these points with your architect:
| Check | Why |
|---|---|
| Cantilevers and curved slabs | Need structural design |
| Cladding and ACP | Need a frame and drip edges |
| Large glass | Toughened glass and sealant check |
| Projections and height | Controlled by local bye-laws |
| Light points | Mark them before plaster |
Ask the painter for a sample patch, since screen colours look brighter than real paint. For colour help see front elevation colour design.
Front elevation questions
What is a 3D front elevation design?
It is a realistic computer view of your house front with materials, colours, light and shadow. It helps you and your contractor agree on the look before work starts.
Is a 3D front elevation double floor view worth it for a normal house?
Yes, for most families. A small fee for 3D can save costly changes on site, like breaking a chhajja or redoing cladding.
Can I get a modern 3D front elevation for a 20 x 50 plot?
Yes. Narrow plots gain the most from 3D because small changes in frame size or colour change the look a lot. Share the exact plot size and road side.
How close will the real house look to the 3D front elevation photos?
Close, if the contractor follows the same materials and details. Colours and textures may look a little different in real light, so check samples on site.
What makes a 3D home design front elevation cost more to build?
Large glass, ACP or HPL panels, stone cladding, cantilevers and many lights add to the cost. Paint, simple frames and good chhajjas keep it lower.
Should I see a front view elevation design at night too?
Yes. A dusk view shows where you need wall lights and uplights. Plan the wiring before plaster so you do not need surface wires later.