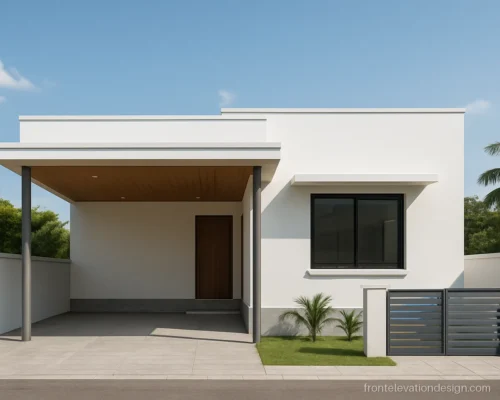
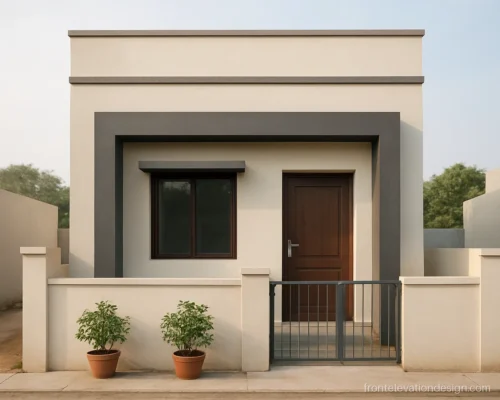
Small House Front Elevation Designs for Indian Plots
12 elevations House styles Updated October 2026
A small house front elevation has to do a lot with a little wall. On a 15, 20 or 25 ft plot, every chhajja, grill and colour band shows. One wrong feature can crowd the whole face.
This gallery shows single floor and two floor small homes with notes for your architect or mistri. Most of them use paint and one accent material, so the cost stays in control. For narrow plots, also see 20 feet front elevation ideas.
Small Single Floor House Front Elevation Design
A one floor small house has little wall to work with, so the door, one window and the parapet do all the talking. Keep the lines few and clean.
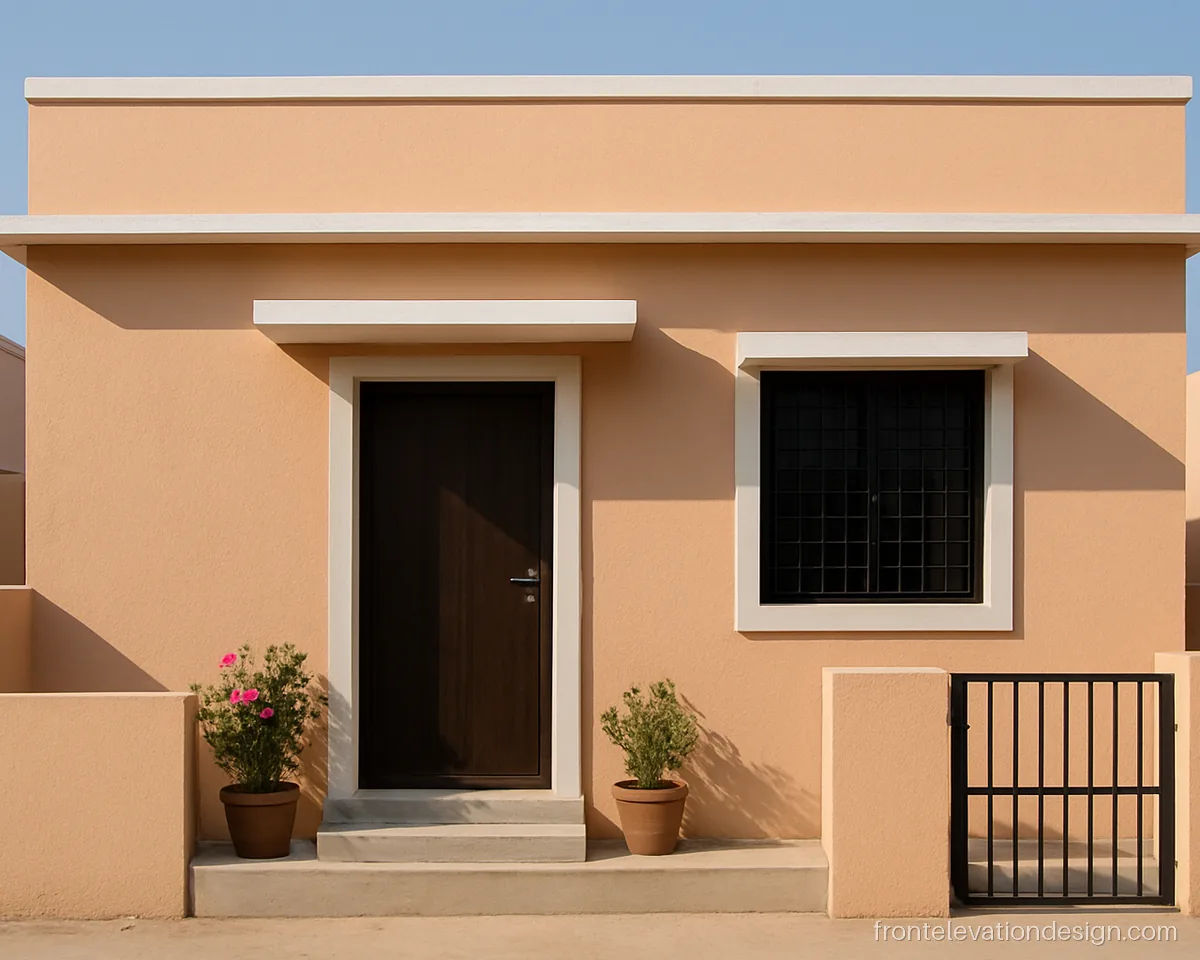
- Plot 20 x 30 ft
- Floors Ground floor
- Materials Paint
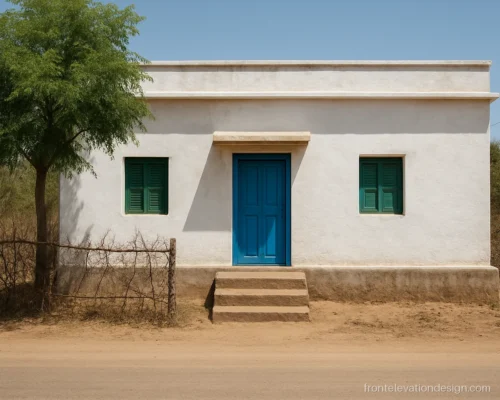
A single white frame joins the door and the window into one block. On a 20 ft plot this makes a tiny front look planned.
Architect's note: Ask for the frame to project 4 to 6 inches with a drip groove. Keep a light point above the door.
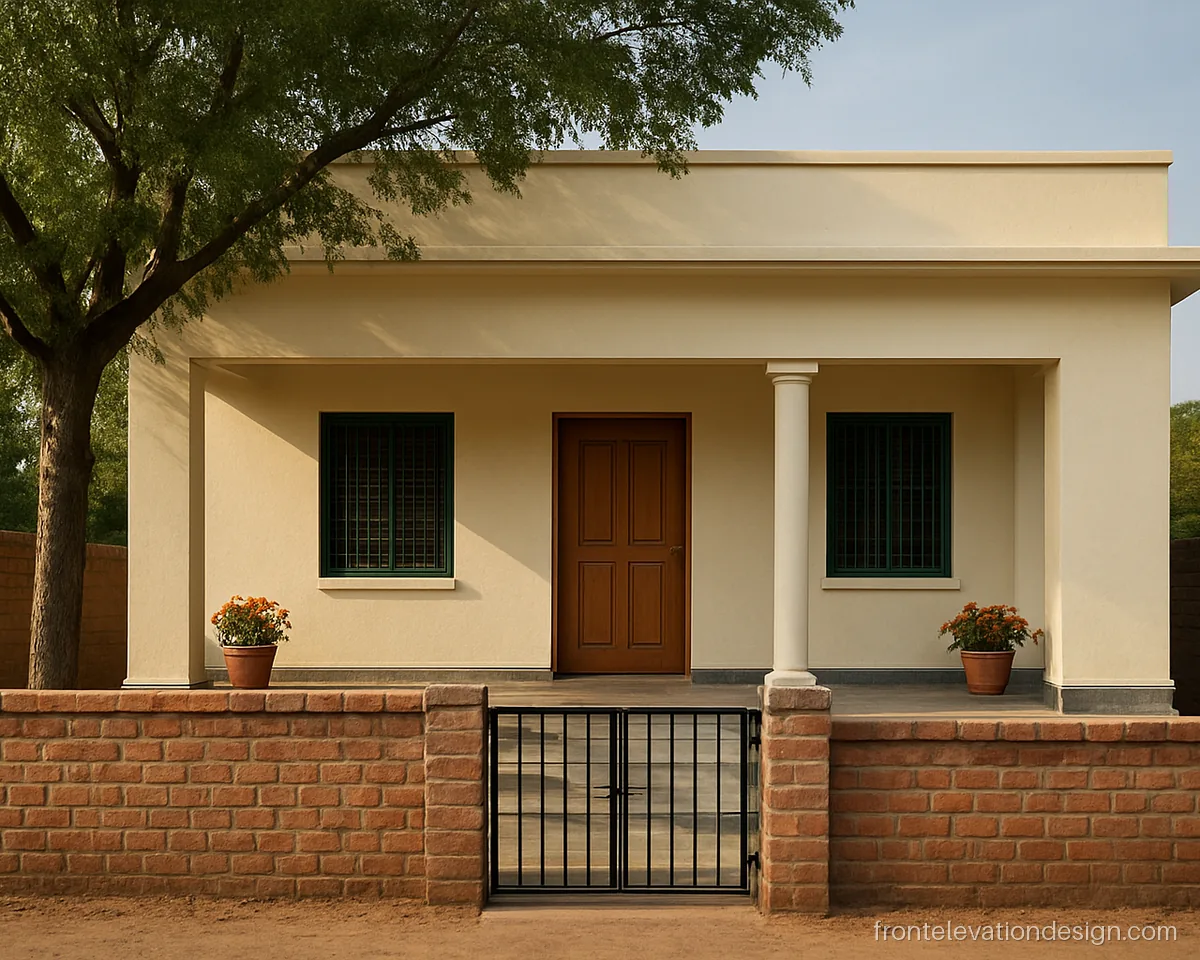
- Plot 30 x 40 ft
- Floors Ground floor
- Materials Stone, paint
The short verandah gives shade and a place to sit. The stone plinth keeps rain splash off the lower wall, which suits small towns with open plots.
Architect's note: Keep the verandah slab slope away from the house. Fix the stone with clamps on the plinth edge for long life.
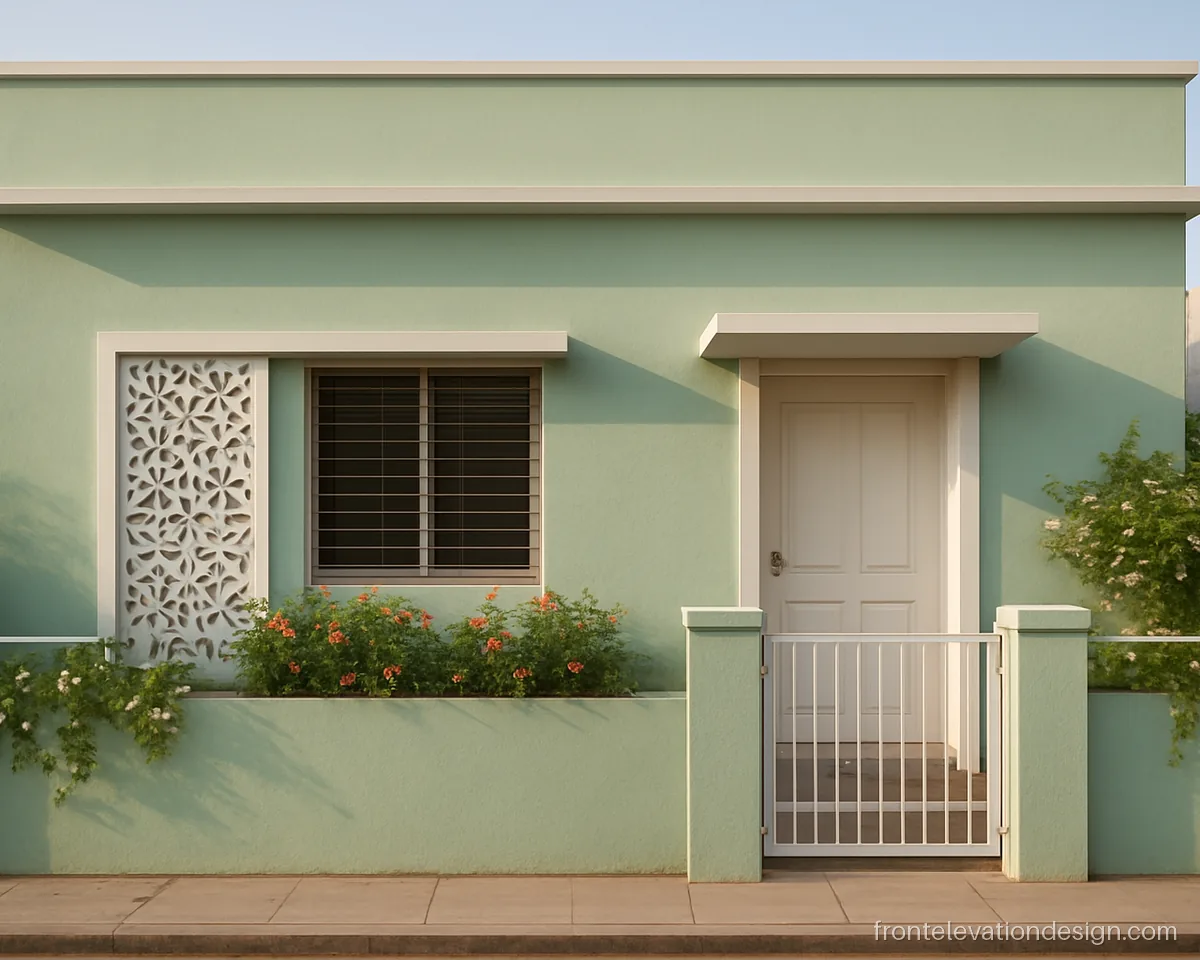
- Plot 25 x 40 ft
- Floors Ground floor
- Materials Cement jali, paint
A floral cut jali beside the window and a built-in planter make a soft front. Families who look for small house front elevation flower design images often like this mix of pattern and real plants.
Architect's note: Give the planter box a waterproof lining and a drain hole. Anchor the jali panel to the wall frame.
Small Two Floor Homes with Balcony
When the plot is small, people build up. These front elevation designs for small houses keep a slim first floor balcony and a strong top line so the house does not look like a tall box. For more stacked ideas see double floor front elevation.
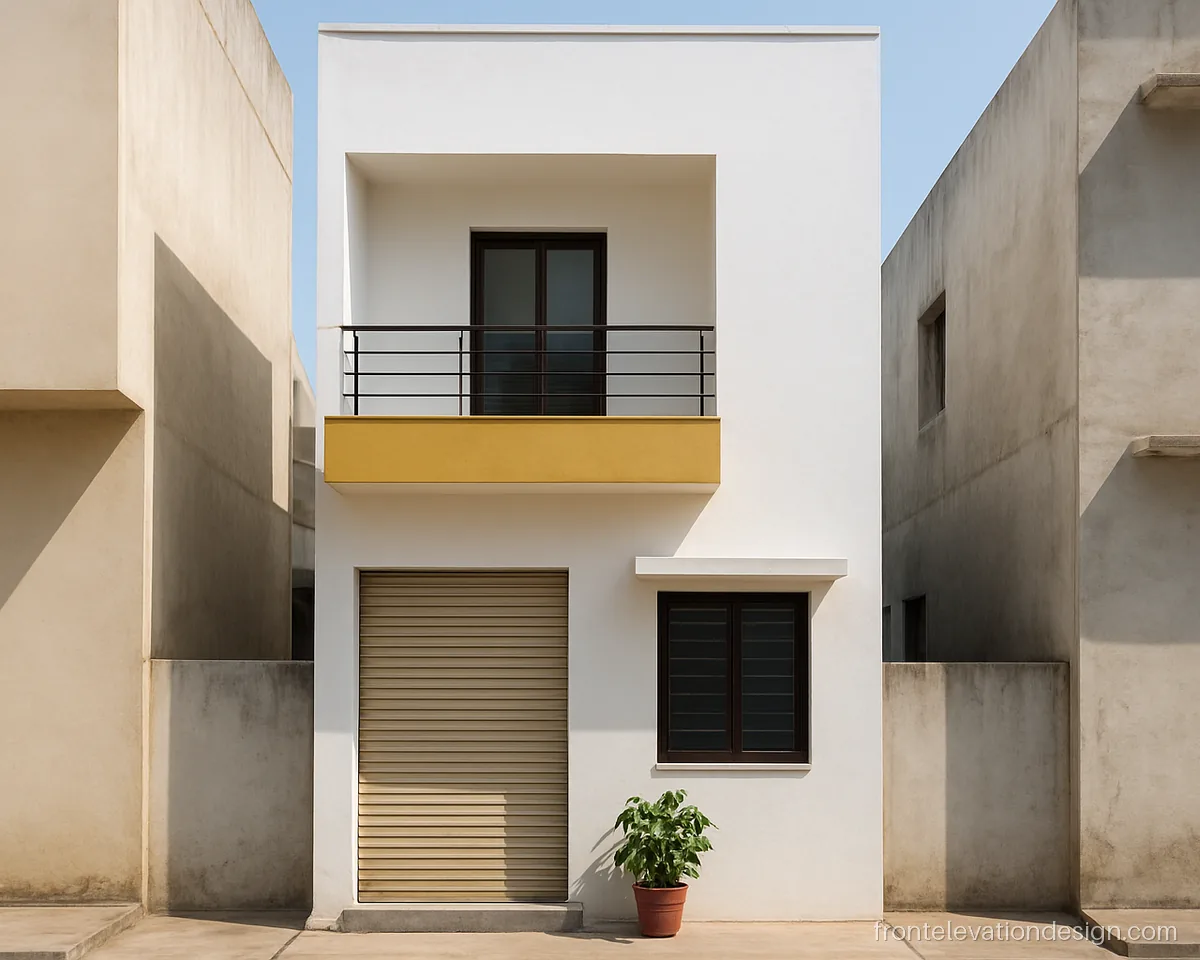
- Plot 15 x 40 ft
- Floors G+1
- Materials Paint, MS grill
The balcony uses a light grill and a mustard band, so the narrow front gets one bright point. The rest stays white and easy to repaint.
Architect's note: On a 15 ft front, check the balcony projection with the local bye-law before casting the slab.
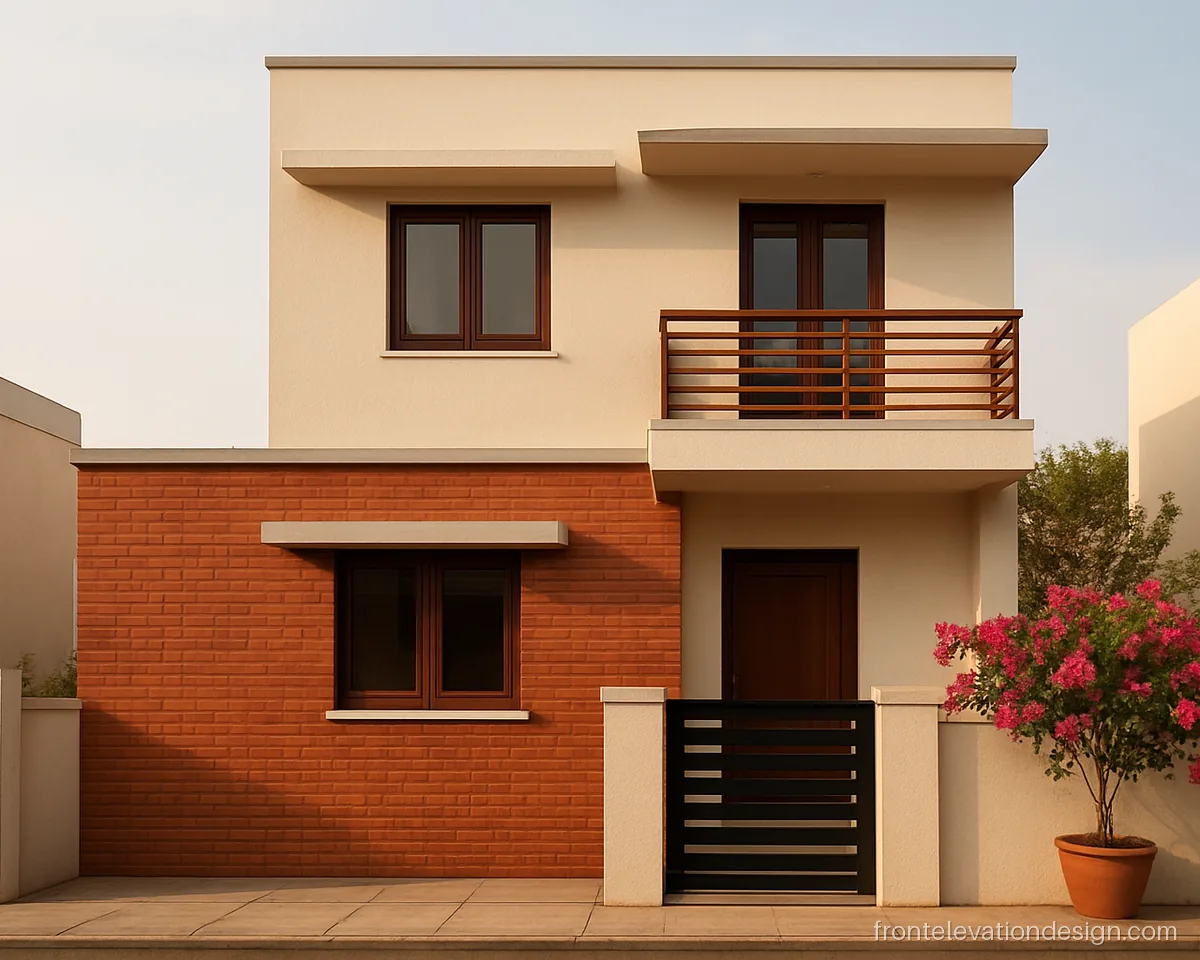
- Plot 20 x 40 ft
- Floors G+1
- Materials Brick tiles, paint
Brick tiles on the lower half and a wooden look railing above give a warm and homely face. It suits a 20 ft plot in a quiet lane.
Architect's note: Seal the brick tiles after fixing. Use aluminium or steel railing with wood finish, not real wood, for monsoon.
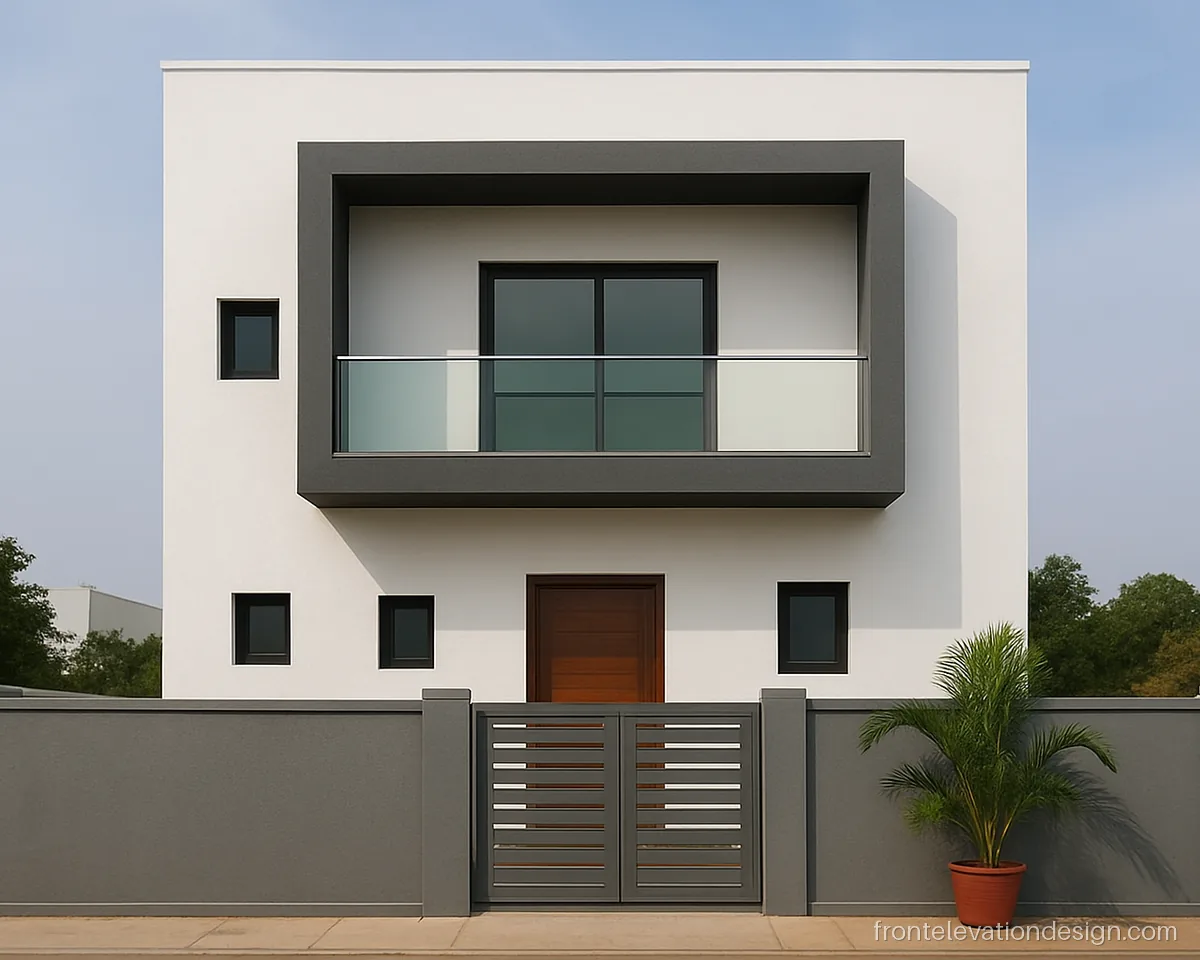
- Plot 25 x 50 ft
- Floors G+1
- Materials Paint, toughened glass
A glass railing keeps the balcony light and the view open. The grey frame around it is the only feature on a plain white wall.
Architect's note: Use toughened laminated glass in the railing with a steel top rail. Clean the glass edge channel every season.
Indian Modern Front Elevation Designs for Small Houses
Modern does not mean costly. These small front elevation designs use a frame, a strip of cladding and good lights to give a sharp look on a small face. More options are on the modern front elevation page.
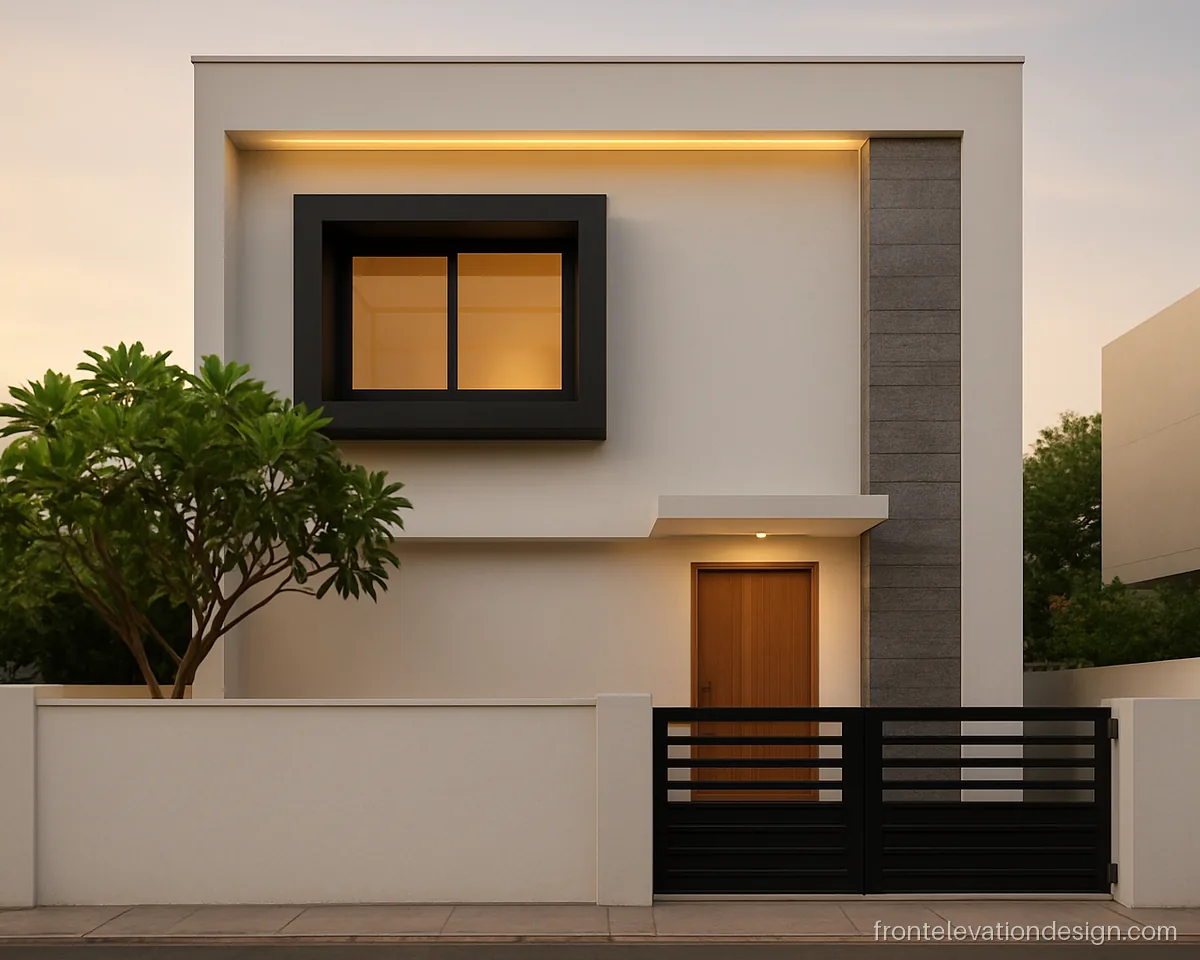
- Plot 20 x 50 ft
- Floors G+1
- Materials Paint, aluminium
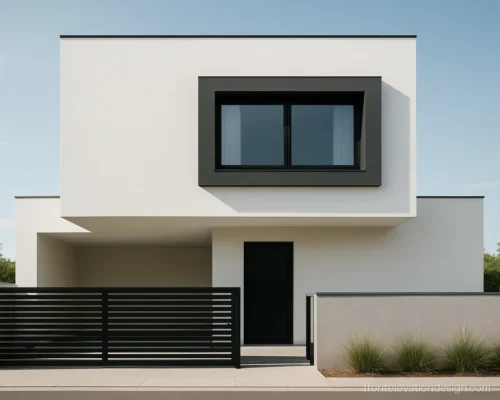
The black box window pops out from the white wall and gives shade to the glass. A clean look for a 20 ft plot.
Architect's note: The box window frame should project about 1.5 ft with a sloped top. Seal all joints around the frame.
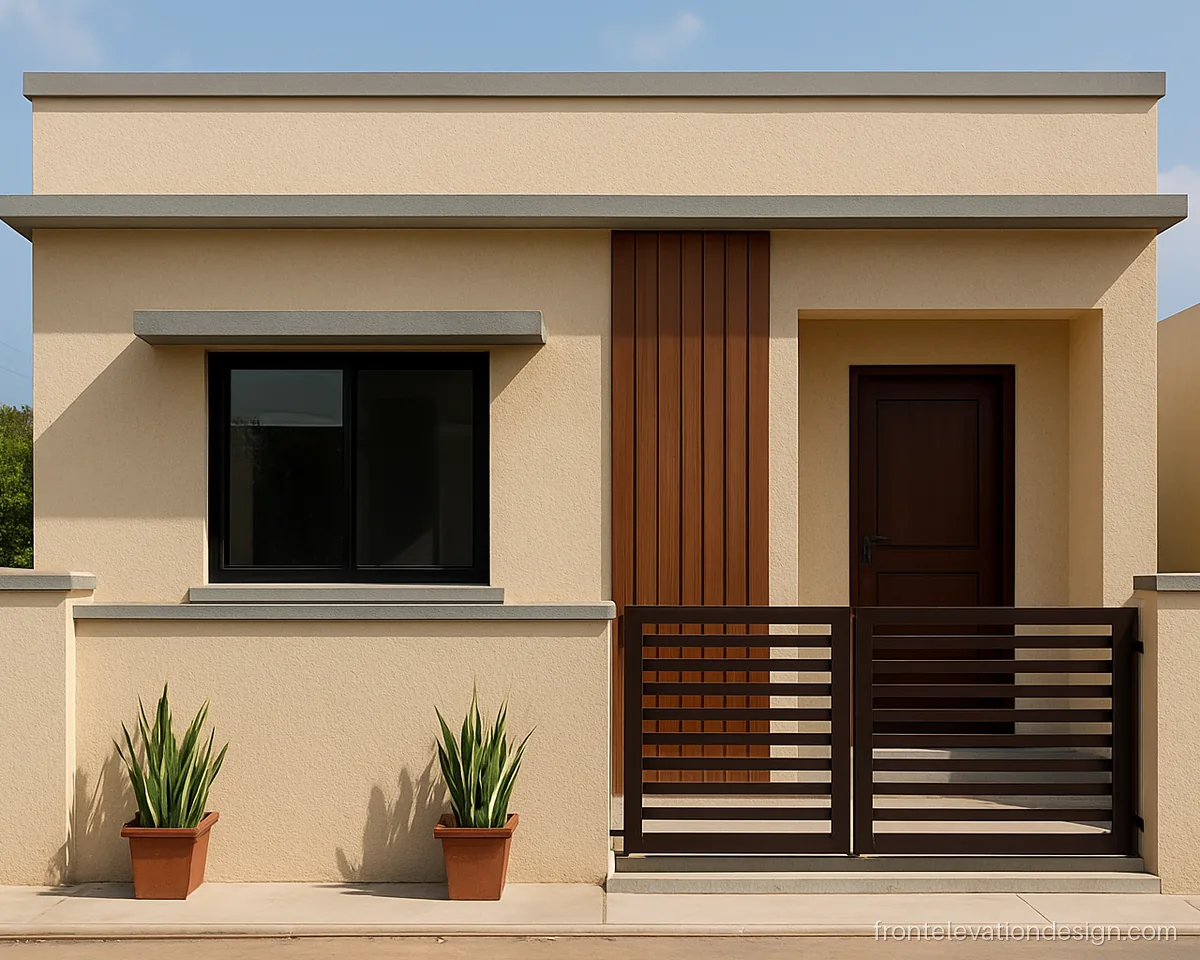
- Plot 25 x 40 ft
- Floors Ground floor
- Materials Texture paint, WPC
Vertical wood strips beside the door draw the eye up and make a short house look taller.
Architect's note: Fix WPC strips on an aluminium frame with expansion gaps. Use a fine texture that is easy to wash.
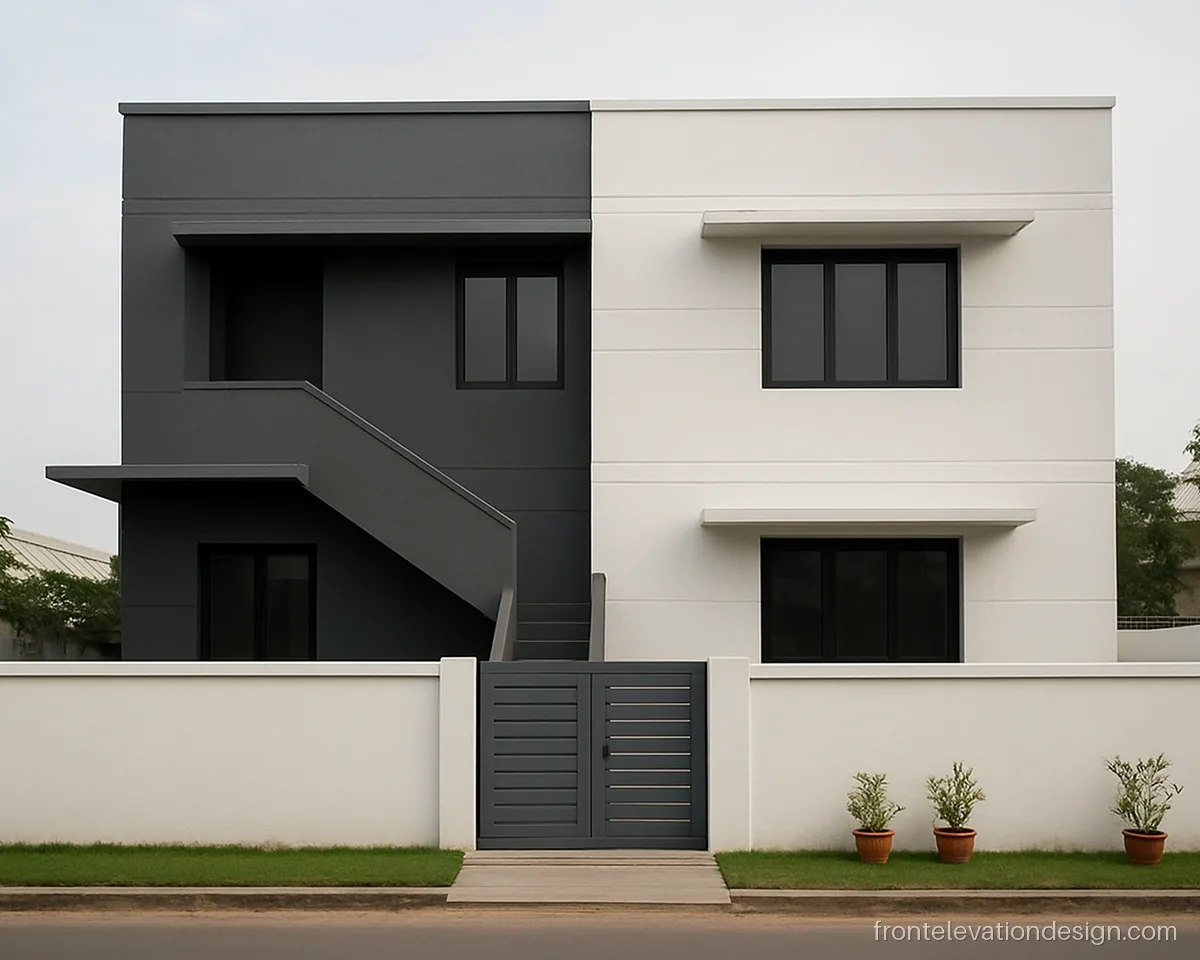
- Plot 30 x 40 ft
- Floors G+1
- Materials Exterior paint
Splitting the face into two colour blocks shows the stair on one side and rooms on the other. It is cheap to do with paint alone.
Architect's note: Mark the colour split on a groove, not on a flat wall, so the paint line stays sharp for years.
Small Budget Front Elevation Designs
These small house front elevation photos show what paint, a few tiles and smart chhajjas can do. Check simple low cost front elevation for more budget ideas.
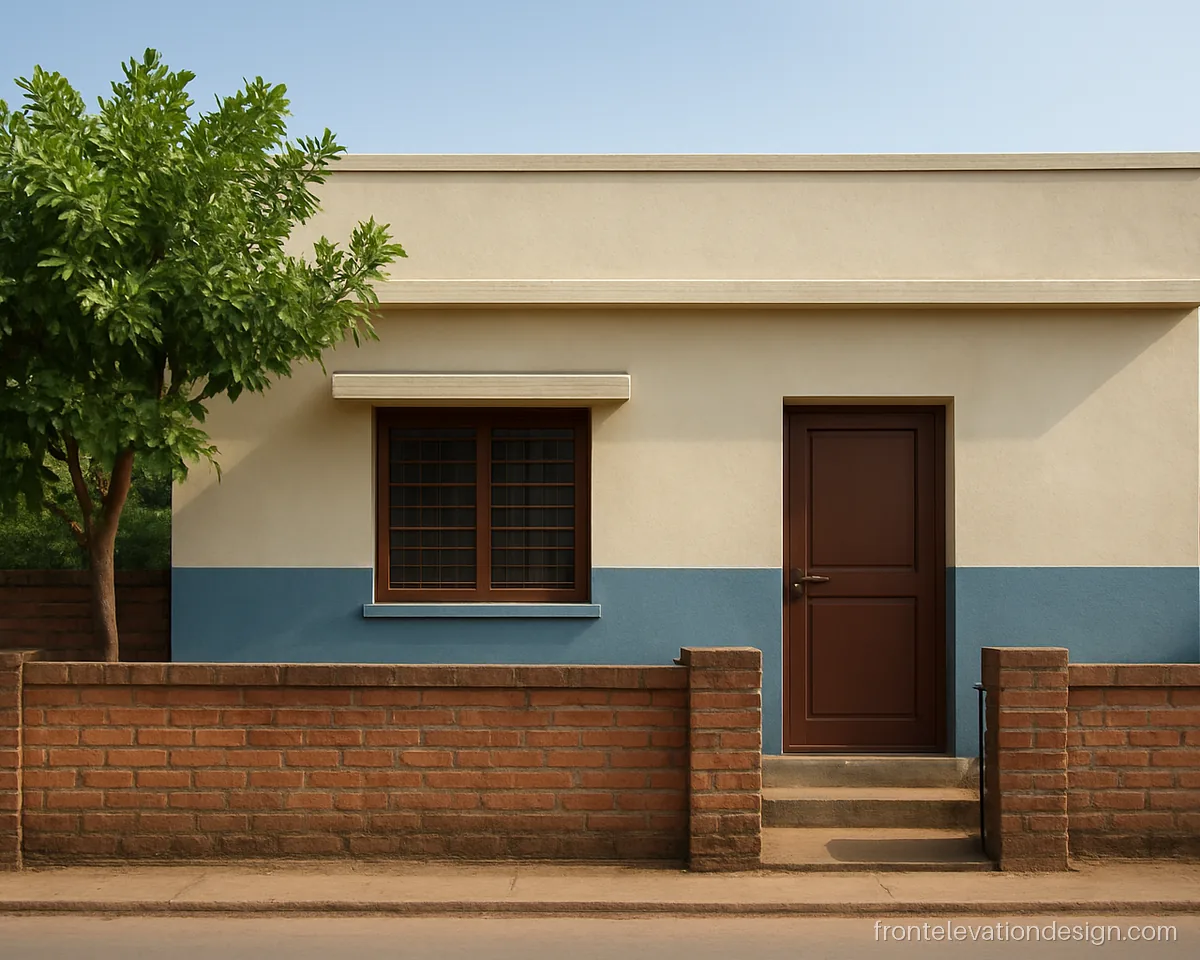
- Plot 20 x 30 ft
- Floors Ground floor
- Materials Exterior paint
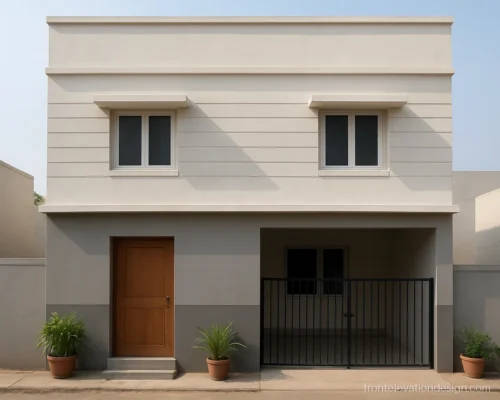
Only two paint colours and one band at the slab level. It is quick to build and easy to refresh after a few monsoons.
Architect's note: Use an exterior primer and two coats. Keep the darker colour on the lower wall to hide splash.
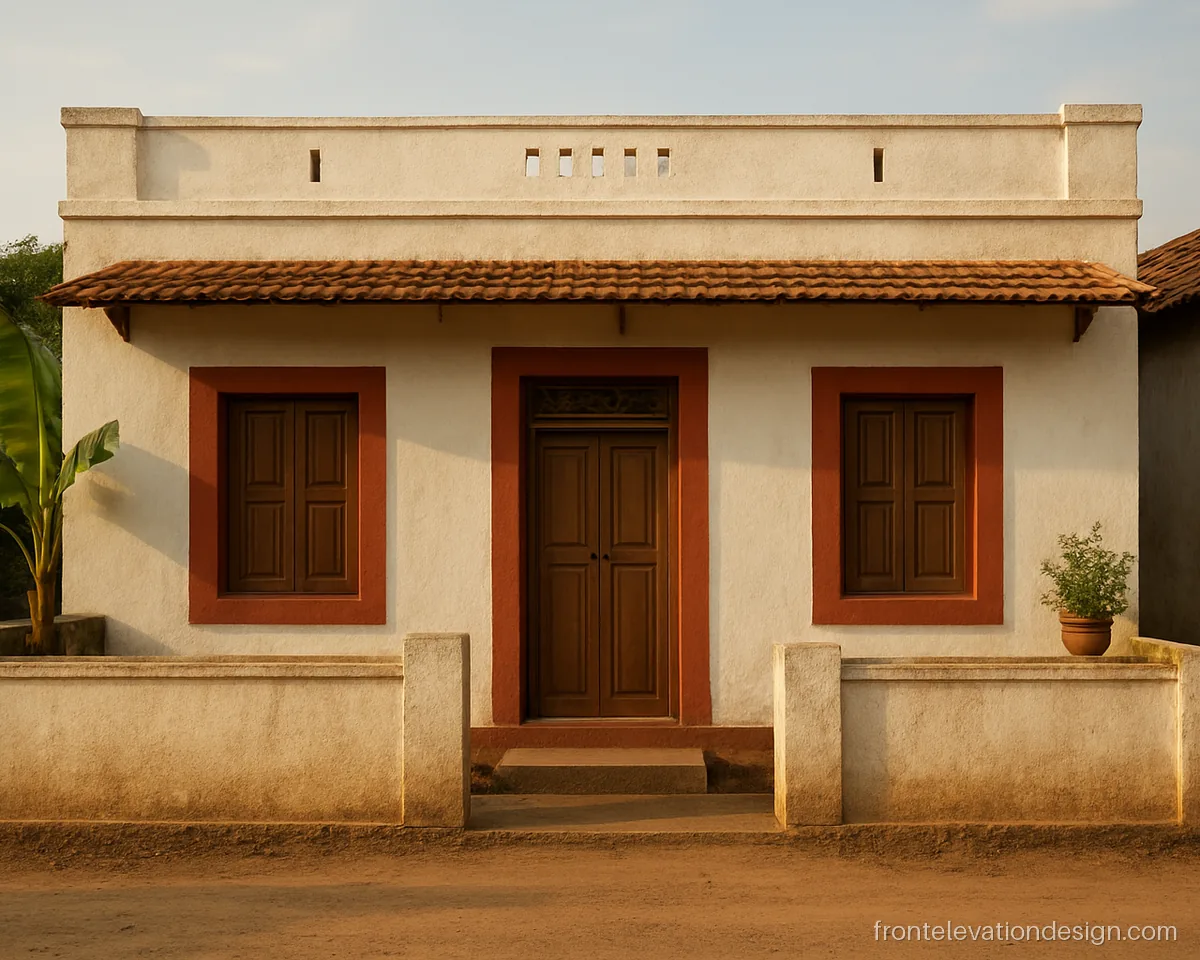
- Plot 25 x 40 ft
- Floors Ground floor
- Materials Paint, cement grill
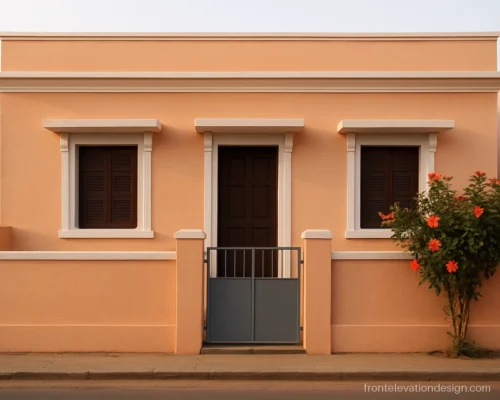
Terracotta red paint on the frames and white walls feel local and warm. This front suits small towns and village lanes.
Architect's note: Cement grills are cheap and strong. Ask the mistri to cure them well before fixing.
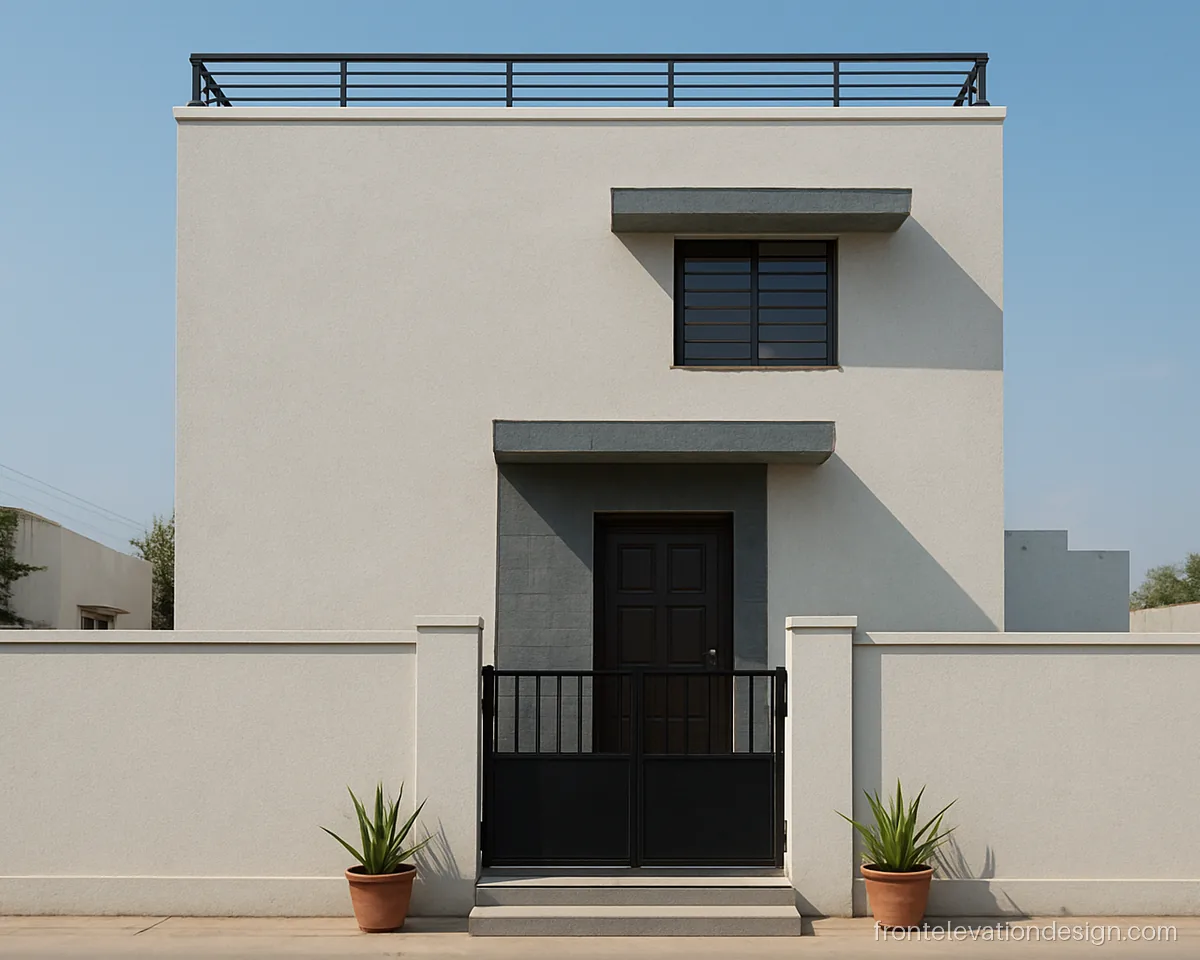
- Plot 20 x 40 ft
- Floors G+1
- Materials Outdoor tiles, paint
One strip of outdoor tiles around the door gives the house a finished look without cladding the whole wall.
Architect's note: Use outdoor rated tiles with a polymer adhesive. Fill grout with a waterproof grout.
How to Pick a Small House Front Elevation Design
- Pick one feature. A frame, a jali or a tile strip. Not all three.
- Go vertical on narrow plots. Tall strips and slit windows make a small front look taller.
- Shade the glass. A 1.5 to 2 ft chhajja over windows cuts heat and rain marks.
- Plan the lights early. One wall light at the door and one under the parapet is enough.
The cost of a small front rises with the area of cladding, the amount of glass, and panels like ACP or HPL. Paint and good proportions cost the least. If you want a village feel, look at village house front elevation designs.
Materials for a Small Front and How They Age
| Material | Good for | Care |
|---|---|---|
| Exterior paint | Whole wall, colour blocks | Repaint every few years |
| Outdoor tiles | Door strip, plinth | Check grout after monsoon |
| Cement jali | Stair, window side | Wash dust, repaint |
| WPC strips | Accent near the door | Wipe, check fixings |
| Stone plinth | Lower wall | Seal once in a while |
Rough textures catch dust on busy roads. A smooth or fine texture is easier to wash on a small front.
Front elevation questions
Which colour is best for a small house front elevation?
Light colours like white, cream, light grey and pale peach make a small front look bigger and stay cooler. Use one darker shade for a band, a frame or the lower wall to hide dust.
Can small front elevation designs include a balcony?
Yes, but keep it slim. A 3 to 4 ft deep balcony with a light grill or glass railing works well. Check local bye-laws on how far it may project.
What is a good front elevation design for small house plots like 20 x 30?
Use one frame around the door and window, a 1.5 ft chhajja and a clean parapet. Paint does most of the work. Add a tile strip only near the door if the budget allows.
How do I make a modern small house front elevation India style without a big budget?
Use a white or grey body, black window frames, one box frame and a hidden light under the parapet. Skip large glass and ACP, which push up cost.
Are flower designs on the front a good idea?
A floral jali or a planter box looks soft and lets air pass. Keep it to one panel so the front does not look busy, and give the planter a waterproof lining.