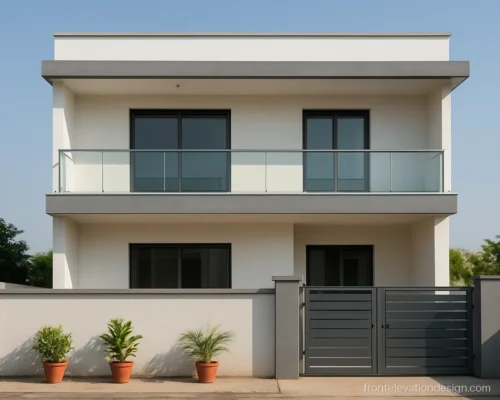
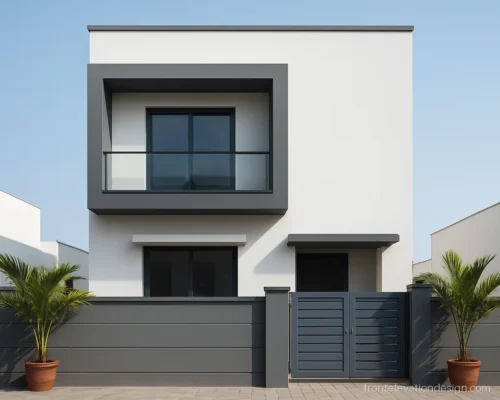
Building Front Elevation Designs for G+2, G+3 and G+4
12 elevations Floors and plot size Updated October 2026
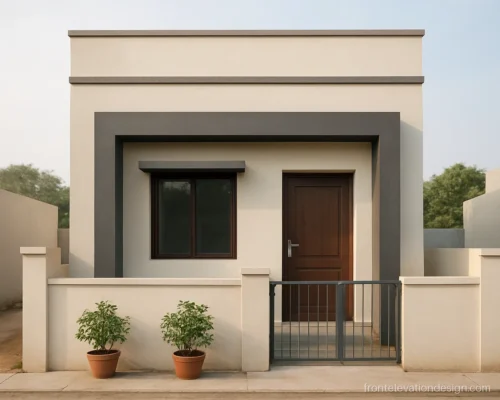
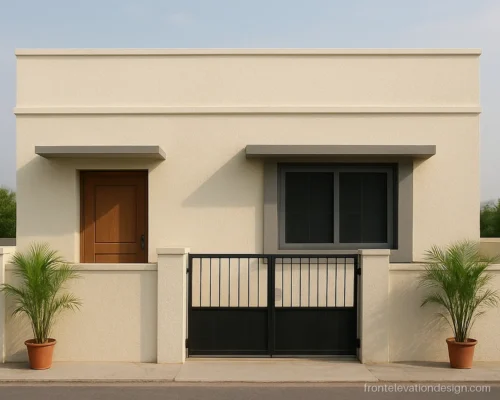
A good building front elevation on three or four floors is mostly about order. Floors repeat, so the front must look planned, not patched. Each design below shows the plot size, the floors and the main materials.
We cover G+2 family houses, G+3 rental blocks, tall homes on narrow plots and small apartment buildings. For one or two floors, see the double floor front elevation page. Use the notes under each picture when you talk to your architect or mistri.
G+2 Front Elevation Design for Family Houses
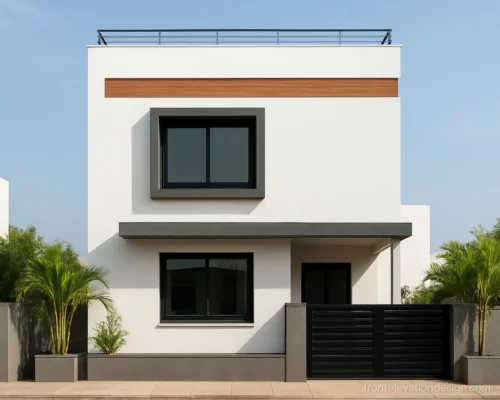
A G+2 house carries three floors, so the front needs one strong idea and two quiet ones. Here each design keeps the ground floor simple and puts the main feature on the upper two floors.
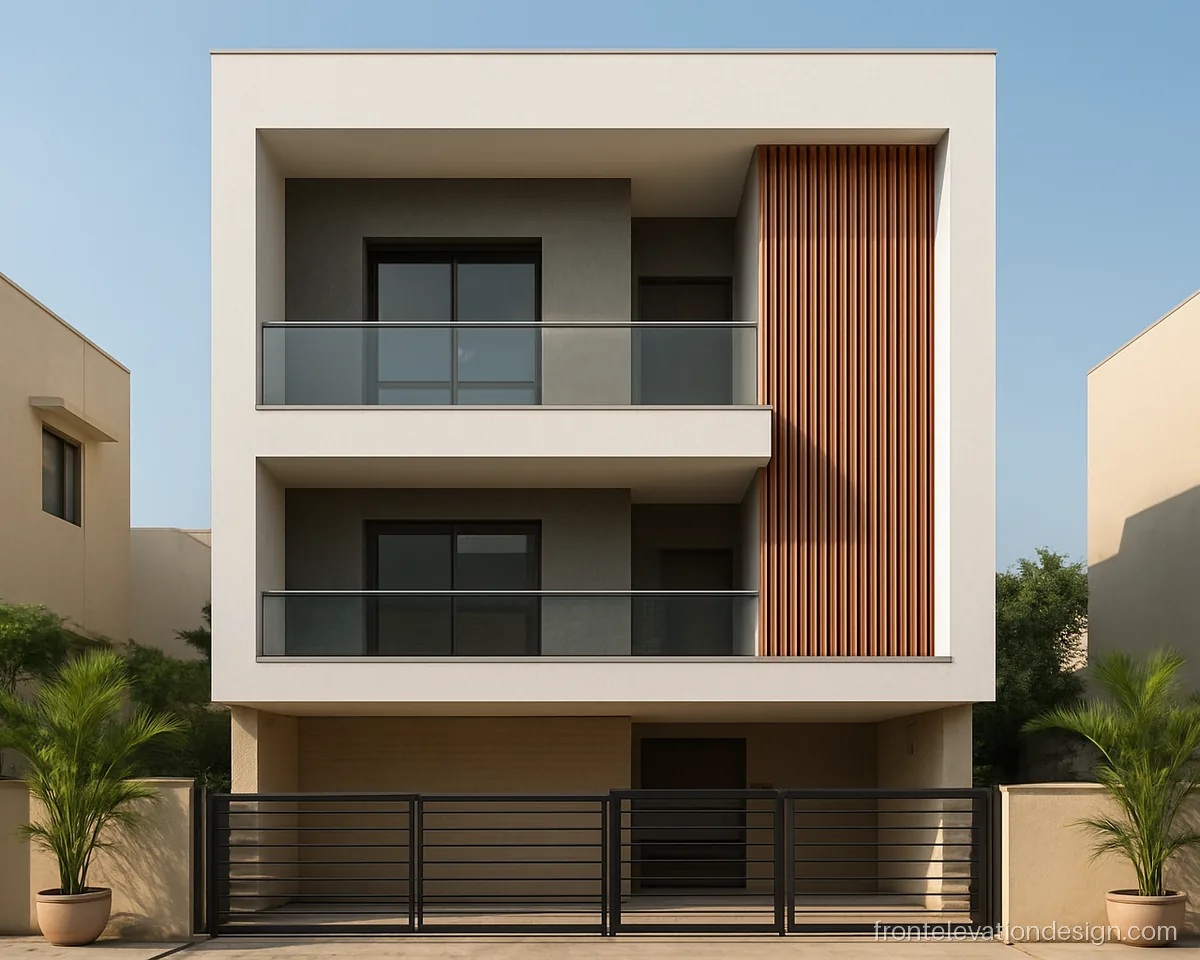
- Plot 30 x 50 ft
- Floors G+2
- Materials Paint, HPL louvers
A tall white frame ties all three floors together, so the house reads as one block. Good for a 30 ft plot where the family lives on all floors.
Architect's note: Ask for a drip groove under every balcony slab and a slope of 1 in 100 toward the outlet.
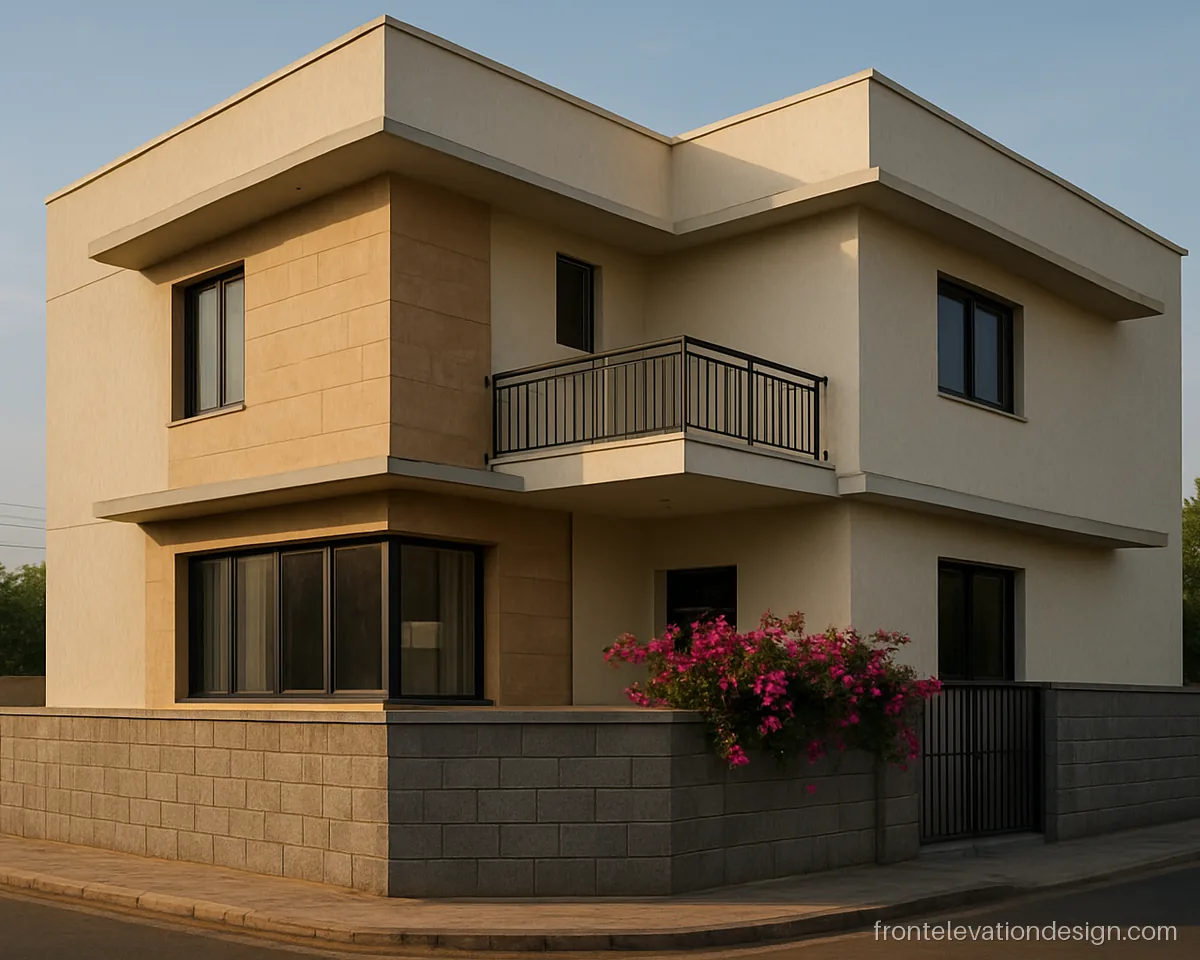
- Plot 40 x 60 ft
- Floors G+2
- Materials Stone, texture paint
Stone cladding only on the staircase side keeps cost in check while the rest stays in texture paint. It suits a corner plot with two road sides.
Architect's note: Stone panels above 10 ft need clamps or anchors, not only adhesive. Confirm fixing detail before work starts.
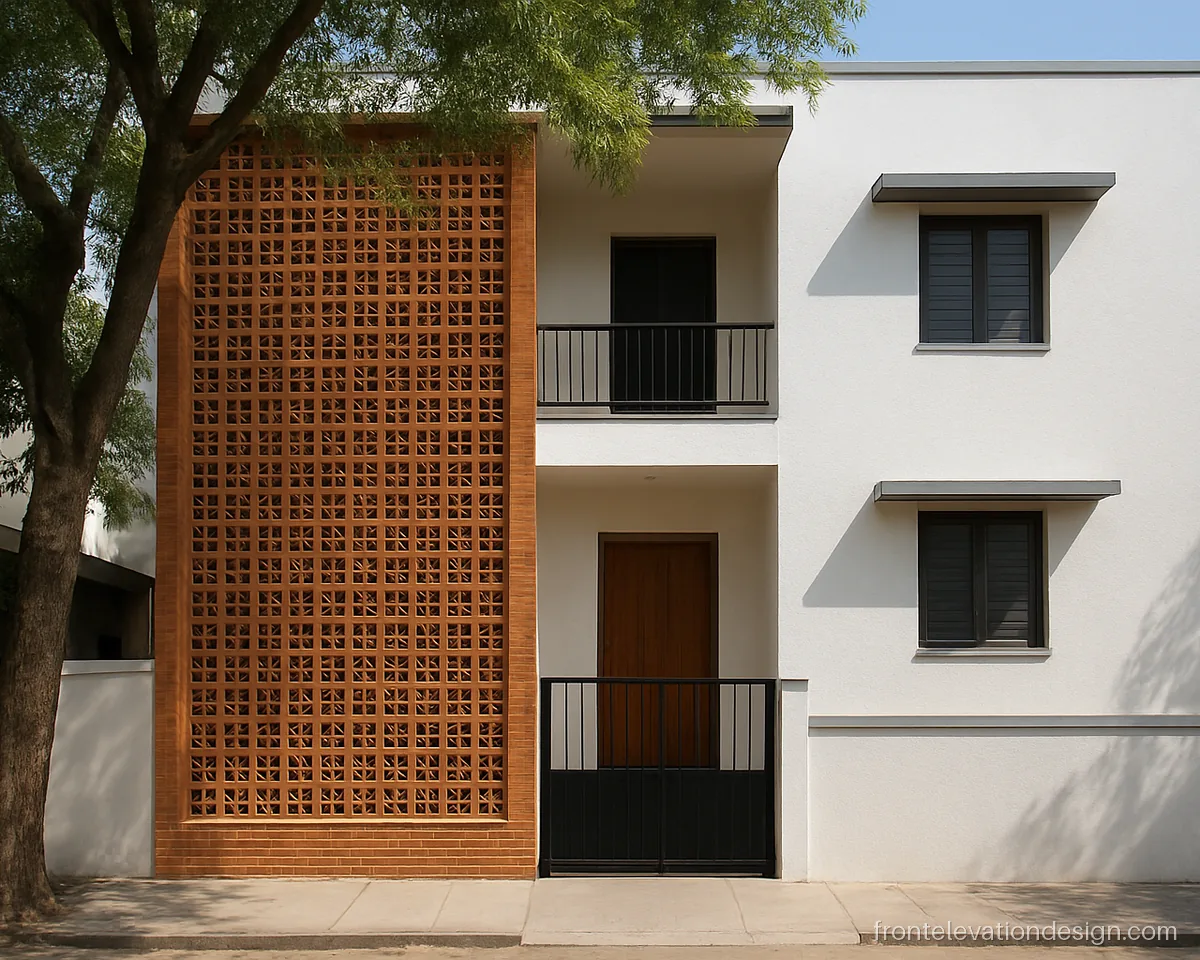
- Plot 25 x 50 ft
- Floors G+2
- Materials Terracotta jali, paint
A terracotta jali hides the staircase and lets air move through. It gives a modest house a warm, local look without much glass.
Architect's note: Anchor the jali blocks to the slab and beams with steel ties. Check rain entry on the landing floor.
G+3 Building Front Elevation for Rental Floors
A G+3 building front elevation for rent must be tough more than fancy. Tenants change, so pick finishes that hide dust and keep each floor easy to reach for cleaning.
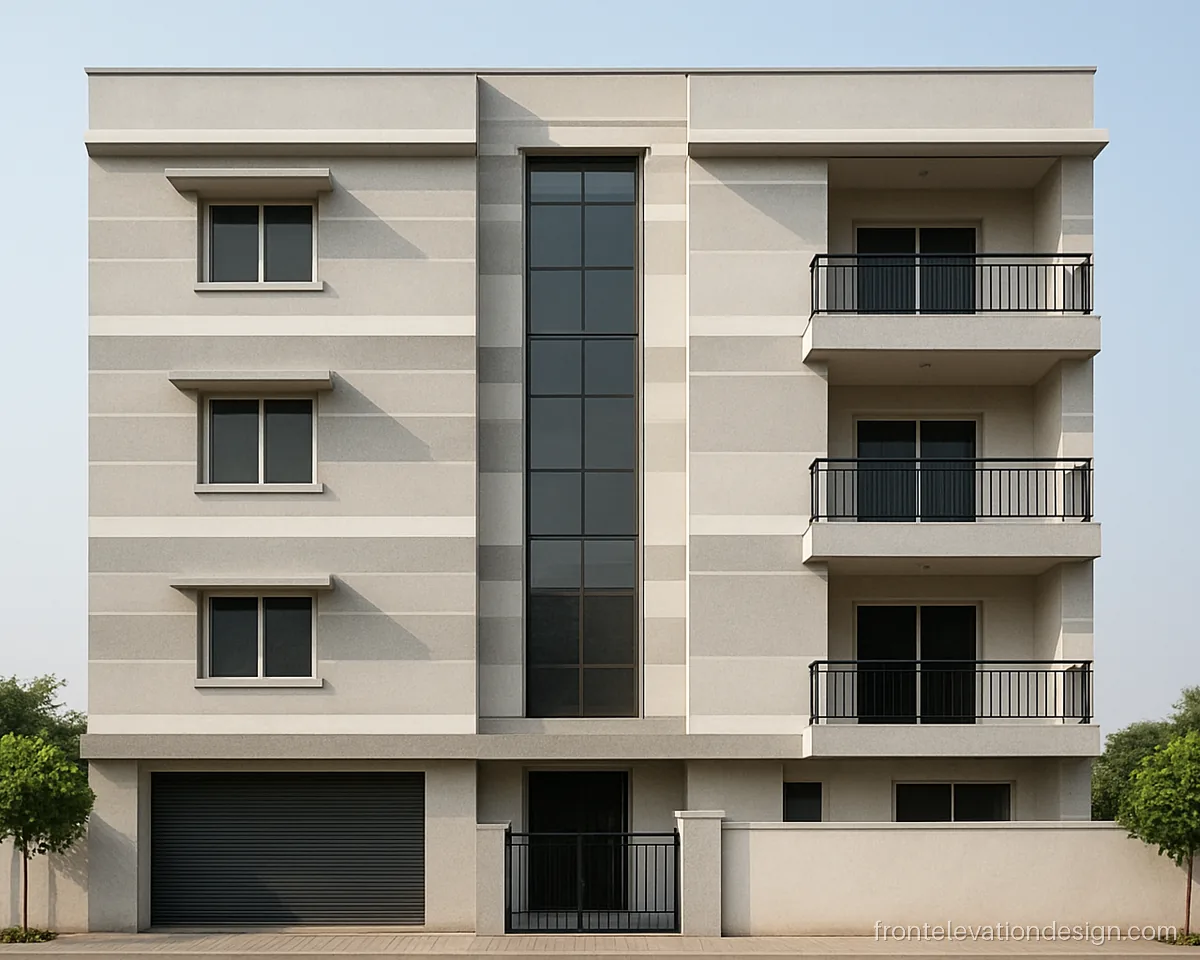
- Plot 30 x 40 ft
- Floors G+3
- Materials Paint, MS railing
Horizontal bands mark each rented floor and hide water stains along the slab line. A sensible choice for a 30 x 40 rental block.
Architect's note: Keep balcony railing height at least 3.5 ft on upper floors and check spacing between bars.
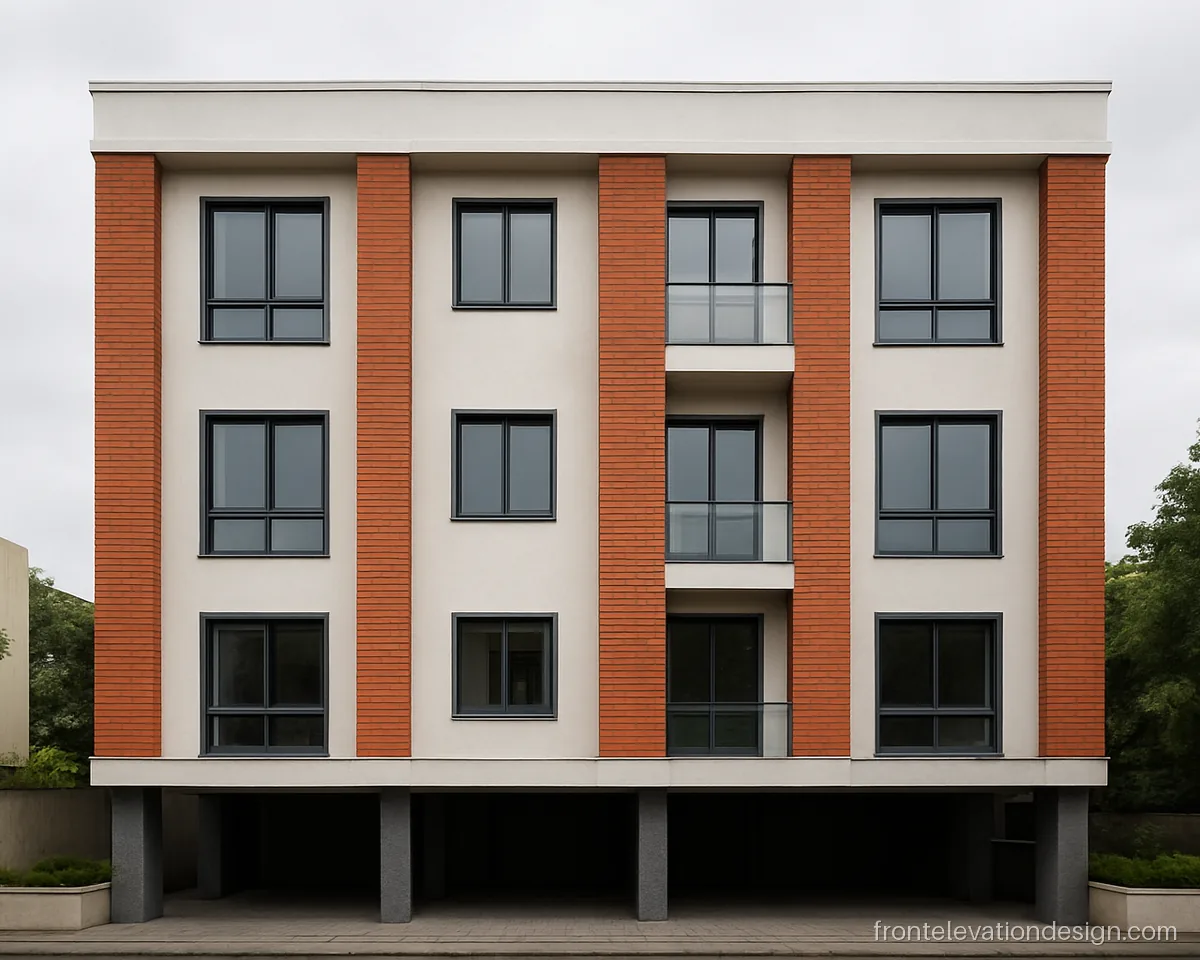
- Plot 35 x 60 ft
- Floors G+3
- Materials Brick tiles, paint
Brick tile only on the vertical fins gives height and depth at low cladding area. The rest is plain paint, which is cheap to redo later.
Architect's note: Fins taller than one floor need steel tied into beams. Get the structural engineer to size them.
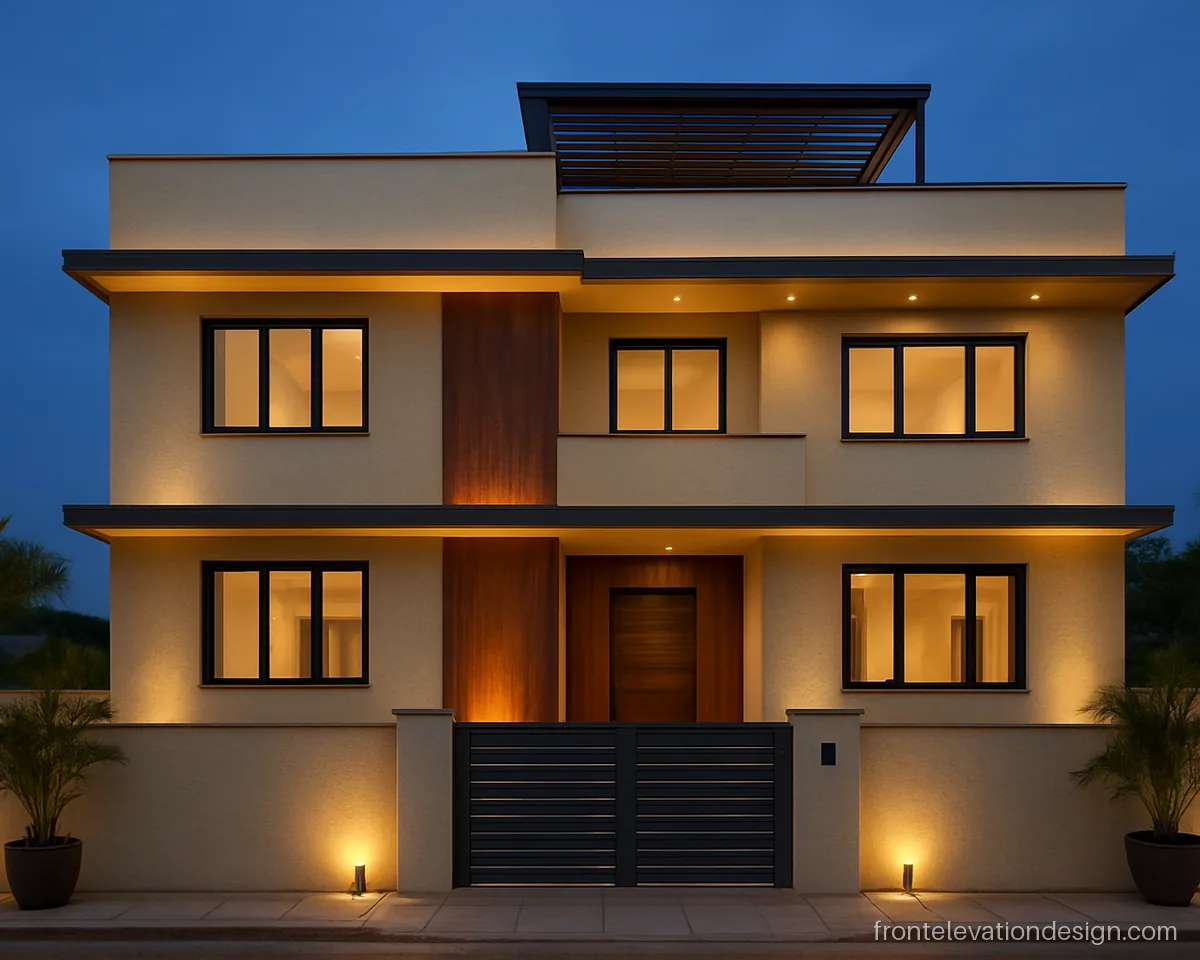
- Plot 40 x 60 ft
- Floors G+3
- Materials Paint, HPL, LED strips
Wood-look panels near the entrance and strip lights under chhajjas make the front clear at night. Good for owners who live on the top floor.
Architect's note: Plan conduit for facade lights before plaster. Use outdoor-rated drivers kept in a dry box.
15 Feet Front Elevation 3 Floor Homes on Narrow Plots
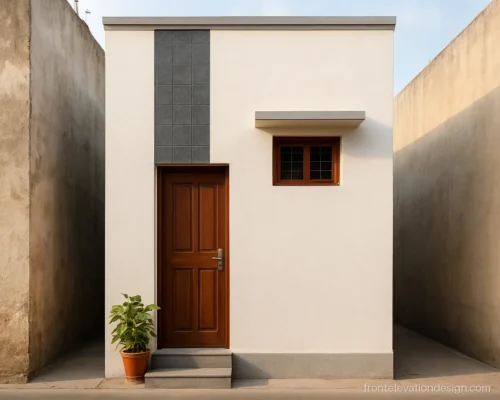
On a 15 or 20 ft plot, three floors stack straight up. Use vertical lines, keep one tall feature, and see our 15 feet front elevation page for more narrow ideas.
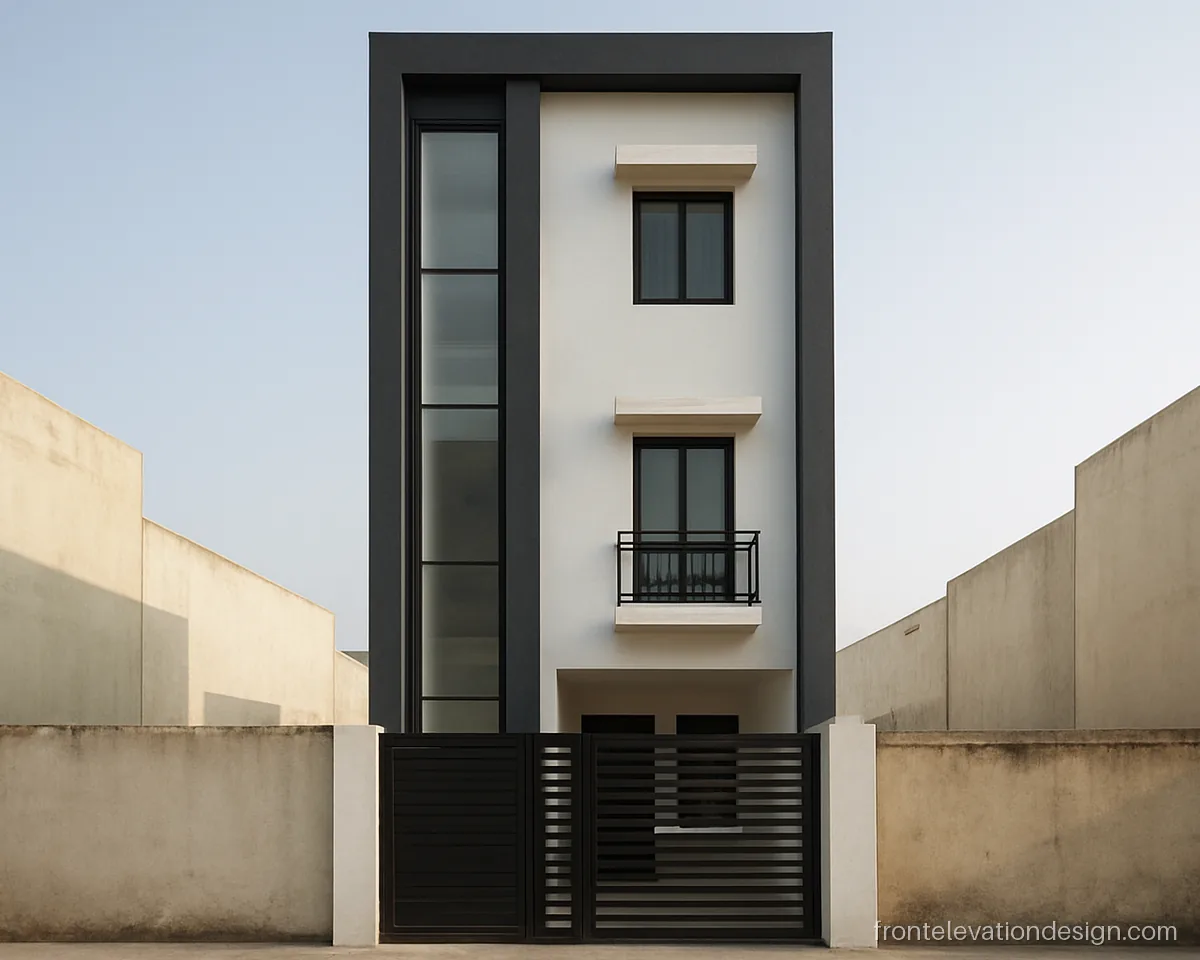
- Plot 15 x 40 ft
- Floors G+2
- Materials Paint, glass, ACP
A slim glass strip shows the staircase and draws the eye up, so the narrow house looks taller and neat. Works well on a 15x40 plot in a row.
Architect's note: Use toughened glass for the staircase strip and leave a gap for sealant on every frame joint.
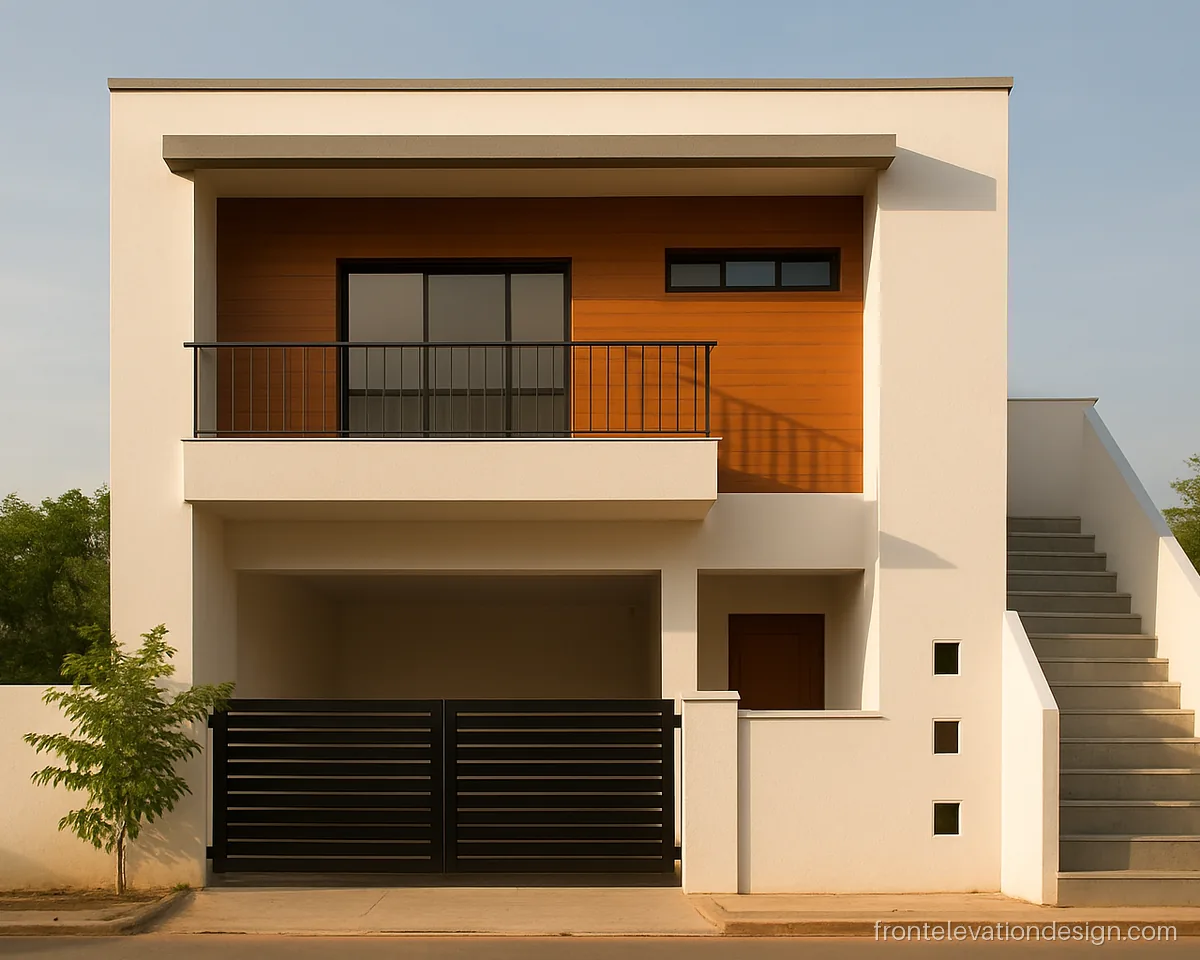
- Plot 20 x 40 ft
- Floors G+2
- Materials Paint, wood tiles
The 20x40 house front elevation 3 floor plan here uses one deep balcony on the first floor to shade the main room. A good fit for a west-facing plot.
Architect's note: A balcony deeper than 4 ft needs proper cantilever design. Ask the engineer, and check bye-law limits.
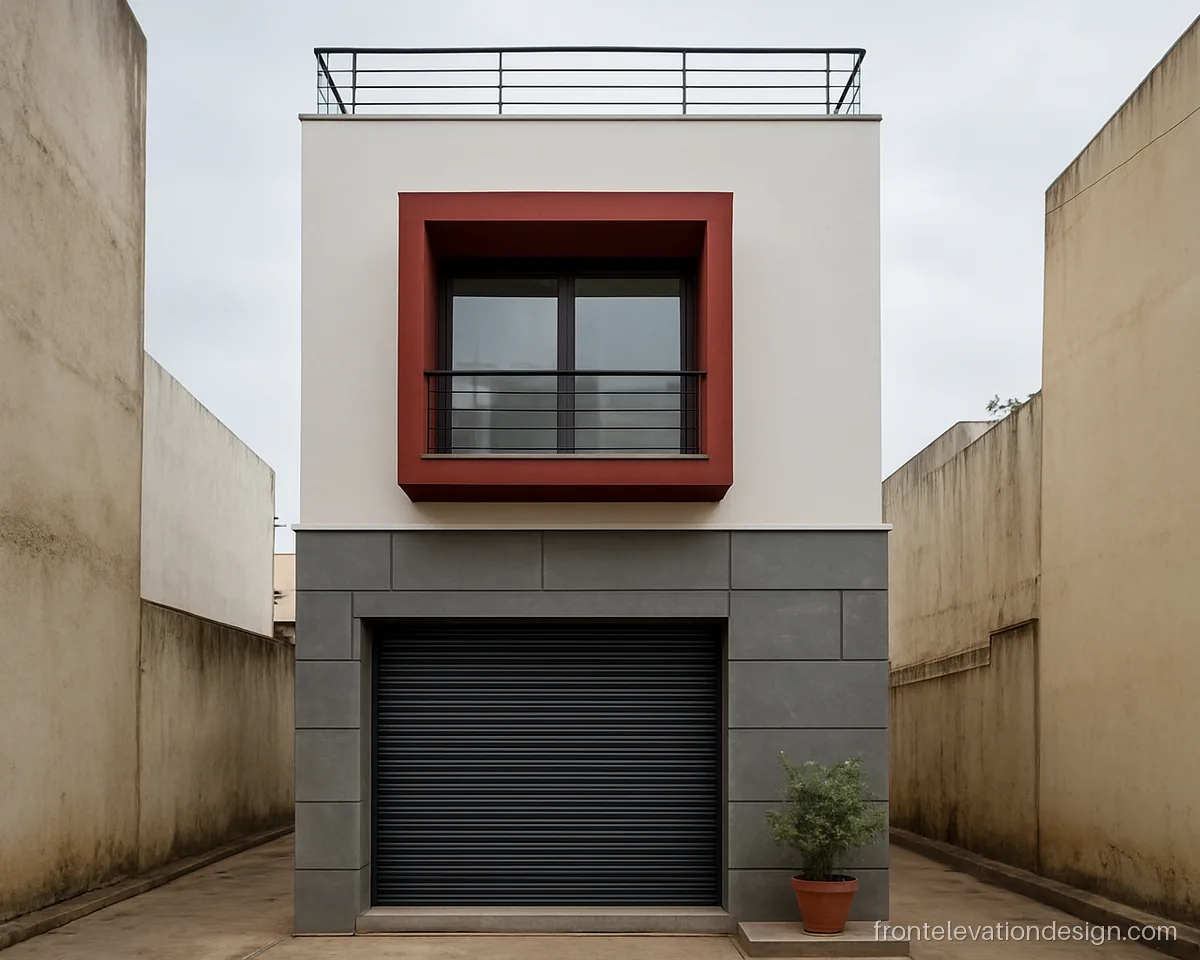
- Plot 18 x 45 ft
- Floors G+2
- Materials Paint, cement board
One coloured box around the master bedroom window is all this front needs. It costs little and gives the house an identity on a busy lane.
Architect's note: Seal the box edges with a drip edge so rain does not stain the white wall below.
Small Apartment Building Front Elevation Design
Small apartment blocks with four or five floors need a clean building front elevation design that still looks good in ten years. Repetition, solid railings and few joints help.
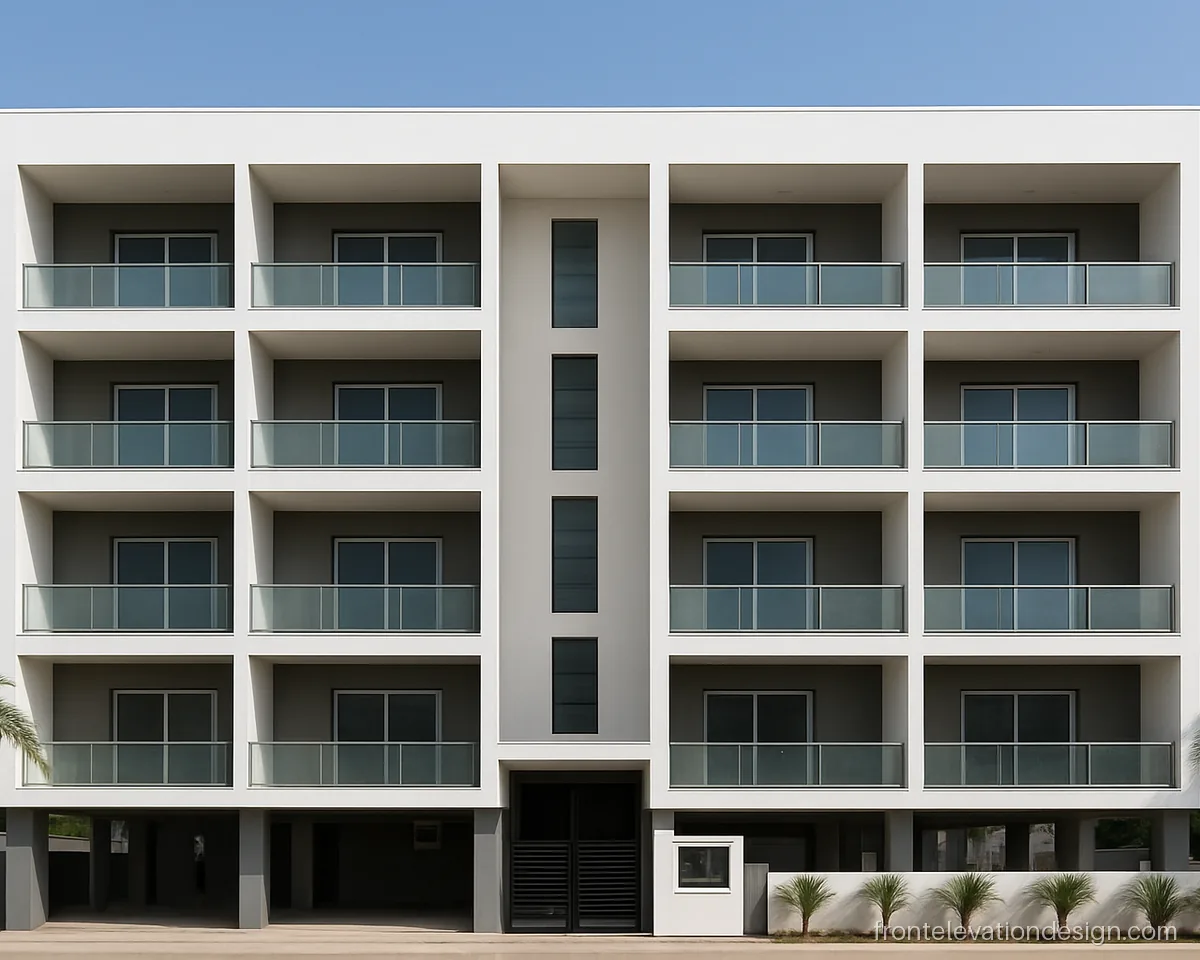
- Plot 50 x 80 ft
- Floors G+4
- Materials Paint, glass railing
A simple grid of slabs and columns hides the many flats behind it. Recessed balconies stay dry in rain and need less cleaning.
Architect's note: Taller blocks need fire exit, lift and setback approvals. Confirm height limits with the local authority first.
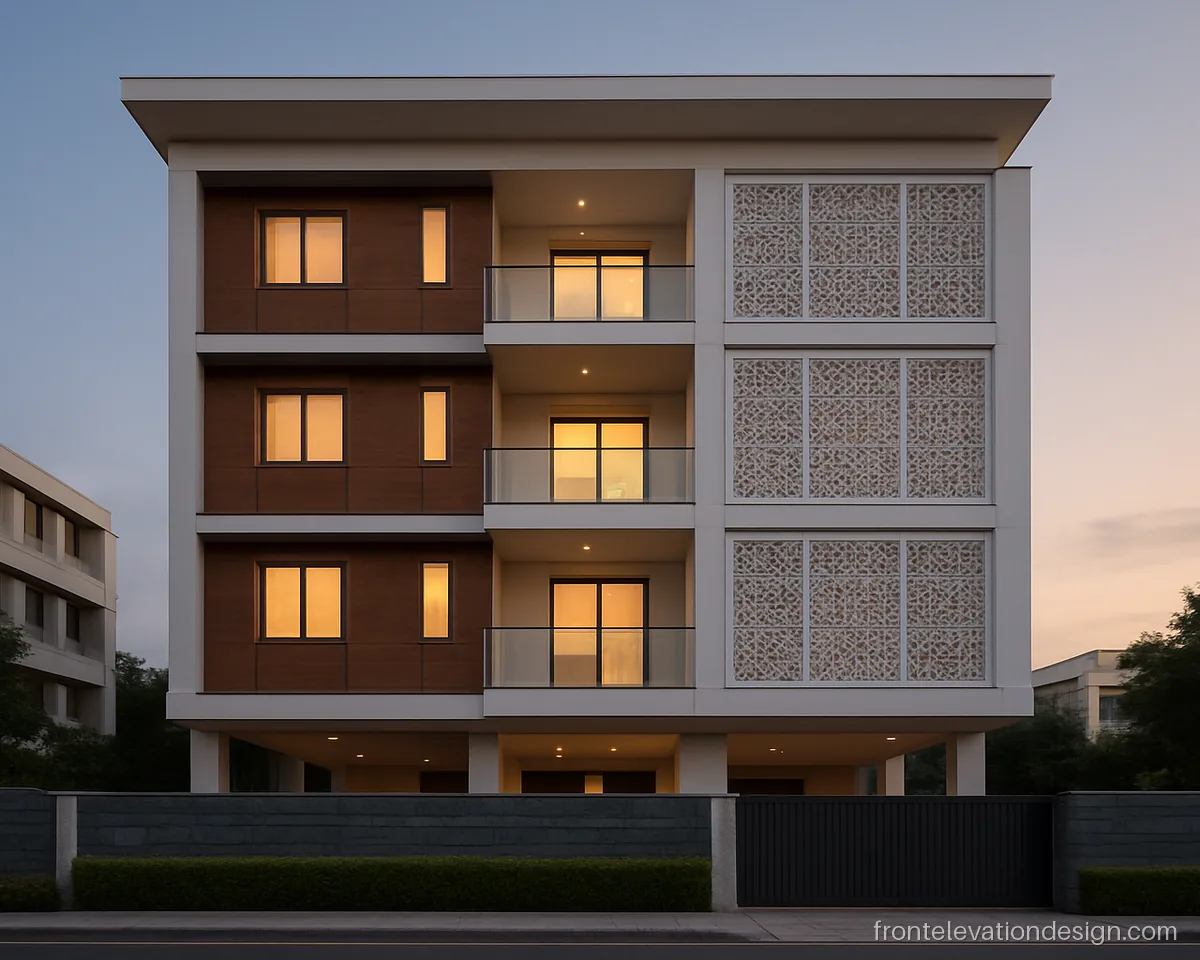
- Plot 40 x 70 ft
- Floors G+3
- Materials GRC jali, HPL, paint
A white jali screen hides the drying area on each floor. The brown panels give a warm look that suits a small builder project.
Architect's note: GRC jali panels need stainless steel anchors and a clear gap behind them for air and cleaning.
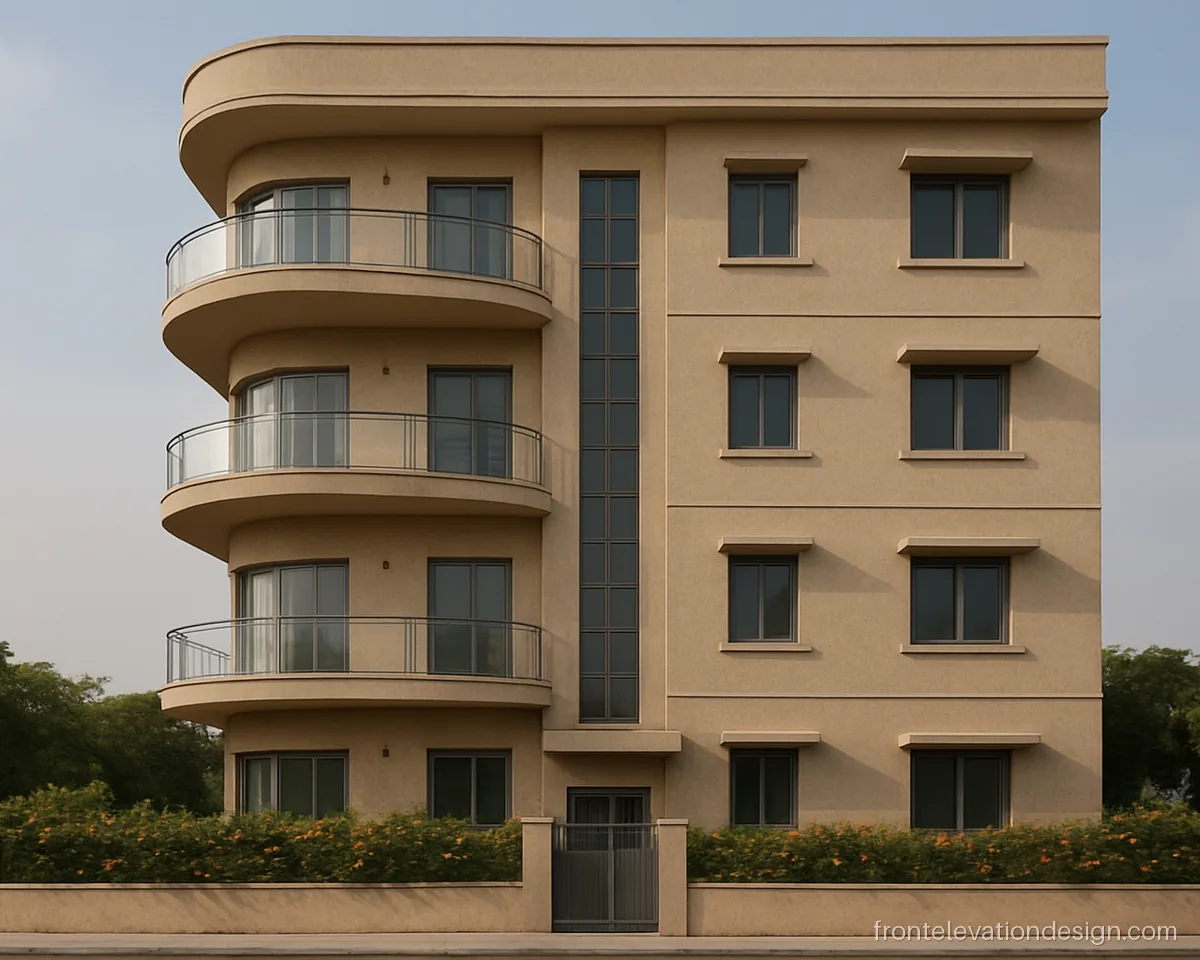
- Plot 45 x 60 ft
- Floors G+4
- Materials Texture paint, glass
Curved balconies at the corner soften a large block on a junction plot. This front elevation design for 4 floor building owners keeps plain walls elsewhere.
Architect's note: Curved glass costs more and breaks easily. Ask for straight panels on a curved frame instead.
How to Choose a Building Front Elevation Design for Your Plot
Start with three facts: plot width, which way the front faces, and who will live on each floor. A front building elevation that faces west or south needs deeper chhajjas, about 2 ft, and fewer big windows. A north front can take more glass.
- Narrow plots (15 to 20 ft): use vertical lines, one tall glass strip and one accent. Avoid busy cladding.
- Medium plots (25 to 35 ft): a frame around the upper floors works well. Keep the ground floor plain for parking.
- Wide plots (40 ft and more): you can split the front into two blocks, such as a staircase tower and a living block.
Cost goes up with cladding area, glass area, ACP, special lights and curved shapes. Paint and texture on most of the wall, with one feature material, keeps the budget in control. For cladding choices, see ACP and WPC elevation ideas.
Materials for G+2 and G+3 Fronts
| Material | Where it suits | Watch out for |
|---|---|---|
| Texture paint | Most of the wall | Needs repaint every few years |
| Stone or brick tiles | Staircase block, fins | Needs anchors on upper floors |
| ACP or HPL | Frames and boxes | Needs a proper frame and sealed joints |
| Glass railing | Balconies | Use toughened glass, check fixing |
| Terracotta or GRC jali | Staircase, utility | Must be tied to the structure |
What to Tell Your Architect and Engineer
Taller buildings carry more load and more wind. Tell your engineer about every projection, fin and heavy cladding before the slab is cast. Ask about height limits, setbacks and balcony projection under the local building bye-laws. Plan the staircase window on the front if you want it to light the stairs, and keep drain pipes on the side, not the front. Look at balcony railing designs before you fix railing heights.
Front elevation questions
What is a good front elevation g 3 building design for rent?
Keep it simple and strong. Use paint or texture on most of the wall, plain balconies with MS or glass railing, and chhajjas over every window. Tenants care about light and dry walls more than fancy cladding.
How is a g+1 front elevation different from a G+3 one?
A g+1 front elevation design can carry one bold feature across both floors. A G+3 front repeats the same window and balcony on many floors, so the design depends on rhythm and bands. Taller fronts also need stronger fixing for any cladding.
What is the best front elevation design for 2 floor building owners who may add a floor later?
Keep the parapet plain and do not put heavy cladding on the top band. Plan columns and stair for the extra floor. Then the new floor can continue the same lines without breaking the old front.
Can I use glass on a G+2 front elevation facing west?
Yes, but keep it small or shaded. A deep chhajja or fins cut the afternoon heat. Use toughened glass and good sealant on all frames.
Do I need approval for a g+4 building front elevation?
Height, setbacks and projections are set by local building bye-laws. Taller buildings may also need fire and lift approvals. Your architect should check these before the design is final.
How do I keep a 3 floor front elevation design easy to clean?
Choose finishes that hide dust, such as textured paint and matt tiles. Avoid tall glass that you cannot reach from a balcony. Keep ledges sloped so dust and water run off.