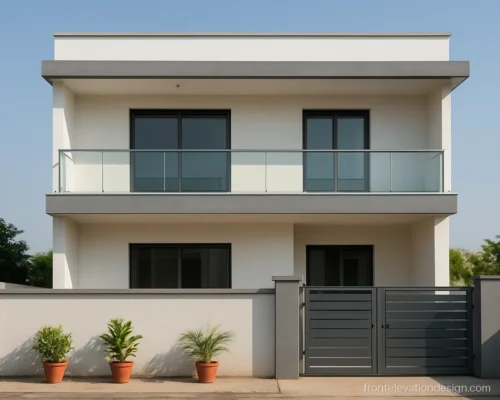
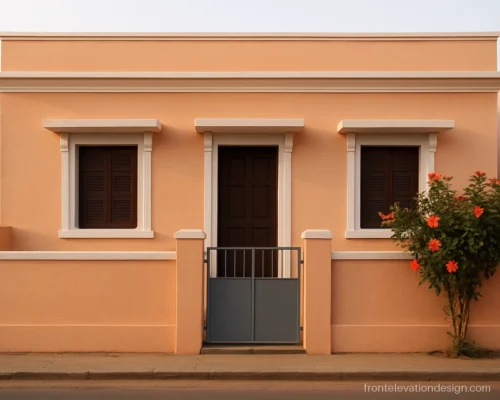
20×40 House Front Elevation Designs for 20 to 40 Feet Plots
15 elevations Floors and plot size Updated October 2026
A 20x40 house front elevation has only about 20 feet of width to work with, so every line on it has to earn its place. After side margins, the real front is often 17 or 18 feet. That is enough for a gate, a parking bay, one main window and a staircase window above.
This gallery starts with 20 feet fronts and moves up to 25, 30 and 40 feet plots. Each design comes with the plot size, floors, materials and a short note to discuss with your architect or mistri. For very slim plots, see our 15 feet front elevation page. If you are still deciding on floors, compare the single floor and double floor galleries.
We also cover which way the front faces. Sun and rain hit a west front very differently from a north front, and that changes how deep your chhajja and fins should be.
20x40 House Front Elevation Designs
On a 20 feet front, keep one strong frame and one accent material. Too many boxes make a narrow house look crowded.
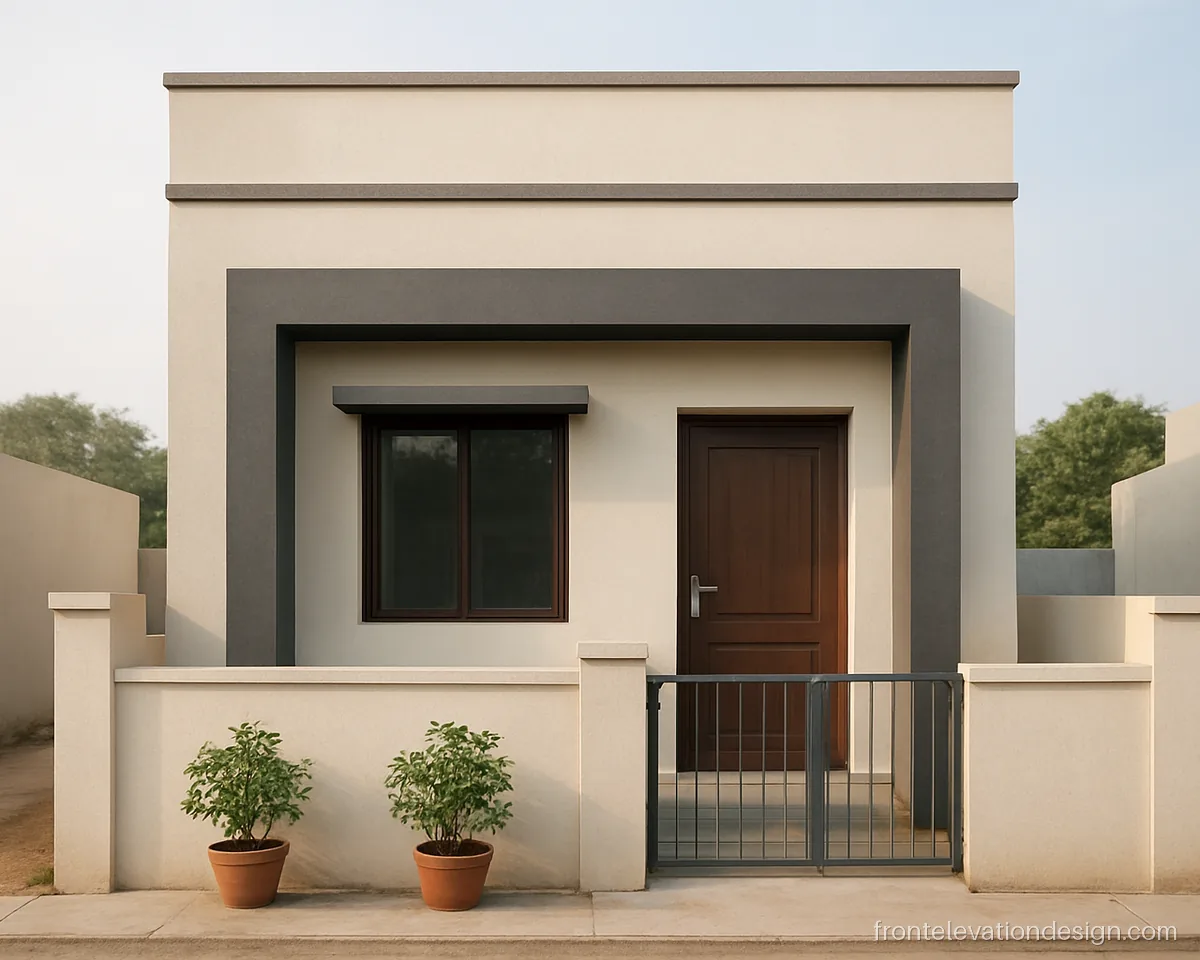
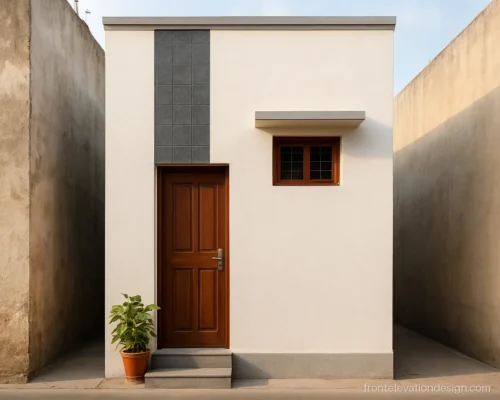
- Plot 20 x 40 ft
- Floors Ground floor
- Materials Paint, texture
One deep grey frame wraps the main window and door, so the narrow front reads as a single clean block. Good for a first house on a 20x40 plot with a plan to add a floor later.
Architect's note: Keep column and stair positions ready for a future floor. Ask for a drip groove under the frame top.
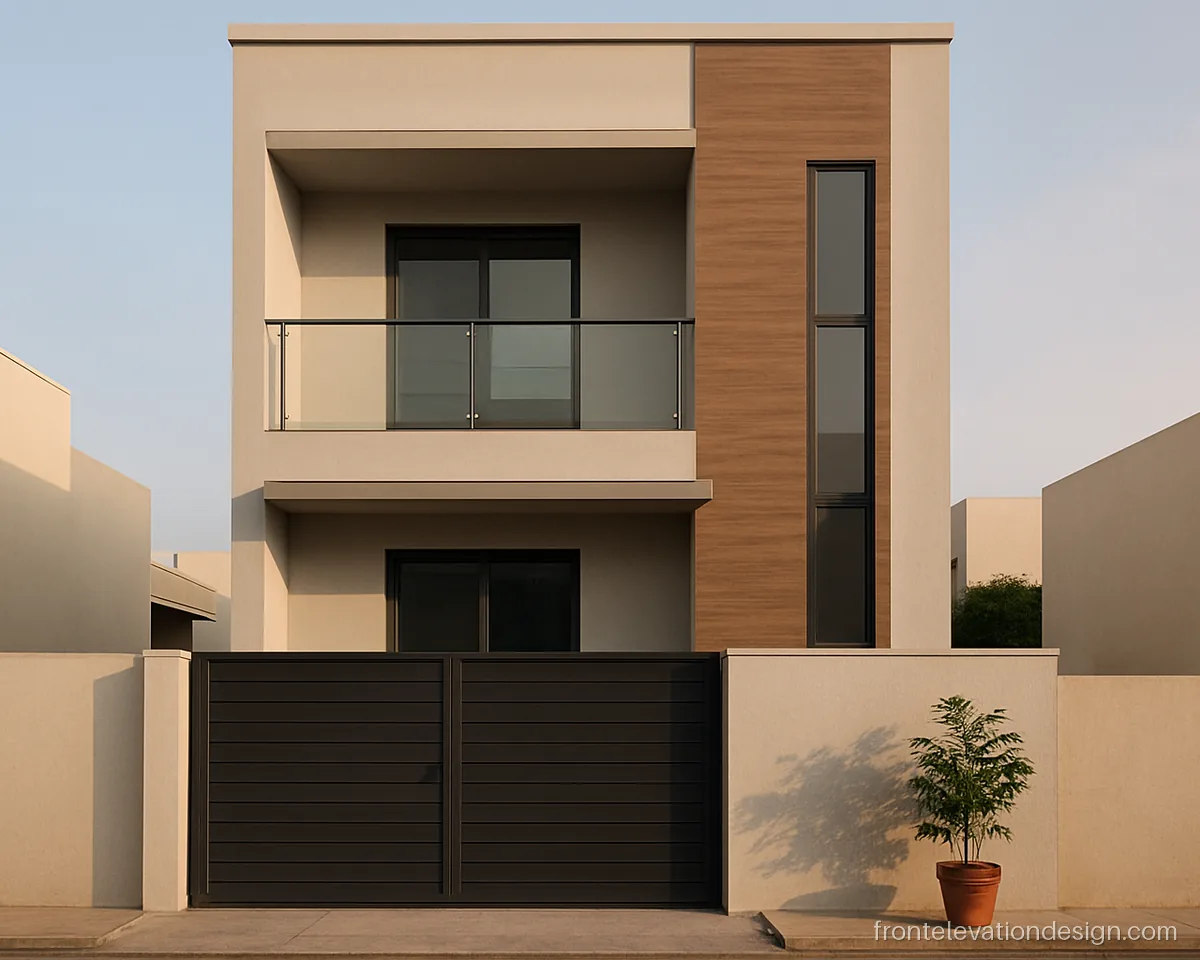
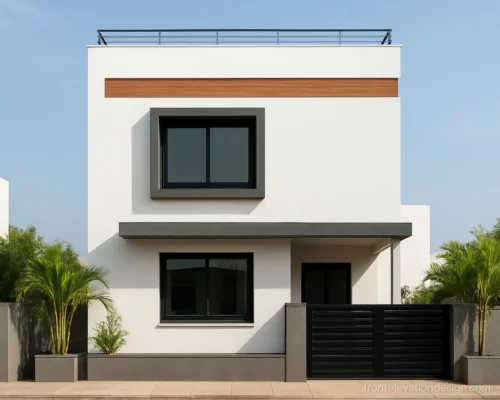
- Plot 20 x 40 ft
- Floors G+1
- Materials Wood tiles, glass, paint
A vertical wood-look strip runs up beside the staircase window and ties both floors together. The small glass balcony on top keeps the front light without making it heavy.
Architect's note: Use exterior-grade wood-look cladding on a frame. Balcony glass must be toughened, with a steel top rail.
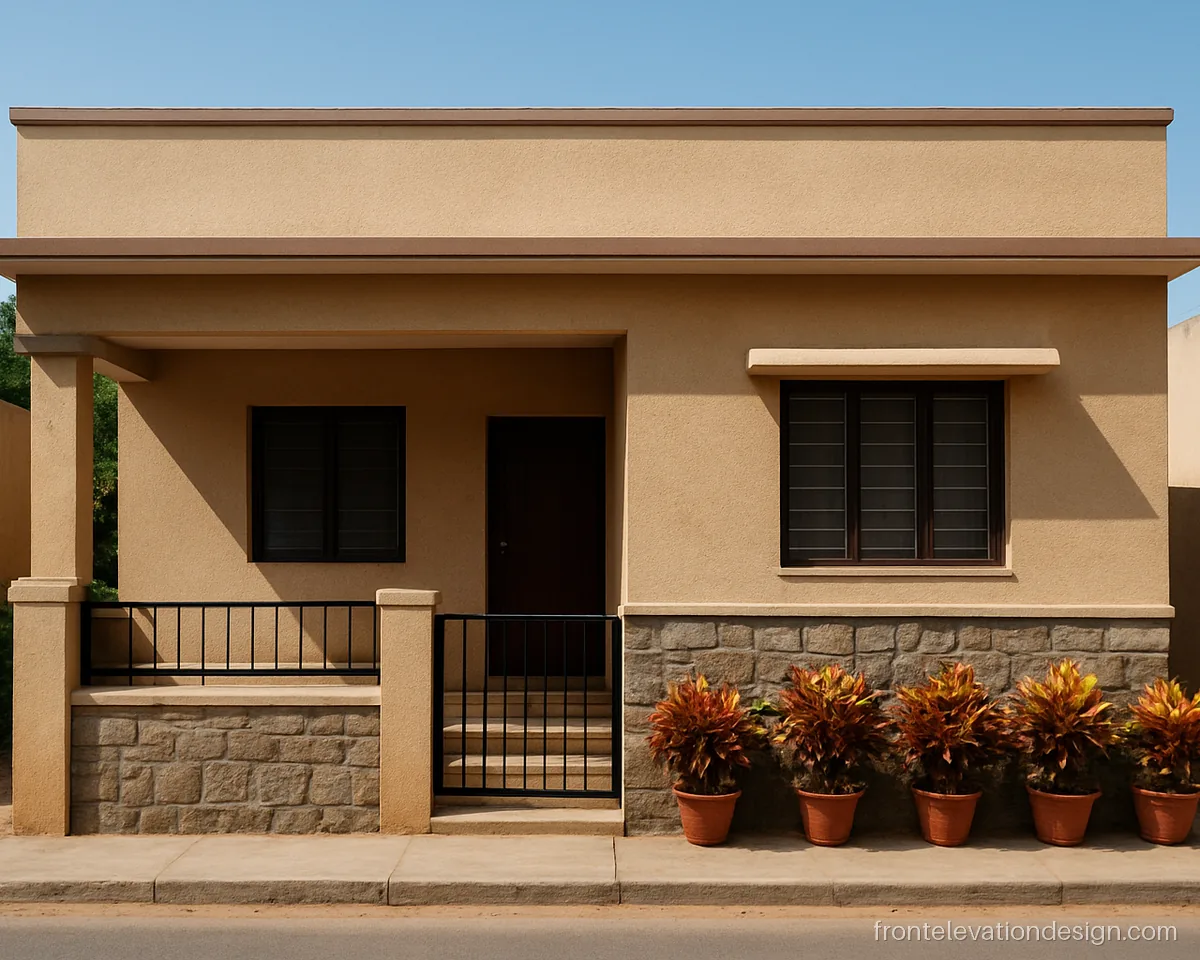
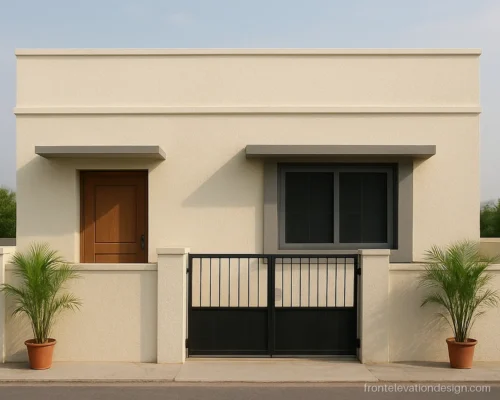
- Plot 20 x 50 ft
- Floors Ground floor
- Materials Paint, stone cladding
A small porch slab with a stone-clad base gives depth to a plain beige front. The same plan works as a 20x60 house front elevation single floor, since depth does not change the face.
Architect's note: Stone base needs anchoring and a damp-proof course below. Slope the porch slab one way for rain.
Duplex 20 Feet Front Elevation Design and 22 to 25 Feet Fronts
A duplex on a 20 to 25 feet plot needs tall proportions and a clear spot for the staircase window. An extra two or three feet of width lets you add a balcony or a side fin.
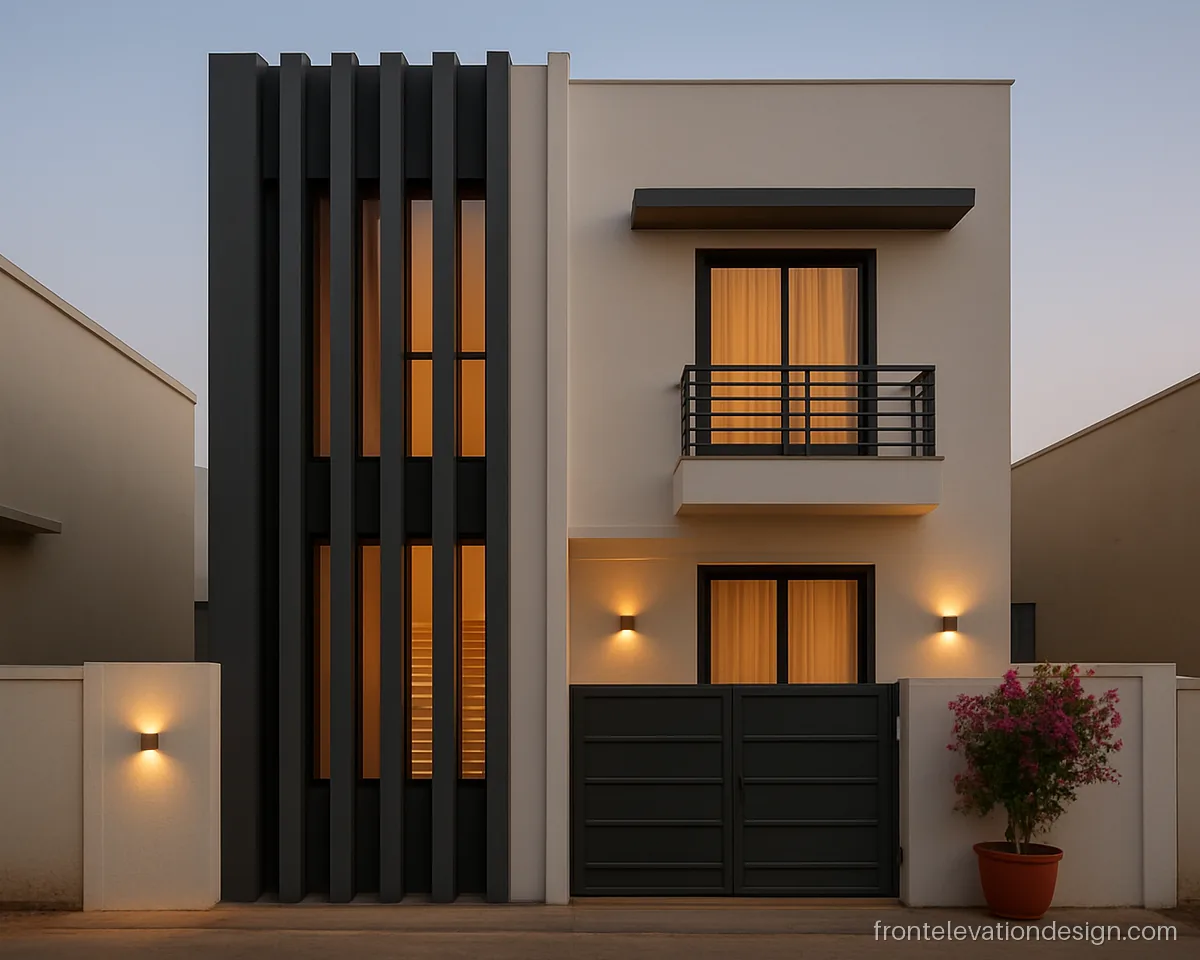
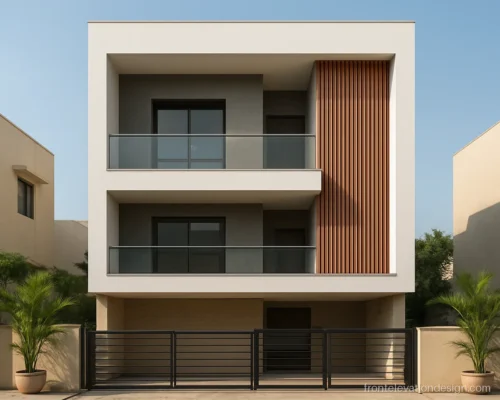
- Plot 20 x 50 ft
- Floors G+1
- Materials Paint, MS fins
Five slim fins shade the staircase window and hide the landing levels from the street. This 20x50 house front elevation double floor layout keeps the bedroom window clear on the other side.
Architect's note: Fins need a welded frame fixed to slab edges, not to brick. Paint MS with primer and two coats.
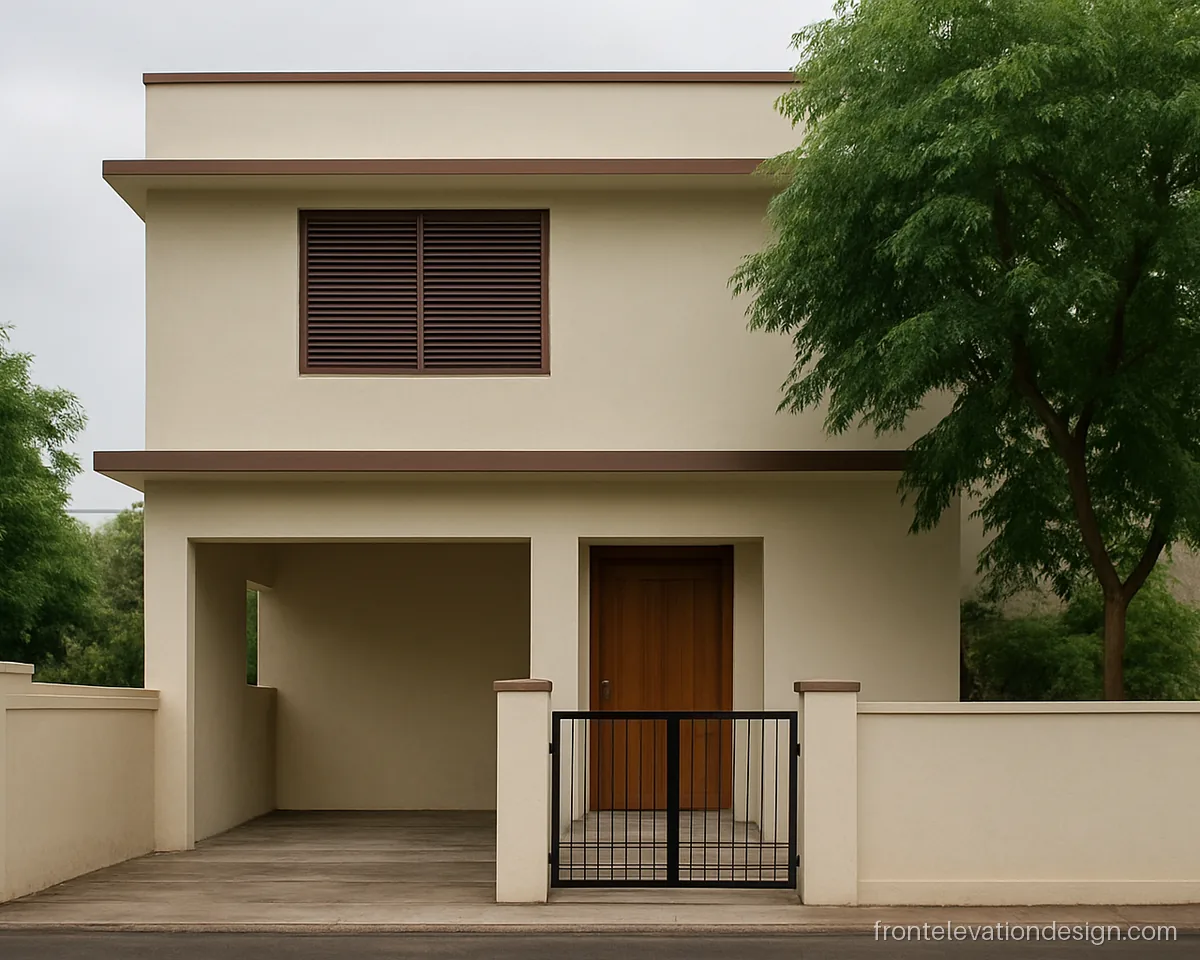
- Plot 22 x 45 ft
- Floors G+1
- Materials Paint, aluminium louvre
Brown louvres on the first floor window cut glare while letting air pass. The deep 2 ft chhajja at the first floor protects the main door in heavy rain.
Architect's note: Check the chhajja projection against local bye-laws. Fix louvres with stainless steel screws only.
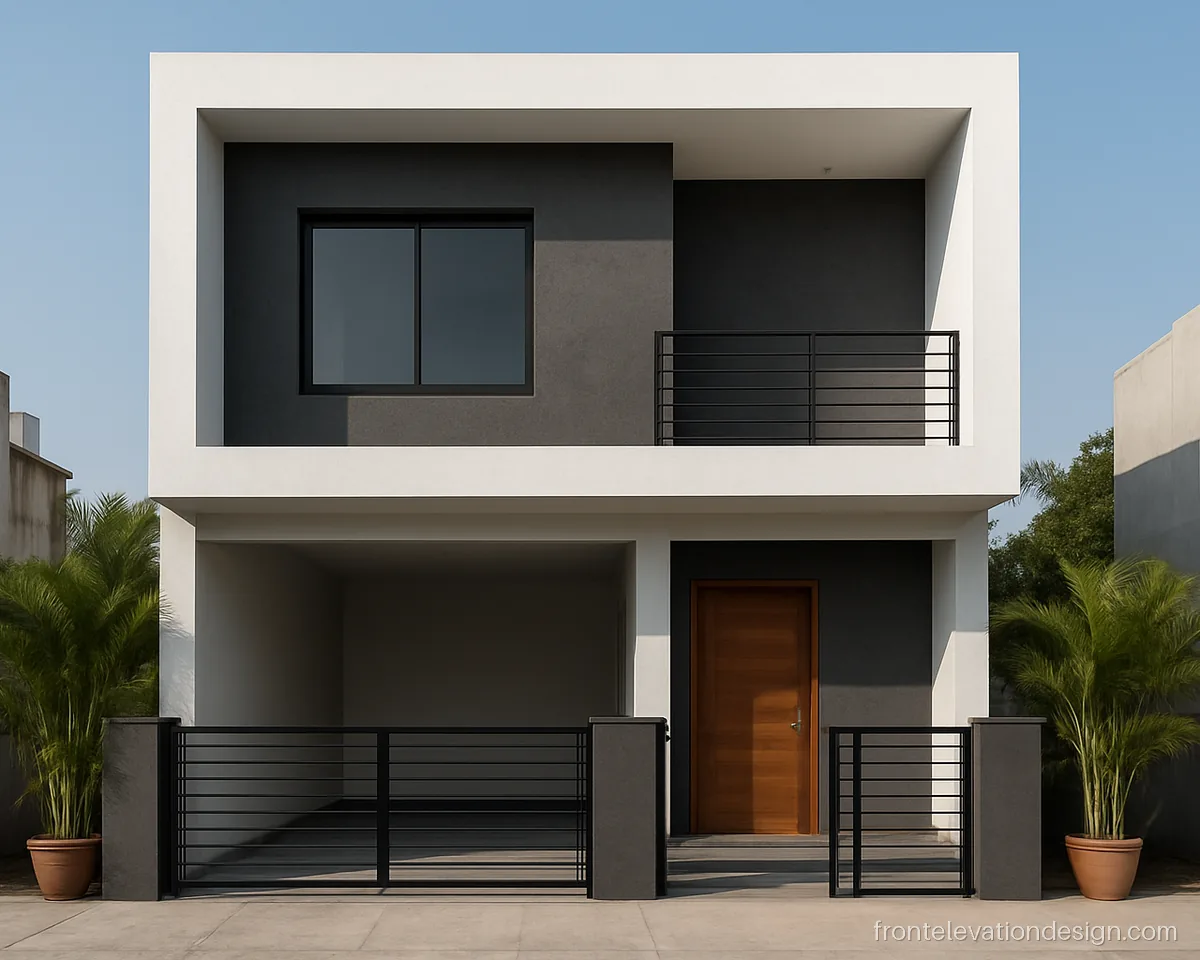
- Plot 25 x 50 ft
- Floors G+1
- Materials Paint, grey texture
A projecting box frame around the first floor gives this front a crisp shadow line. With 25 feet, there is room for a car bay and a separate pedestrian gate.
Architect's note: Box frame projection should be cantilevered from the slab. Confirm depth with the structural engineer.
Modern 30 Feet Front Elevation for 30x40 and 30x60 Plots
At 30 feet you can split the front into two parts: a solid side and an open side. This is the most common width in many towns, and it gives room for a wide balcony.
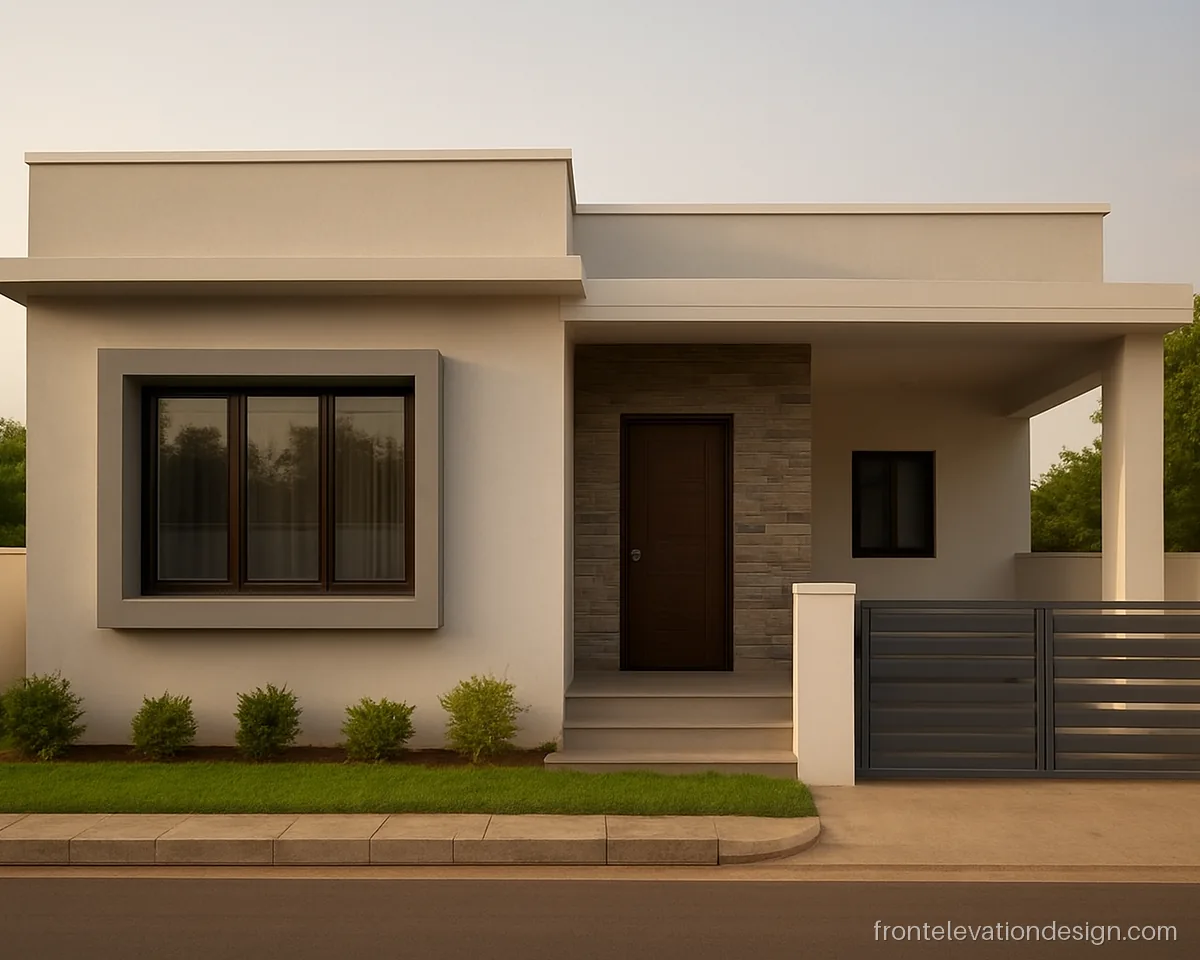
- Plot 30 x 40 ft
- Floors Ground floor
- Materials Stone cladding, paint
An L-shaped frame holds the living room window, while stone cladding fills the wall beside the door. It looks finished as one floor but leaves space to build up.
Architect's note: Stone cladding needs clamps or a proper adhesive system. Keep the parapet strong if a floor comes later.
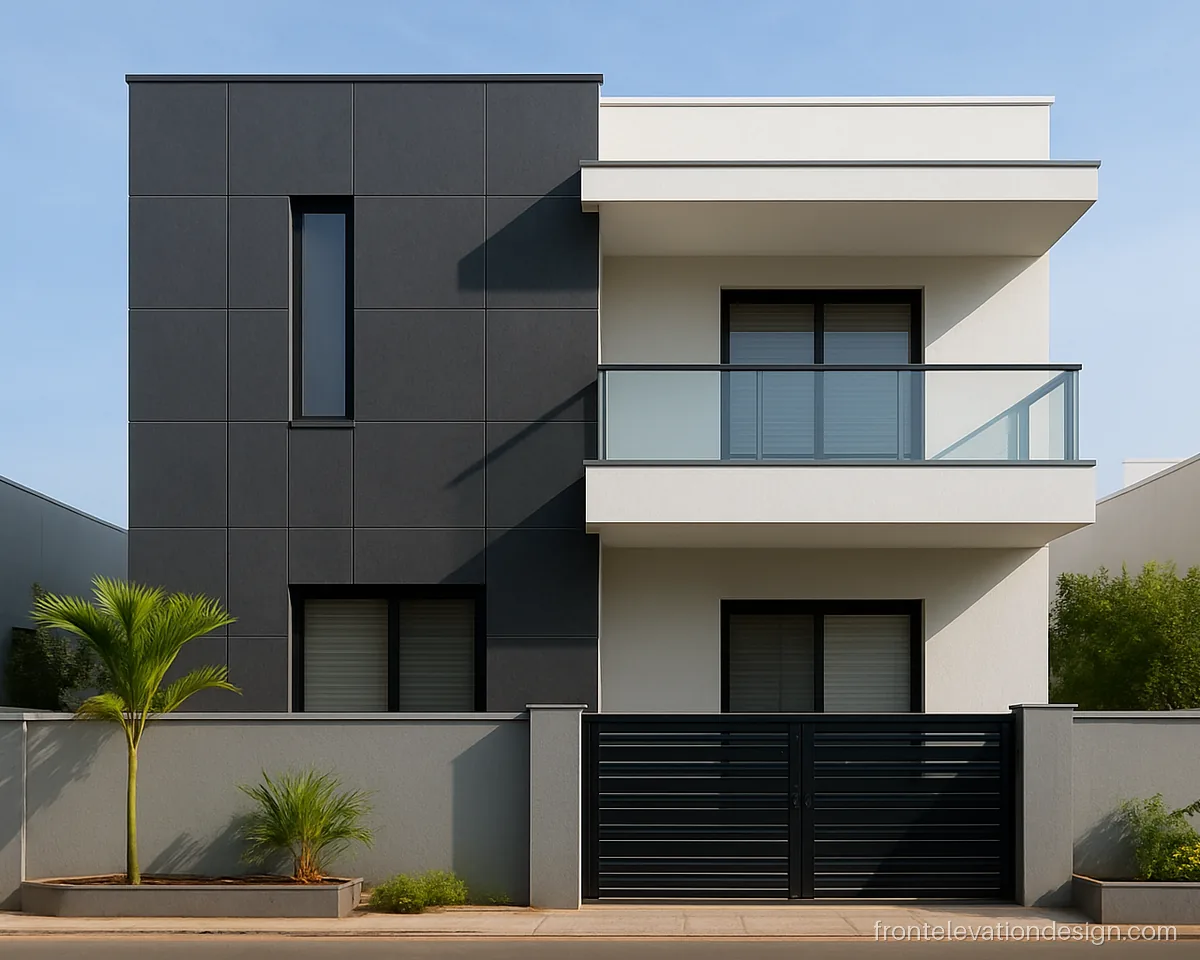
- Plot 30 x 50 ft
- Floors G+1
- Materials Cladding, glass, paint
The first floor balcony spans half the width and throws shade on the drawing room window below. Grey cladding on the solid half balances the open half.
Architect's note: Cantilever balcony depth and steel need a structural engineer's design. Slope the floor outward with a drip edge.
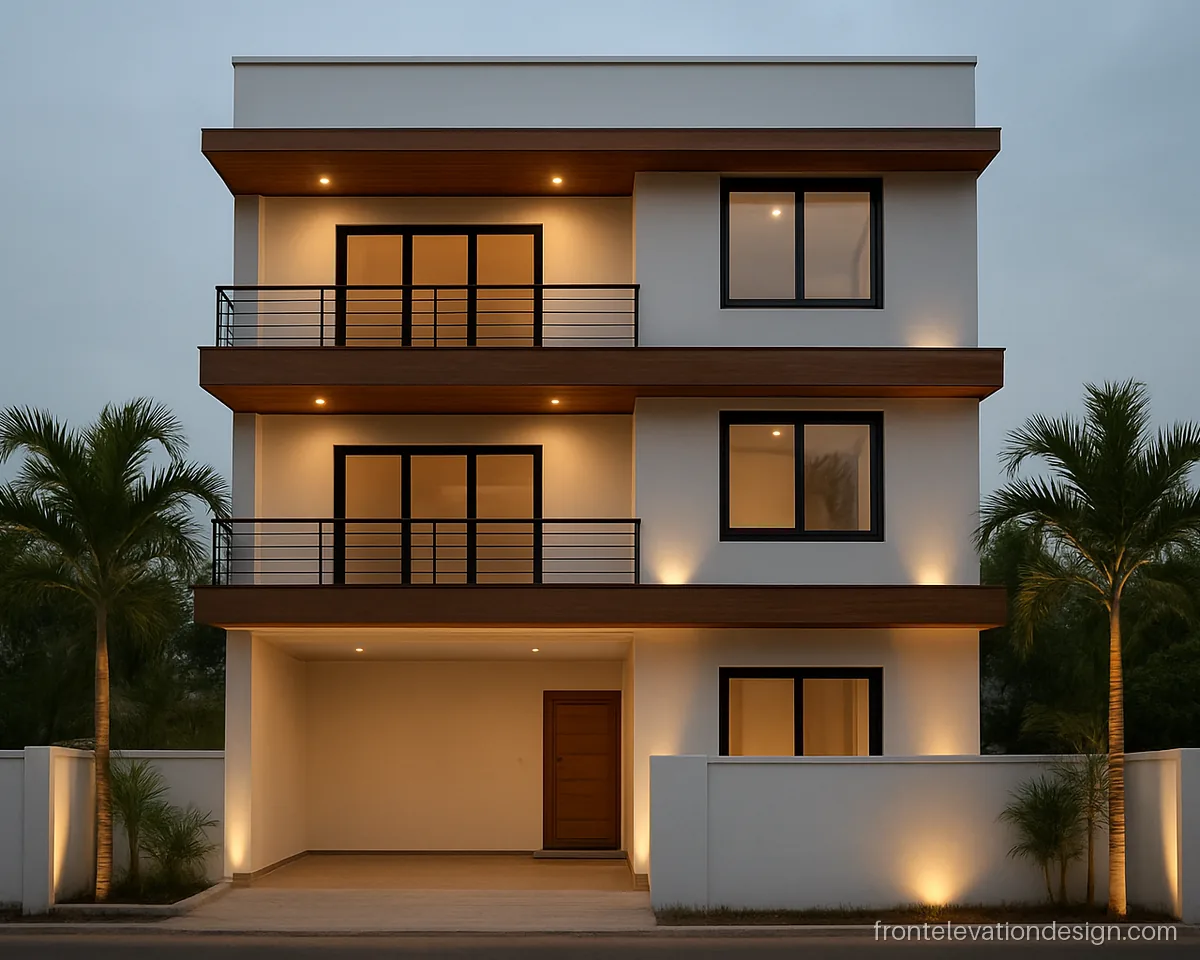
- Plot 30 x 60 ft
- Floors G+2
- Materials Wood cladding, glass
Three floors on a 30x60 plot can look boxy, so horizontal wood-look strips break up the height. Large windows on the top floor face the street for a rental unit or study.
Architect's note: Glass above the first floor must be toughened and sealed. Plan facade light points before plaster.
40 Feet and Wider Front Elevation Ideas
A 40 feet front has room for a porch, a side garden and two frames. The risk here is too much empty wall, so plan where the eye should land first.
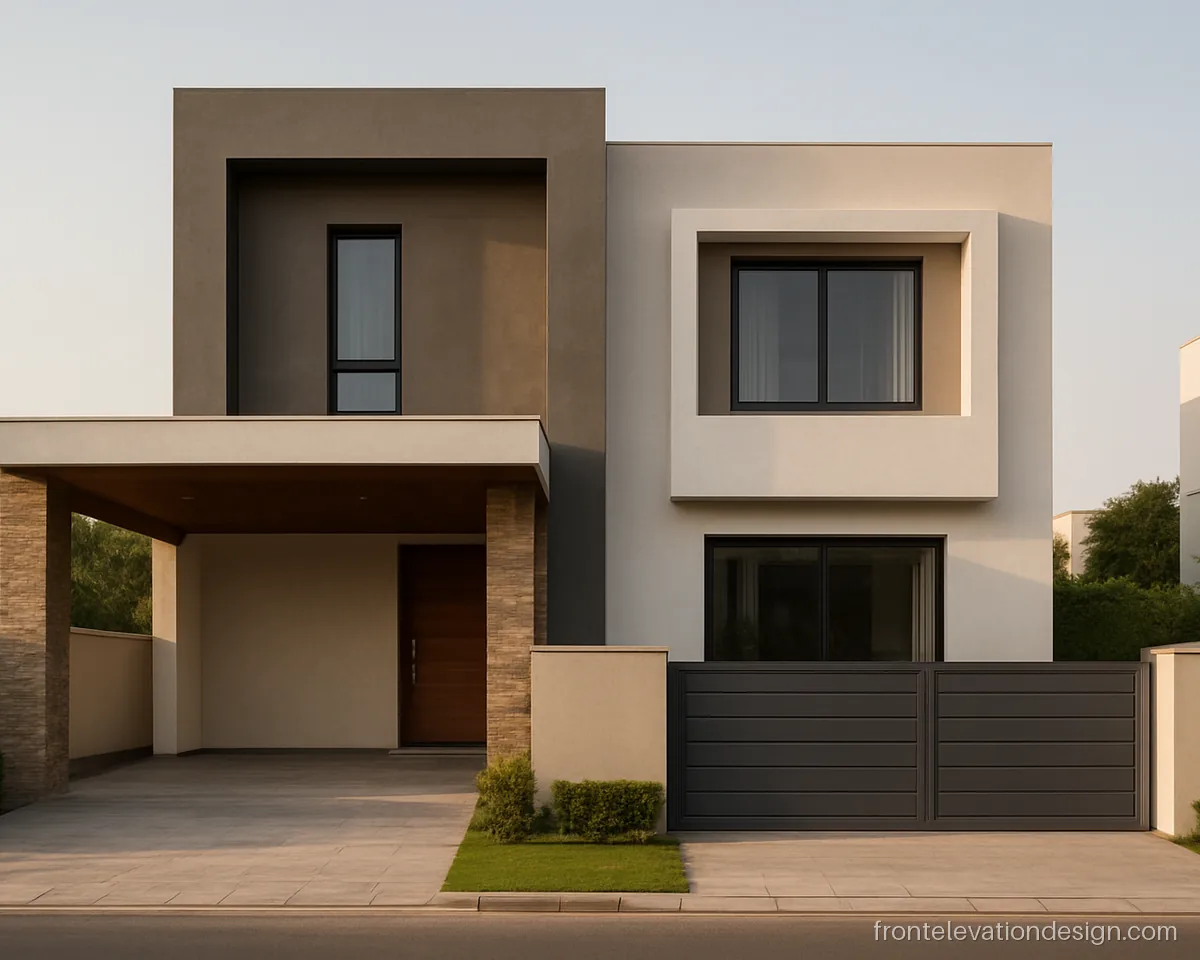
- Plot 40 x 60 ft
- Floors G+1
- Materials Paint, stone, wood
Two frames of different heights give the wide front a rhythm, and the covered porch keeps the car out of the sun. Suits a joint household on a 40x60 plot.
Architect's note: Porch slab and columns need separate design. Run conduit for porch lights before casting the slab.
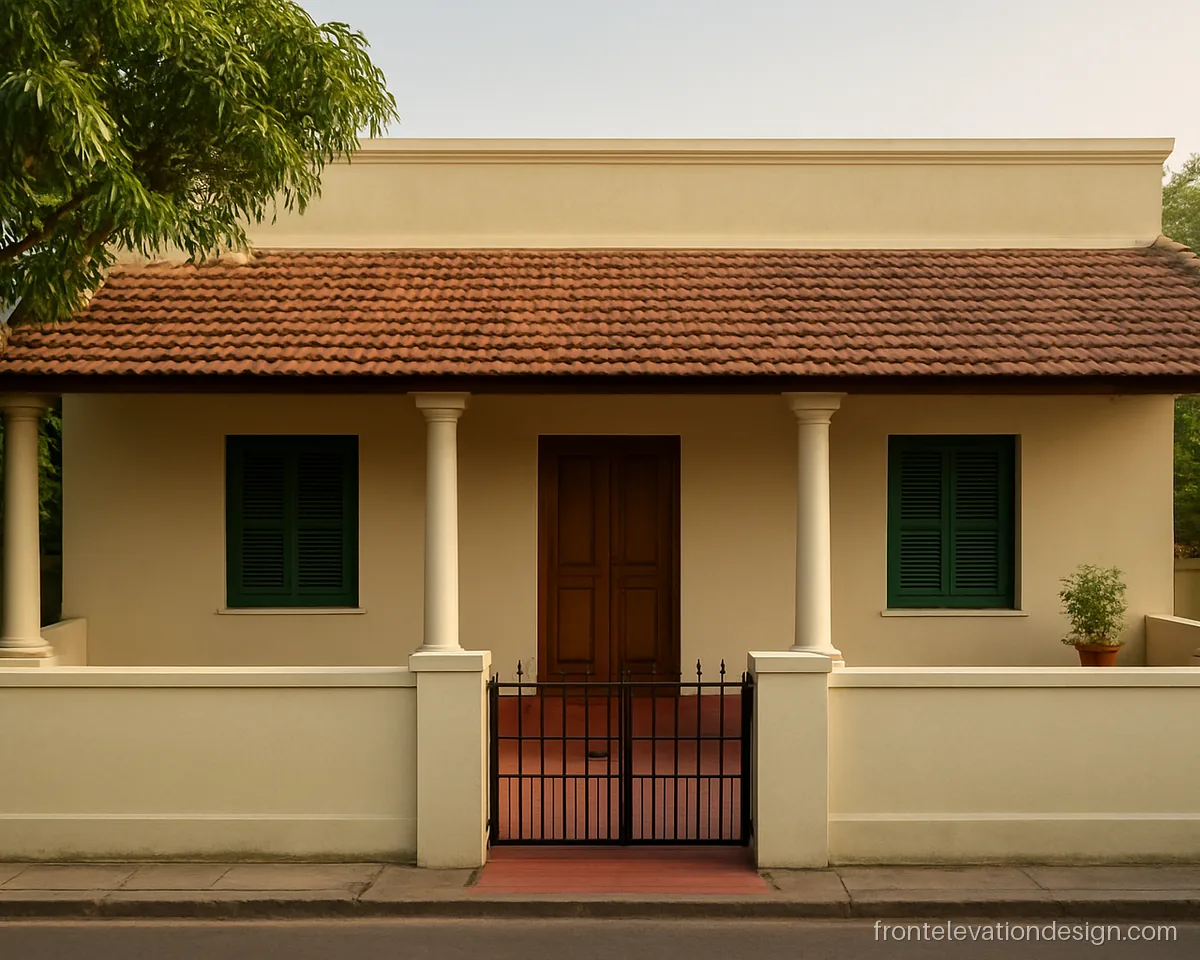
- Plot 40 x 50 ft
- Floors Ground floor
- Materials Clay roof tiles, paint
A sloped roof edge in clay tiles shelters a long veranda along the front. It keeps the house cool and gives a calm, older style look.
Architect's note: Sloped edge needs a steel or RCC frame and proper flashing at the wall joint to stop leaks.
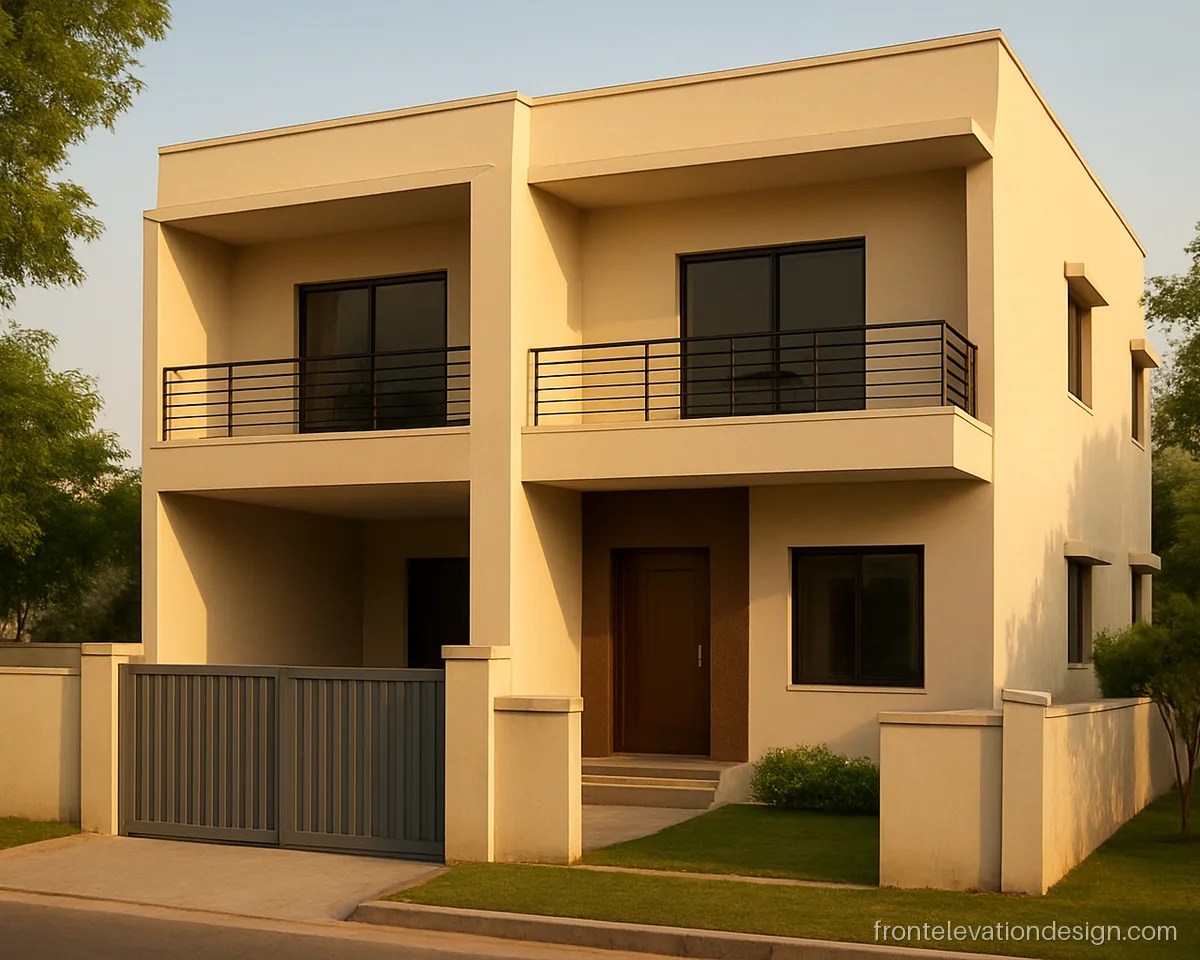
- Plot 40 x 60 ft
- Floors G+1
- Materials Paint, glass, MS railing
Seen from an angle, the deep balconies show how much shade they cast on the walls below. This depth helps on fronts that face south or west.
Architect's note: Deep balconies add slab load. Ask the engineer to check the beam size and add a drip groove.
North, East, South and West Facing House Front Elevation
Direction decides how much sun the front takes. North fronts get soft light, east fronts get morning sun, and south and west fronts need more shade. Some families also follow vastu traditions for the main door, which you can discuss with your architect.
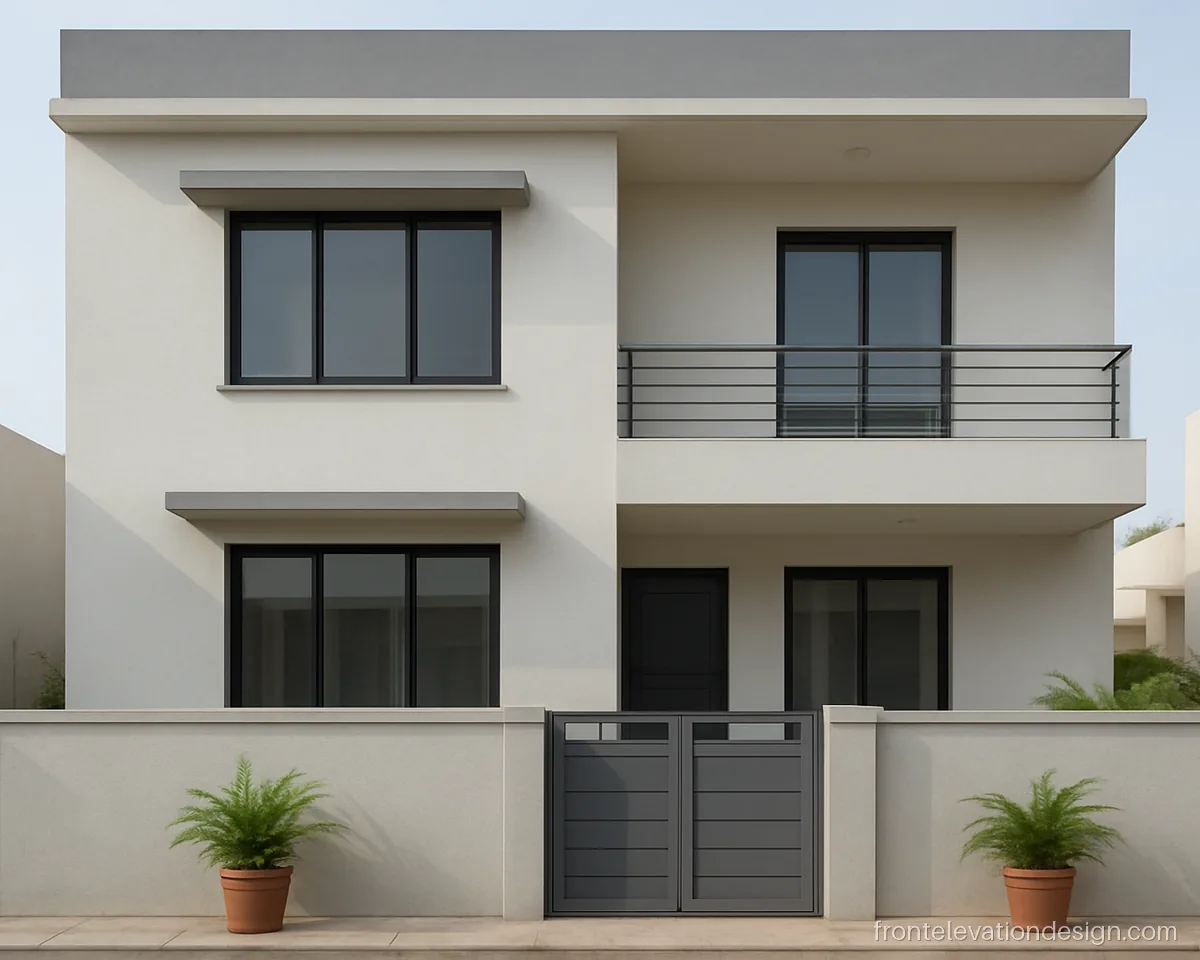
- Plot 25 x 50 ft
- Floors G+1
- Materials Paint, glass
North light is soft and steady, so this front uses big windows with only slim chhajjas. An east facing house front elevation can follow the same idea with slightly deeper shades.
Architect's note: Slim chhajja of about 1.5 ft is fine on north. Still add a drip groove so rain does not stain walls.
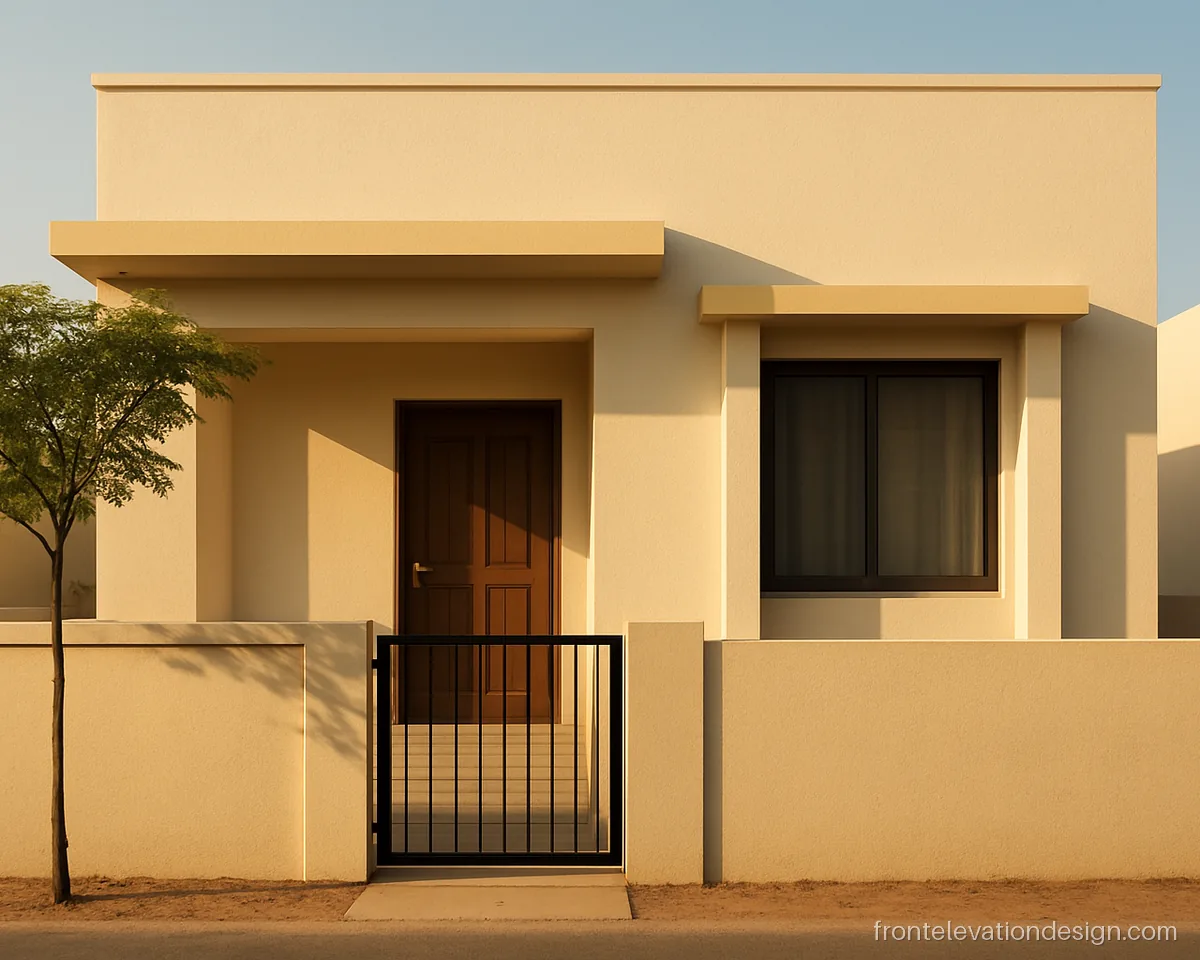
- Plot 30 x 40 ft
- Floors Ground floor
- Materials Paint, RCC fins
Afternoon sun is harsh on a west front, so deep side fins and a recessed door keep the walls cooler. Light colours reflect heat better than dark ones here.
Architect's note: Recess the main door at least 3 ft. Use light, heat-reflective exterior paint on the sun side.
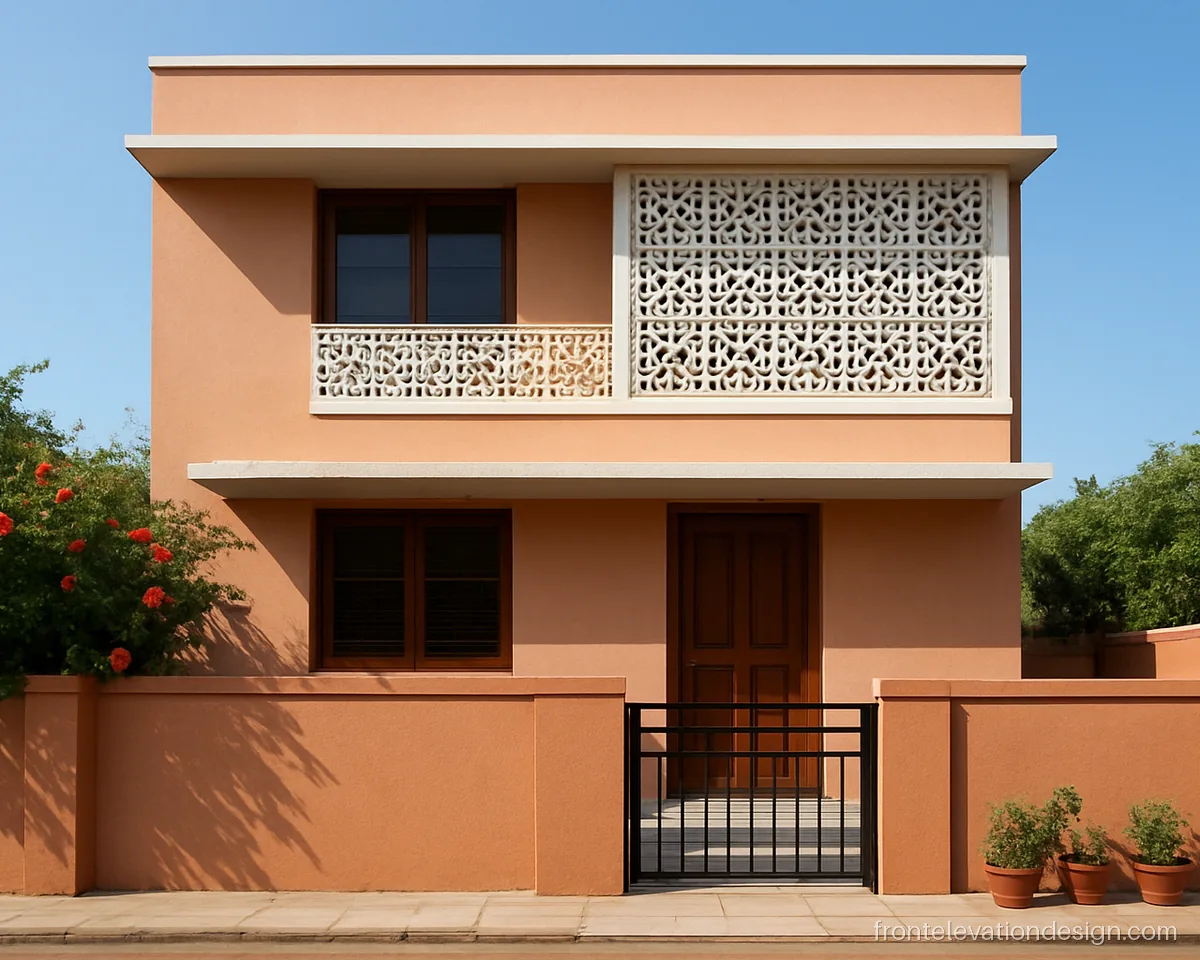
- Plot 30 x 50 ft
- Floors G+1
- Materials GRC jali, paint
A jali screen in front of the first floor balcony filters the strong south sun. The deep chhajja below keeps rain off the ground floor windows.
Architect's note: GRC jali panels need anchoring to the frame. Leave a gap behind the jali for cleaning.
How to Pick an Elevation for Your Plot Width
Width matters more than depth. A 20x40 and a 20x60 plot will have the same front, only the inside plan changes. Use this table as a starting point.
| Front width | What works | What to avoid |
|---|---|---|
| 20 to 22 ft | One frame, vertical accent, staircase window as a feature | Many boxes, wide balconies |
| 25 to 27 ft | Box frame, narrow balcony, separate small gate | Heavy cladding on the full front |
| 30 to 35 ft | Split front: solid half and open half | Two equal halves that fight |
| 40 ft and up | Porch, two frames, side garden | Large blank walls |
Cost goes up with cladding area, large glass, deep cantilevers and many lights. Paint and texture with one accent keep the budget low. Our low cost front elevation page shows where to save.
What to Tell Your Architect and Mistri
- Share the plot size, the direction the front faces and how many floors you may build later.
- Mark the staircase position early. On a narrow plot, its window often becomes the main feature.
- Ask for chhajja projections of about 1.5 to 2 ft and drip grooves under every projection.
- Check front setbacks, balcony projections and height limits with your architect or the local authority.
- Get balcony cantilevers, porches and heavy cladding checked by a structural engineer.
- Plan outdoor light points and conduit before plaster starts.
Front elevation questions
Which 20 feet front elevation design suits a single floor house?
Keep it simple: one frame around the main window and door, a slim chhajja and a clean parapet. If you plan a second floor later, ask the architect to place columns and the staircase now so the front can grow without breaking.
How is a 20x40 house front elevation single floor different from a double floor one?
A single floor front is wide and low, so horizontal lines suit it. A double floor front on 20 feet becomes tall and slim, so vertical features like a fin band or a tall staircase window look better.
What is a good 30x40 house front elevation double floor idea?
Split the 30 feet width into a solid side with cladding and an open side with a balcony. Keep the balcony on the first floor so it shades the ground floor window. See more two-storey fronts on our double floor front elevation page.
What should a west or south facing house front elevation include?
Use deeper chhajjas of about 2 ft, side fins, a recessed door and light colours. A jali screen in front of a balcony also helps. These cut heat on the walls and glass in the afternoon.
Is a 600 sq ft house front elevation double floor possible on a 20x30 plot?
Yes, a 20x30 plot gives roughly 600 sq ft on each floor. The front is the same 20 feet width as a 20x40 house, so the same narrow-front ideas apply. Check the floor area limits for your area with the architect.
Does vastu decide the front elevation for a north facing house?
Some families follow vastu as a tradition when placing the main door or windows. It is a personal choice. For the elevation itself, sun, rain, plot width and budget matter most.