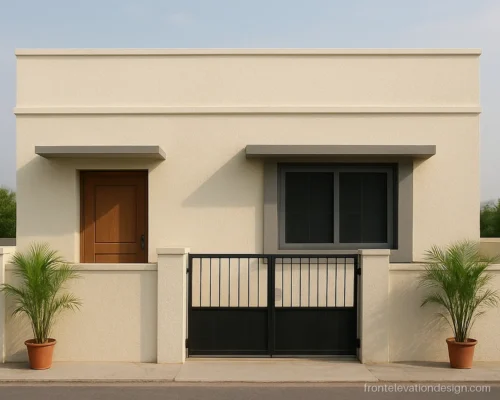
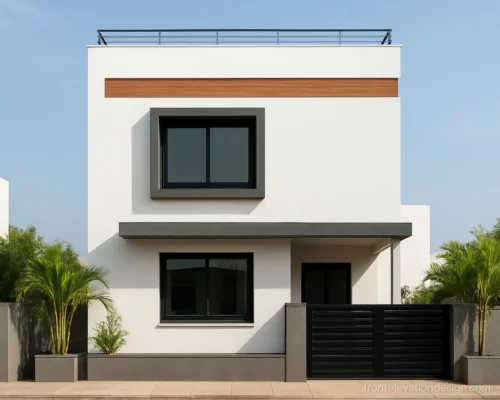
Front Wall Elevation Design Details: Gates, Stairs, Pillars and Lights
12 elevations Balcony and details Updated October 2026
A front wall elevation design is more than the house face: it is the compound wall, the gate, the stair wall, the pillars, the main door and the lights. This page shows twelve detail ideas that you can mix into any plan.
Details cost little compared to the full structure, but they decide how the front feels every day. Pair them with a balcony railing elevation that matches your gate, and a paint scheme from our front elevation colour design gallery.
Front Wall Elevation Design: Compound Wall and Gate
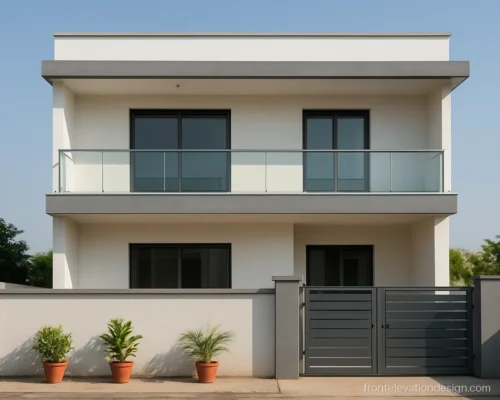
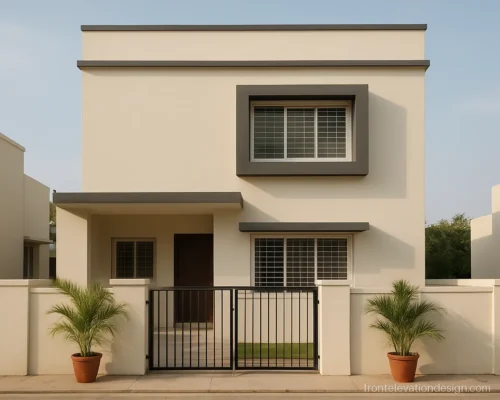
The compound wall is the first thing anyone sees, so it should match the house. A front simple compound wall elevation with clean grooves often looks better than heavy decoration.
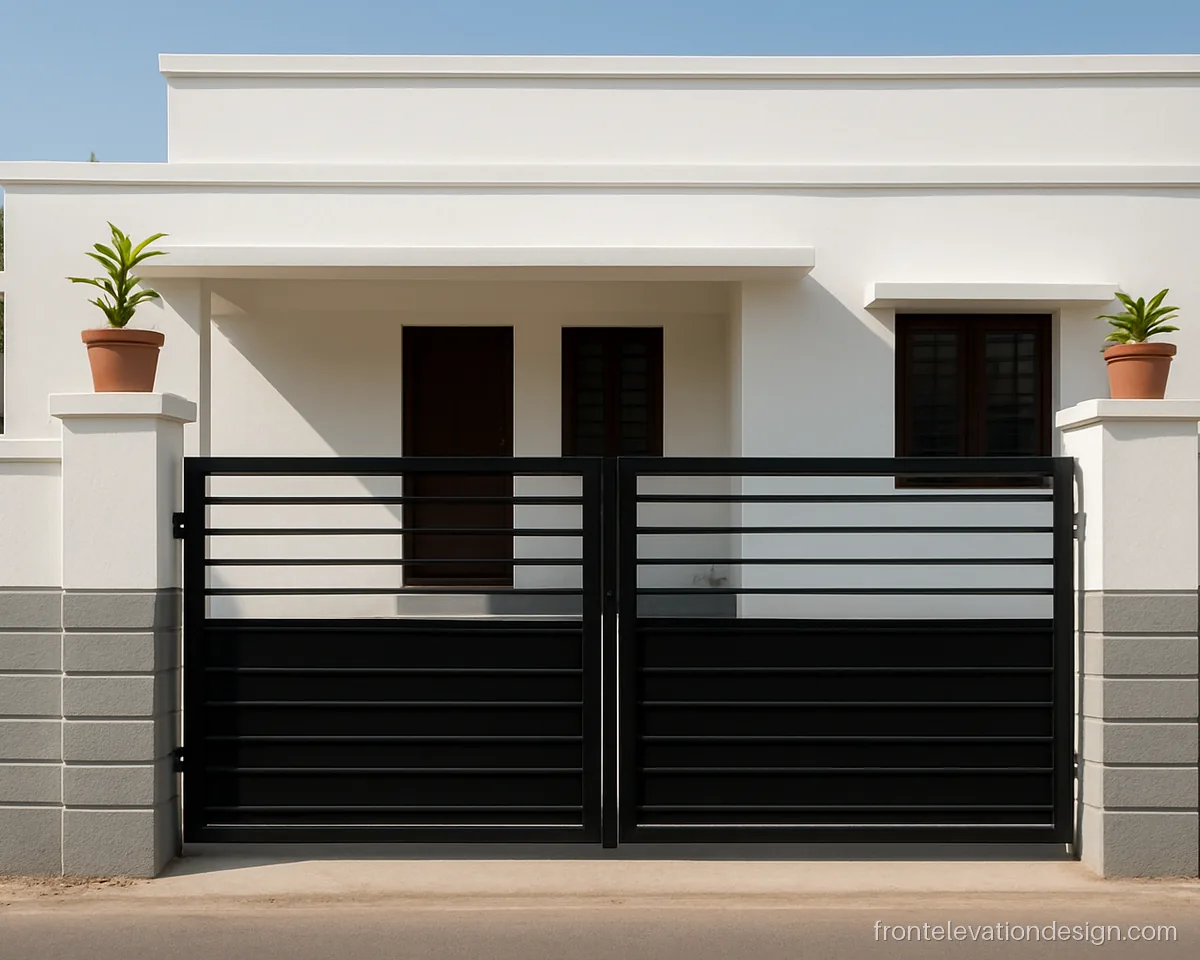
- Plot 30 x 40 ft
- Floors Ground floor
- Materials Cement plaster, paint
Compound wall front side cement elevation designs like this use plain horizontal grooves in two greys. It is low cost and suits a 30 ft single floor home.
Architect's note: Keep the wall coping sloped inward with a drip groove so rain does not stain the outer face.
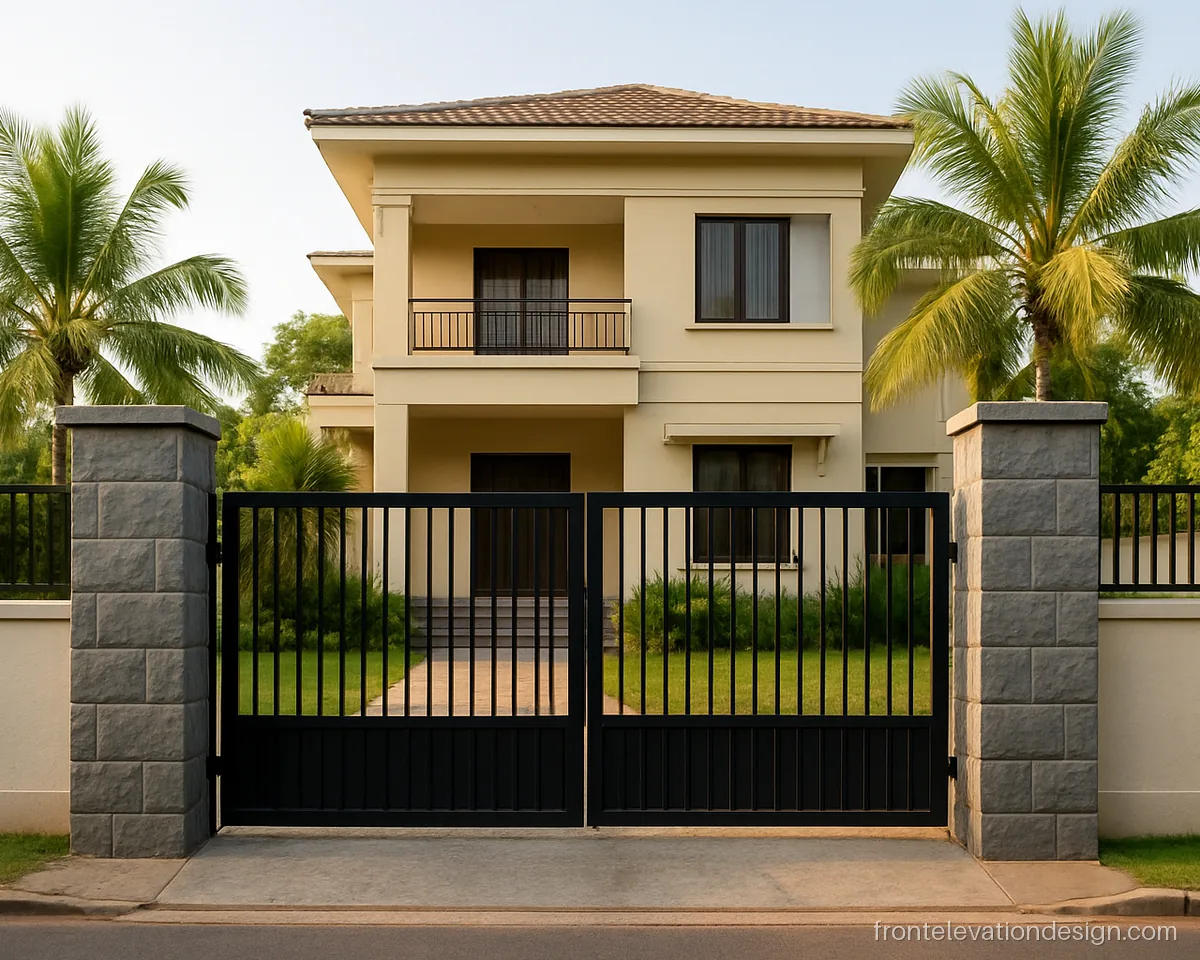
- Plot 40 x 60 ft
- Floors G+1
- Materials Stone, MS grille
Stone clad pillars with black grille panels in between make a strong front main gate elevation design. The grille keeps the house visible and lets air through.
Architect's note: Stone on gate pillars needs mechanical clamps, not only adhesive, because the gate shakes them daily.
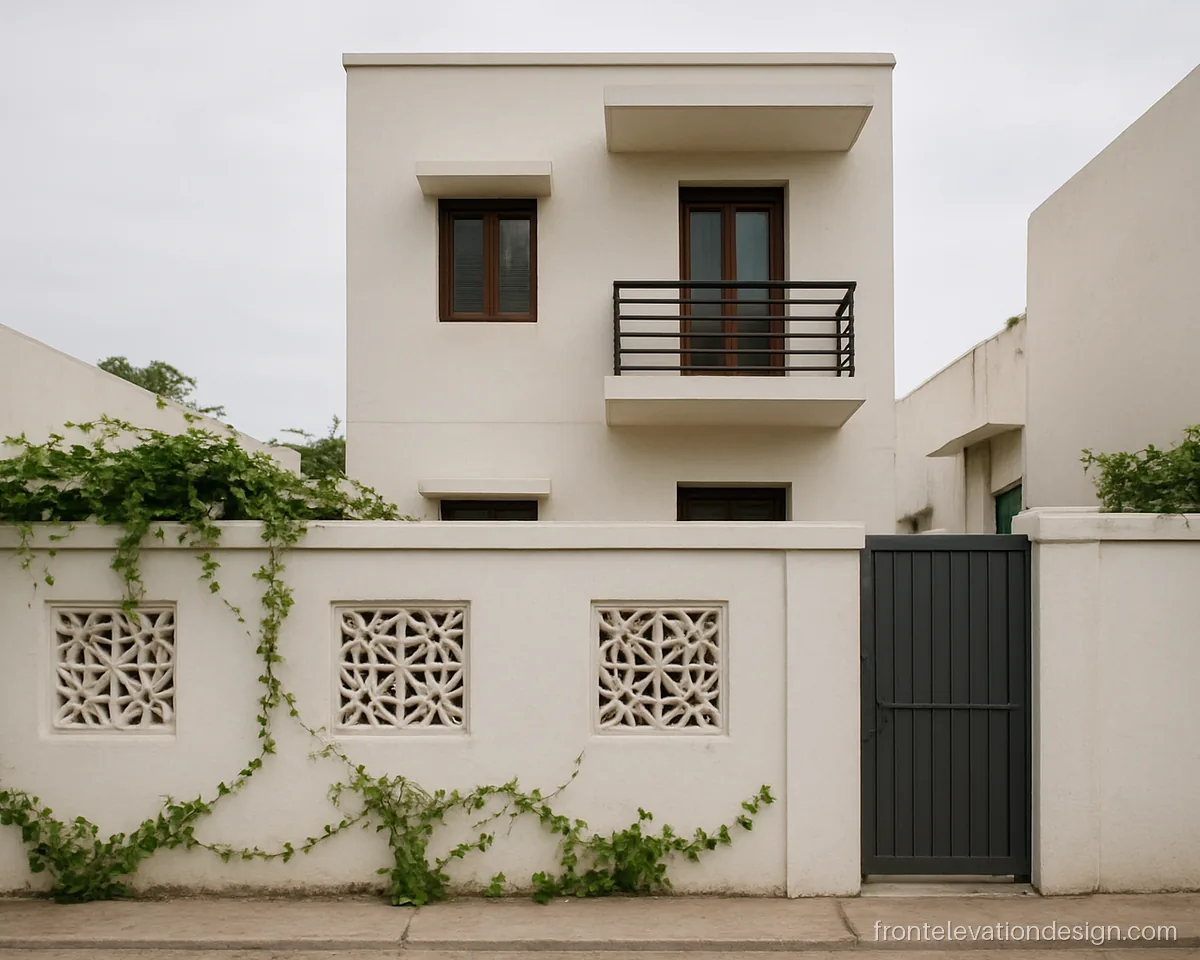
- Plot 20 x 40 ft
- Floors G+1
- Materials Plaster, cement jali
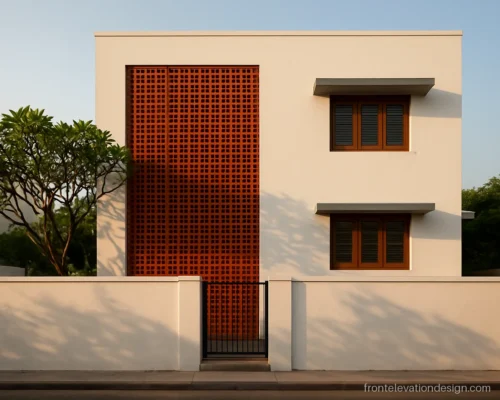
Small cement jali panels break up a plain white wall at low cost. This front elevation wall design works well on 20 ft plots with a short frontage.
Architect's note: Set jali blocks in cement mortar with a steel tie every two courses so they do not loosen.
Front Elevation Staircase Wall Design from Outside
A front elevation staircase wall design from outside can be the best feature of the house. Use the stair windows to light the steps and to add a vertical line on the front.
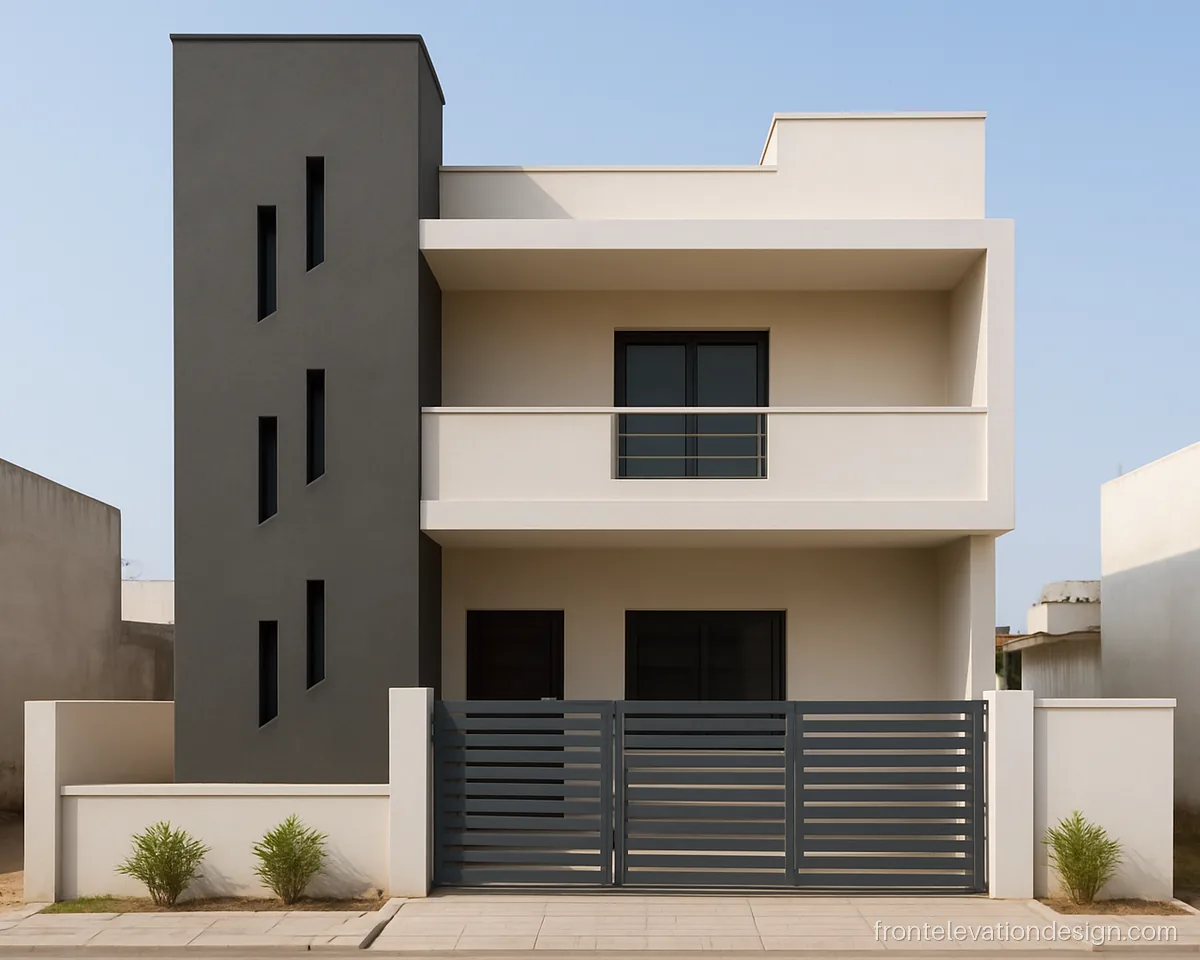
- Plot 25 x 50 ft
- Floors G+1
- Materials Plaster, paint, glass
Slit windows that step up with the stairs show the staircase from outside. The tall tower gives a 25 ft front a strong vertical line.
Architect's note: Place stair windows at landing height, not mid-flight, so they are easy to open and clean.
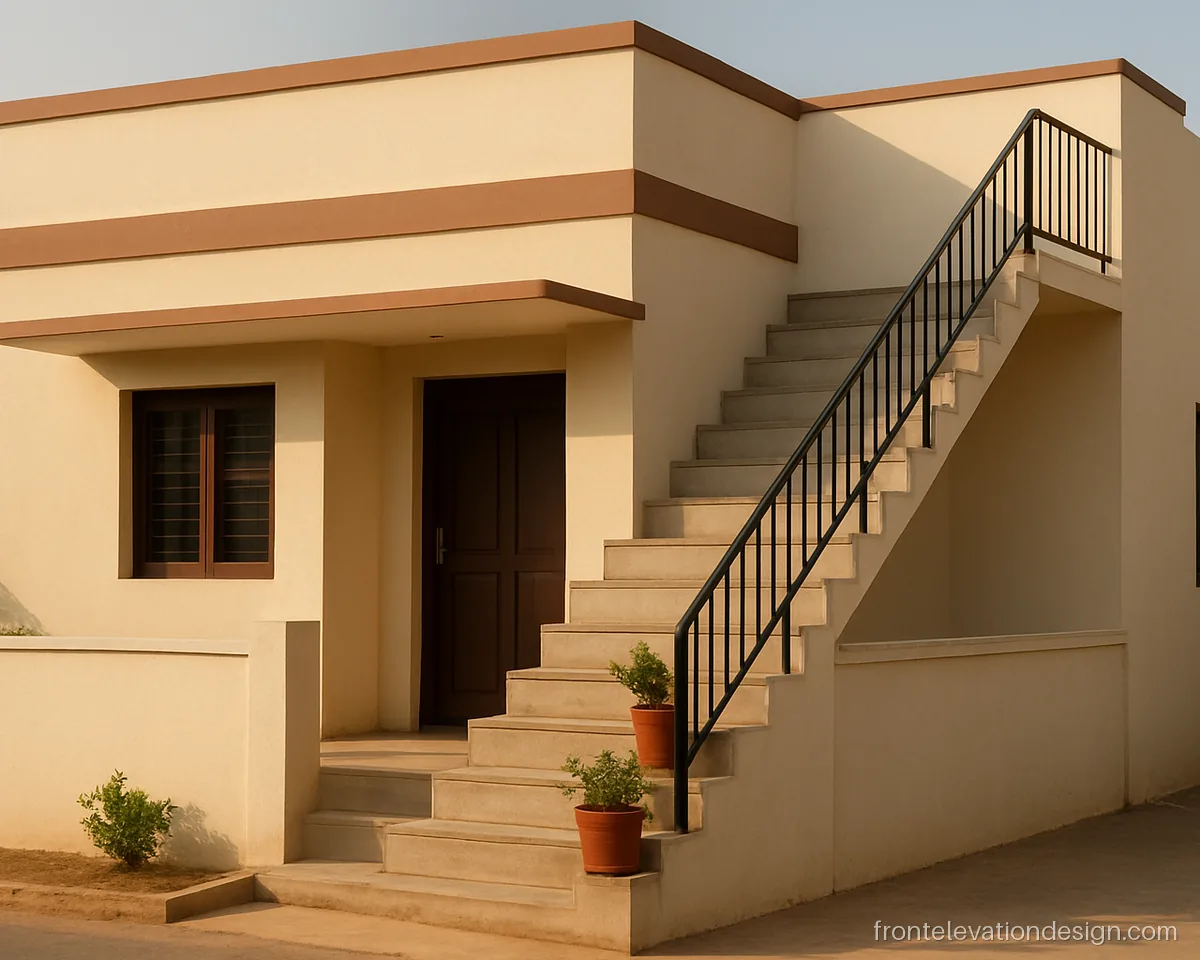
- Plot 30 x 50 ft
- Floors Ground floor
- Materials RCC stair, MS railing
Stairs outside on the front save space inside and give a separate way to the terrace. This suits a single floor home planned to add a floor later.
Architect's note: Design the outside stair landing and railing for the future floor now; check bye-law setbacks first.
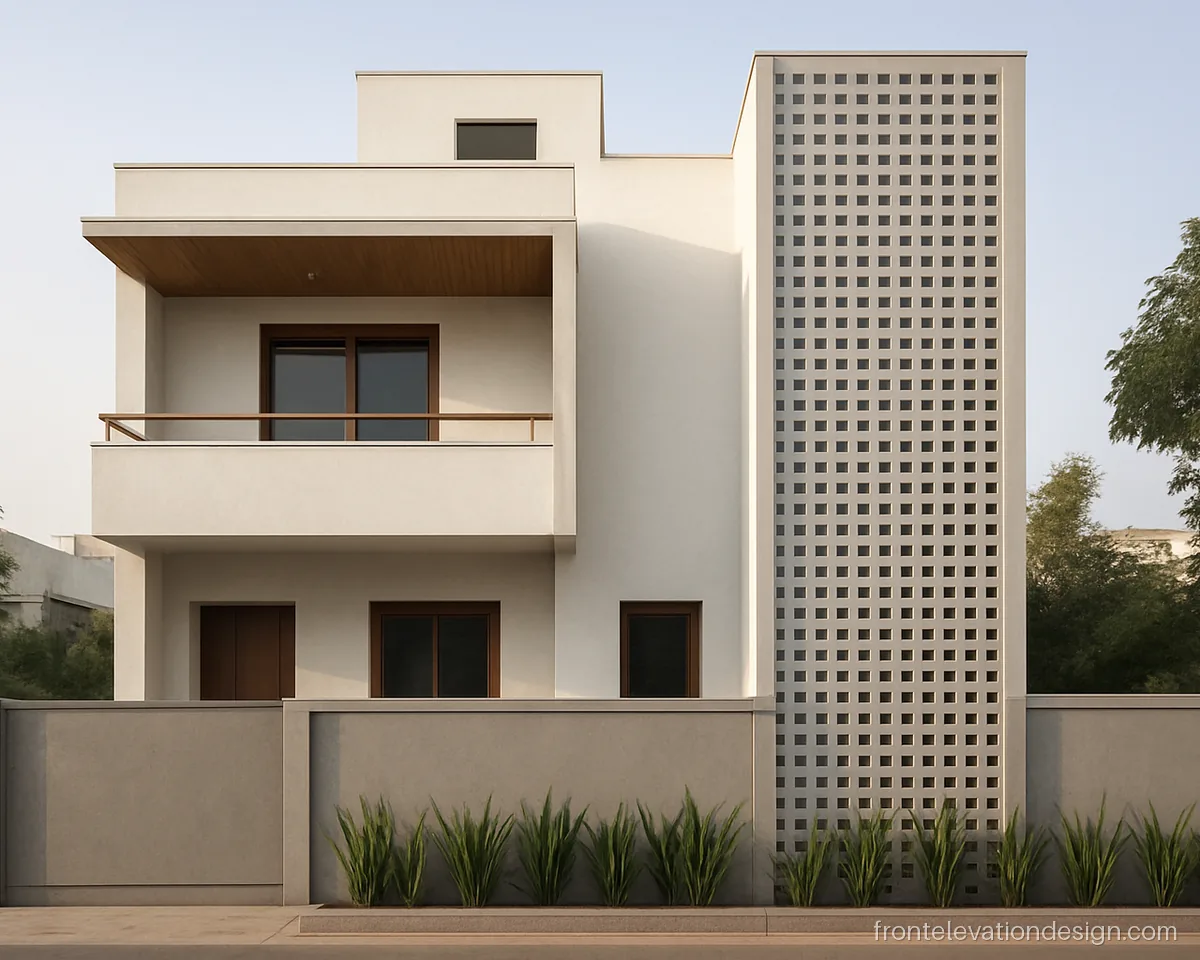
- Plot 30 x 50 ft
- Floors G+2
- Materials Cement jali, paint
A cement jali panel on the staircase wall brings in light and air, and the stair room on top finishes the line. Good for a G+2 house on a 30 ft plot.
Architect's note: Jali on the stair wall needs a mesh or glass behind it in rainy towns to stop water on steps.
Pillar Arch Design for Front Elevation and Main Door
Pillars and arches mark the entrance and carry the porch. Keep the front elevation pillar design in proportion to the porch height, and frame the main door so it is easy to find.
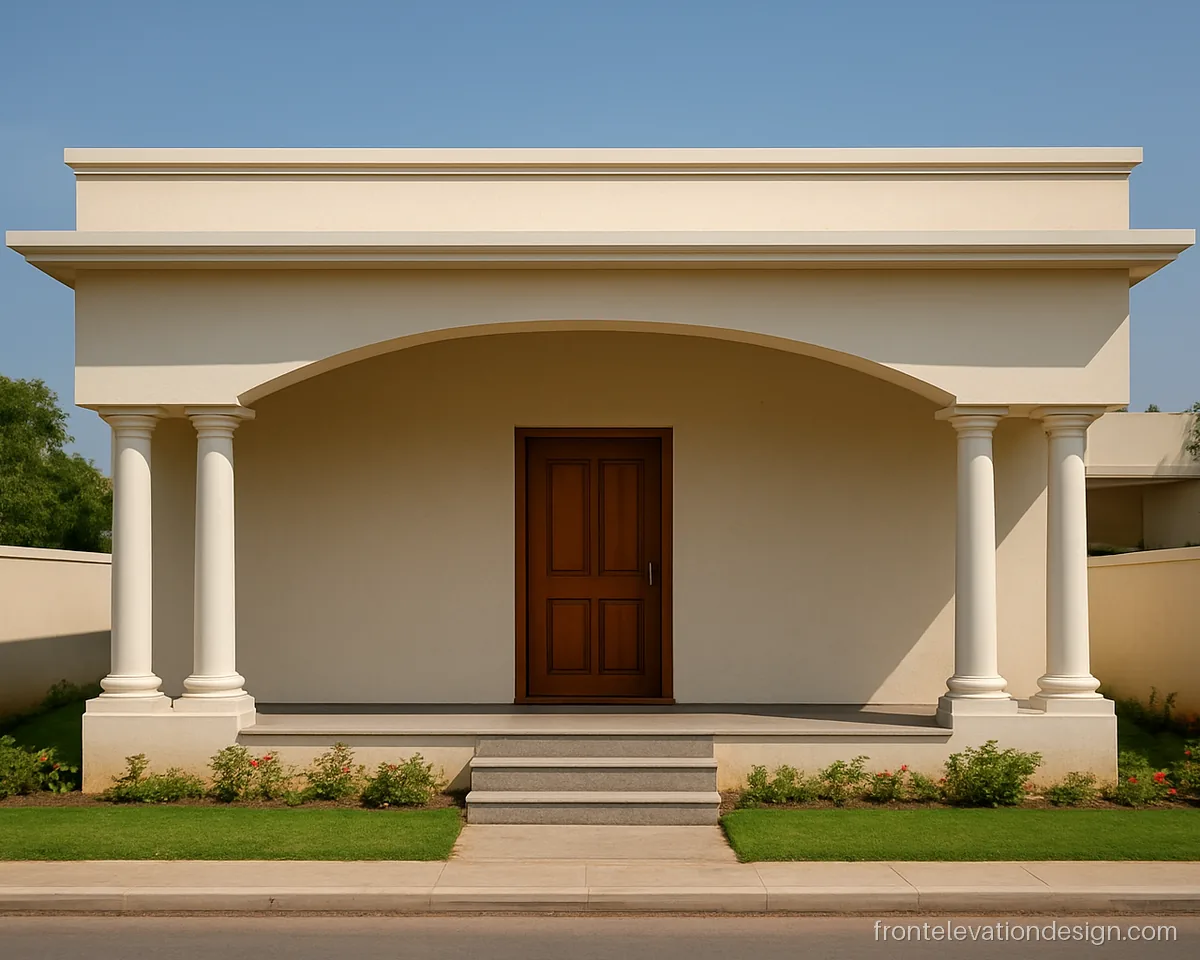
- Plot 40 x 60 ft
- Floors Ground floor
- Materials RCC, smooth paint
Two round pillars with a gentle flat arch make a classic porch. The front elevation with pillars suits a wide single floor bungalow.
Architect's note: Round columns need proper RCC design; do not cast decorative pillars without asking the structural engineer.
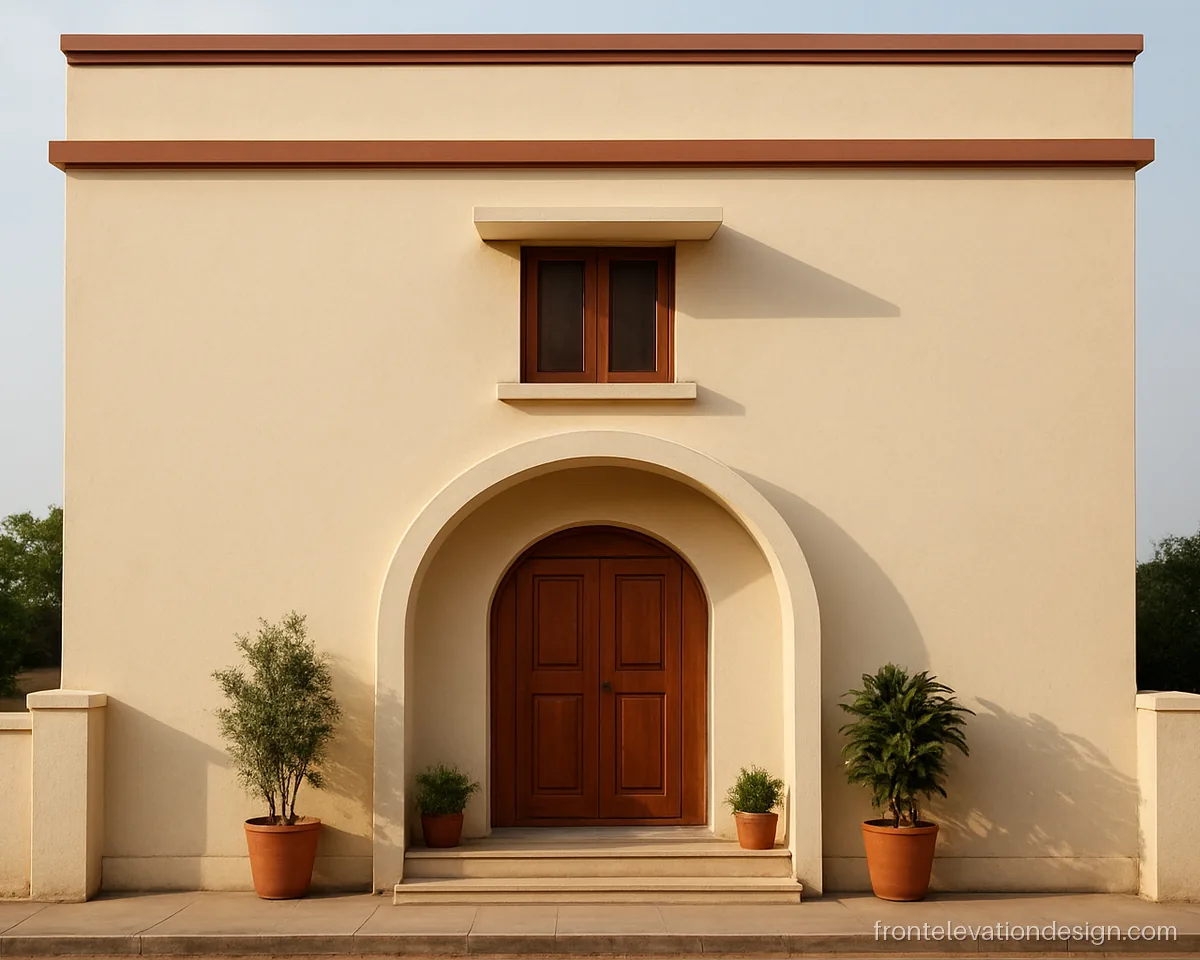
- Plot 30 x 40 ft
- Floors G+1
- Materials Plaster arch, teak
A simple arch design for front elevation frames the main door and adds a soft curve to a boxy house. A teak door warms up the cream walls.
Architect's note: Give the arch a 1.5 ft deep projection on top to keep rain off the door frame.
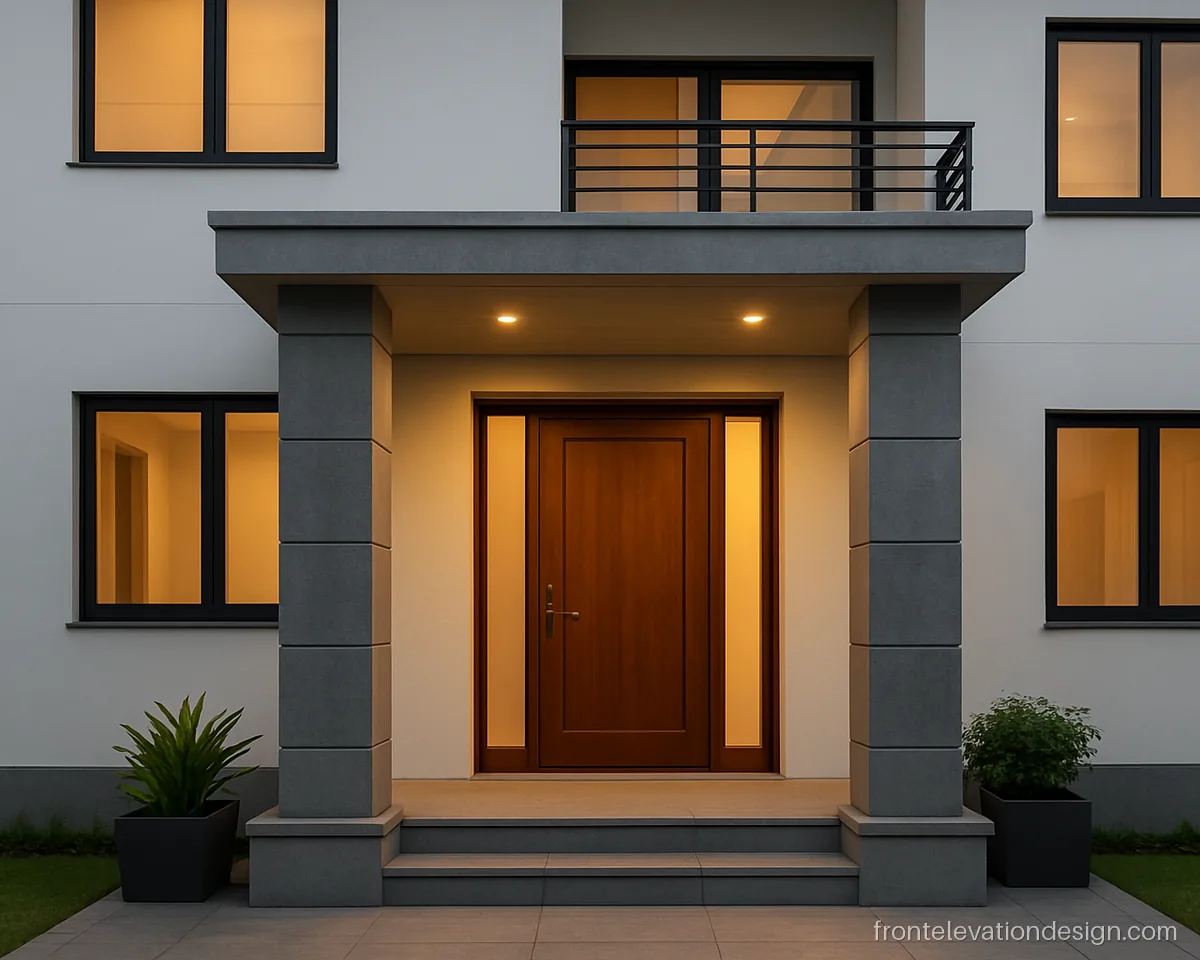
- Plot 30 x 60 ft
- Floors G+1
- Materials Stone, wood, glass
Square pillars in grey stone with a wooden door and side glass panel make a modern front door elevation design. The side glass lights the entrance lobby.
Architect's note: Side glass next to the main door must be toughened and fixed in a strong frame for safety.
Front Elevation Light Design
Good front elevation lighting ideas use a few well placed fittings, not many. Profile lights, wall washers and pillar lamps are the three most useful types.
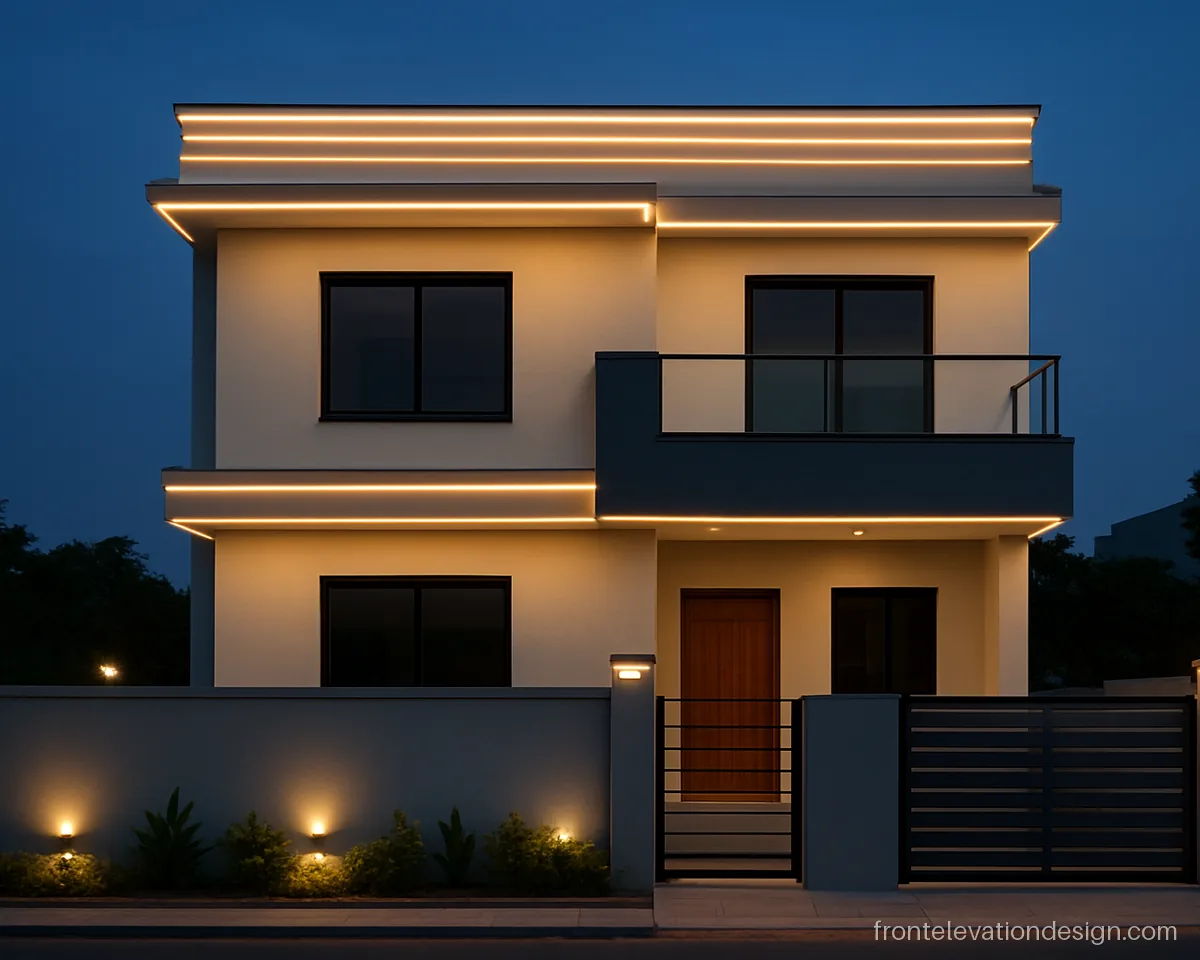
- Plot 30 x 50 ft
- Floors G+1
- Materials LED profile, paint
Profile lights in the parapet grooves trace the shape of the house after dark. This front elevation light design suits clean box fronts.
Architect's note: Plan the profile light grooves and conduit before plaster; keep drivers in a dry, reachable box.
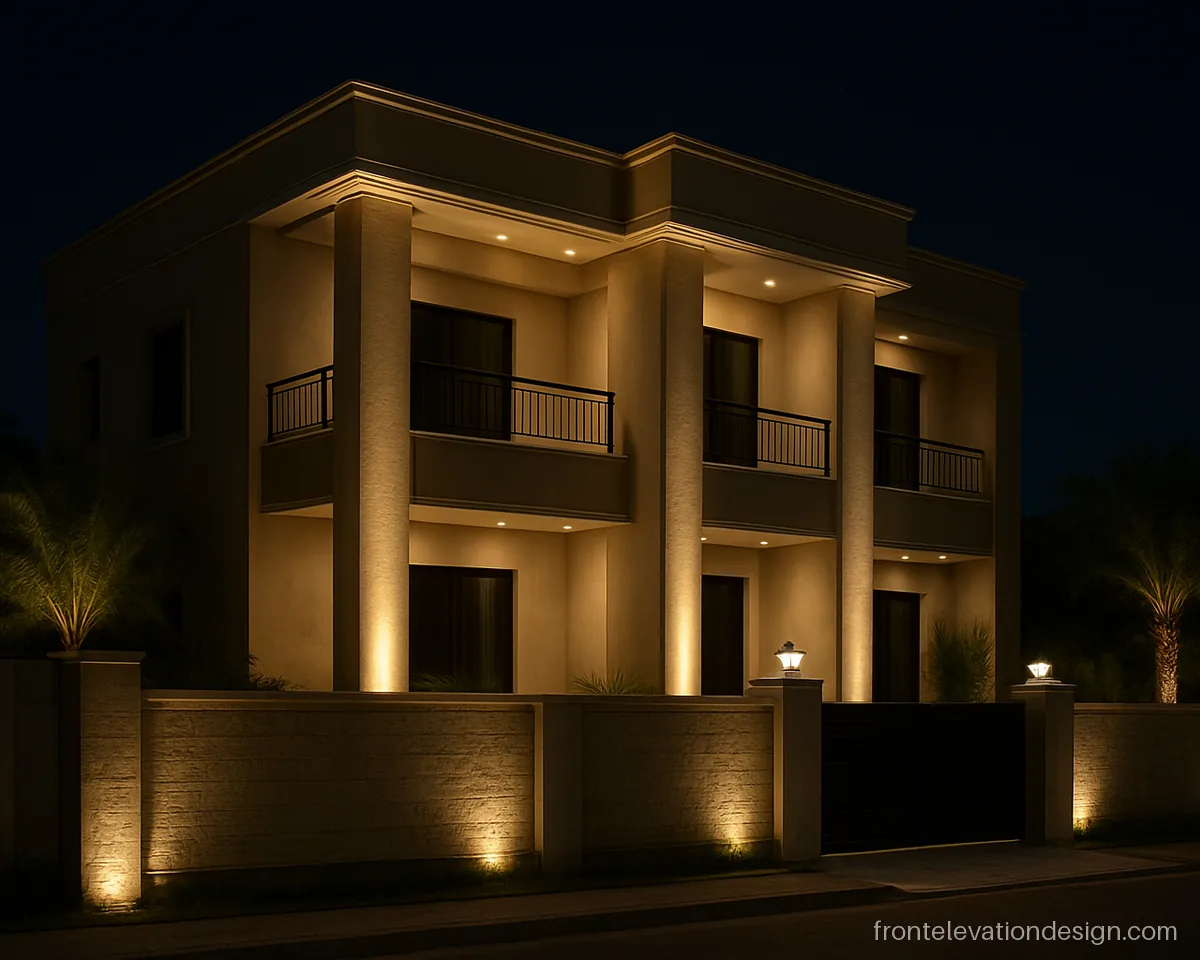
- Plot 40 x 60 ft
- Floors G+2
- Materials Uplights, wall washers
Uplights on the pillars and wall washers on the textured wall show the depth of the front. These outside front elevation lights make the house easy to find at night.
Architect's note: Ask for separate switches for each lighting zone, plus a timer, to control power use.
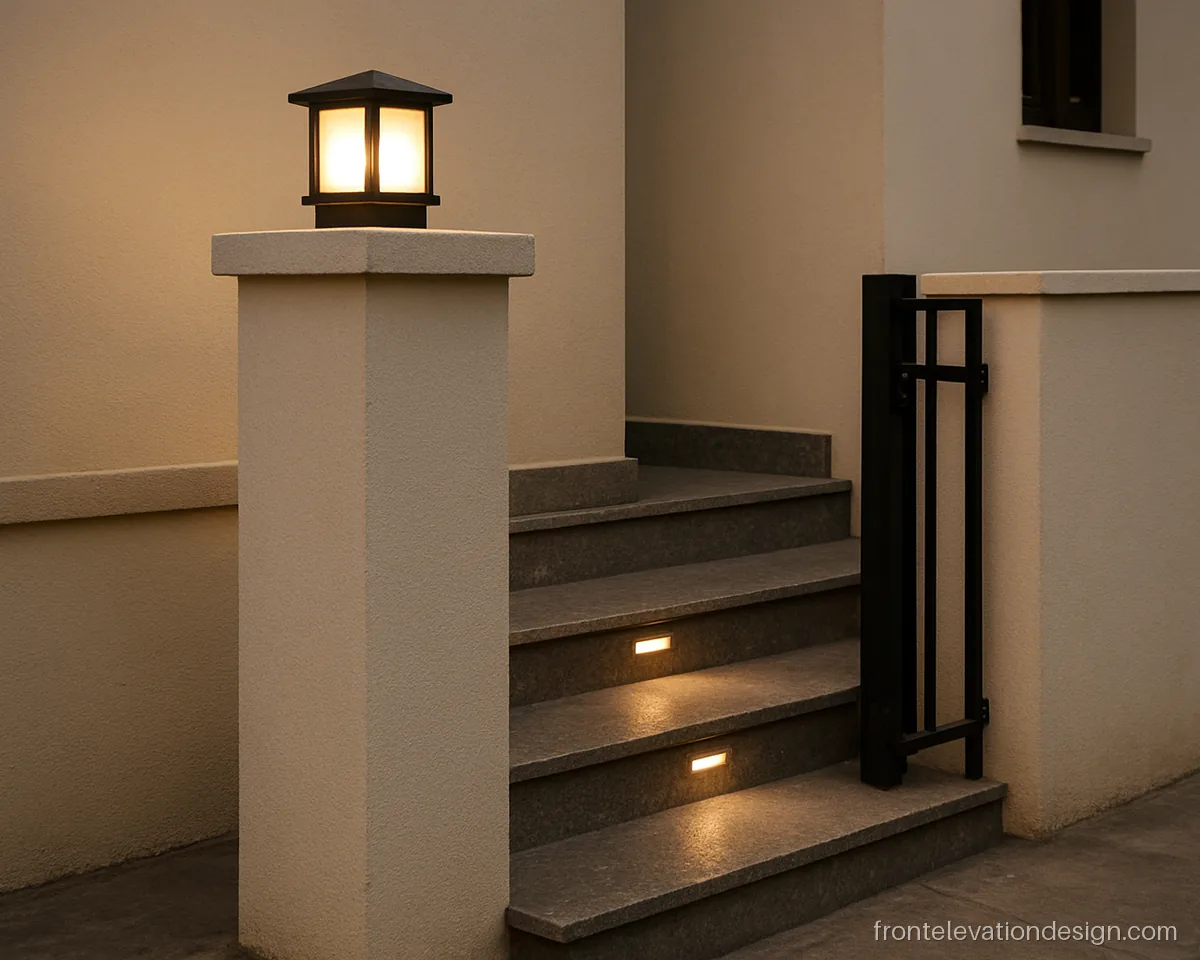
- Plot Any plot
- Floors Detail
- Materials Wall lamp, step lights
A pillar lamp at the gate and small step lights guide visitors safely. Home front elevation light design should always include the steps.
Architect's note: Use outdoor rated fittings with sealed cable entry; ask for an earth leakage breaker on the circuit.
How to Plan Front Elevation Details
Plan details on the drawing, not on site. Late changes to grooves, light points and arches mean breaking plaster.
- Compound wall: keep it about 4 to 5 ft high, and check local rules for height and gate swing.
- Staircase wall: put windows at landings and match the tower to the main front.
- Pillars and arches: any load-carrying pillar or wide arch needs a structural engineer.
- Lights: mark every light point, switch and driver box in the electrical drawing.
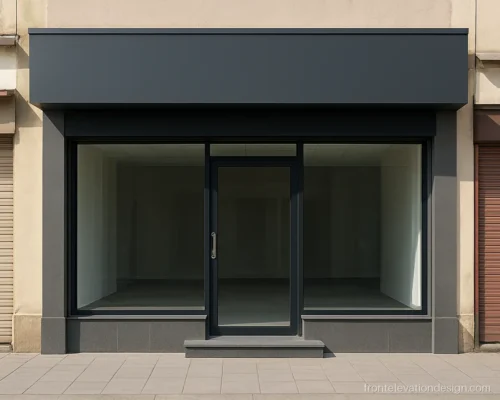
For shops and mixed buildings, the same rules apply with wider shutters and boards; see shop and commercial front elevation ideas.
Detail Materials Compared
| Detail | Common material | Watch out for |
|---|---|---|
| Compound wall | Brick with cement plaster | Cracks at pillars, coping slope |
| Gate | MS or steel | Rust; use primer and powder coat |
| Stair wall jali | Cement or terracotta jali | Rain on steps, anchoring |
| Pillars | RCC with paint or stone | Stone needs clamps |
| Lights | LED profile, wall lamps | Water entry, driver access |
For decorative panels on walls and gates, see the jali and CNC front elevation page.
Upkeep of Gates, Pillars and Lights
Check the gate hinges and wheels every monsoon and oil them. Repaint MS gates when you see the first rust spots. Clean light covers twice a year, as dust and insects dim them. Keep plants away from light fittings and cable joints.
Front elevation questions
What is a good front simple compound wall elevation?
A plain plastered wall with horizontal grooves, two shades of paint and square pillars is simple and lasts well. Add one jali or grille panel if you want some openness. Keep the top sloped so water runs off.
Which front elevation lights are best?
Profile lights in grooves, wall washers on a feature wall and lamps on gate pillars cover most needs. Choose front elevation lights outdoor-rated with sealed housings. Warm white looks better on Indian fronts than cold white.
How do I design the staircase front elevation?
Treat the stair wall as a tall vertical feature. Use slit windows, a jali panel or a glass strip at landing level, and finish the top with a neat stair room. Ask the architect to match it to the main front.
Is a simple arch design for front elevation still in use?
Yes. A single arch over the main door or porch softens a boxy front. Keep it plain and in proportion; too many arches make a small house look busy.
Can I have a front elevation house design with stairs outside?
Yes, and many single floor homes do it to reach the terrace or a future floor. Check setbacks and bye-laws, as an outside stair may not be allowed in the front margin. Add a railing and a small roof over the top landing.
What front door elevation design suits a modern house?
A wide wooden or wood finish door with a side glass panel and a flat canopy looks modern and stays practical. Frame it with stone or a darker paint band. Keep a light above the door.