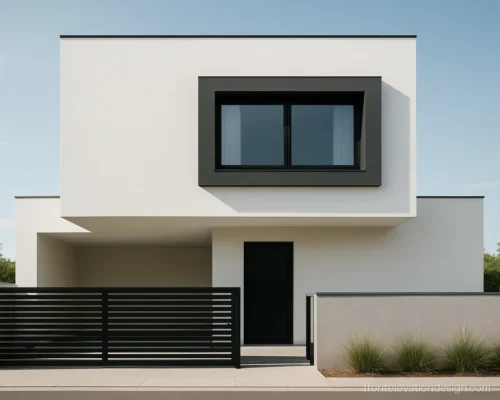
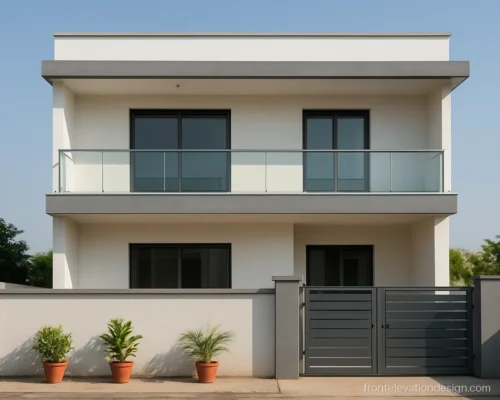
Front Elevation Glass Design Ideas for Indian Homes
12 elevations Materials and colour Updated October 2026
A smart front elevation glass design brings light in and gives the house a clean face. But glass on an Indian front also brings heat, glare and cleaning work, so it needs care.
This gallery covers monty glass panels, staircase glass, window glass and glass railings. Each picture lists the plot size, floors and materials. For other front materials, see front elevation tiles design and ACP and WPC elevation ideas.
Front Elevation Monty Glass Design
Monty glass is the local name for a fixed glass panel set in a frame, often tinted or reflective. It is the most common front elevation glass work on Indian houses.
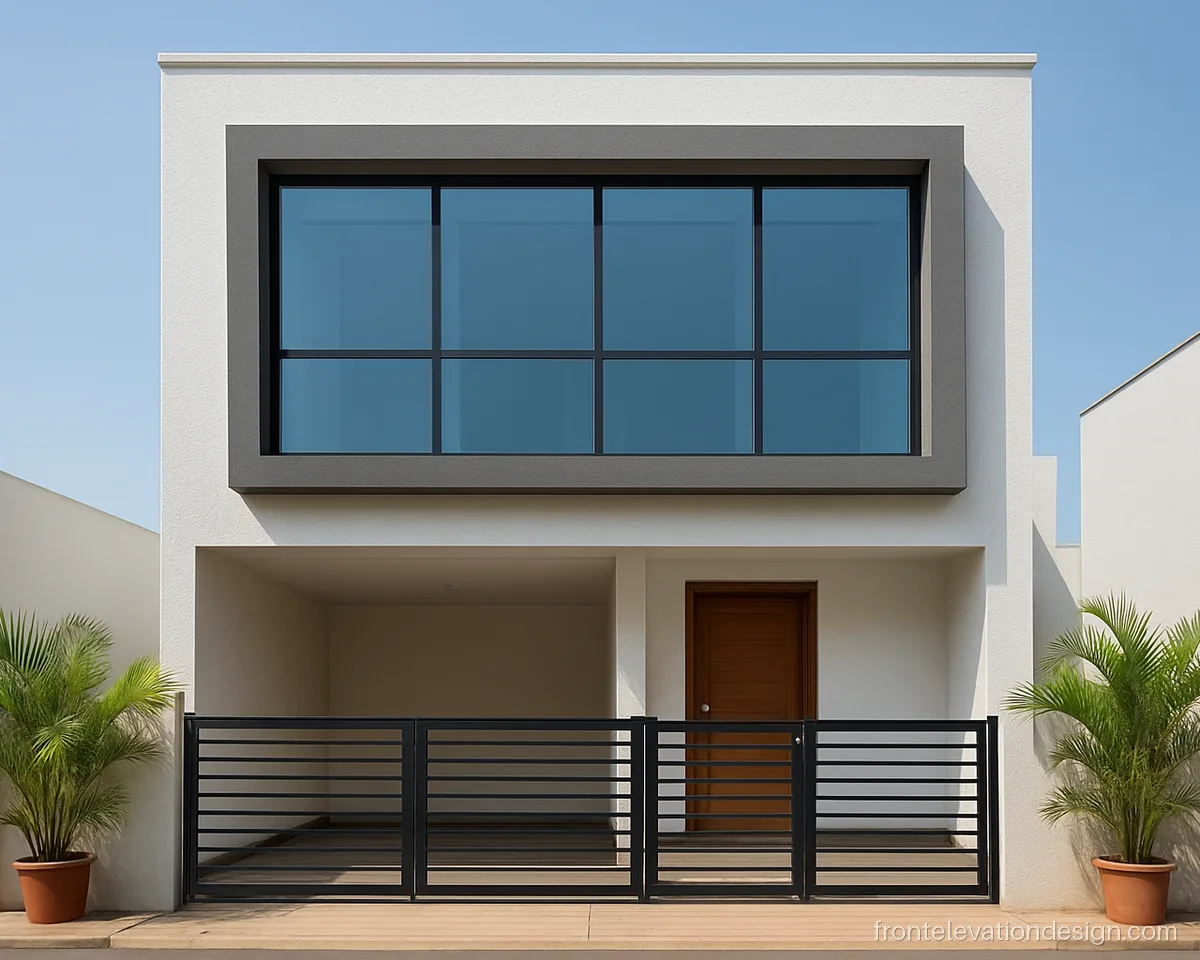
- Plot 30 x 50 ft
- Floors G+1
- Materials Tinted glass, ACP
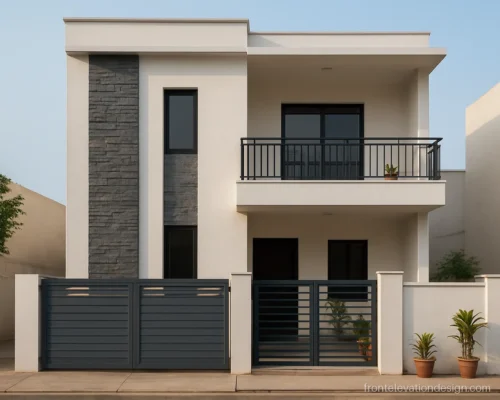
A tall panel of blue-tinted monty glass sits inside a grey frame on the first floor. It cuts glare and gives a neat look from the road.
Architect's note: Ask for toughened glass, EPDM gaskets and silicone sealant on all four sides of each panel.
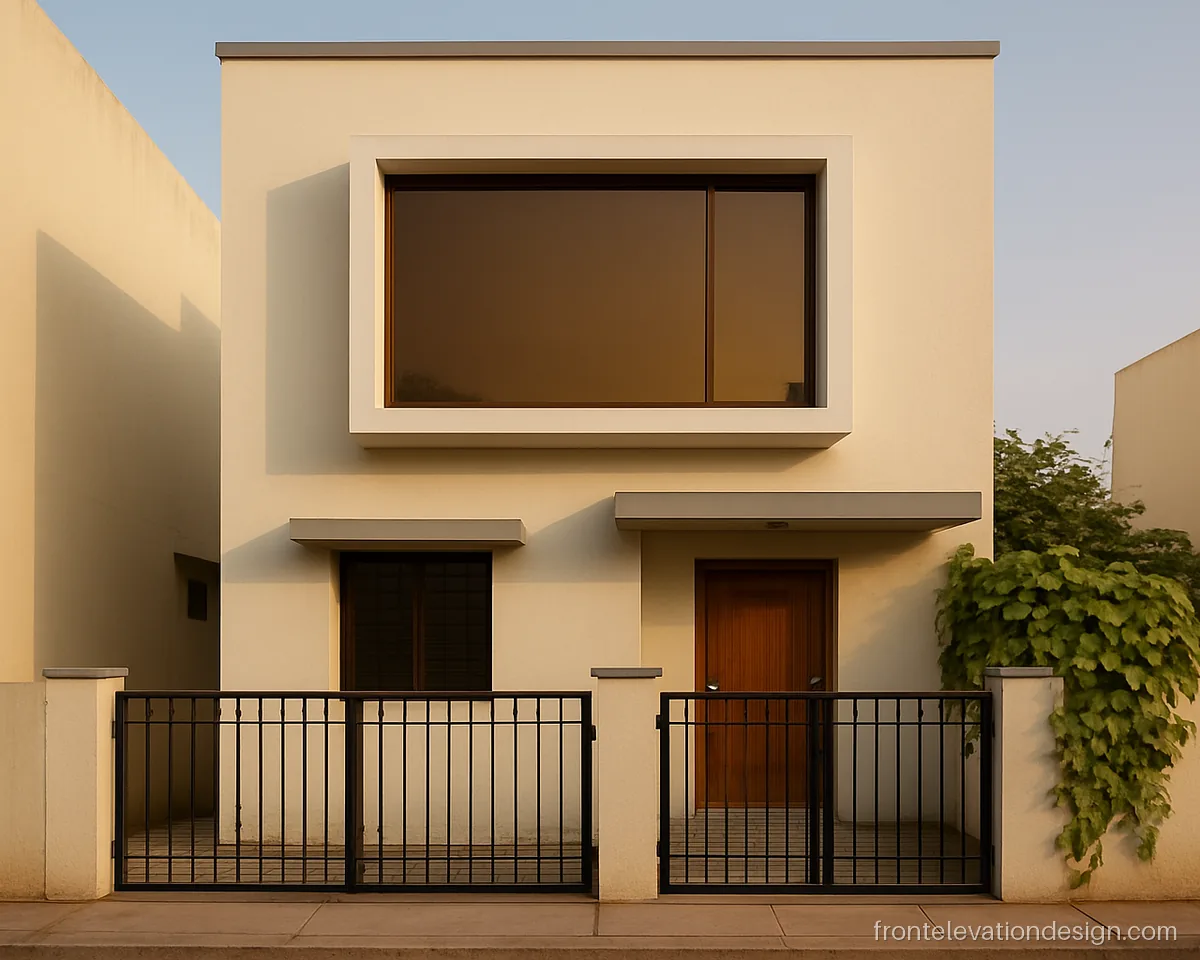
- Plot 25 x 50 ft
- Floors G+1
- Materials Reflective glass, paint
Brown reflective glass gives privacy in the day, since you see out but the road cannot see in. Suits a house on a busy main road.
Architect's note: Reflective glass hides the inside only in daylight. Plan curtains or blinds for night privacy.
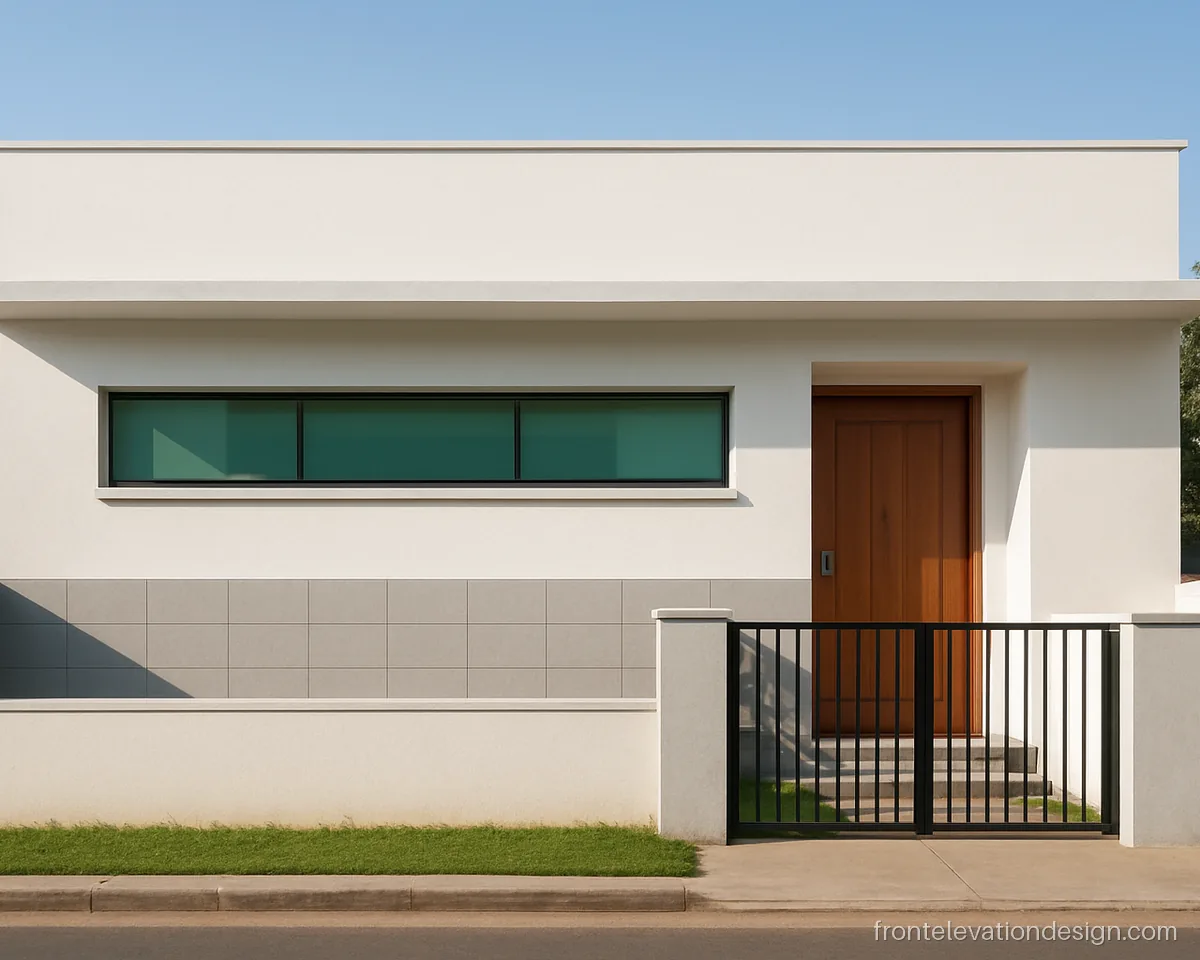
- Plot 30 x 40 ft
- Floors Ground floor
- Materials Tinted glass, tiles
A long horizontal strip of green glass above the windows lights the hall without heat from direct sun. A simple house front elevation glass design for one floor.
Architect's note: Keep the glass strip under the chhajja shadow. Ask for weep holes at the bottom frame.
Front Elevation Stair Window Design Outside
The staircase window is often the tallest opening on the front. A good front elevation stair window design outside lights all flights and becomes the main feature.
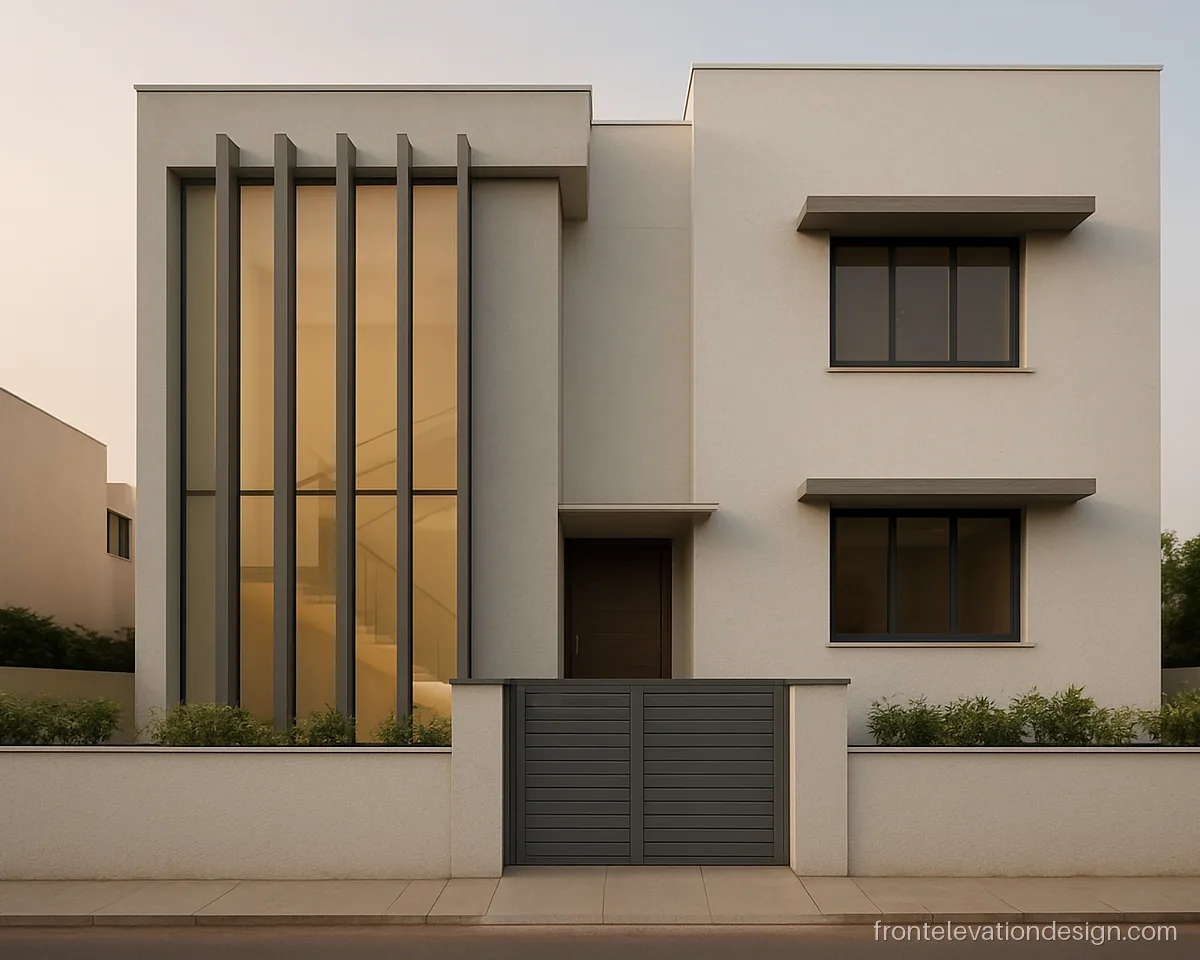
- Plot 30 x 60 ft
- Floors G+2
- Materials Glass, ACP fins
A full-height glass strip with grey fins lights the staircase and shades it from side sun. It suits a G+2 home with the stair at the front.
Architect's note: Tall stair glass needs toughened or laminated panels and steel or aluminium mullions sized for wind.
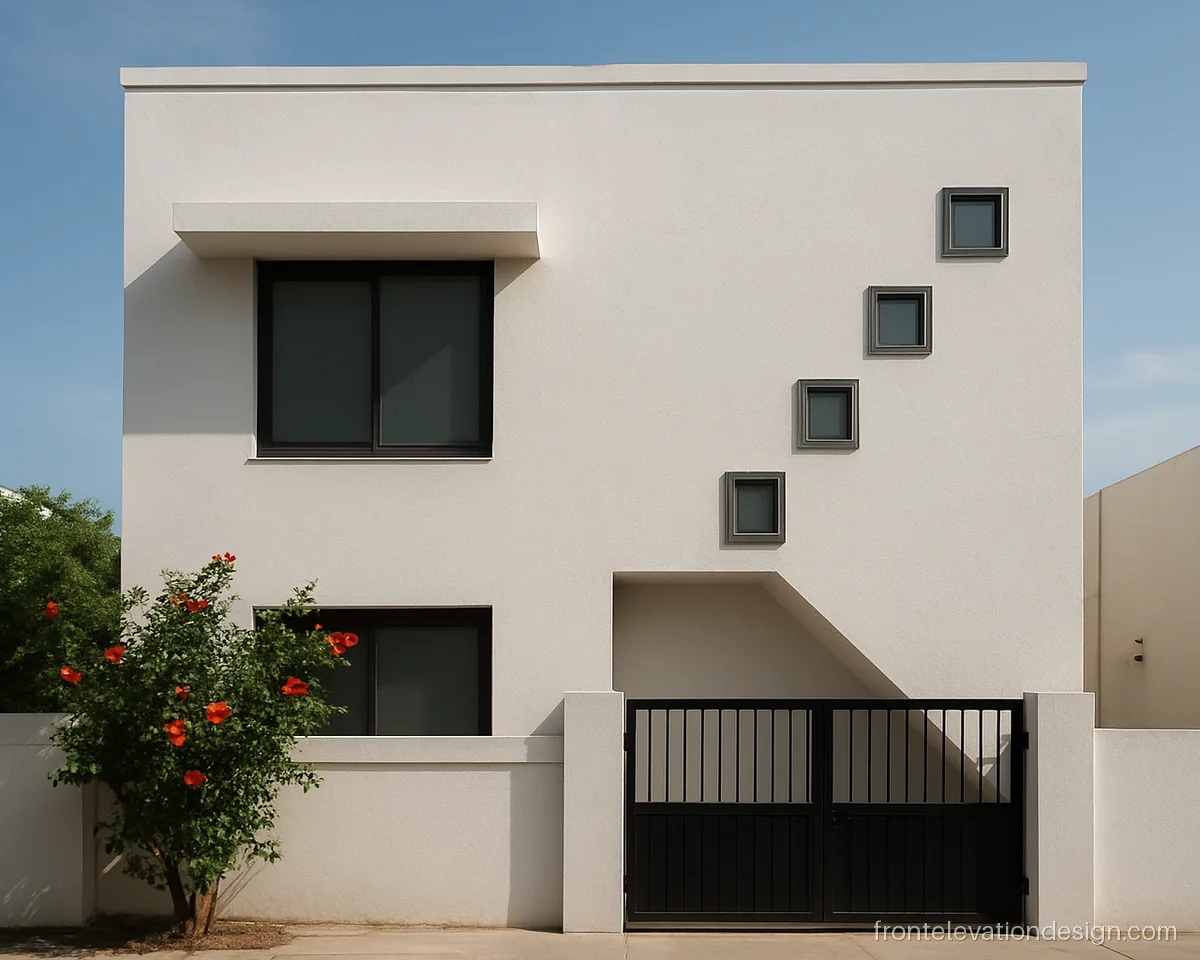
- Plot 20 x 40 ft
- Floors G+1
- Materials Clear glass, paint
Small square windows follow the line of the stairs, so the climb shows on the outside. A low cost idea for a small house.
Architect's note: Place each window at a safe height above the step. Use frosted glass at low points for privacy.
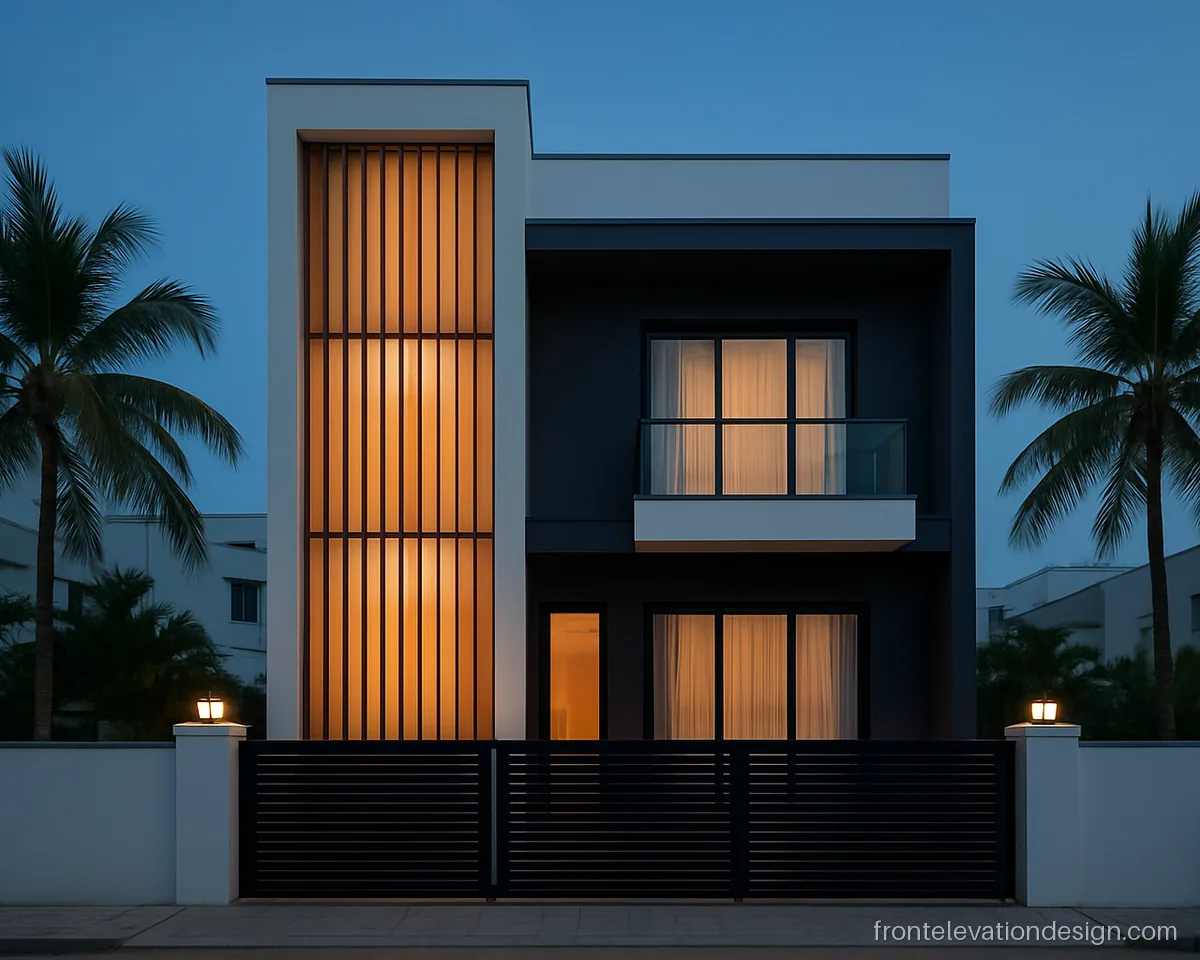
- Plot 35 x 60 ft
- Floors G+2
- Materials Frosted glass, WPC
Frosted glass behind wood slats glows softly at night when the stair light is on. It hides the stair inside while still giving light.
Architect's note: Leave space between slats and glass for cleaning. Ask for an opening panel for air at the top.
Front Elevation Window Glass Design
Windows are the cheapest place to add glass. A smart front elevation window design uses frames, chhajjas and colour to make simple glass look special.
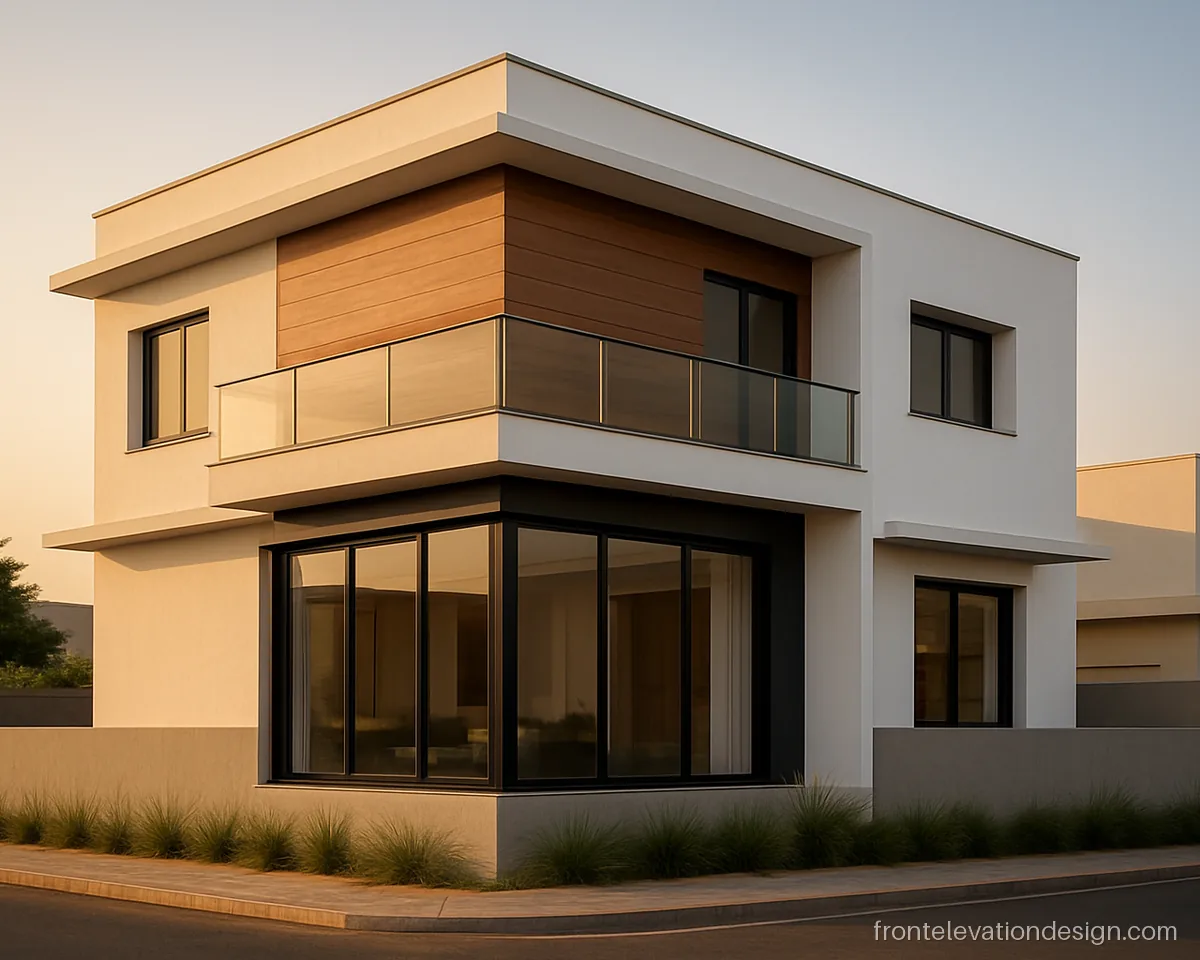
- Plot 40 x 60 ft
- Floors G+1
- Materials Glass, aluminium
A black-framed corner window opens the hall to two sides. A modern house front elevation glass design that works on a corner plot.
Architect's note: Corner glass needs a column set back from the corner. Ask the engineer before you plan it.
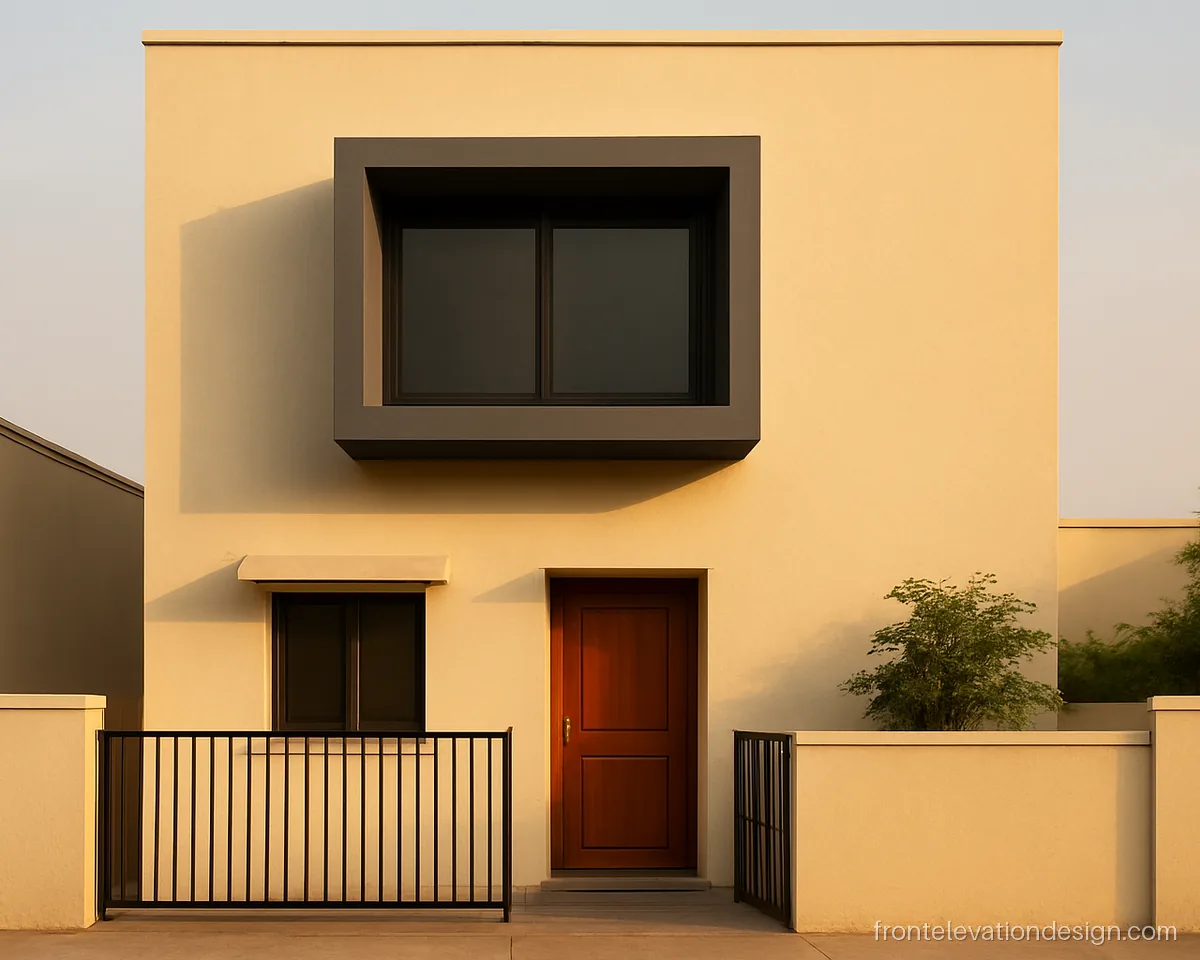
- Plot 25 x 45 ft
- Floors G+1
- Materials Tinted glass, paint
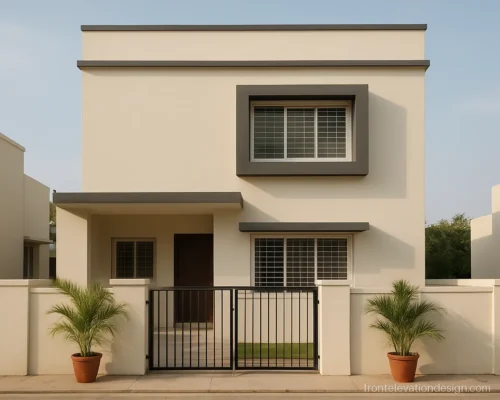
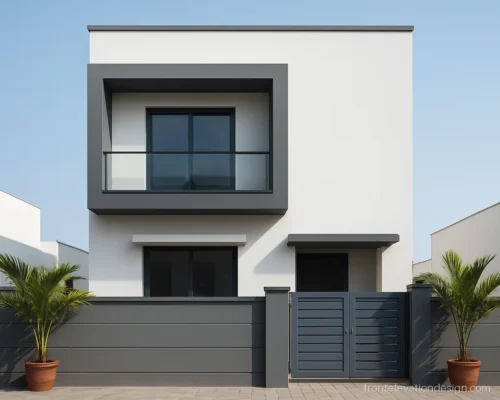
The deep box frame shades the glass and gives depth to a plain front. This front elevation window glass design suits a west-facing room.
Architect's note: A box depth of about 2 ft shades well. Slope its top and add a drip edge.
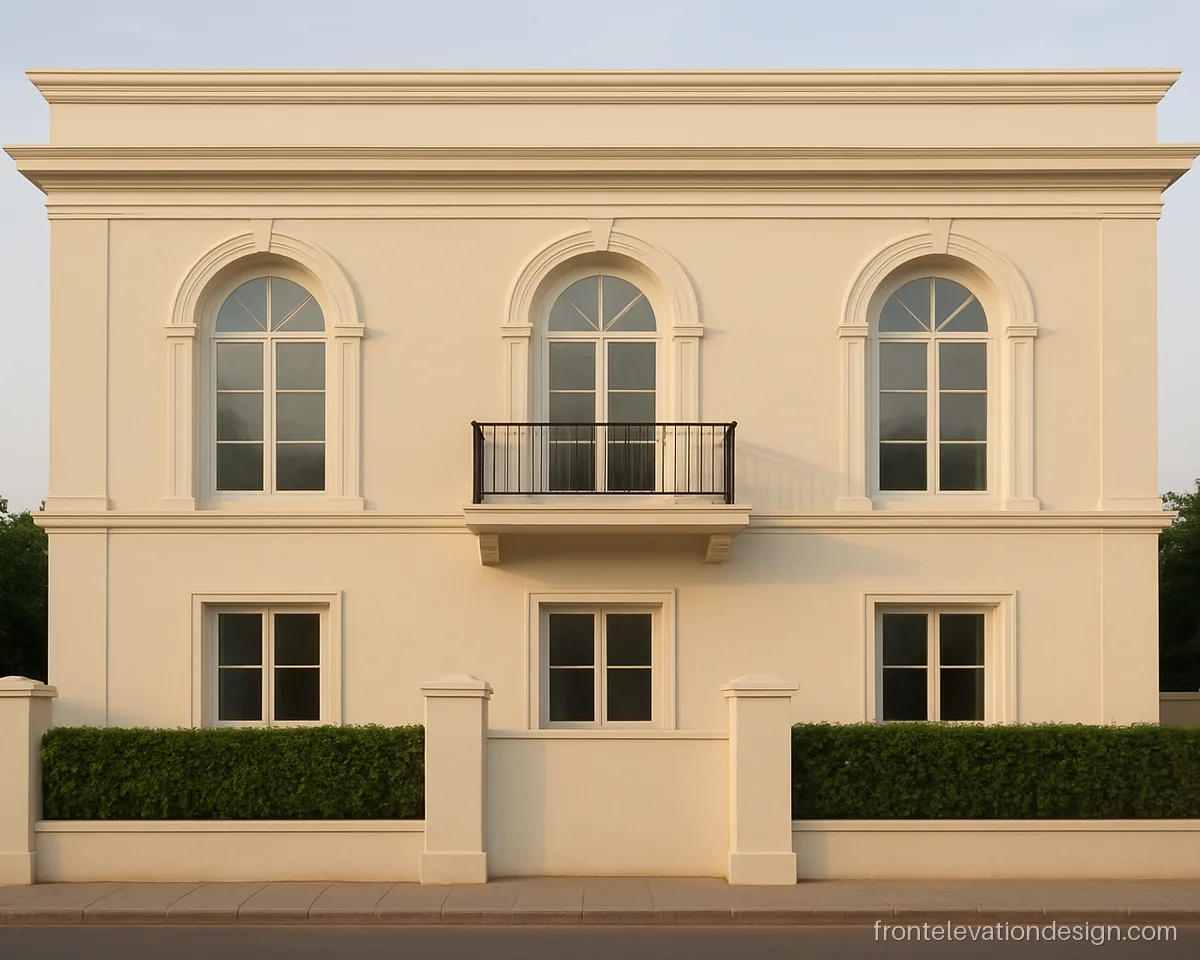
- Plot 30 x 50 ft
- Floors G+1
- Materials Clear glass, GRC
Tall arched windows with white frames give a soft classic look. A front elevation glass design for home owners who prefer a traditional feel.
Architect's note: Fix the arched glass top and keep only the lower panel openable. It cuts frame cost.
Glass Railing Front Elevation
Glass railings keep balconies open and modern. They need toughened glass, a strong base channel and regular cleaning to look good.
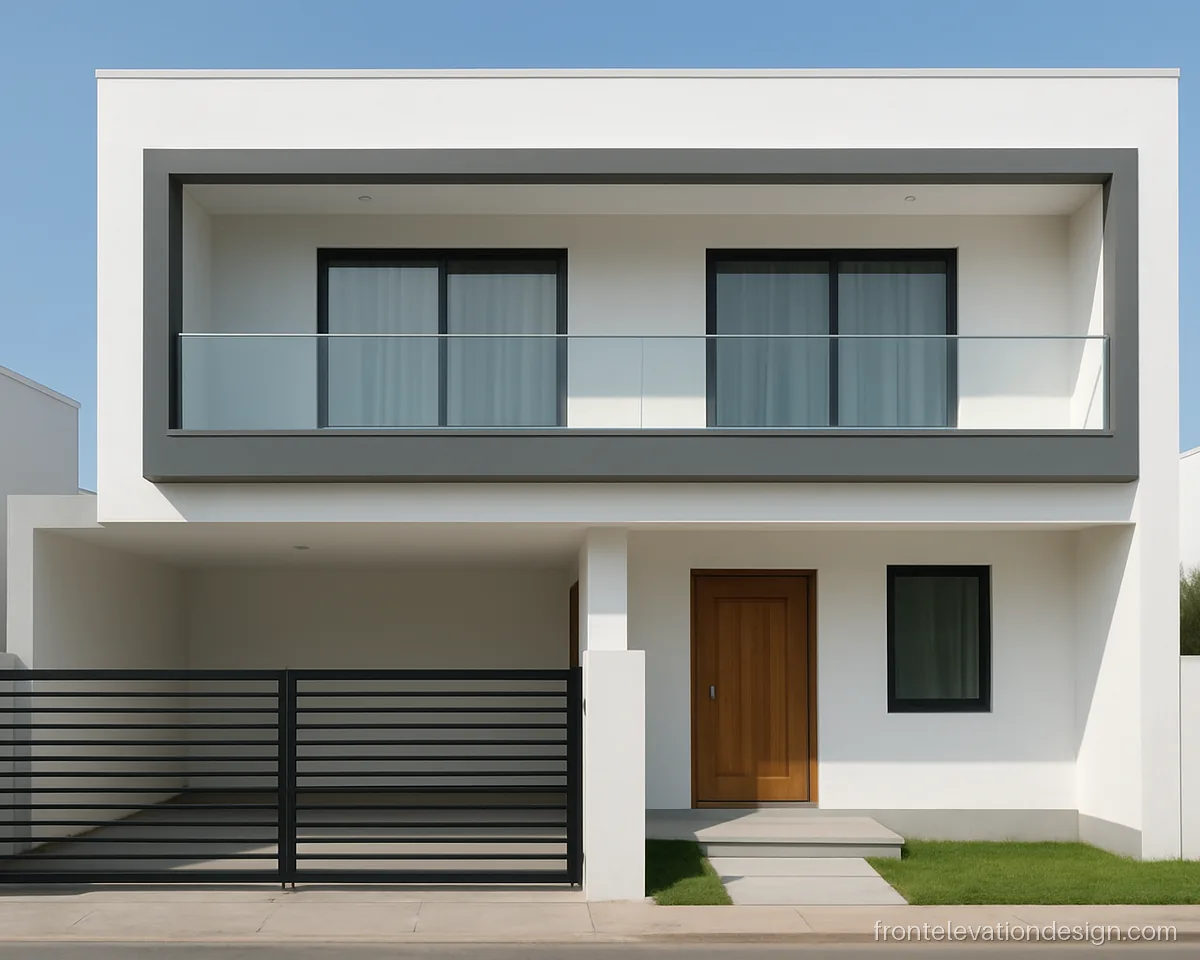
- Plot 35 x 55 ft
- Floors G+1
- Materials Toughened glass, paint
A frameless glass railing lets the balcony look light and open. It suits a modern G+1 house facing a park or open road.
Architect's note: Use toughened laminated glass in a steel base channel. Check railing height is at least 3.5 ft.
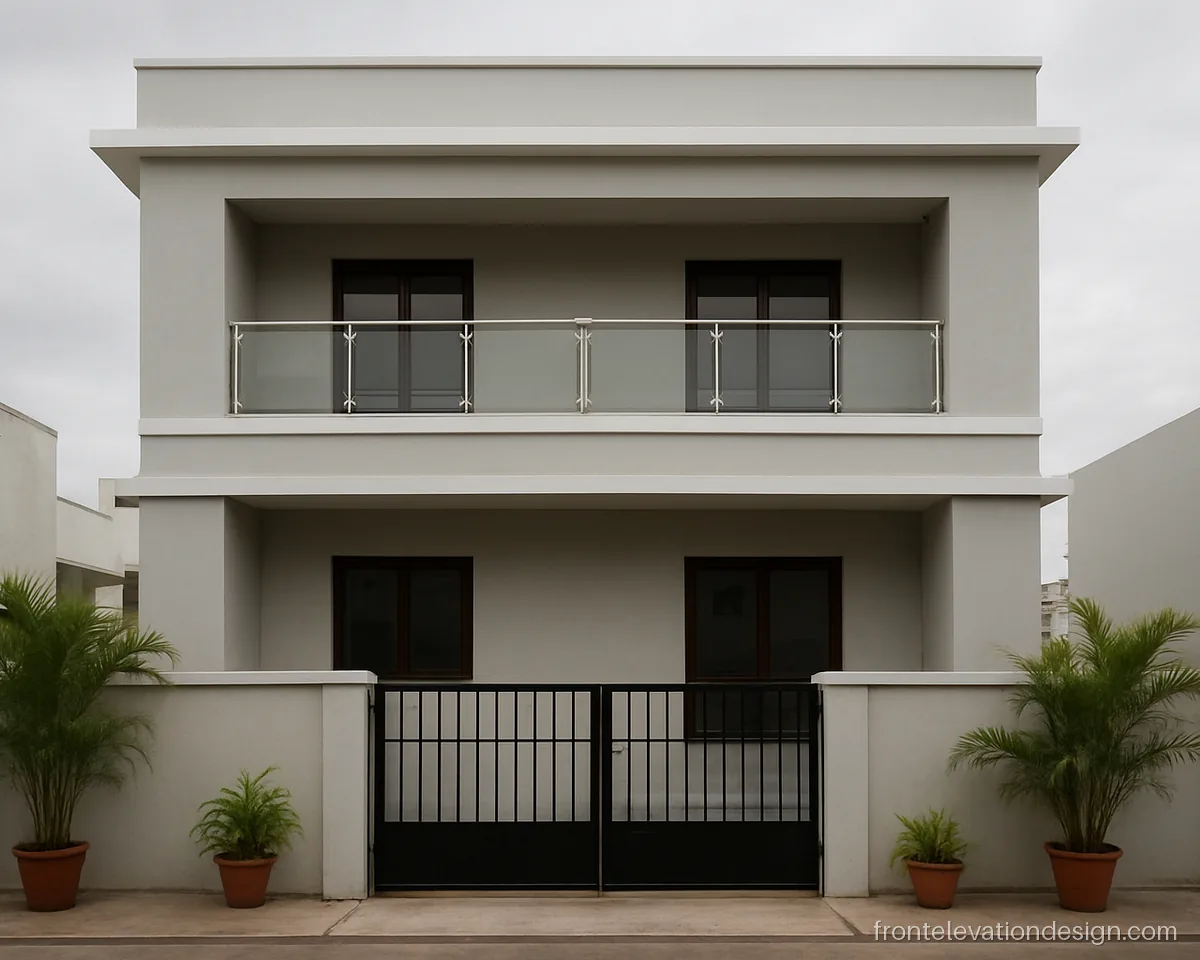
- Plot 25 x 50 ft
- Floors G+2
- Materials Glass, steel, paint
Steel posts with glass panels are cheaper and easier to fix than frameless railings. A simple house front elevation glass design for a G+2 home.
Architect's note: Ask for stainless steel posts and rubber gaskets around each glass panel to stop rattling.
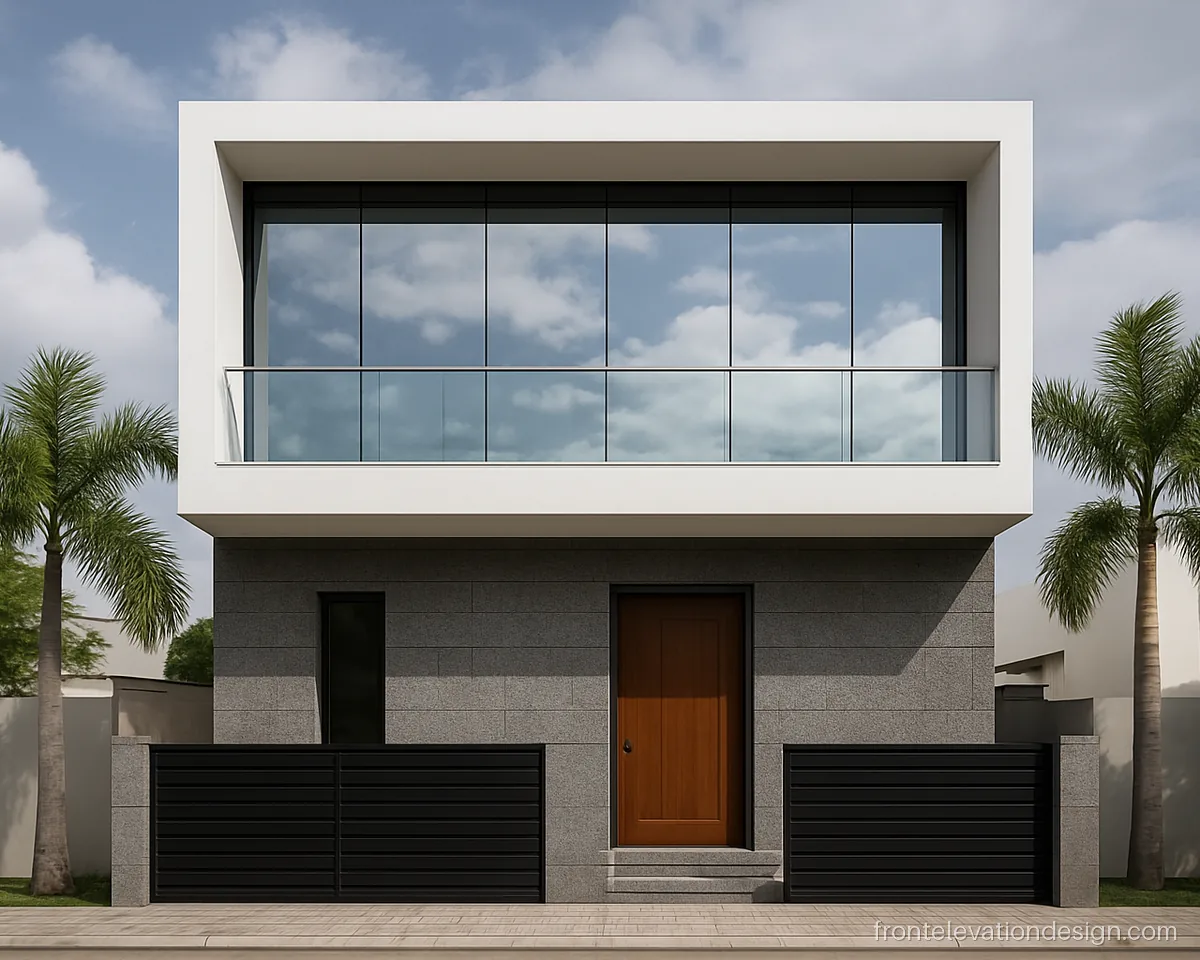
- Plot 40 x 60 ft
- Floors G+1
- Materials Mirror glass, glass
Mirror glass on the upper wall reflects the sky while the glass railing below stays clear. A bold look that needs regular cleaning.
Architect's note: Mirror glass heats nearby homes and roads. Use it on a small area and check local rules.
How to Choose Front Elevation Glass Work
- Facing: north fronts can take more glass. West and south fronts need tint, fins or deep chhajjas.
- Privacy: reflective glass works in the day only. Frosted glass works day and night.
- Safety: use toughened glass for large panels, stair glass and railings. Laminated glass holds together if it breaks.
- Cleaning: plan a balcony or ledge to reach high glass.
On glass price, the main cost drivers are glass area, thickness, toughened or laminated type, tint or reflective coat, frame system and curved shapes. A small tinted panel in a paint frame costs far less than a full glass wall. Pair glass with a good wall colour; see front elevation colour design.
Front Elevation Glass Colours and Types
| Type | Look | Best use |
|---|---|---|
| Clear | Open, plain | North windows, railings |
| Blue or green tint | Cool, soft | Monty glass panels |
| Brown or grey tint | Warm, private | West rooms |
| Reflective or mirror | Shiny | Small feature areas only |
| Frosted | Soft glow | Stairs, bathrooms |
What to Tell Your Glass Fabricator
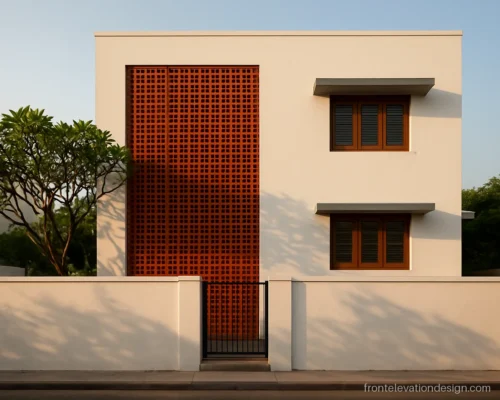
Ask for toughened glass marks on every large panel. Ask how panels are fixed and sealed, and get the sealant checked before each monsoon. Keep weep holes clear in bottom frames. For tall glass, have the structural engineer check the frame for wind. Pair glass with a jali front elevation if you need shade on a sunny side.
Front elevation questions
What is front elevation monty glass design?
Monty glass is a local term for a fixed glass panel set in a frame on the front. It is often tinted or reflective. It gives a modern look and light without the cost of opening windows.
Is front elevation glass safe in storms and rain?
It is safe if you use toughened glass, proper frames and good sealant. Large or tall panels need a wind check by the engineer. Inspect the sealant every year.
What is the best indian house front elevation glass design for a hot front?
Use tinted glass in small to medium panels with deep chhajjas or fins. Brown or grey tints cut glare. Avoid a full glass wall on a west front.
What decides front elevation glass price?
Glass area, thickness and type matter most. Toughened, laminated, reflective and curved glass cost more. The frame system and fixing also add to the cost.
Can a small house use a front glass elevation?
Yes. One glass strip at the stair or a box window with tinted glass is enough. Keep the rest of the front simple. Look at small house front elevation designs for ideas.
How do I clean high front elevation glass?
Plan a balcony, ledge or openable panel near tall glass. Wash glass two or three times a year with plain water and a soft cloth. Avoid harsh cleaners on tinted or reflective glass.