15 Feet Front Elevation Designs for Narrow Plots
12 elevations Floors and plot size Updated October 2026
A 15 feet front elevation has very little width to work with, so every choice counts. The trick is to make the house look tall and tidy, not squeezed.
Below are designs from 10 ft to 18 ft wide, on one, two and three floors. Each picture notes the plot width and materials. For a little more width, see the 20 feet front elevation page.
10 Feet Front Elevation Design up to 13 Feet
At 10 to 13 ft, the front is barely wider than a room. One door, one window and one vertical feature are enough. Anything more looks crowded.
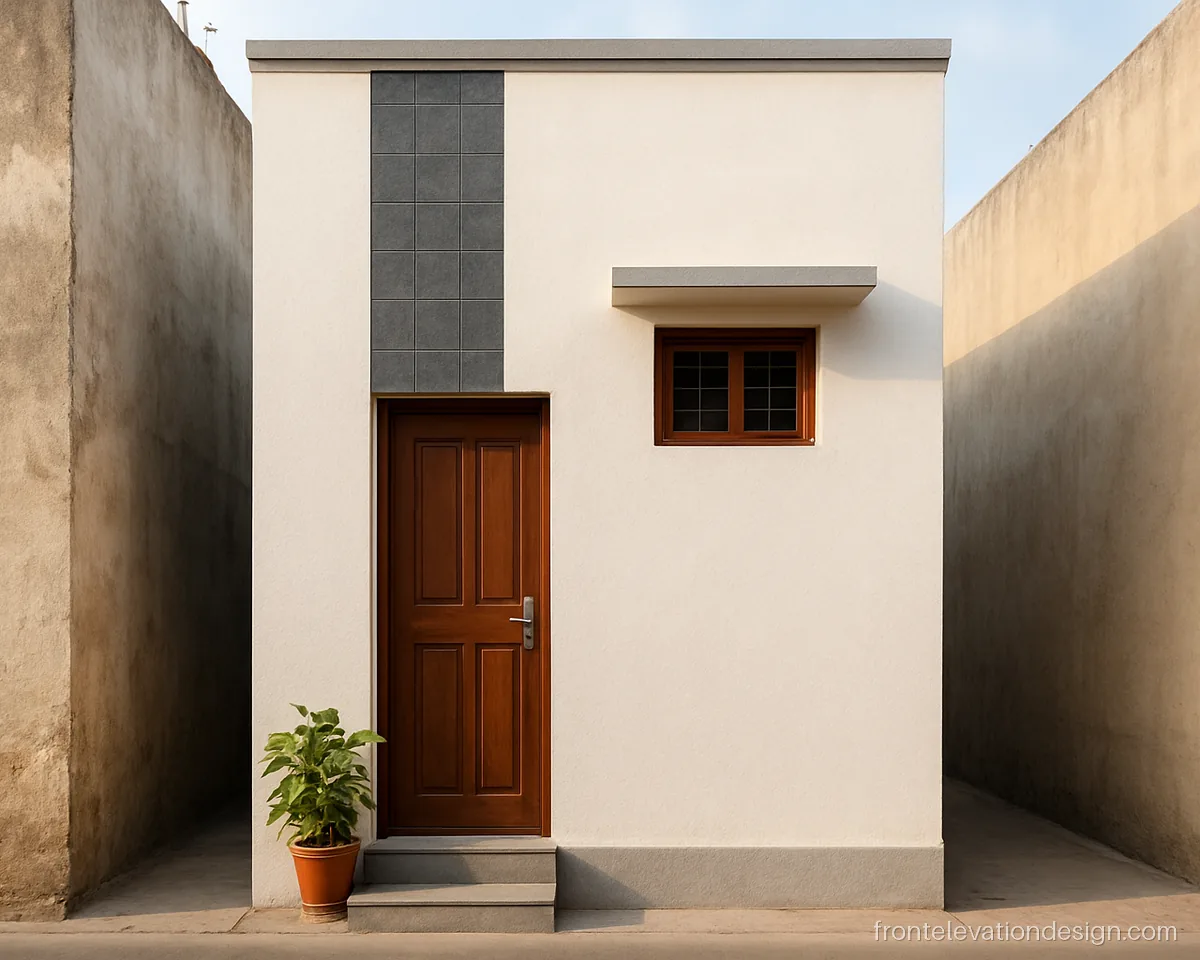
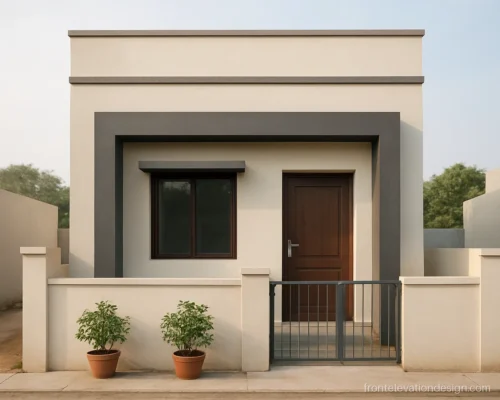
- Plot 10 x 30 ft
- Floors Ground floor
- Materials Paint, grey tiles
A single grey strip beside the door makes this tiny front look taller. Ideal for a 10x30 plot in an old lane where neighbours touch both sides.
Architect's note: Keep the door and window lintel at one level. It makes a very narrow front look calm.
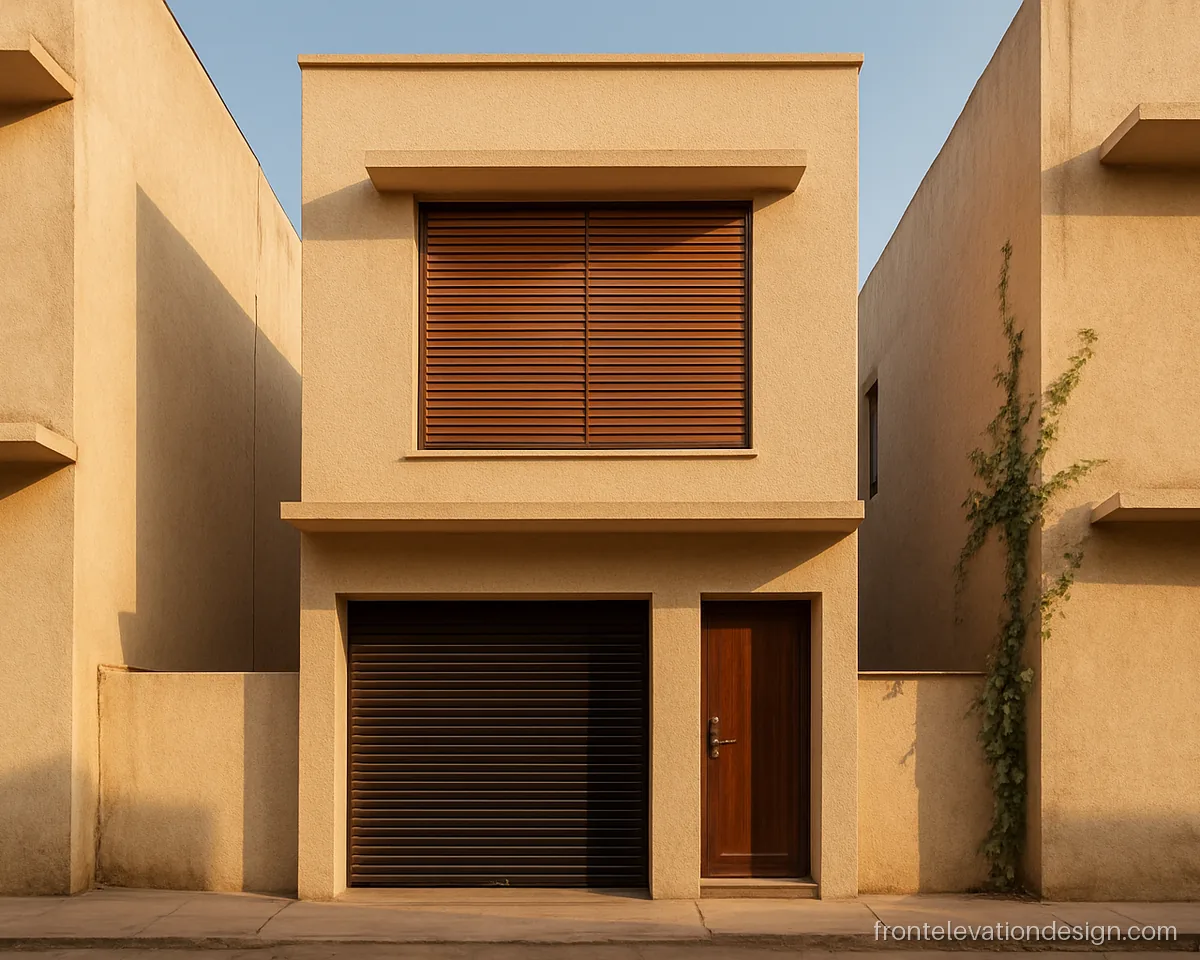
- Plot 12 x 40 ft
- Floors G+1
- Materials Paint, aluminium louvers
Wood-look louvers cover the upper window for privacy on a crowded street. A good small house 12 feet front elevation for a 12x40 plot.
Architect's note: Use aluminium louvers with a wood finish. Real wood on a sunny front needs polish every year.
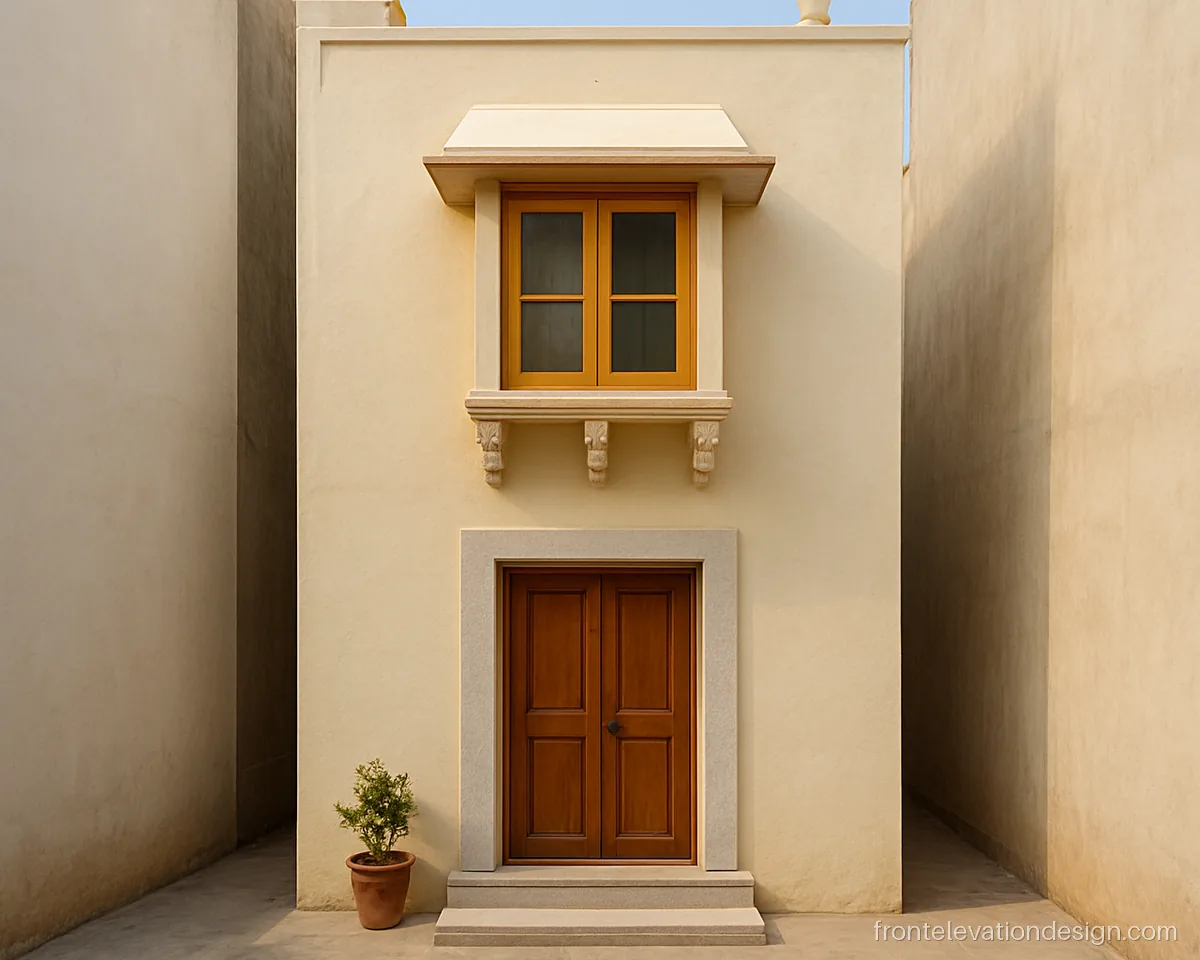
- Plot 13 x 40 ft
- Floors G+1
- Materials Paint, GRC brackets
A small jharokha-style window box gives this narrow front a local feel. It suits families who like a traditional touch on a 13x40 plot.
Architect's note: Fix GRC brackets with anchors into the beam. Slope the jharokha top so water drains forward.
15 Feet Front Elevation Single Floor
Most 15 feet front elevation single floor homes sit on 15x30 to 15x50 plots. With only one floor, the parapet and the porch do most of the work.
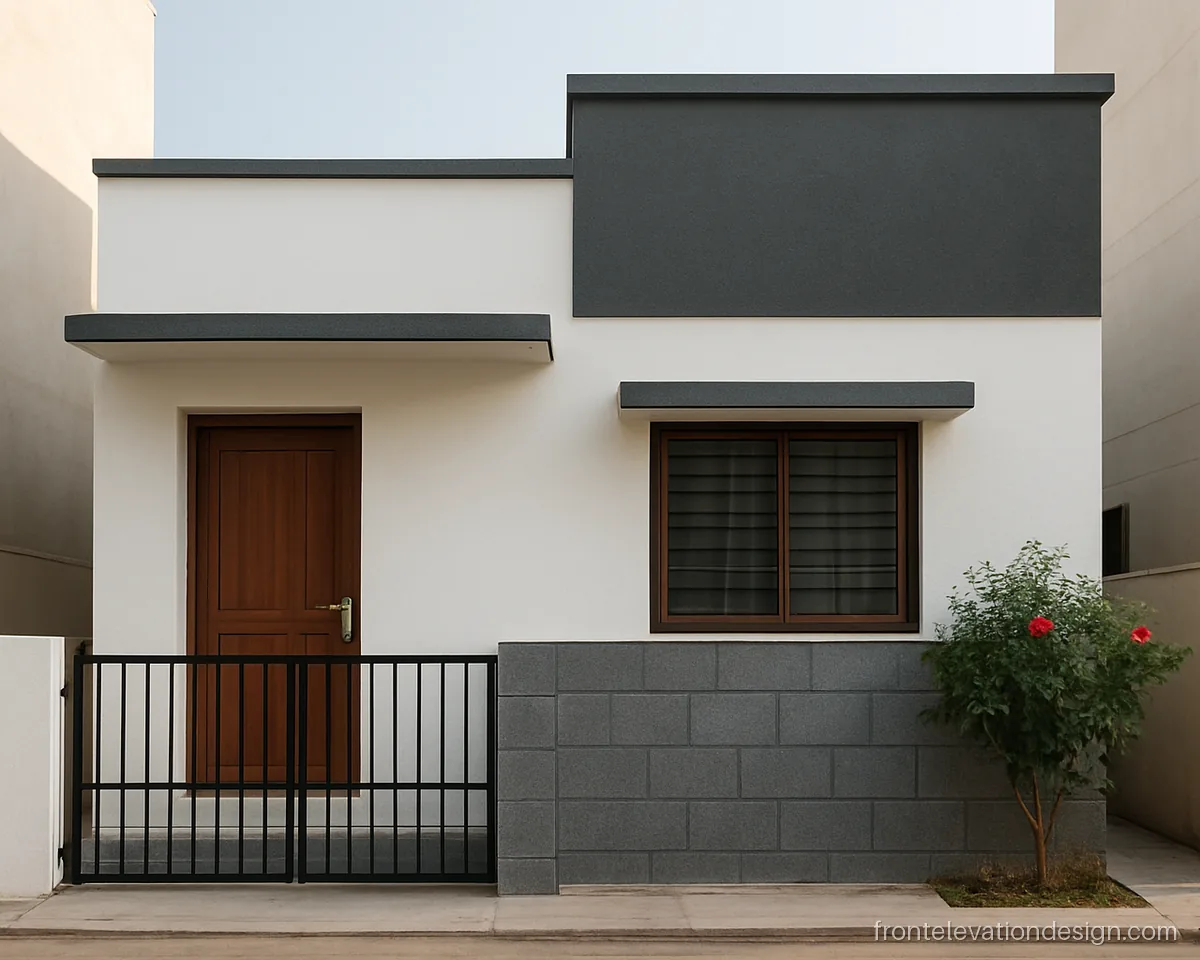
- Plot 15 x 40 ft
- Floors Ground floor
- Materials Paint, stone tiles
A raised parapet frame adds height to a low house, so it does not look squeezed between two tall neighbours. Works for a 15x40 or 15x50 plot.
Architect's note: A parapet frame taller than 4 ft needs columns below it. Do not build it as a free brick wall.
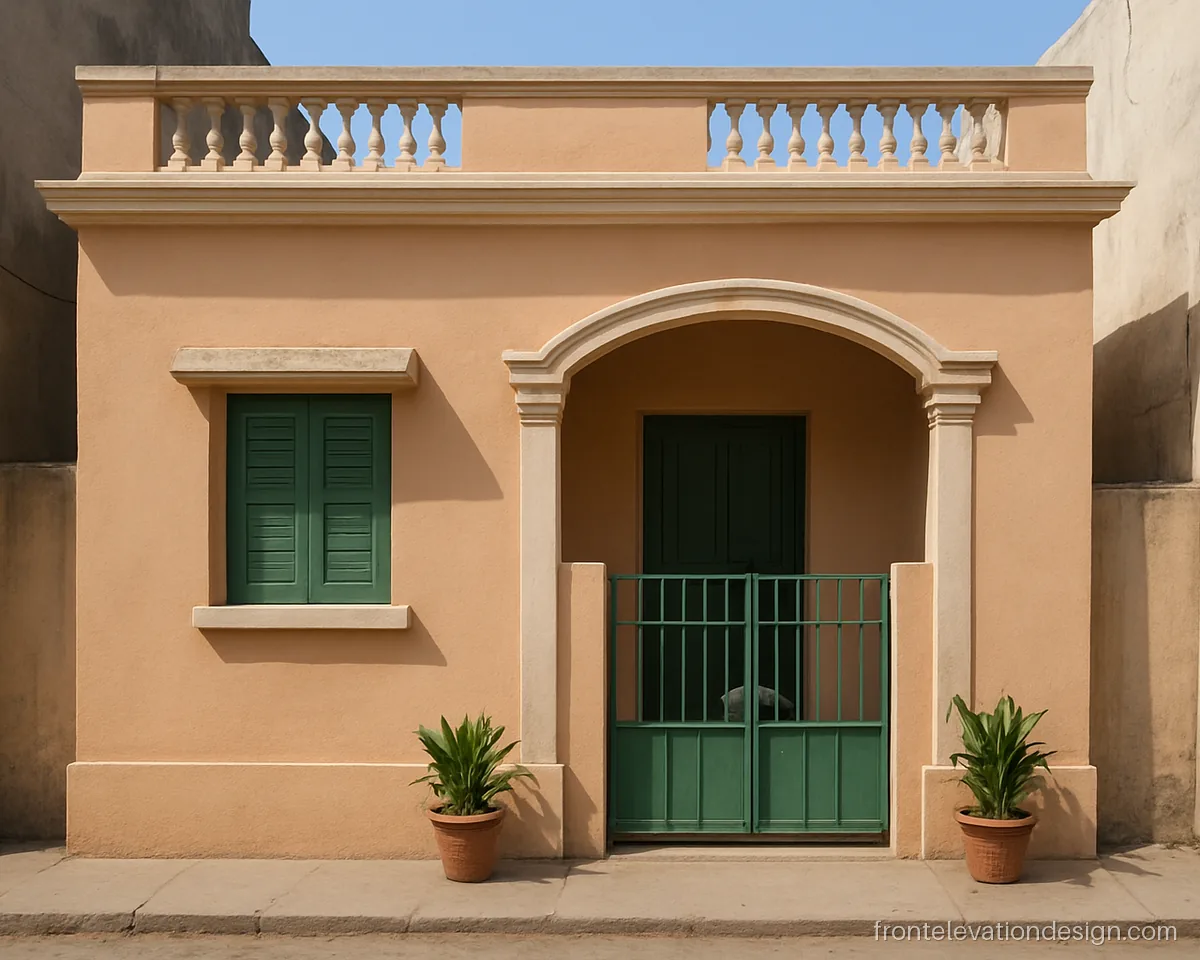
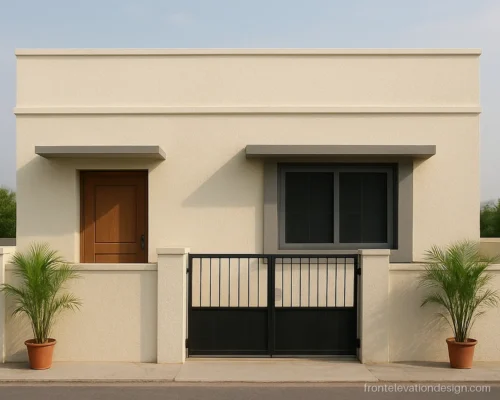
- Plot 15 x 30 ft
- Floors Ground floor
- Materials Paint, cement mouldings
This 15 feet front elevation single floor indian style uses one shallow arch at the entrance. It feels familiar, costs little and suits a small 15x30 plot.
Architect's note: Keep the arch wide and shallow so the porch beam stays simple. Ask the mistri for a clean plaster edge.
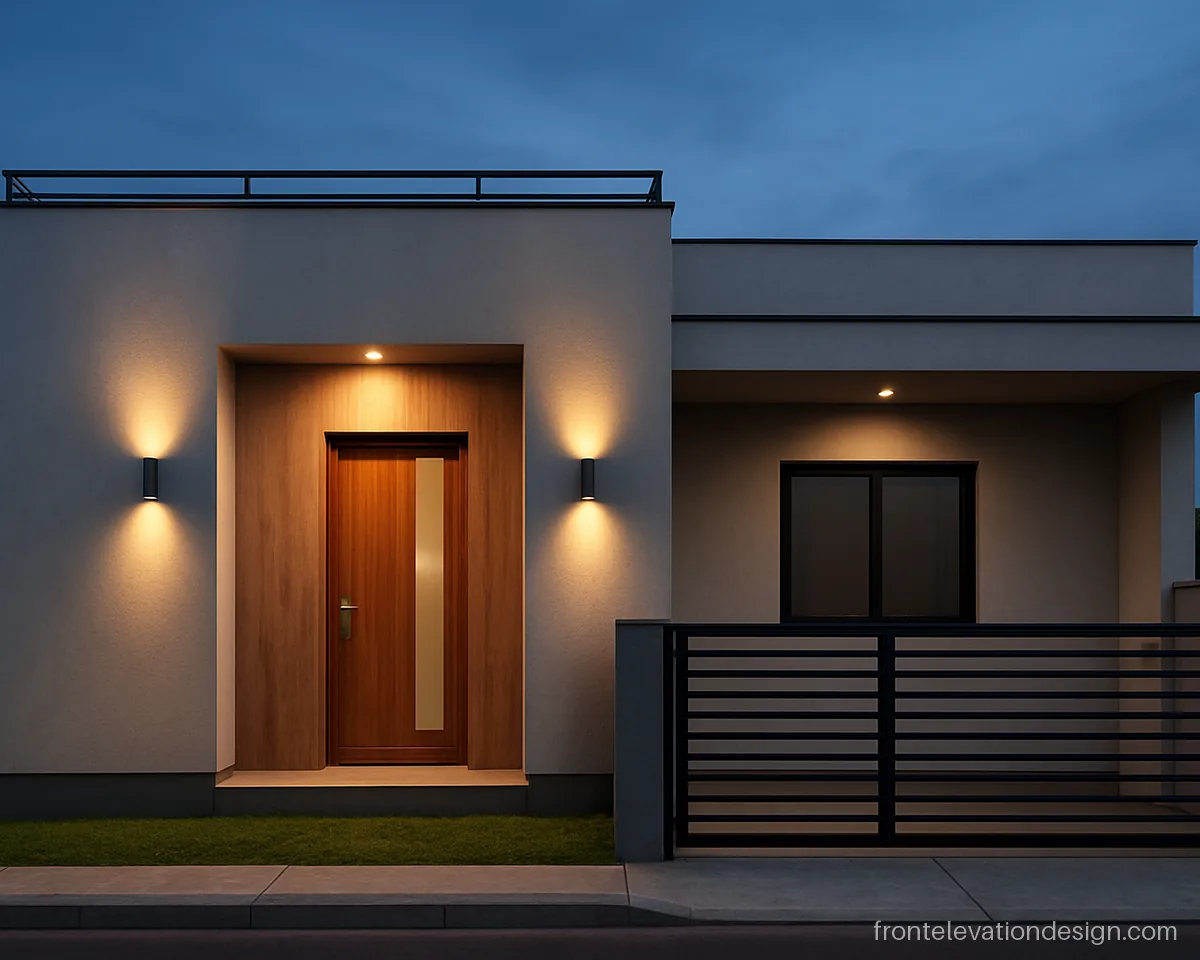
- Plot 15 x 50 ft
- Floors Ground floor
- Materials Paint, HPL, lights
Wood-look panel beside the door and two up-down wall lights give a warm front at night. A neat option for a 15x50 plot with a small car porch.
Architect's note: Plan light points and a switch near the door before plaster. Use lights rated for rain.
15 Feet Front Elevation Double Floor and 3 Floor
A 15 feet front elevation double floor is the most common choice in towns. For three floors, see more ideas on the building front elevation page.
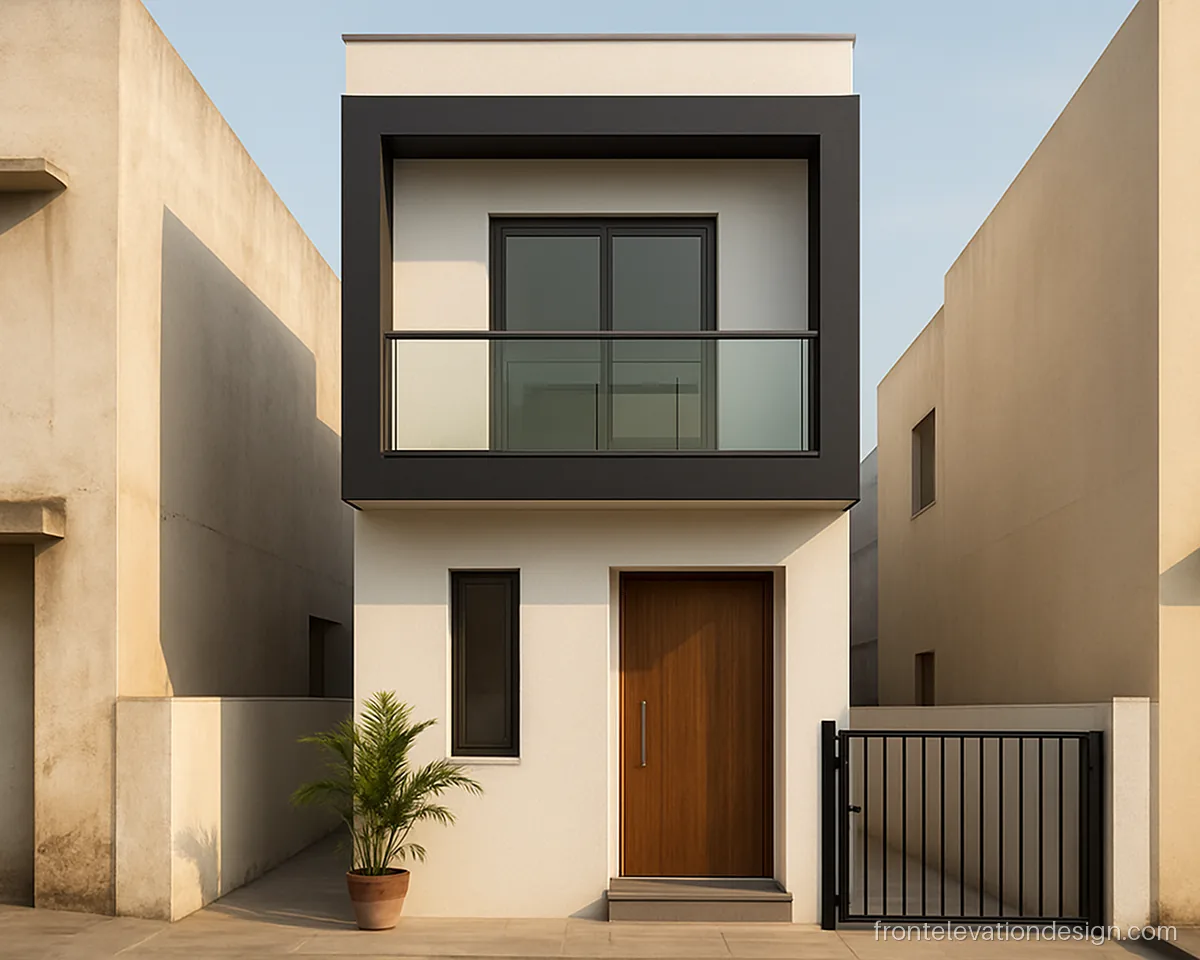
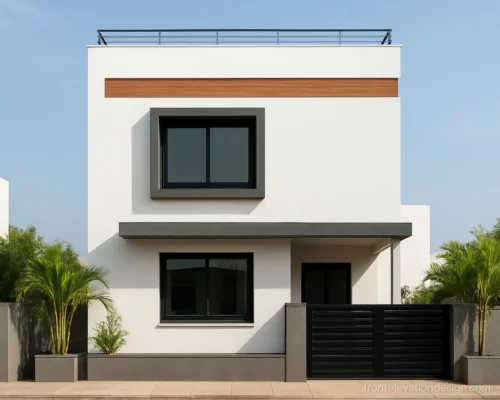
- Plot 15 x 40 ft
- Floors G+1
- Materials ACP, paint, glass
A black frame around the first floor balcony gives this narrow house a clear face. A popular 15x40 house front elevation design for row houses.
Architect's note: ACP frame needs an aluminium sub-frame and sealed joints. Ask for a drip edge at the bottom.
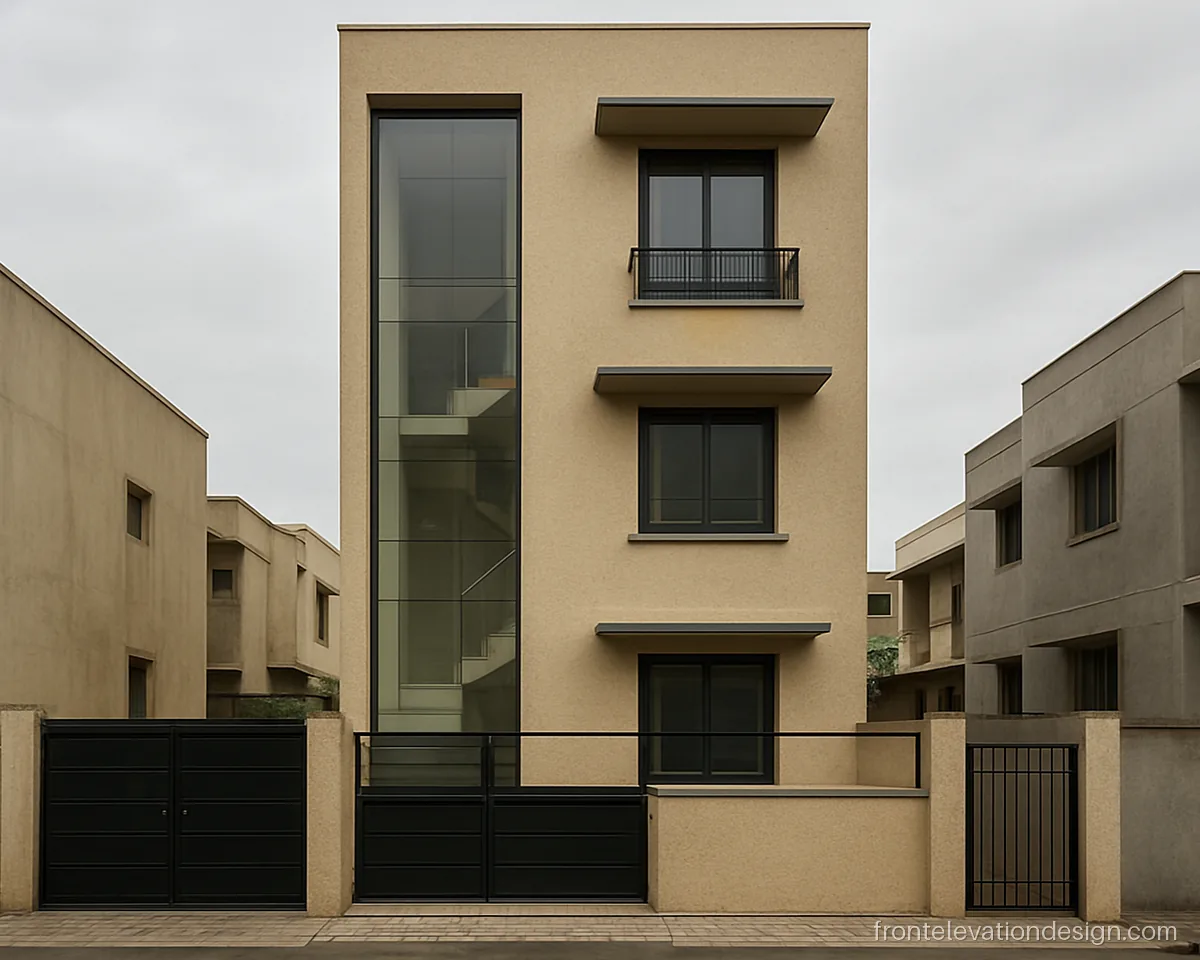
- Plot 15 x 60 ft
- Floors G+2
- Materials Paint, toughened glass
The staircase sits at the front and a tall glass strip lights all three flights. It keeps the inside bright on a deep 15x60 plot.
Architect's note: Use toughened glass in the staircase strip and fit a safety rail inside at landing height.
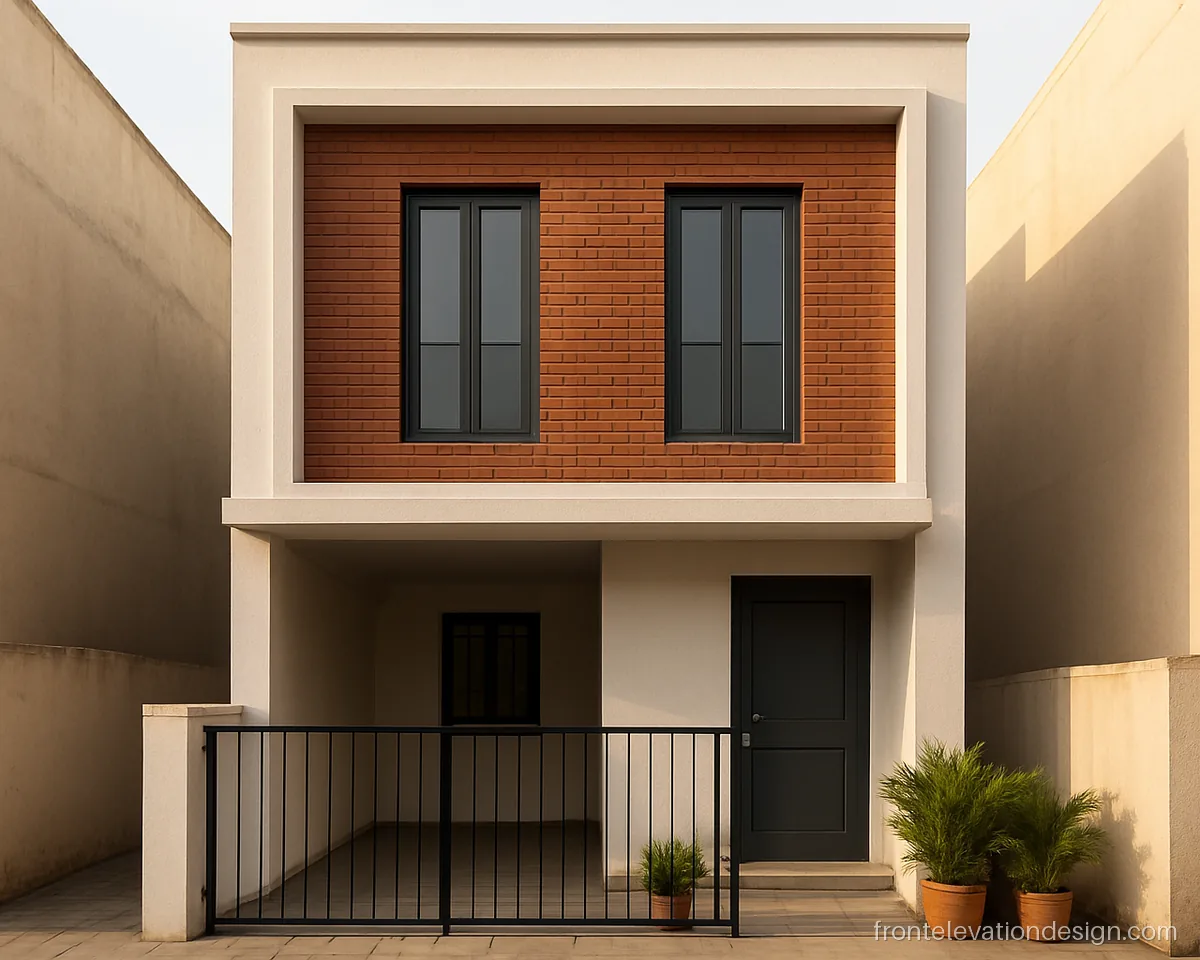
- Plot 16 x 50 ft
- Floors G+1
- Materials Brick tiles, paint
Brick tile only between the first floor windows adds texture without much cost. A clean look for a 16x50 plot facing east.
Architect's note: Brick tiles above head height need proper adhesive and a good grout seal against rain.
16 to 18 Feet Front Elevation Ideas
Two or three extra feet change a lot. At 16 to 18 ft you can fit a porch and a window side by side, or a balcony that spans the full width.
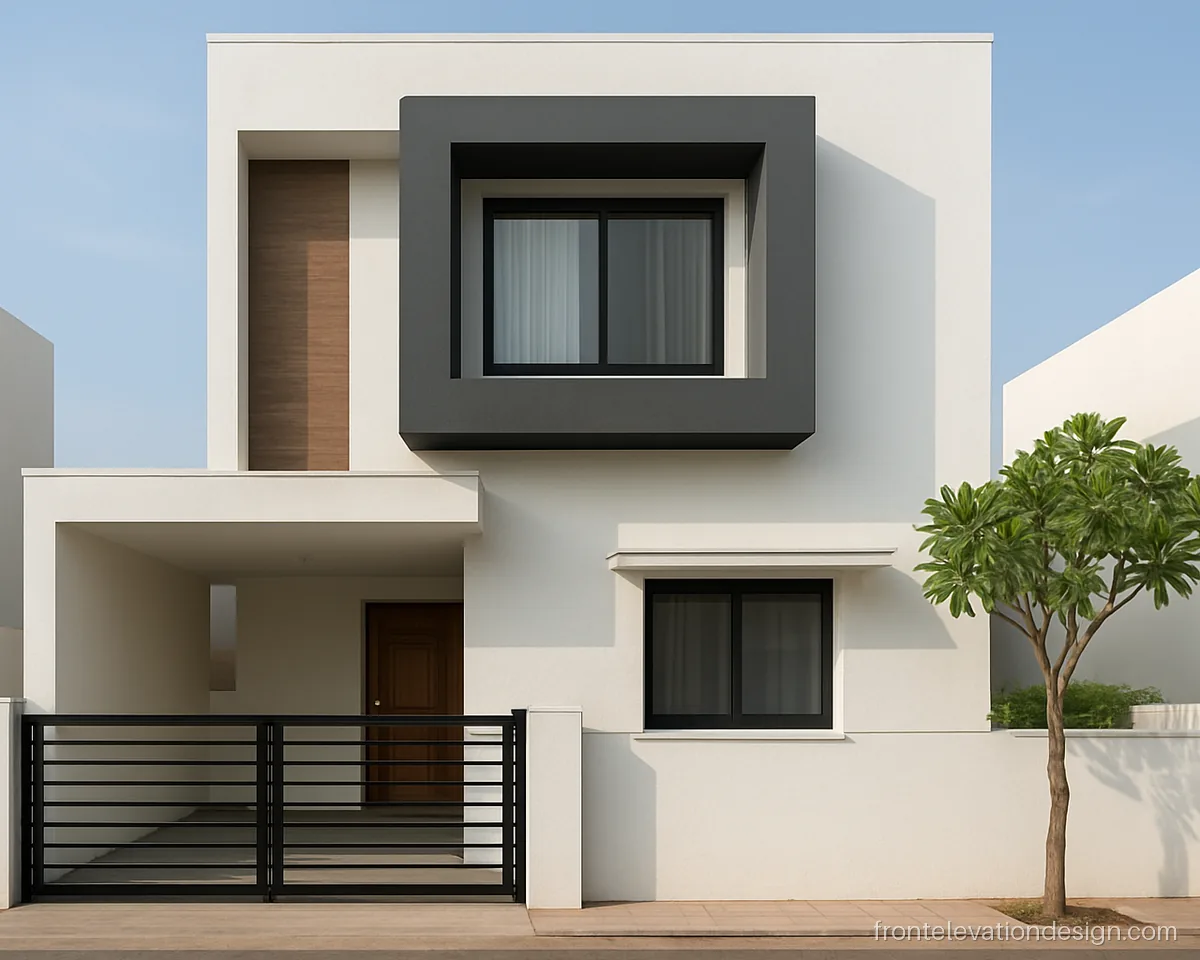
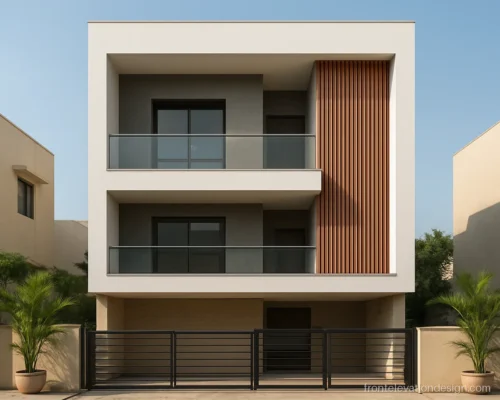
- Plot 18 x 50 ft
- Floors G+1
- Materials Paint, wood tiles
A grey box frames the upper bedroom and a wood strip runs up the staircase. A balanced 18x50 house front elevation for families on two floors.
Architect's note: Box projection over 2 ft needs a cantilever slab. Check plot line and bye-law limits first.
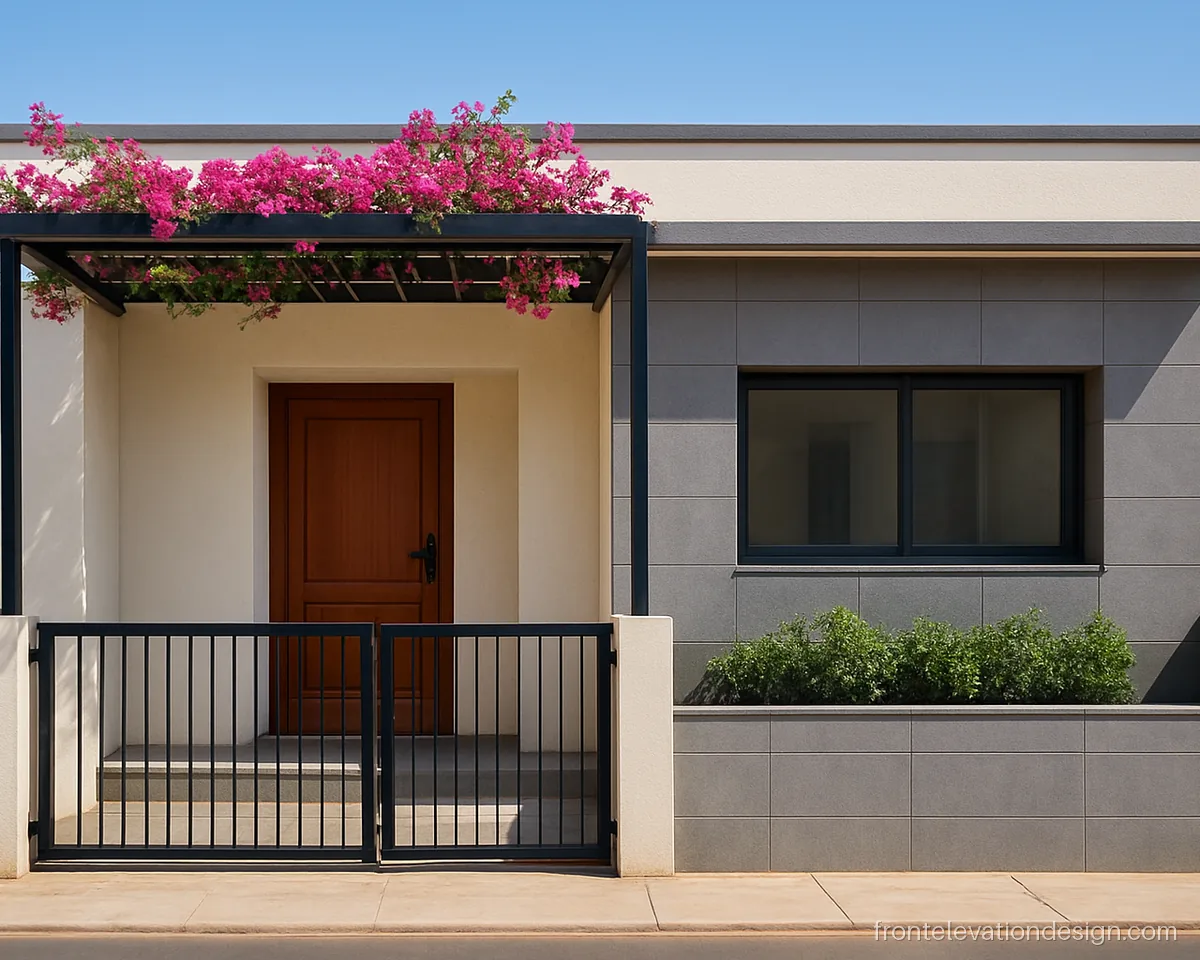
- Plot 17 x 45 ft
- Floors Ground floor
- Materials MS pergola, tiles
A light steel pergola over the porch gives shade without a heavy slab. A practical choice for a 17x45 single floor home.
Architect's note: Paint the steel pergola with a primer and two coats. Plan the slope for rain on top.
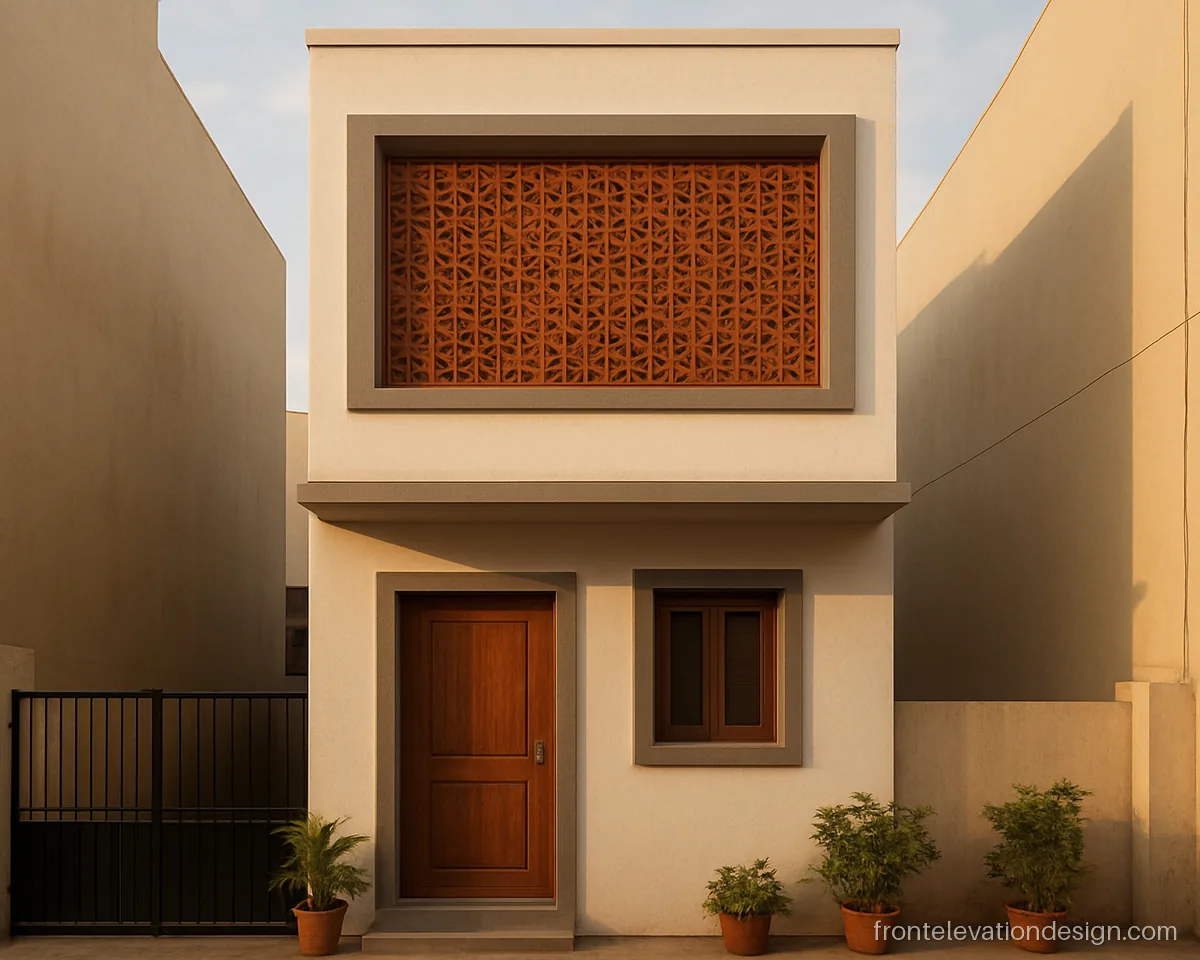
- Plot 16 x 40 ft
- Floors G+1
- Materials Terracotta jali, paint
A terracotta jali covers the first floor balcony for privacy and air. It suits a south-facing 16x40 plot where the sun is strong.
Architect's note: Tie the jali to the slab with steel ties. Leave a drain hole at the balcony floor.
How to Make a Narrow Front Feel Wider
- Use one tall feature. A vertical strip or glass panel draws the eye up and takes attention away from the width.
- Line up openings. Keep door and window tops at one level. Mixed heights make a slim front look busy.
- Limit materials. Two finishes plus one accent is plenty. More than that cuts the front into small pieces.
- Light colours below, darker above. A light base feels open at street level.
- Keep the gate simple. A plain sliding gate does not block the house.
Narrow plots often share walls, so you only have one face to design. Spend on that face, not on side walls nobody sees.
Budget and Materials for a 15x40 House Front Elevation Design
On a narrow front the wall area is small, so a little cladding goes a long way. Cost rises with ACP frames, large glass, stone and facade lights. Paint and texture on most of the wall, plus one feature, keeps cost low. See simple low cost front elevation ideas if the budget is tight.
| Width | What fits |
|---|---|
| 10 to 13 ft | Door, one window, one vertical strip |
| 15 ft | Door and window side by side, small balcony above |
| 16 to 18 ft | Car porch plus window, full width balcony |
What to Tell Your Architect
Tell the architect where the staircase goes. On narrow plots it often sits at the front, and its window becomes a big part of the elevation. Ask how far chhajjas and balconies may project over the plot line under local bye-laws. Ask for drip grooves under every projection. For more two storey ideas, see double floor front elevation designs.
Front elevation questions
Which 10 feet front elevation single floor design works best?
Keep it very simple: one door, one window and one vertical strip in a darker colour. Line up the door and window tops. A plain parapet with a thin coping finishes it well.
Can I fit a car porch in a 15x30 house front elevation?
A small car can fit if the house sets back from the gate, but it takes most of the front. Many owners keep a bike space and a wide door instead. Check your plot depth and local setback rules.
What colours suit an indian 13 feet front elevation design?
Light colours like white, cream or light grey make the front look wider. Use one darker shade on a vertical strip or frame. Avoid many bright colours on such a slim face.
Is a balcony possible on a 15 feet front elevation double floor?
Yes. A small balcony of 3 to 4 ft depth works well on the first floor. Check projection limits with your architect, and use a simple railing so it does not crowd the front.
How do I add a third floor to a 16x50 house front elevation later?
Ask the engineer to design columns and footings for the extra floor now. Keep the top parapet plain so the new floor can match. Leave the staircase ready to continue up.
What is a good 10 feet front elevation design for two floors?
Stack the door and the upper window in one line and frame them together. Use louvers or a jali for privacy upstairs. Keep the parapet low and plain.