Modern Front Elevation Design Ideas for Indian Homes
12 elevations House styles Updated October 2026
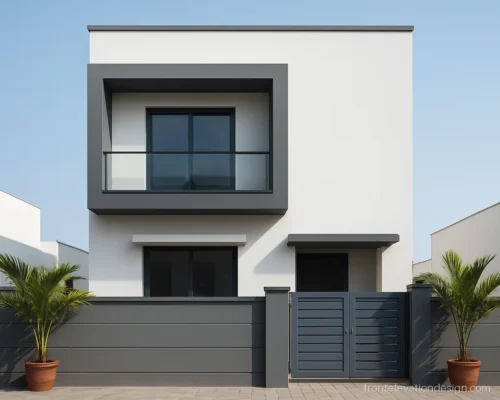
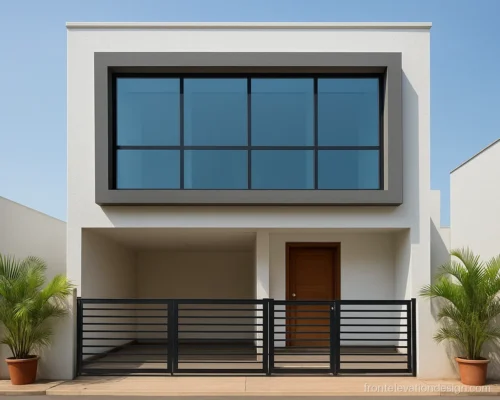
A good modern front elevation design depends on clean lines, few materials and careful details. It is not about adding more cladding.
This gallery covers modern box fronts, wood panel fronts, luxury villas and modern classic homes. Each picture has the plot size, floors and materials, plus a note for your contractor. For plainer options, see simple low cost front elevation ideas.
Modern Box Front Elevation Design
Box elevations use clean frames, flat roofs and few colours. They are the most asked-for modern house front elevation design right now, and they are easy for any mistri to build.
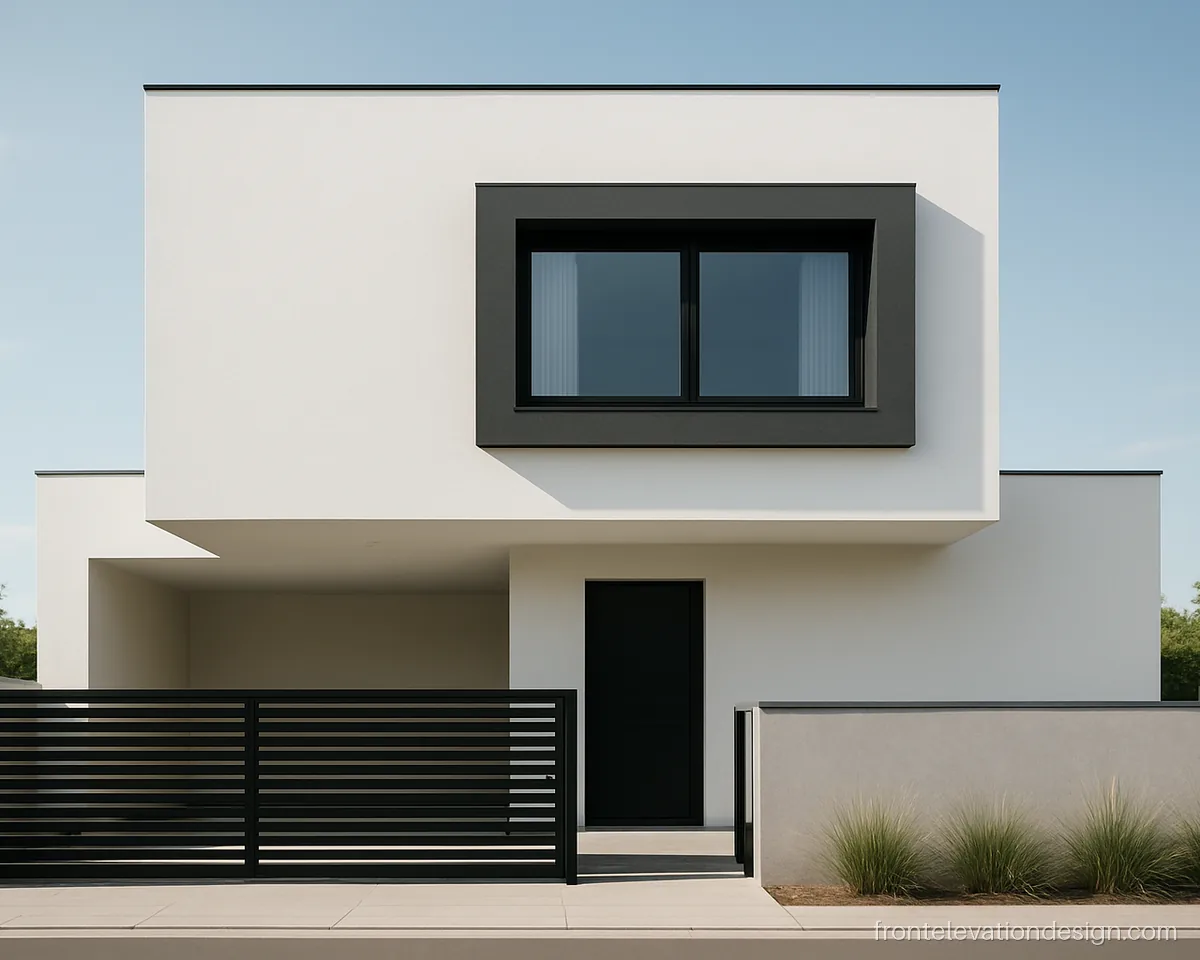
- Plot 30 x 50 ft
- Floors G+1
- Materials Paint, ACP frame
Two white boxes stacked off-centre with one charcoal frame give a strong modern look. Good for a 30x50 plot with a car porch under the overhang.
Architect's note: A cantilever over 5 ft needs engineer design and deflection check. Ask for a drip groove on the soffit.
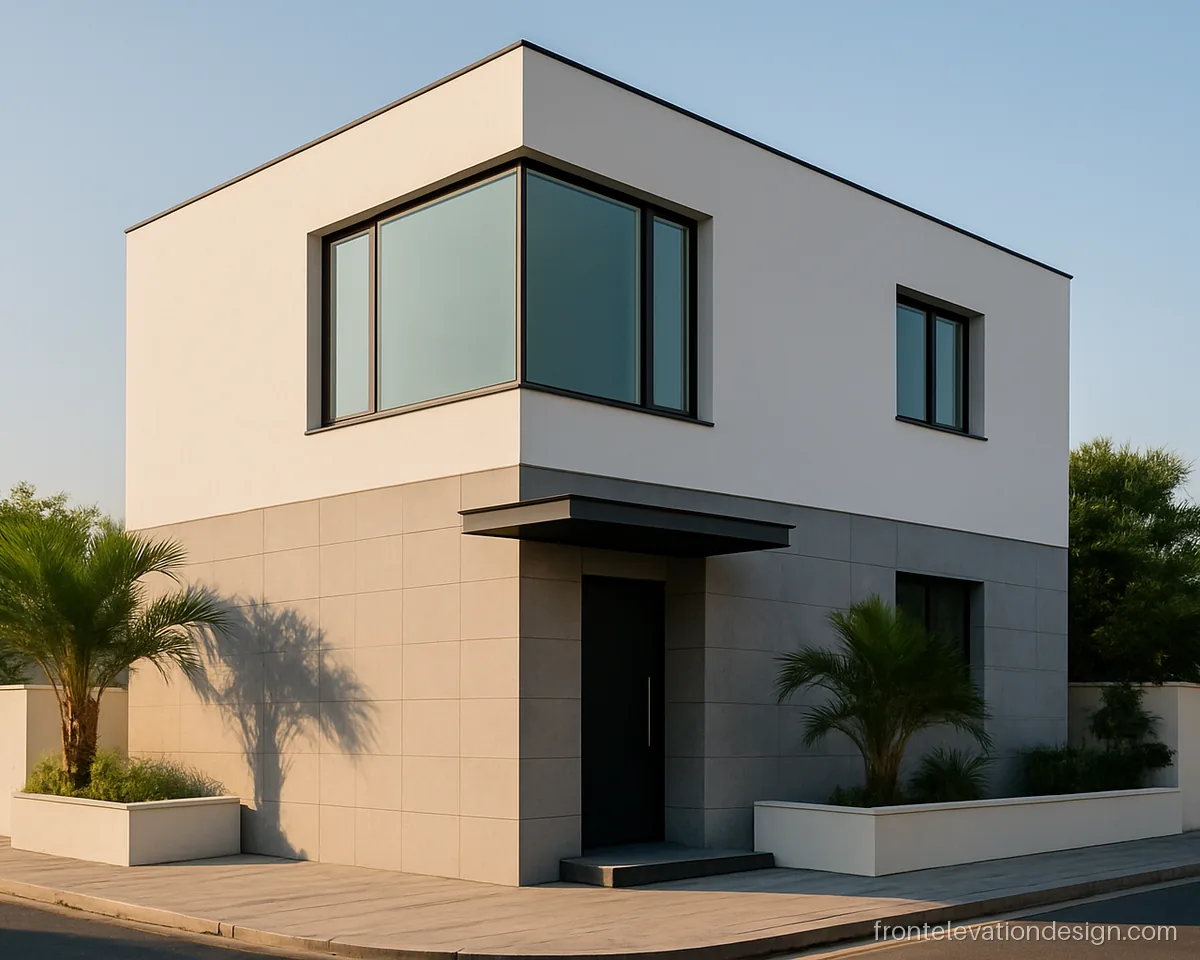
- Plot 35 x 60 ft
- Floors G+1
- Materials Matt tiles, glass
Large grey matt tiles and one glass corner keep the front clean and modern. It suits a corner plot where both sides show.
Architect's note: Large tiles above 10 ft need mechanical clips as well as adhesive. Confirm with the tile fixer.
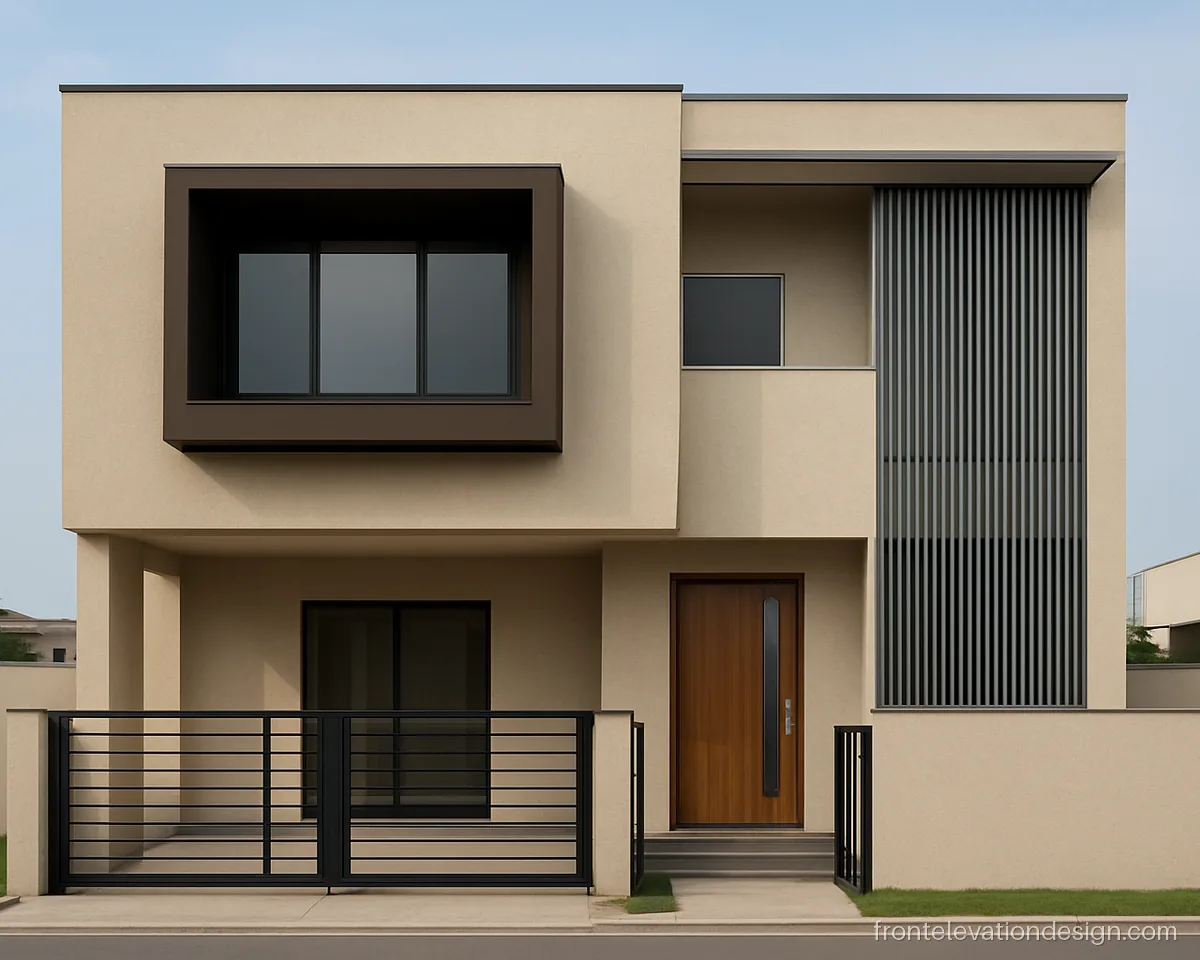
- Plot 25 x 50 ft
- Floors G+1
- Materials Texture paint, louvers
The deep box window, called a box janala by many mistris, shades the glass and frames the view. A simple new house front elevation design for a 25x50 plot.
Architect's note: Box window depth of 1.5 to 2 ft is enough. Slope its top slightly outward so rain drains off.
Modern Home Front Elevation Design with Wood Panels
Wood panels warm up a modern front. Most homes use wood-look HPL, WPC or tiles because real wood fades fast in Indian sun.
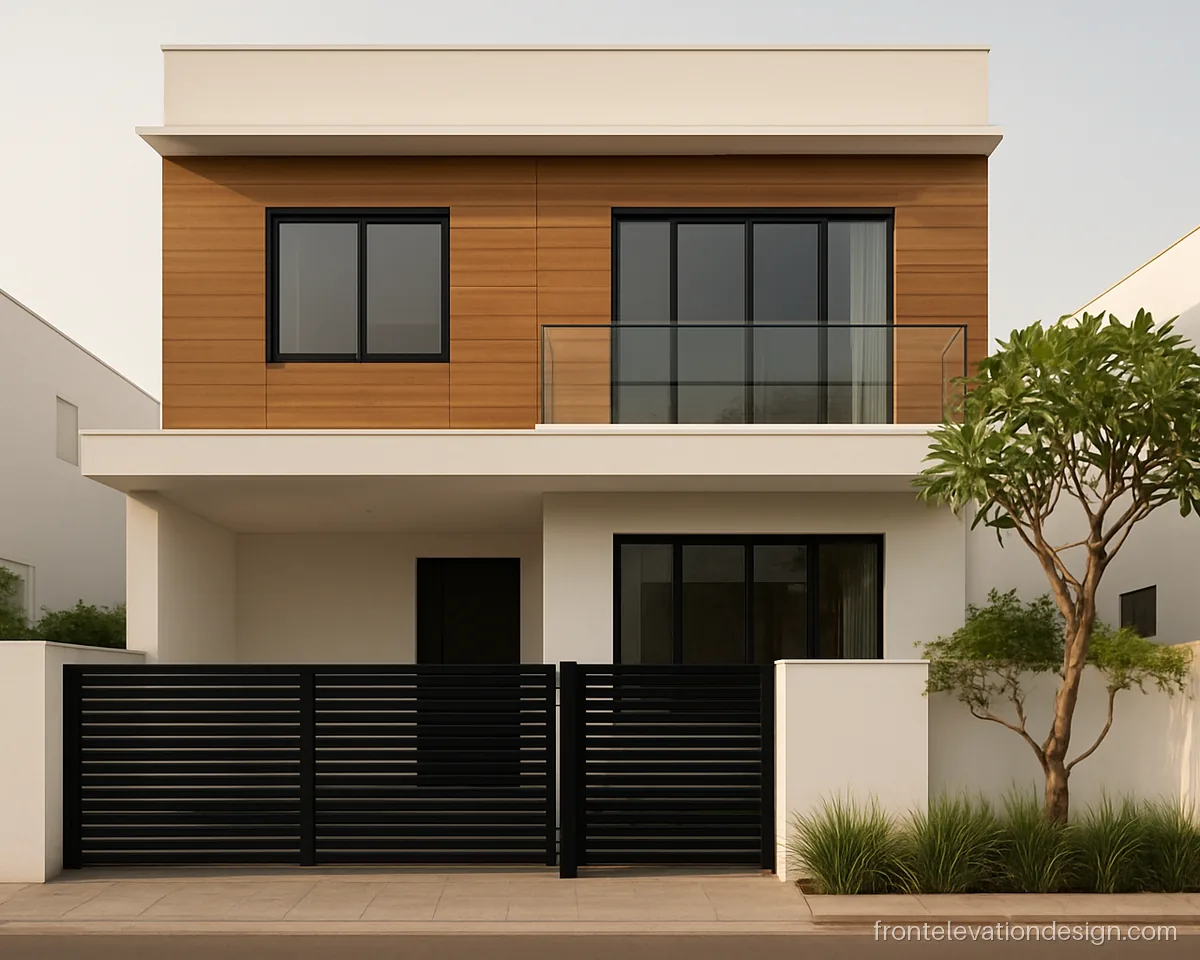
- Plot 40 x 60 ft
- Floors G+1
- Materials HPL, paint, glass
A floating white slab over the porch and warm wood panels above it make a calm, modern face. A good fit for a 40 ft wide family home.
Architect's note: HPL panels need a ventilated aluminium frame with gaps for air. Do not stick them flat on plaster.
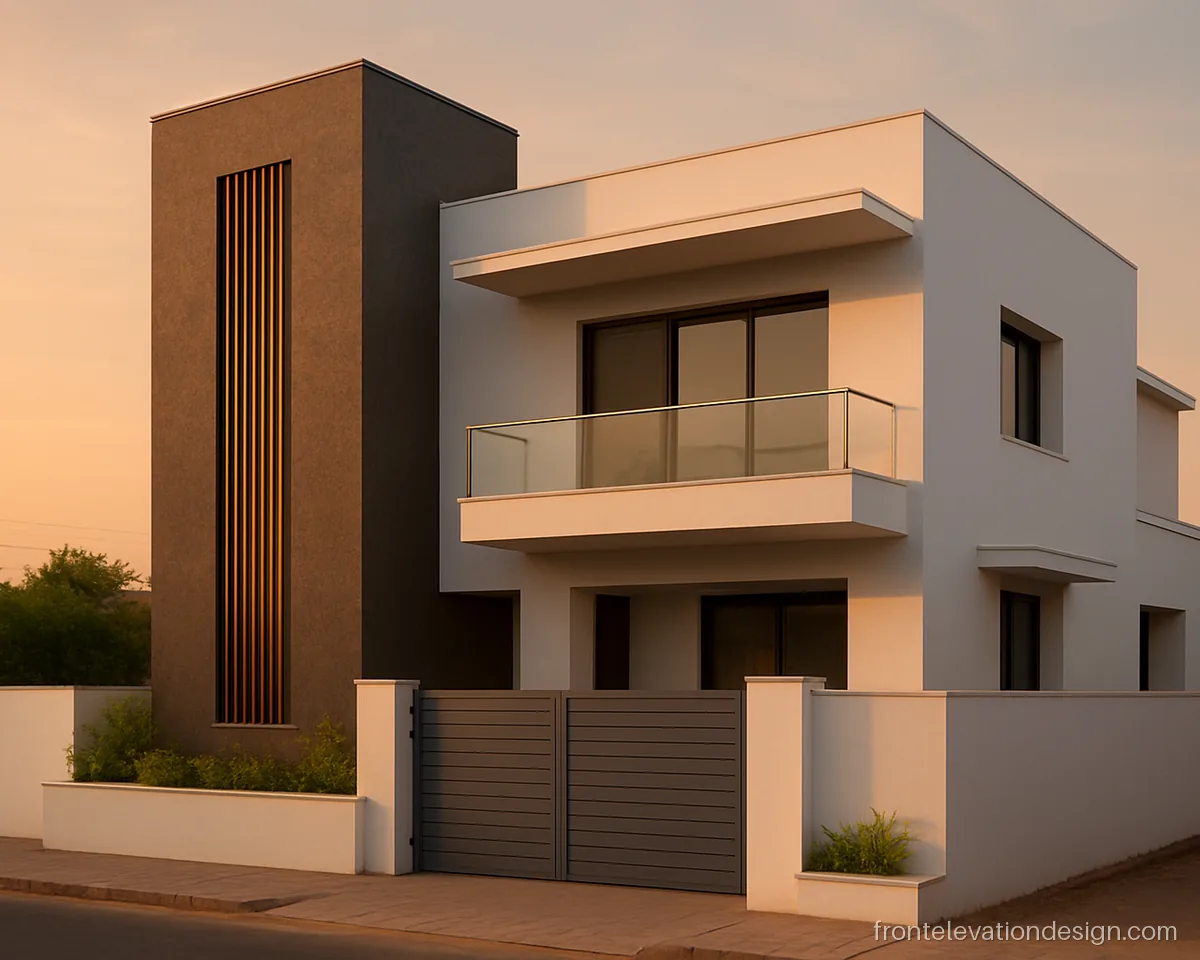
- Plot 30 x 60 ft
- Floors G+2
- Materials WPC, paint
WPC slats on the staircase tower hide the stair window and add warmth. This modern front elevation house design works well facing west.
Architect's note: WPC expands in heat. Ask for gaps between slats and stainless steel screws into a metal frame.
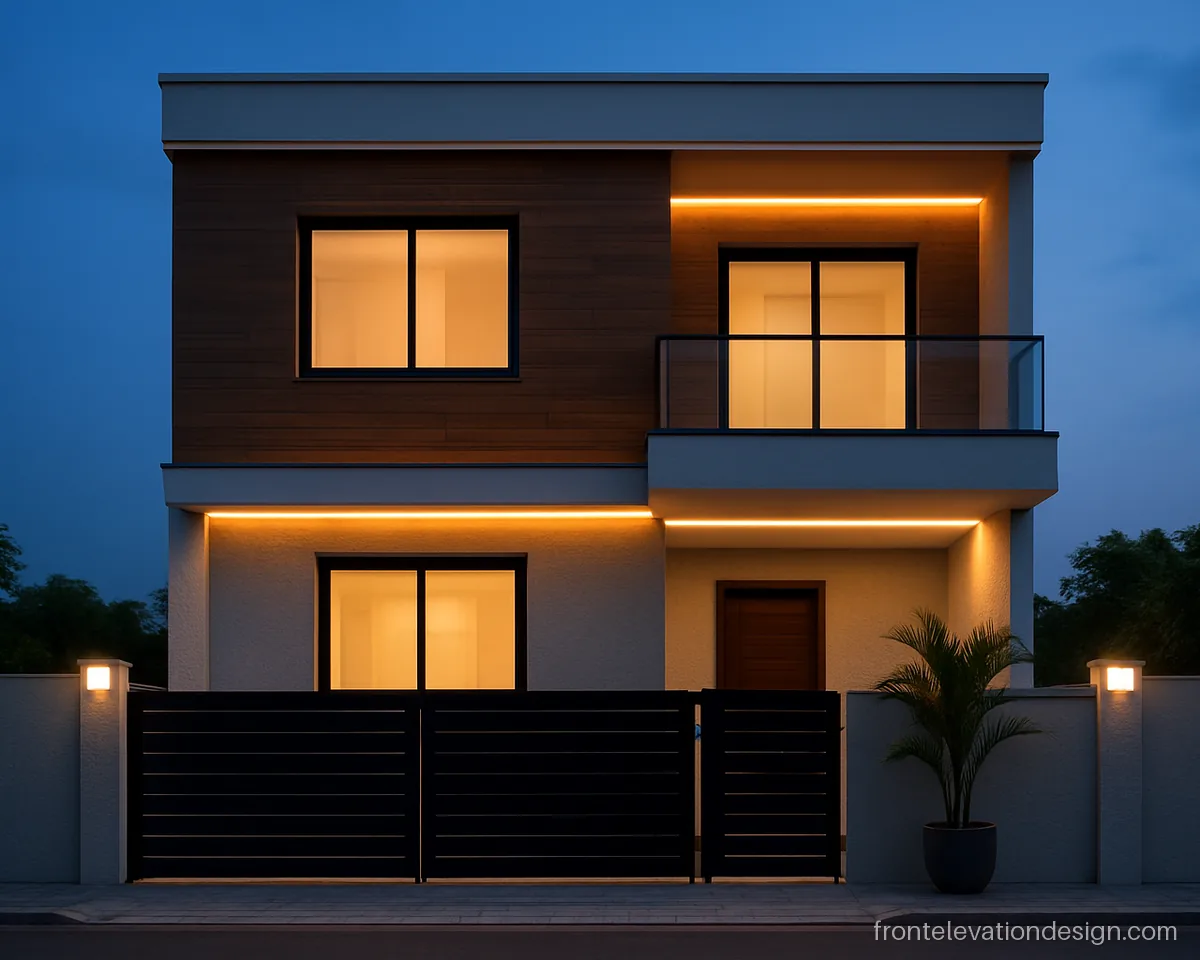
- Plot 30 x 50 ft
- Floors G+1
- Materials Wood tiles, LED strips
Hidden cove lights under each slab edge make the wood tiles glow at night. The lighting costs less than extra cladding and changes the look.
Architect's note: Run lights on a separate switch and timer. Keep drivers in a dry, reachable box.
Modern Luxury Front Elevation and Villa Front Elevation Design
A villa front elevation design has room for depth: courtyards, double-height glass and long overhangs. Luxury comes from proportion and good detailing, not more materials.
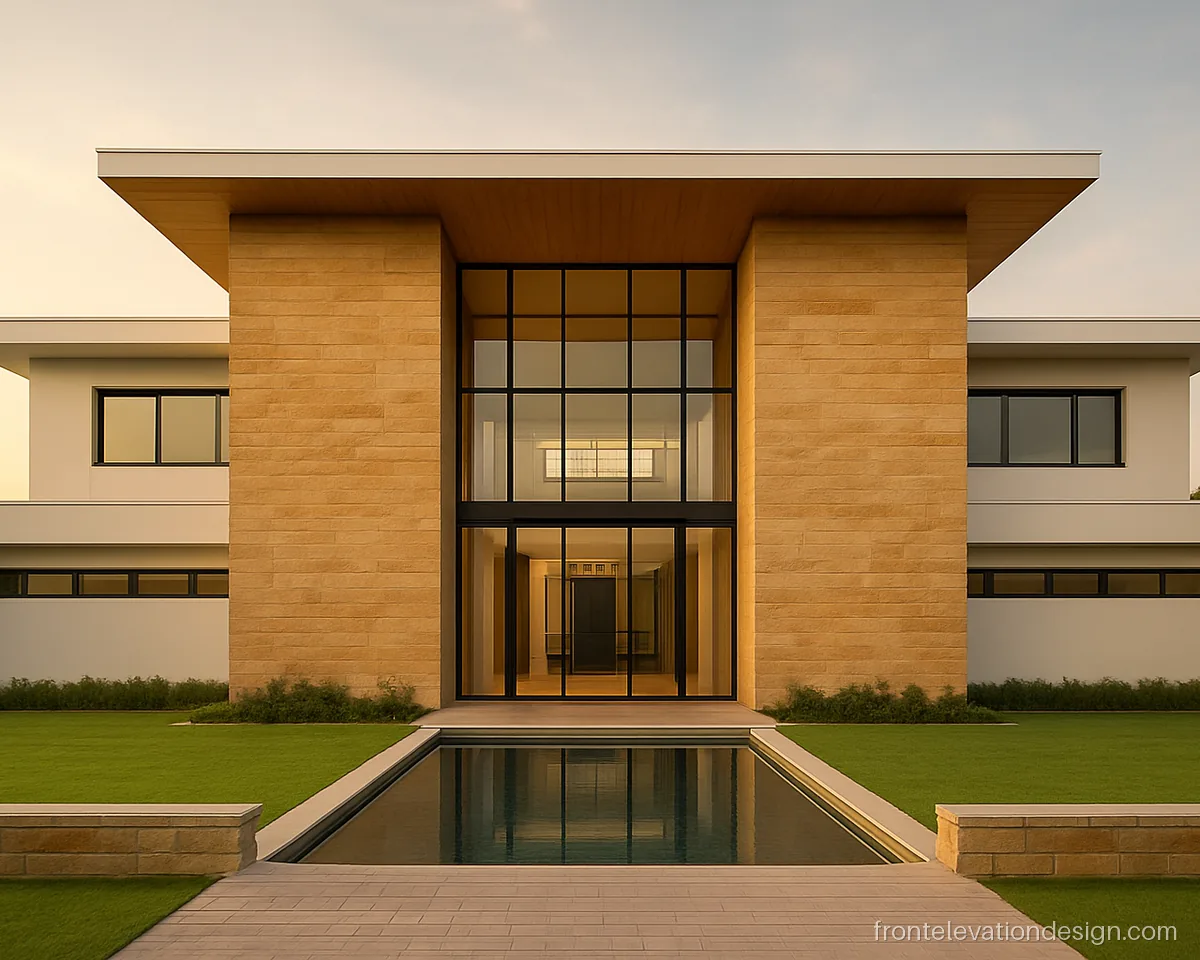
- Plot 60 x 90 ft
- Floors G+1
- Materials Stone, glass, steel
A double-height glass entrance between two stone walls gives the villa a grand, simple face. Suits a wide 60 ft plot with a front garden.
Architect's note: Double-height glass needs toughened laminated panels, steel mullions and engineer-checked fixing for wind load.
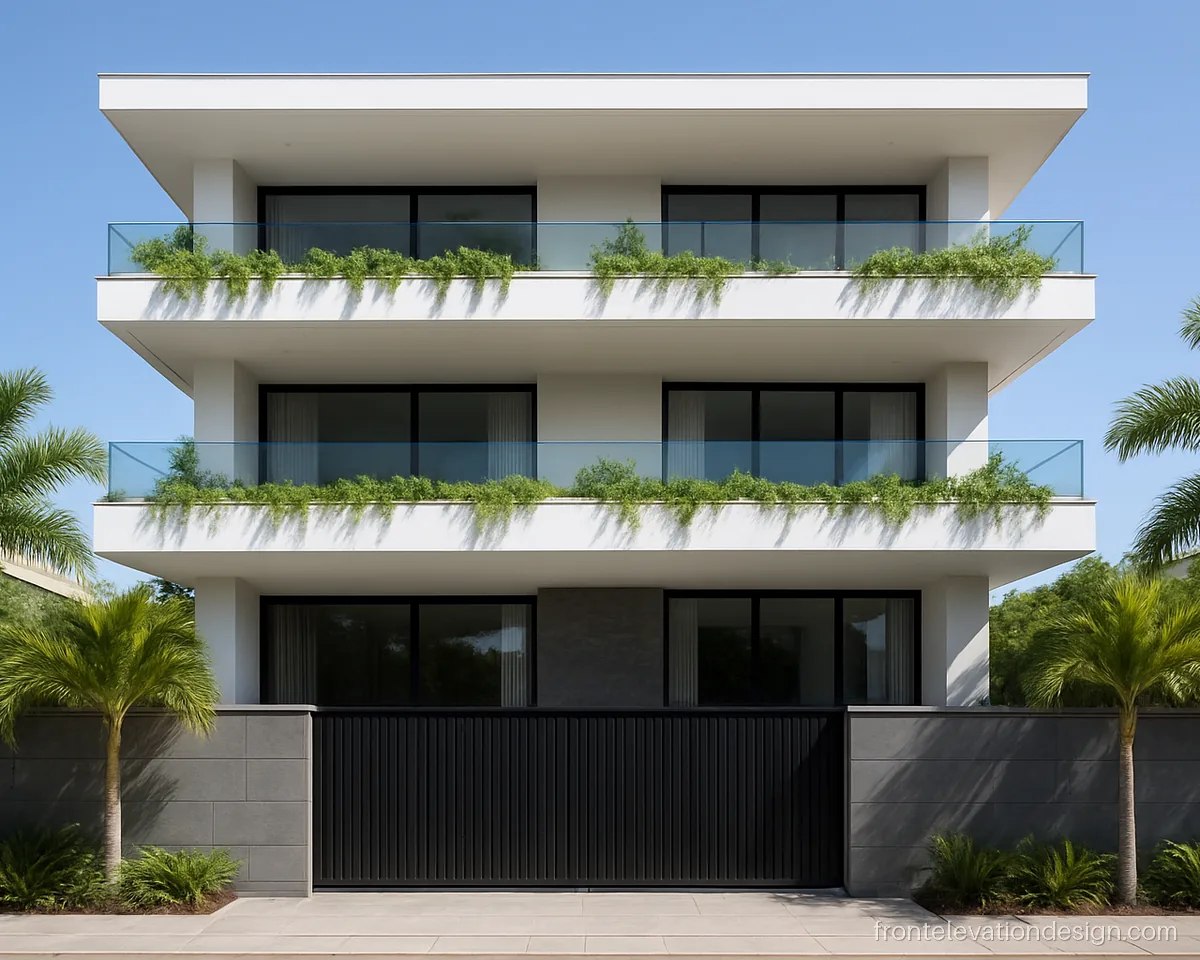
- Plot 50 x 80 ft
- Floors G+2
- Materials Paint, glass, stone
Layered white terraces step back on each floor, giving shade and outdoor space. This modern luxury front elevation suits a 50 ft wide plot.
Architect's note: Terraces over rooms need proper waterproofing and slope. Ask for a test before tiling.
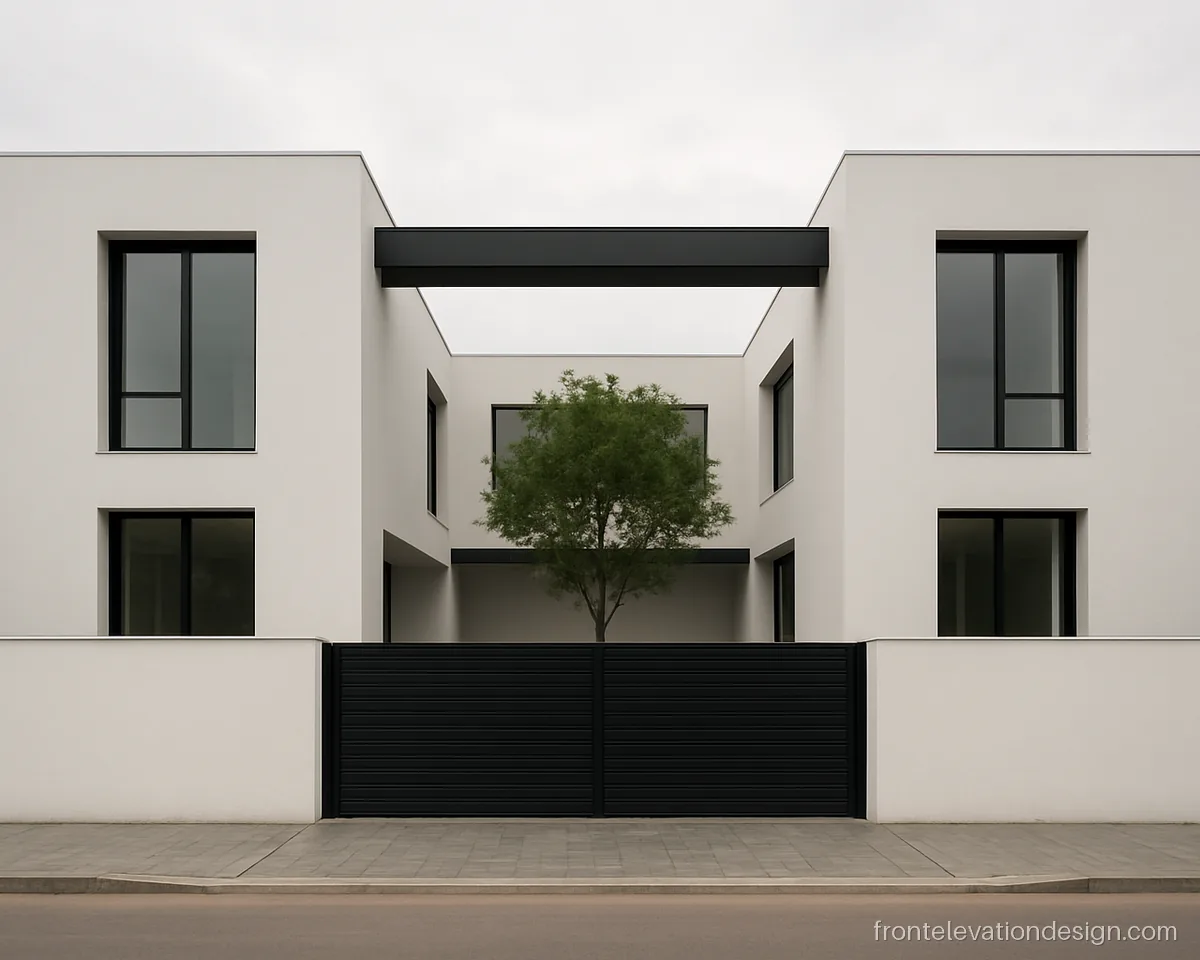
- Plot 45 x 70 ft
- Floors G+1
- Materials Paint, ACP, stone floor
A front courtyard with a tree sits between two white blocks tied by a black frame. A beautiful house front elevation design for a wide plot.
Architect's note: The black frame over the courtyard is a long span. Get the beam size from the engineer.
Modern Classic and Classic Front Elevation Design
Modern classic mixes clean lines with a few classic touches like mouldings, arches or pillars. Keep the classic parts few and well made, or it looks fussy.
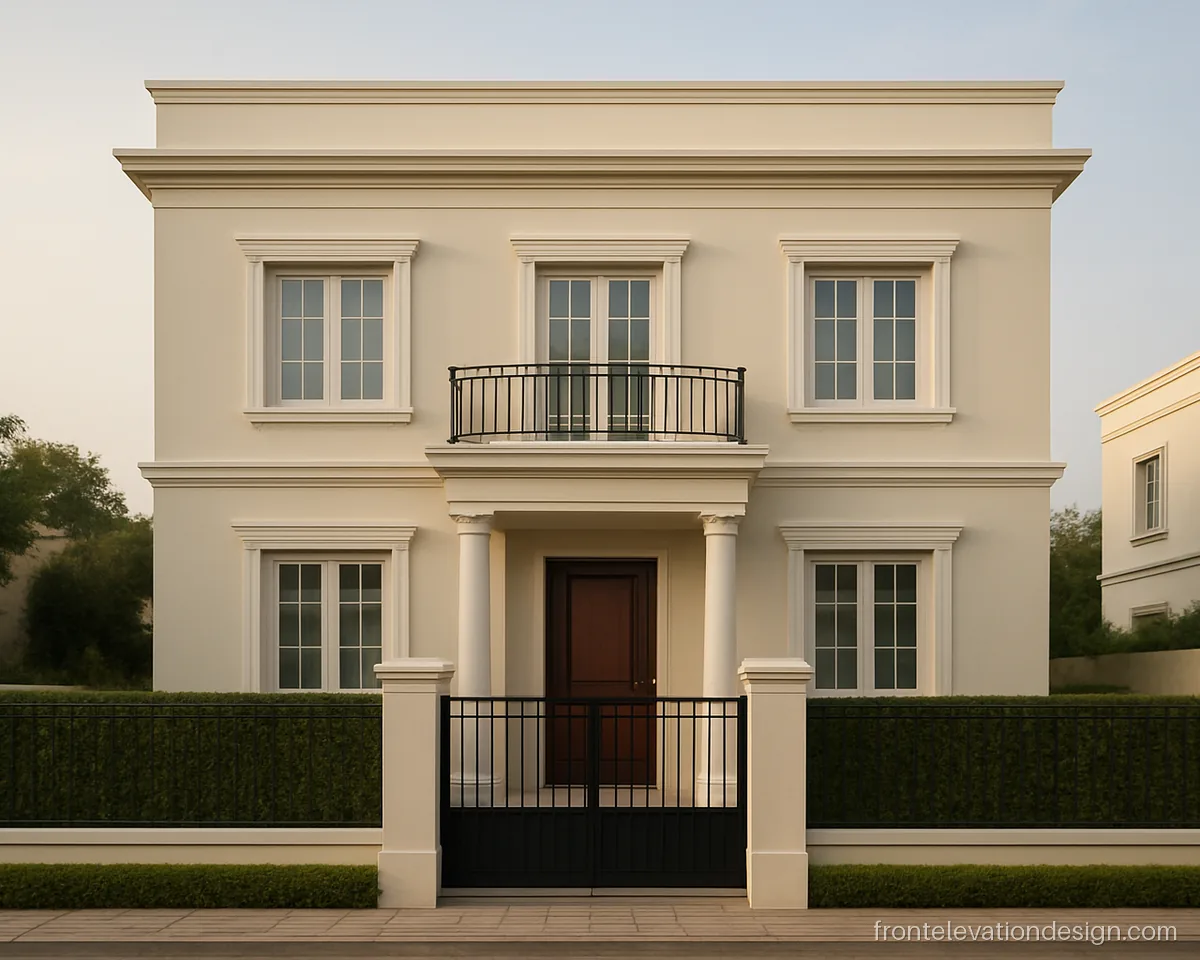
- Plot 40 x 60 ft
- Floors G+1
- Materials Paint, GRC mouldings
Slim pillars and white mouldings around windows give a classic look on a modern box. Suits a 40x60 home for families who like a formal front.
Architect's note: GRC mouldings need anchors and a sealed top edge. Ask for a drip line under each one.
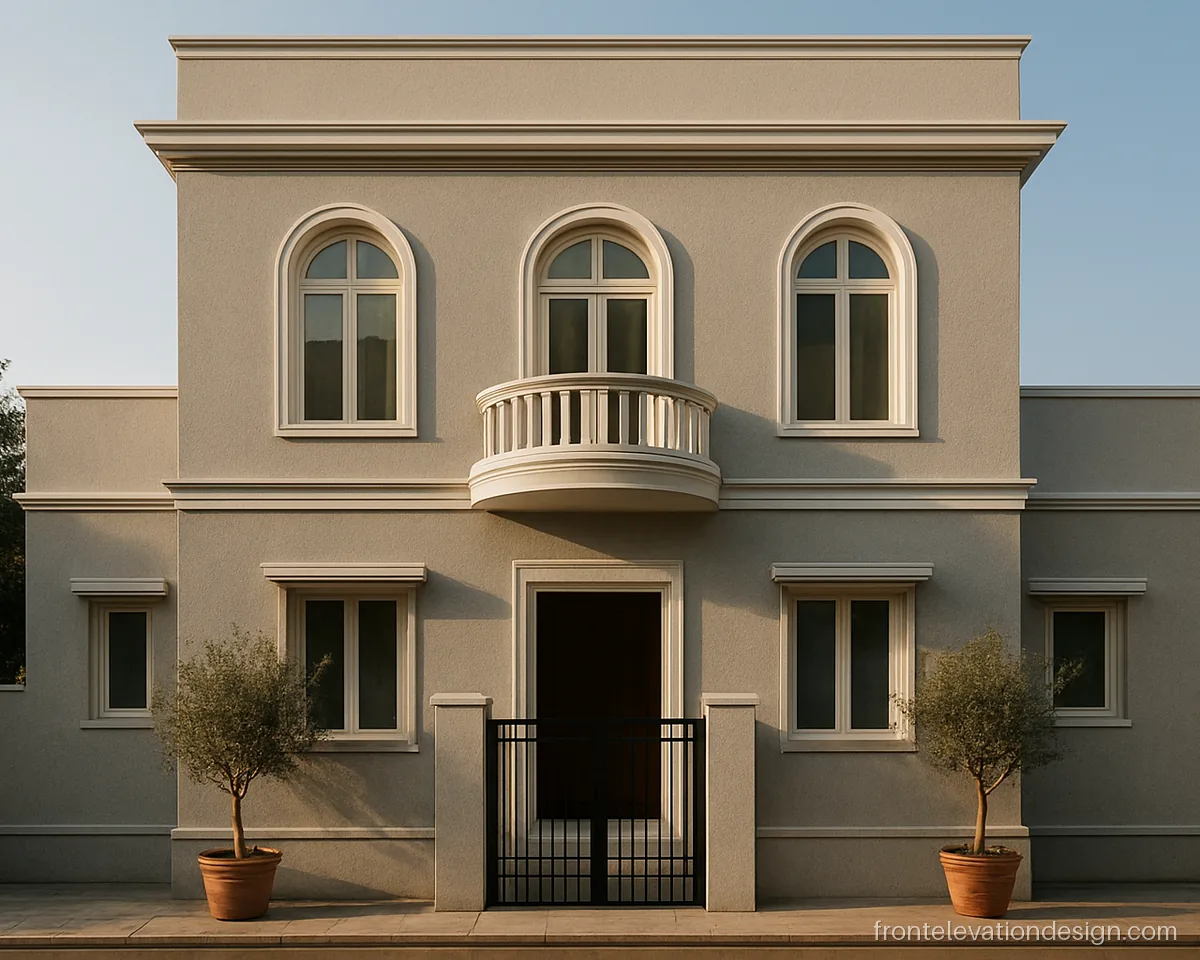
- Plot 30 x 55 ft
- Floors G+1
- Materials Texture paint, glass
Tall arched windows on the first floor sit in a plain modern grey wall. The mix is neat and suits a 30 ft wide double floor home.
Architect's note: Arched windows cost more for glass and frames. Ask for a straight transom so the arch glass is fixed.
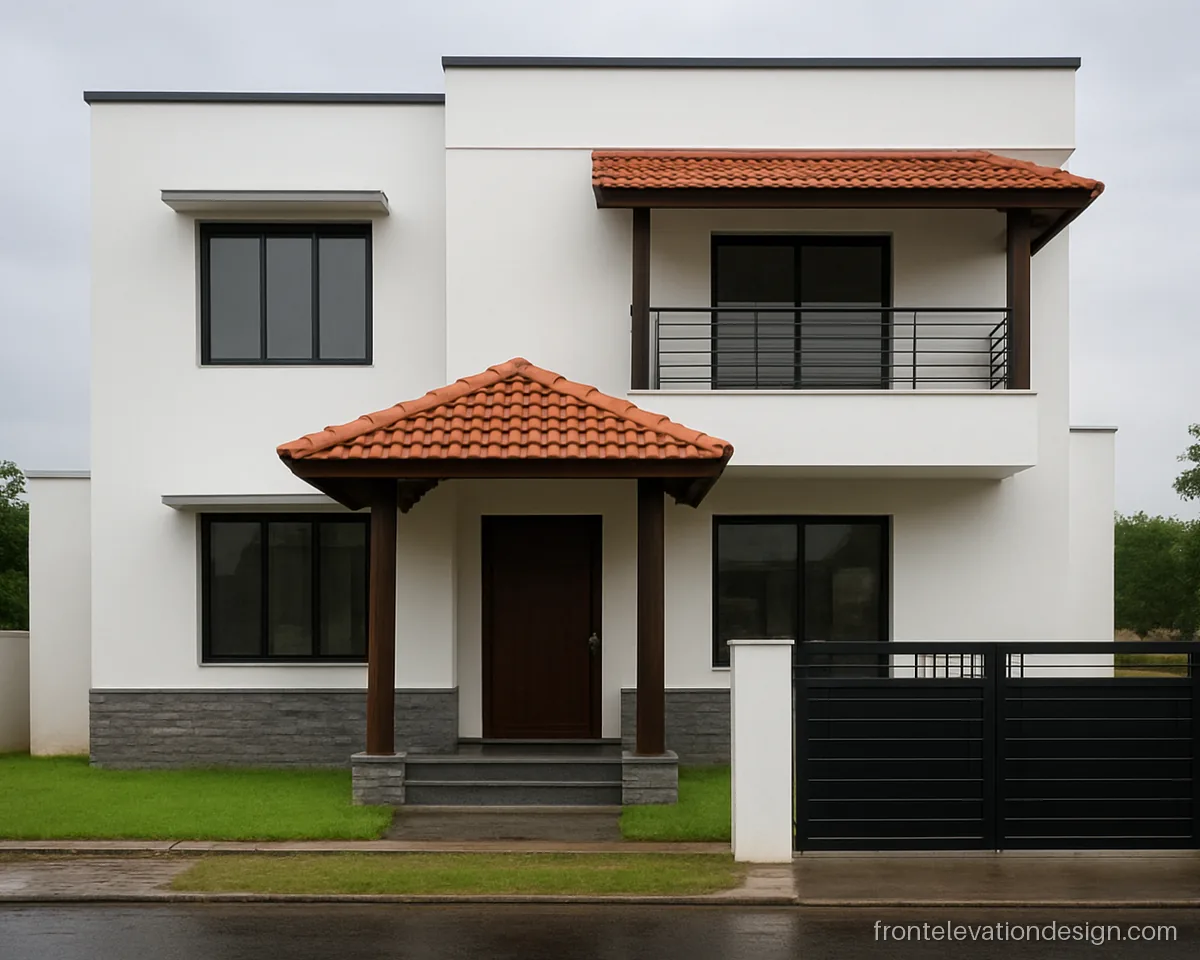
- Plot 35 x 60 ft
- Floors G+1
- Materials Clay tiles, paint
A sloped clay khaprail roof over the porch gives a classic touch to a modern house. It also sheds heavy monsoon rain well.
Architect's note: Sloped tile roofs need a steel or concrete frame and proper overlap. Check leak points at the wall joint.
How to Pick the Best Front Elevation Design for Your Plot
The best front elevation design is the one that suits your plot, sun and budget. Start with the plot width and the direction the front faces.
- Narrow plots: a single box frame and one vertical strip.
- Medium plots: stacked boxes with a cantilever over the porch.
- Wide plots: courtyards, long overhangs and a villa layout.
- West or south fronts: deep frames, louvers and less glass.
Cost goes up with ACP, stone, large glass, long cantilevers and lighting. A modern front can still be low cost if most of it is paint with one feature material. Many owners first see their idea as a 3D front elevation before work starts.
Materials Used in Modern House Front Elevation
| Material | Look | Care |
|---|---|---|
| Texture paint | Clean, matt | Repaint every few years |
| ACP | Sharp frames | Needs frame and sealed joints |
| HPL or WPC | Warm wood look | Ventilated fixing, gaps for heat |
| Large tiles | Smooth stone look | Clips on upper floors |
| Glass | Light and open | Toughened, sealant check |
See ACP and WPC front elevation designs for more cladding details.
Maintenance Tips
Modern fronts show dirt on flat white walls. Add drip grooves under every slab and sloped tops on ledges and boxes. Keep downpipes on the side. Wash glass and ACP twice a year, and check sealant before each monsoon.
Front elevation questions
What makes a modern house front elevation look good?
Simple shapes, a few materials and clean lines. One strong feature, like a frame or a wood panel, works better than many small ones. Good details like drip edges keep it looking new.
Is a modern front elevation more costly than a normal one?
Not always. Cost depends on cladding area, glass, ACP, cantilevers and lights. A modern box with paint and one feature material can cost close to a normal house front elevation.
What is the latest front elevation design trend right now?
Wood-look panels, deep box windows, louvers and hidden cove lights are common right now. Fronts are getting simpler with fewer colours.
Can I mix a classic front elevation design with a modern box?
Yes. Keep the base modern and add a few classic parts like mouldings or arches. Do not mix too many styles on one front.
What is a good villa front elevation design for a wide plot?
Use depth: a front courtyard, long overhangs and a double-height entrance. Choose one natural material like stone and keep the rest plain.
How do I choose a modern home front elevation design for a hot climate?
Use deep frames, louvers and chhajjas to shade glass. Pick light colours for walls. Keep big glass on the north side if you can.