Normal House Front Elevation Designs for Everyday Indian Homes
12 elevations House styles Updated October 2026
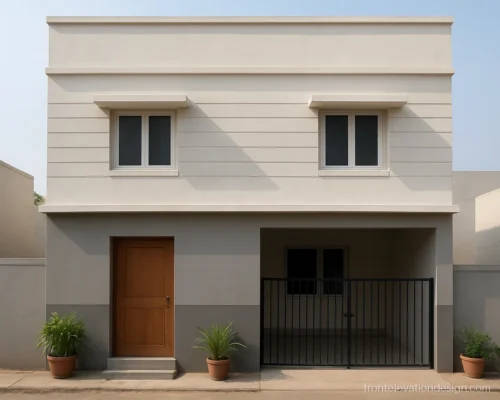
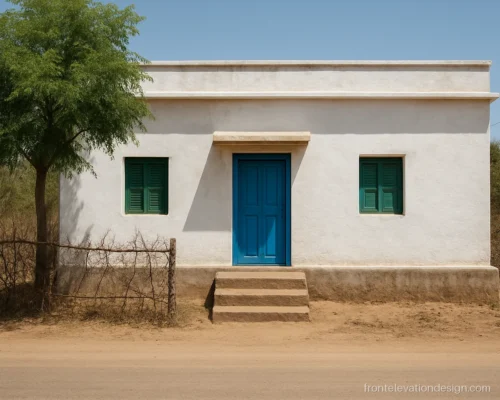
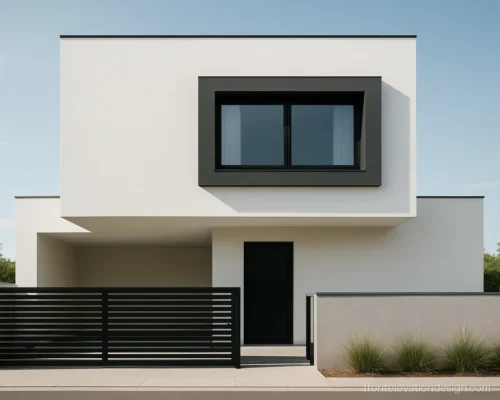
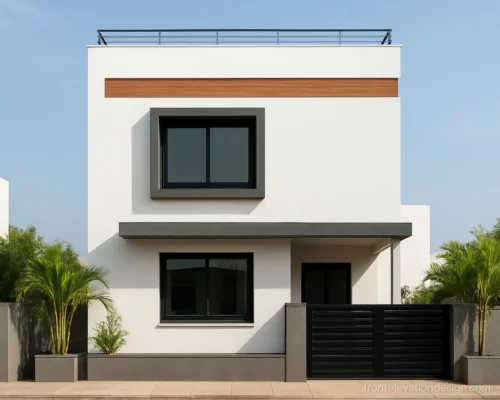
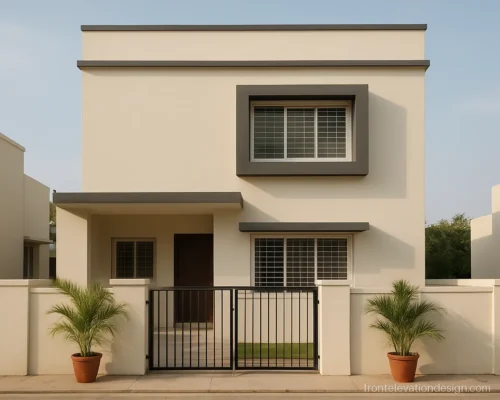
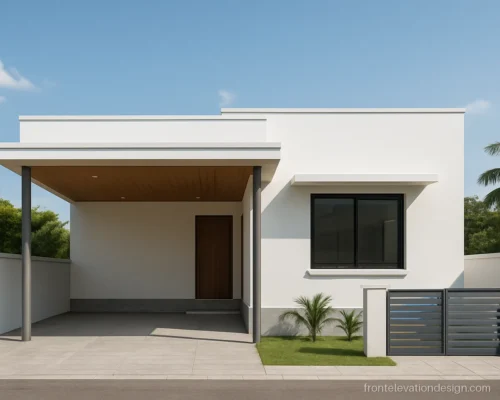
Normal house front elevation designs are the ones most of us actually build: a clean front, a few bands, good windows and a strong door. They look tidy, cost less, and stay easy to repaint.
This gallery has 12 original fronts for single floor, G+1 and G+2 homes. Each one notes plot size, floors, materials and what to tell your mistri. For tighter budgets, see our simple low cost front elevation page.
Normal House Front Elevation Designs for Single Floor
A normal one storey home does not need a showy front. Clean walls, sensible chhajjas and a good door are enough.
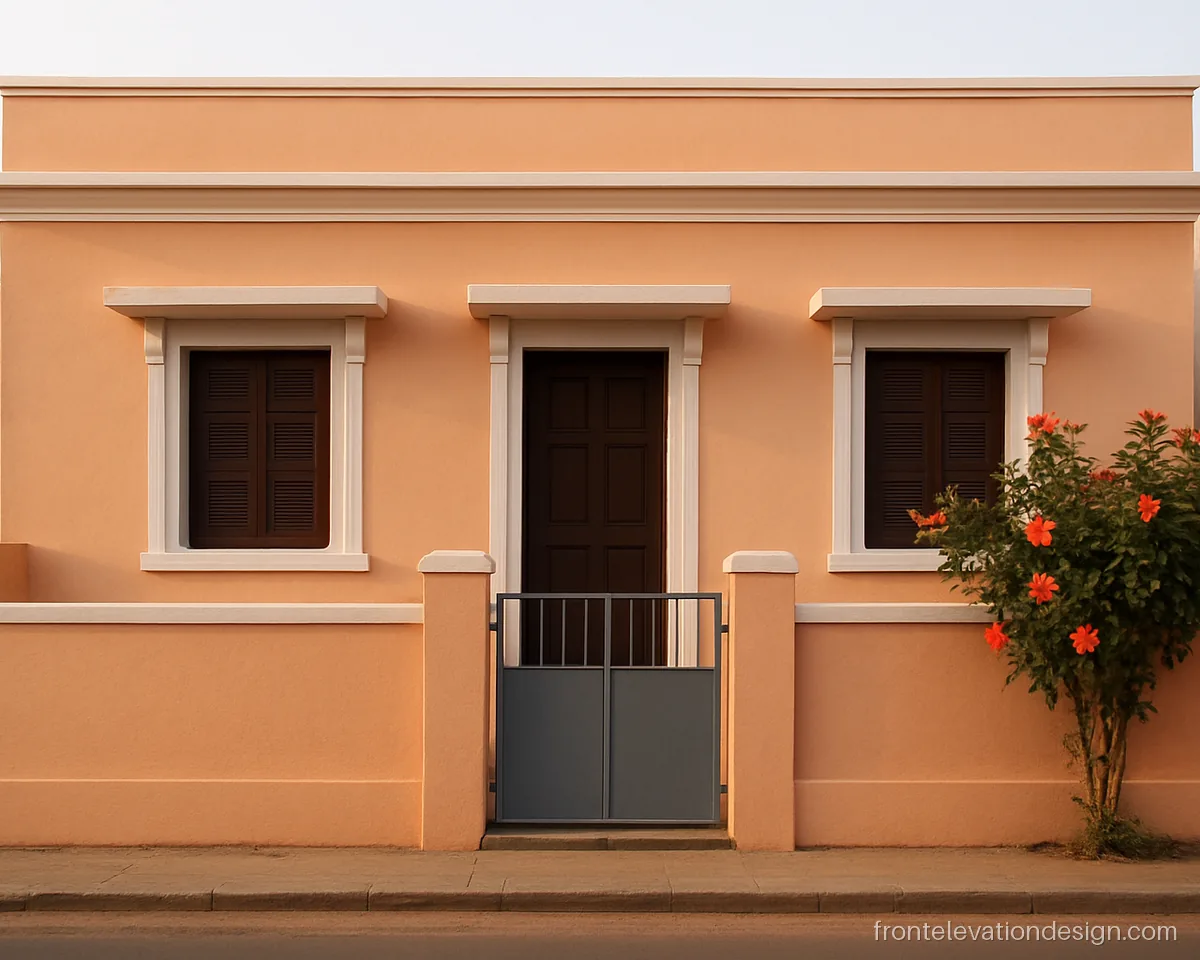
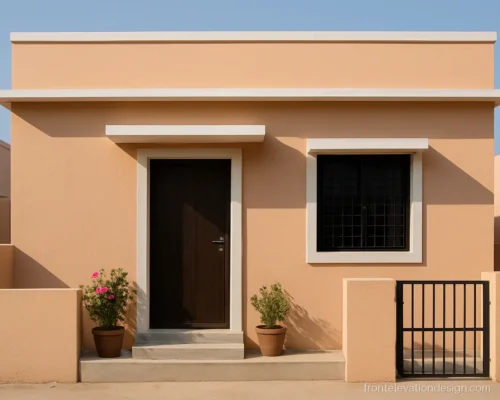
- Plot 30 x 40 ft
- Floors Ground floor
- Materials Paint, plaster trim
Peach walls with white window trims look fresh for years. This front fits a 30x40 plot and needs nothing more than plaster and paint.
Architect's note: Ask for raised plaster trims of about 3 inches so the shadow line shows from the road.
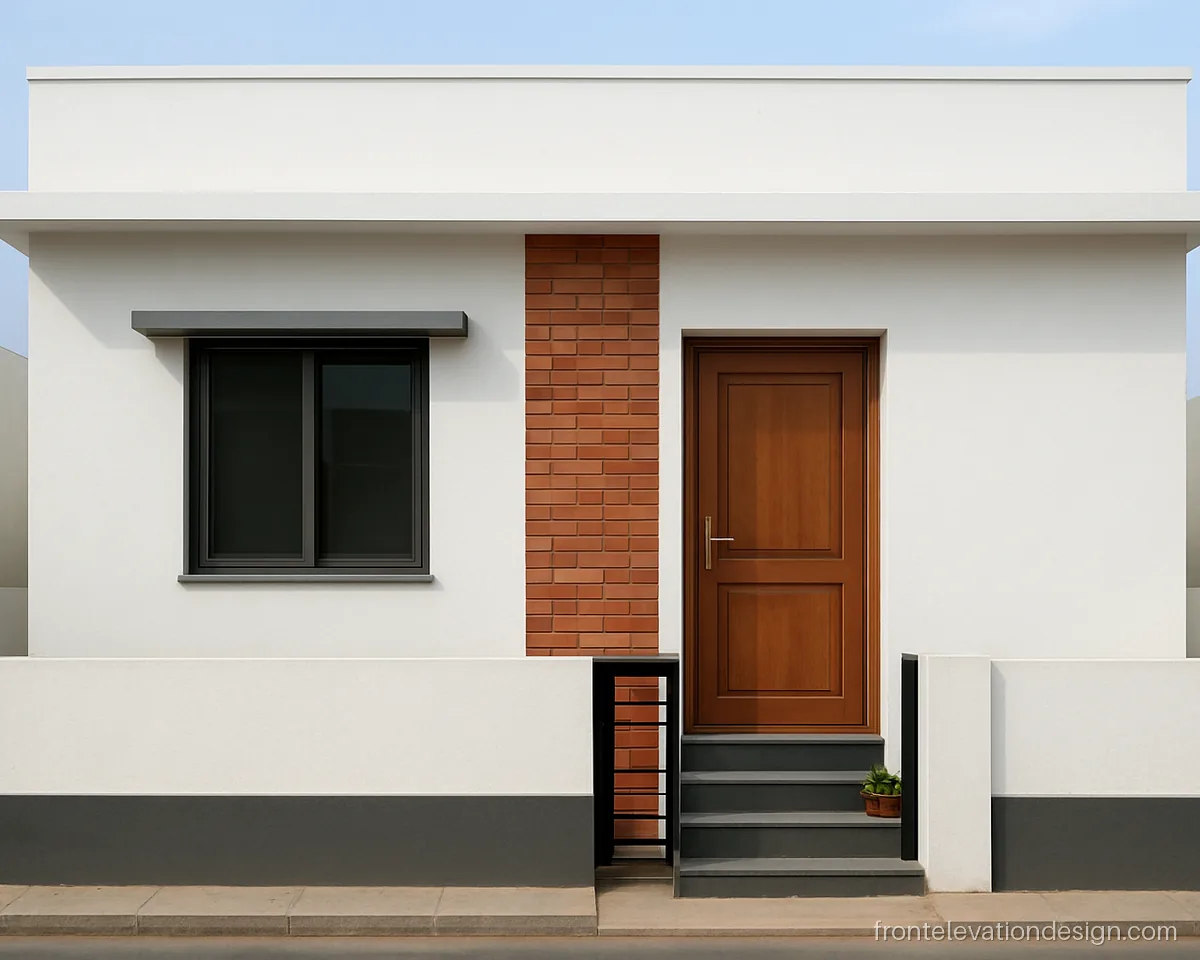
- Plot 25 x 50 ft
- Floors Ground floor
- Materials Paint, brick tiles
A brick-look tile strip beside the door adds a little texture. The dark grey plinth hides mud splash in the rains.
Architect's note: Fix brick tiles with exterior tile adhesive and fill joints with a water-resistant grout.
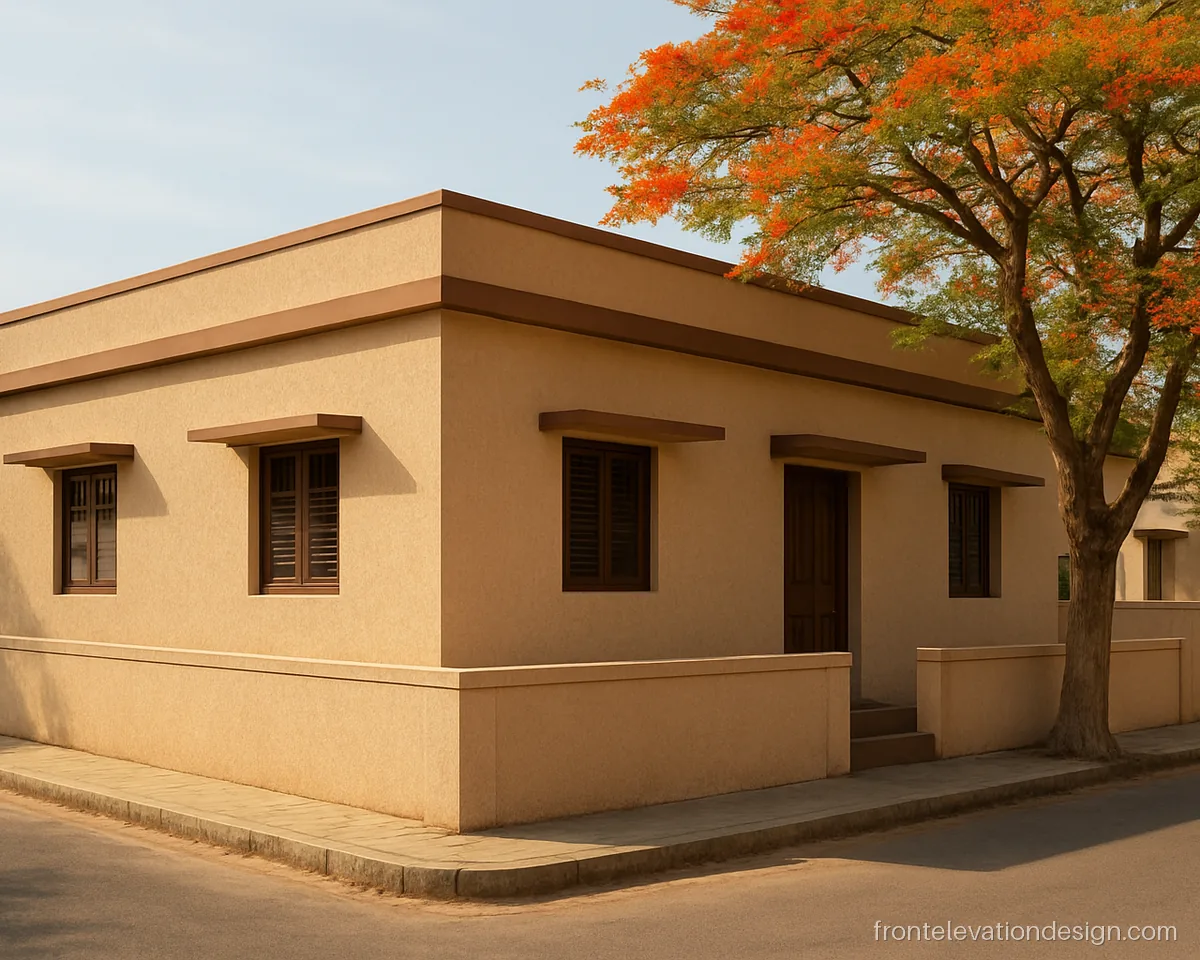
- Plot 30 x 50 ft
- Floors Ground floor
- Materials Paint, plaster band
A corner plot shows two faces, so the same band and window style should wrap both sides. This keeps the house looking like one piece.
Architect's note: Tell the contractor to carry the parapet band and chhajja line around the corner without a break.
Normal Double Floor House Front Elevation
For a G+1 home, the trick is to give the two floors one shared frame. See more on our double floor front elevation page.
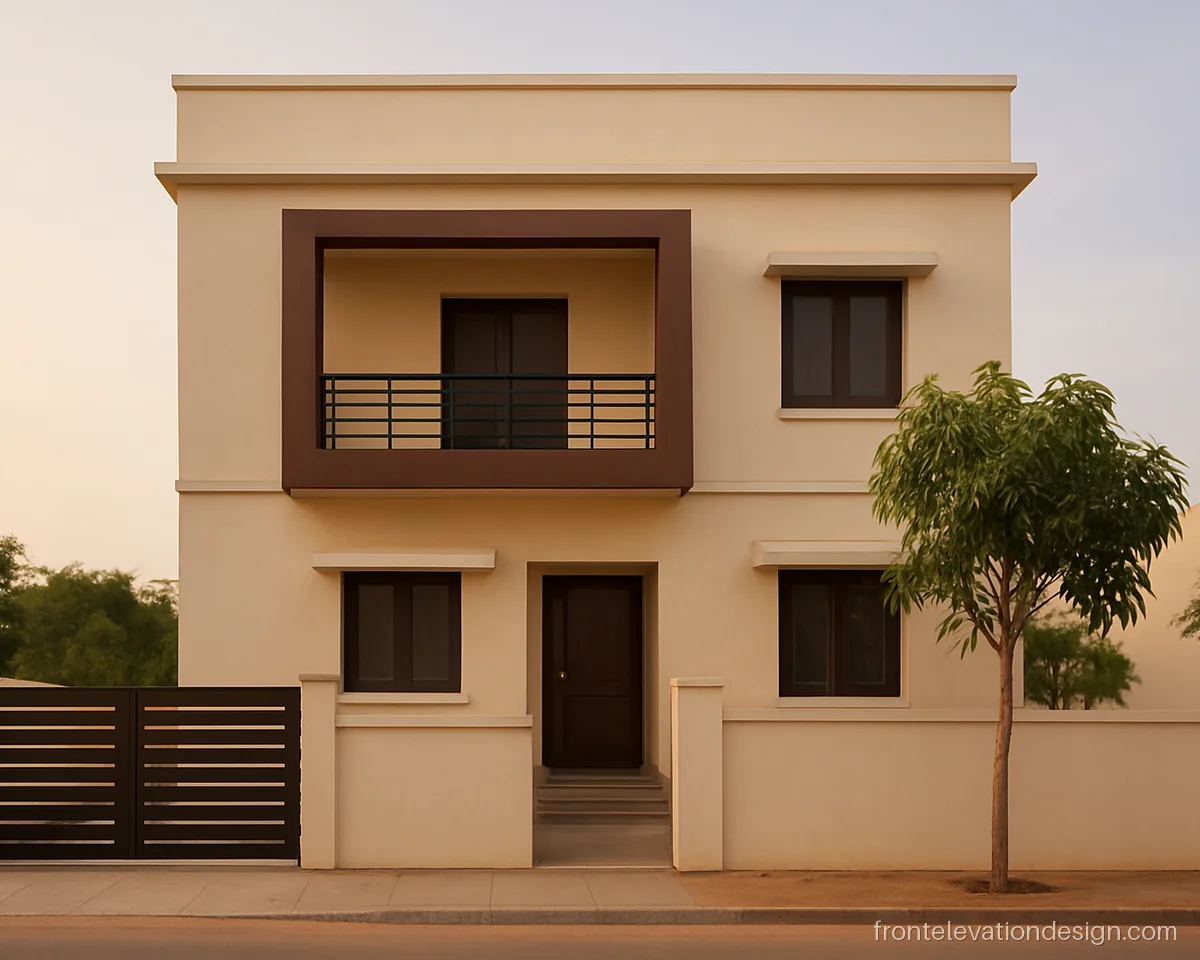
- Plot 30 x 50 ft
- Floors G+1
- Materials Paint, MS railing
A brown frame wraps the upper balcony and steps down to the door. The house reads as one clean block instead of two stacked floors.
Architect's note: Keep the balcony railing at least 3.5 ft high and slope the balcony floor to a spout.
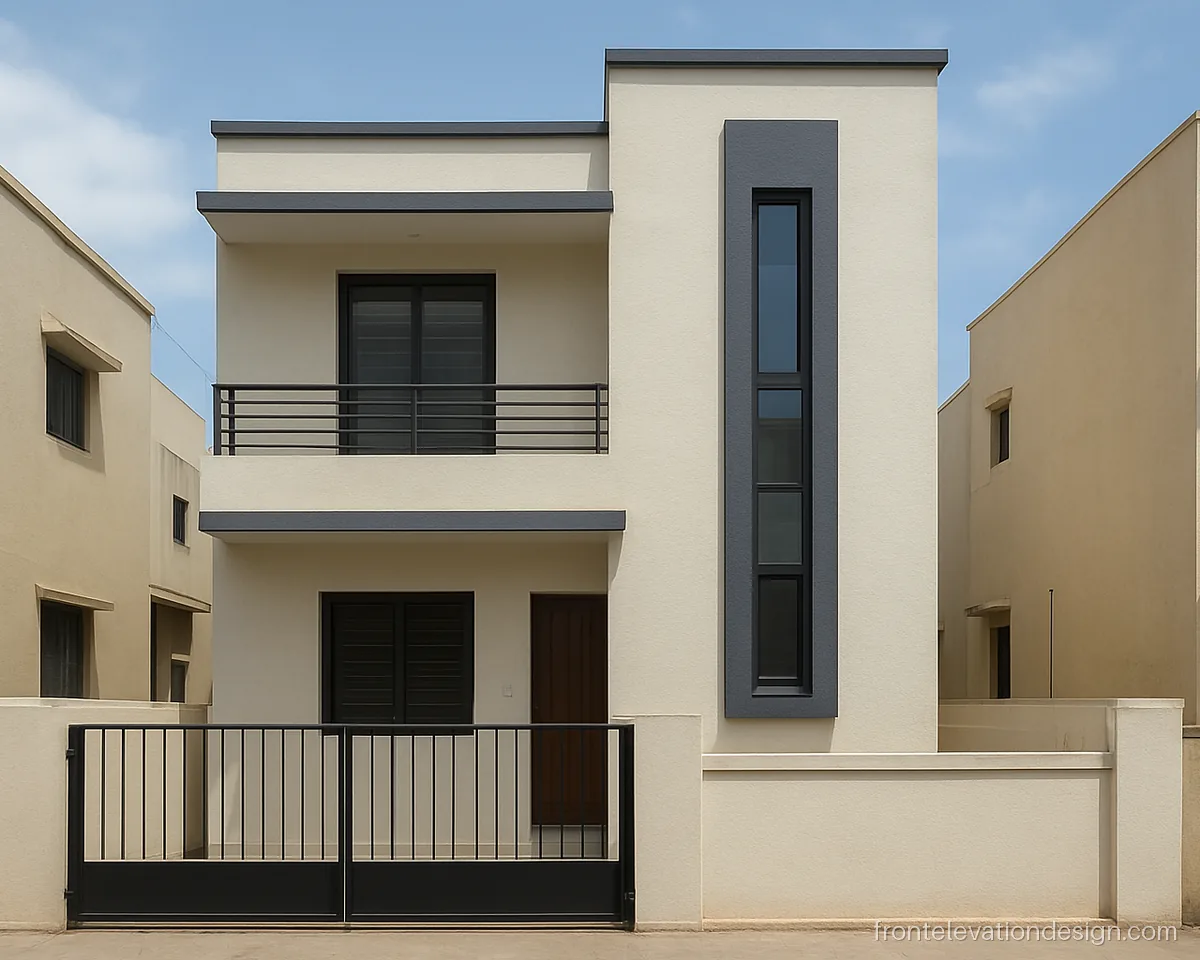
- Plot 20 x 40 ft
- Floors G+1
- Materials Paint, glass, grill
The tall staircase window becomes a design strip with grey paint around it. It brings daylight to the stairs and gives the front a vertical line.
Architect's note: Plan the staircase window between landings and add a safety grill on the inside.
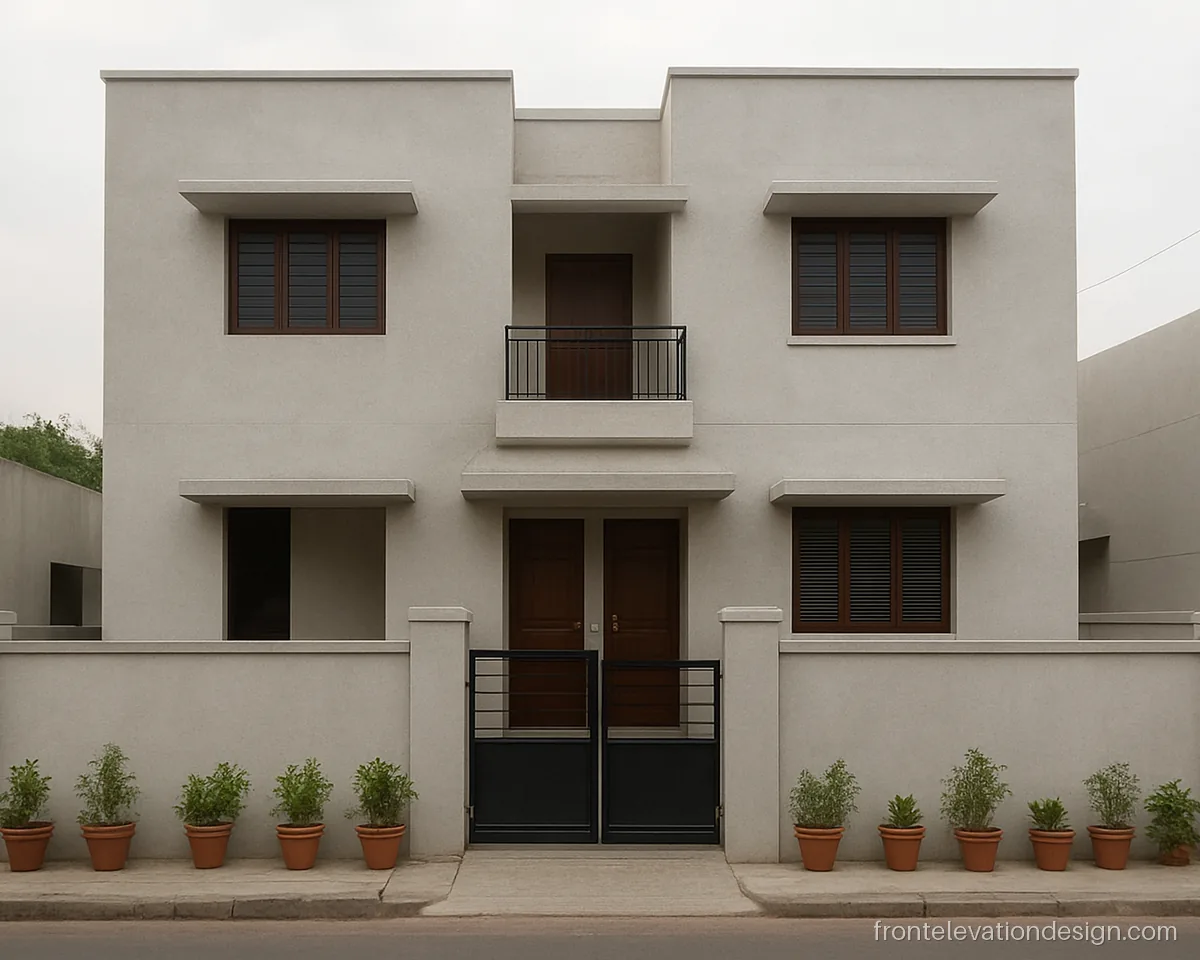
- Plot 25 x 50 ft
- Floors G+1
- Materials Paint, concrete canopy
Two doors side by side let the upper floor be rented out or used by a second household. Matching canopies keep it tidy.
Architect's note: Give each entry its own light point and meter box niche so wires stay off the front.
Normal Houses with Simple Paint
Paint is the lowest cost way to finish a front. Pick a light base and one accent, and let the plaster bands do the rest.
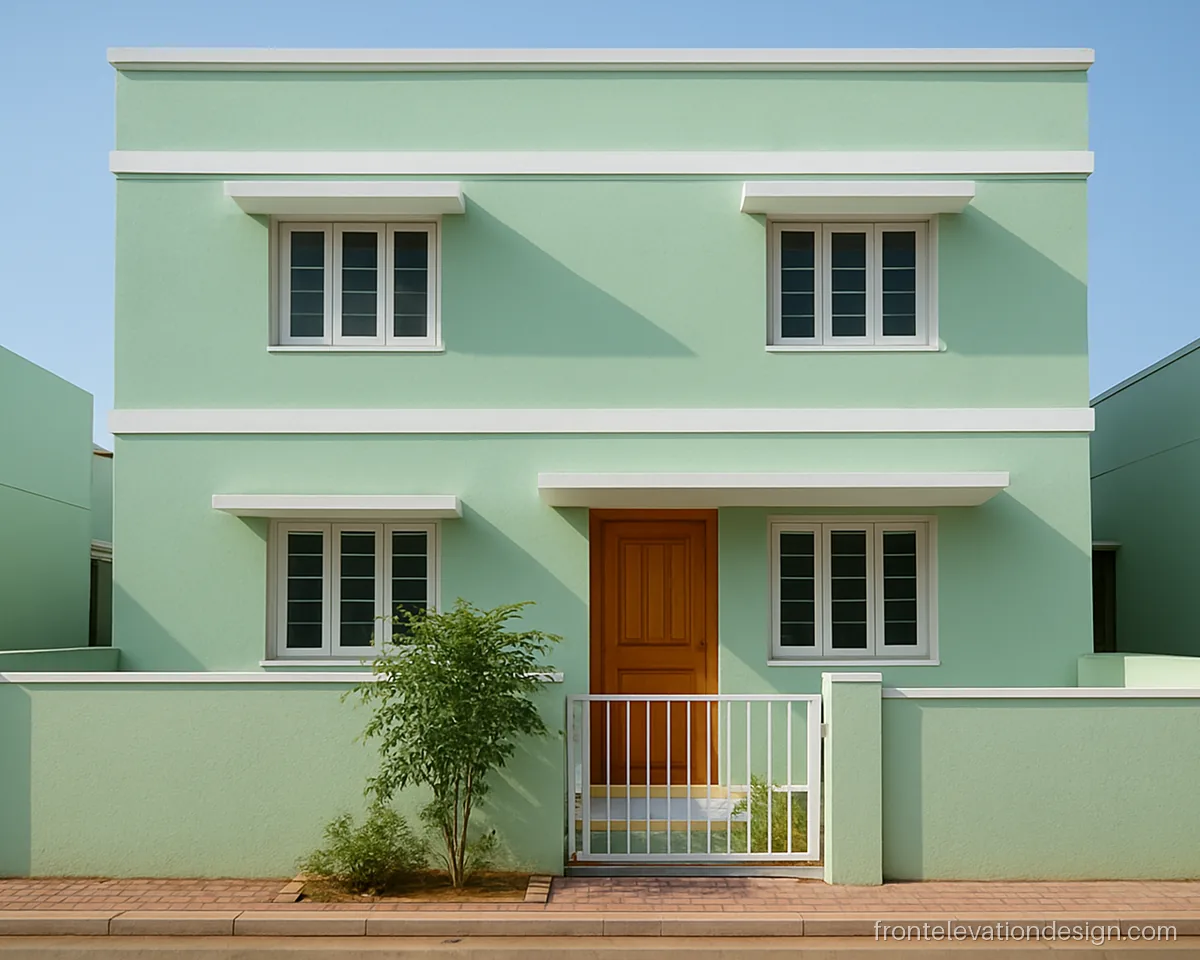
- Plot 30 x 40 ft
- Floors G+1
- Materials Exterior paint
Mint walls with white bands at each floor line look cool in hot towns. Light shades also keep the walls from heating up.
Architect's note: Use an exterior emulsion with a primer coat, and ask for two finish coats on the sun facing side.
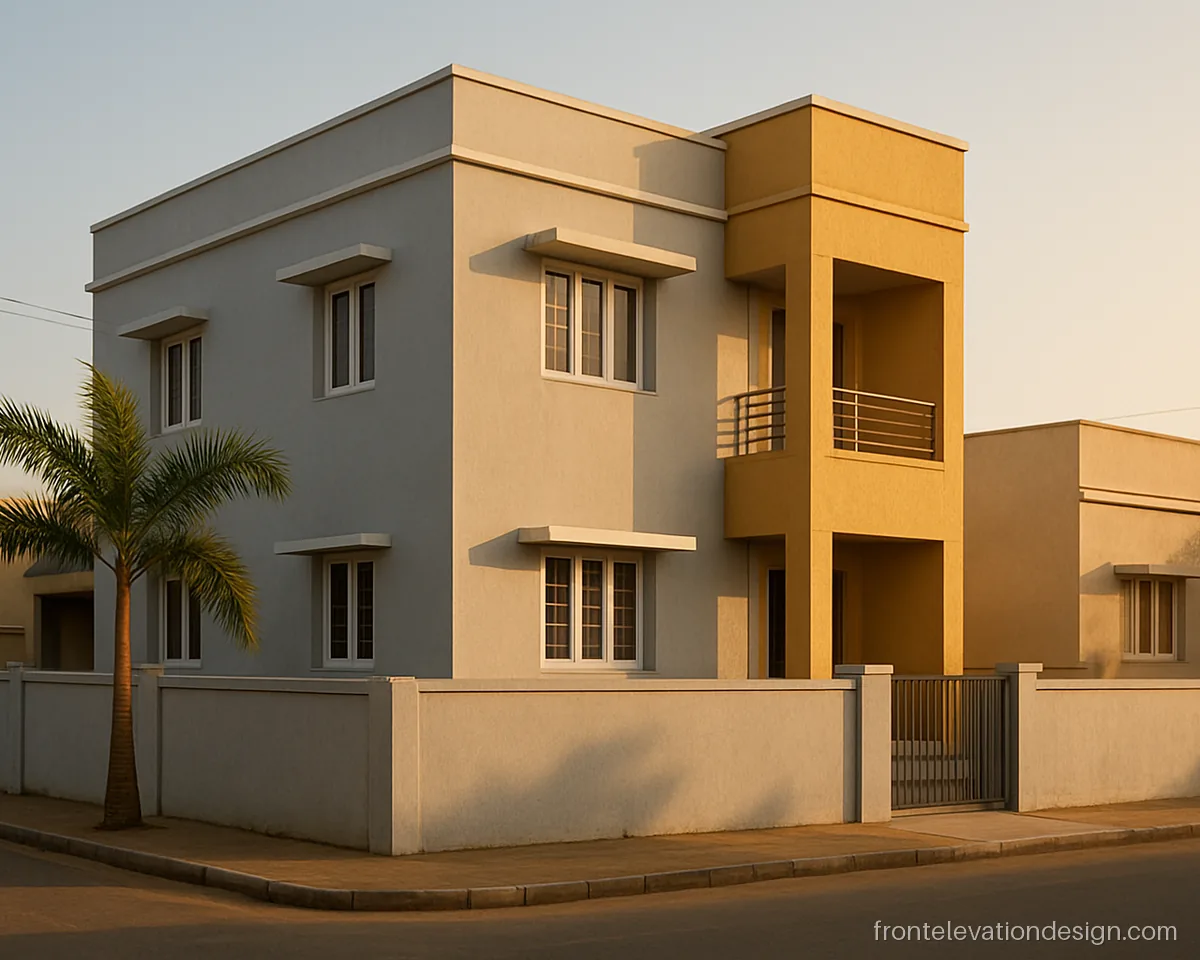
- Plot 25 x 50 ft
- Floors G+1
- Materials Exterior paint
Grey on the main block and mustard on the stair tower split the front into two clean parts. It is a cheap way to add depth.
Architect's note: Ask the painter to mask a sharp line where the two colours meet; a groove makes it easier.
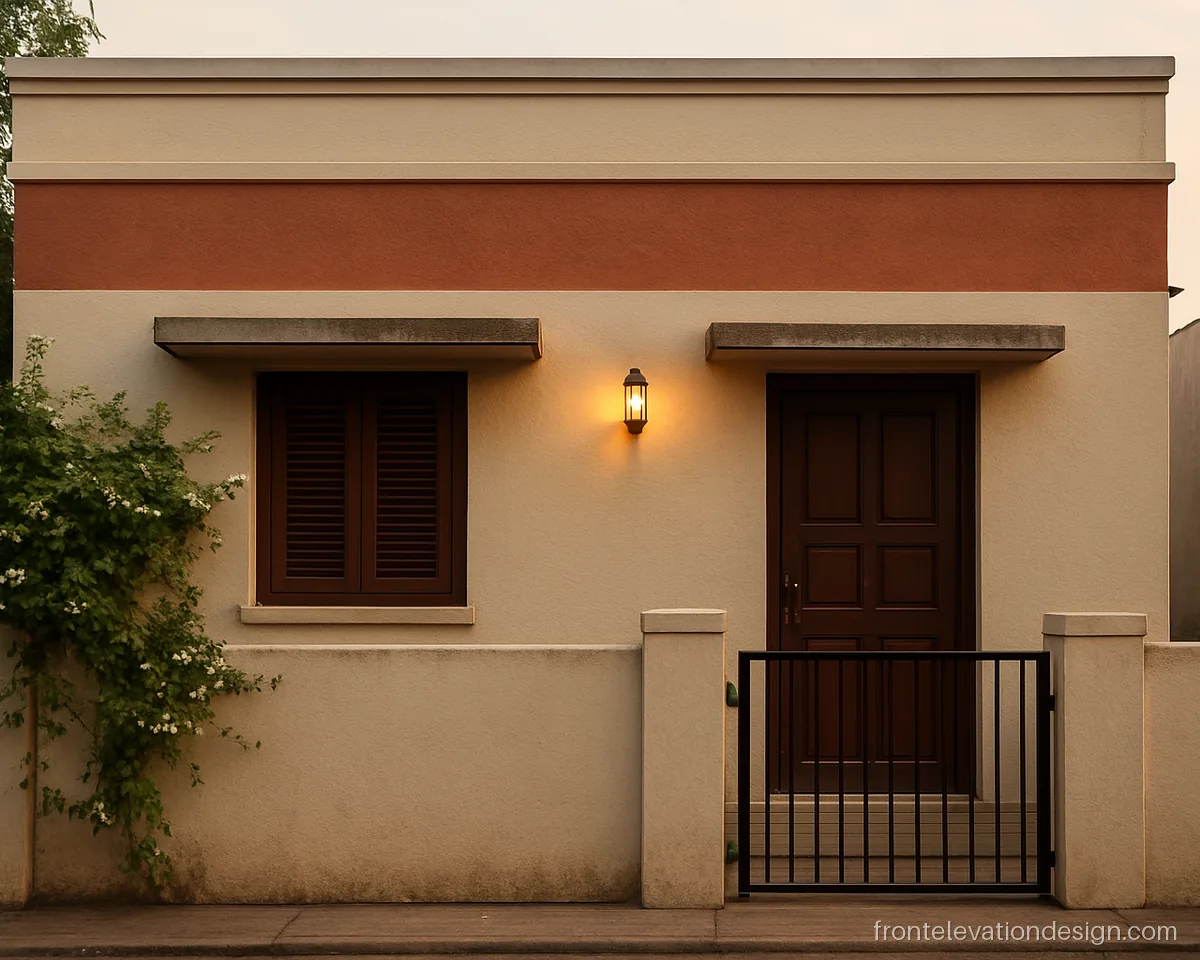
- Plot 20 x 40 ft
- Floors Ground floor
- Materials Texture paint
A rough texture band in terracotta red adds warmth over the door. Off white walls around it keep the look calm.
Architect's note: Texture paint holds dust; ask for a top coat that is easy to wash.
Ghar Ka Front Elevation Design for Indian Family Homes
These ghar ka front elevation ideas suit joint families and growing households. They balance privacy, light and space for daily life.
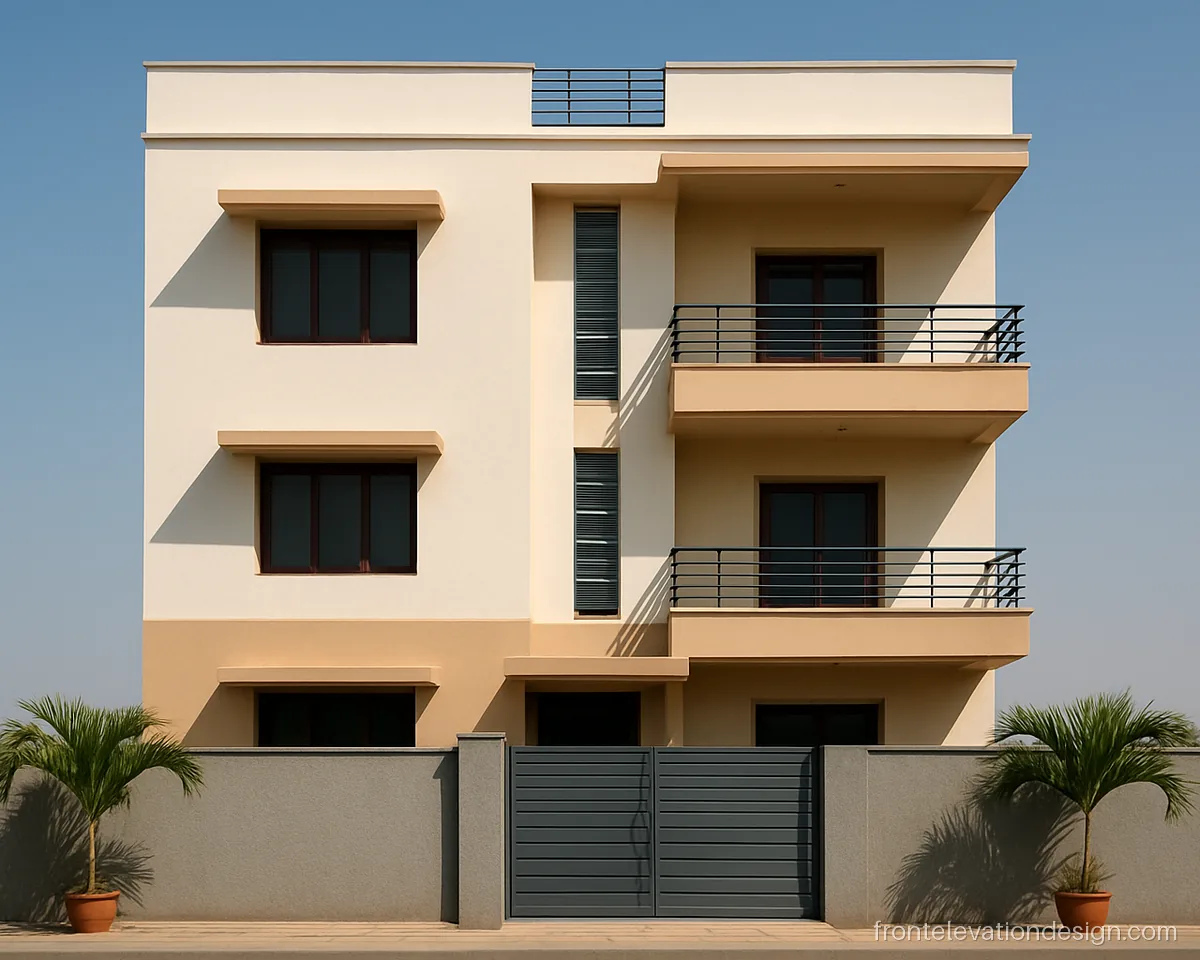
- Plot 30 x 60 ft
- Floors G+2
- Materials Paint, SS railing
Each floor gets its own balcony with the same railing, so the front looks orderly. Good for a joint home on a 30x60 plot.
Architect's note: Ask the structural engineer to check balcony cantilevers beyond 4 ft and the bye-law limits.
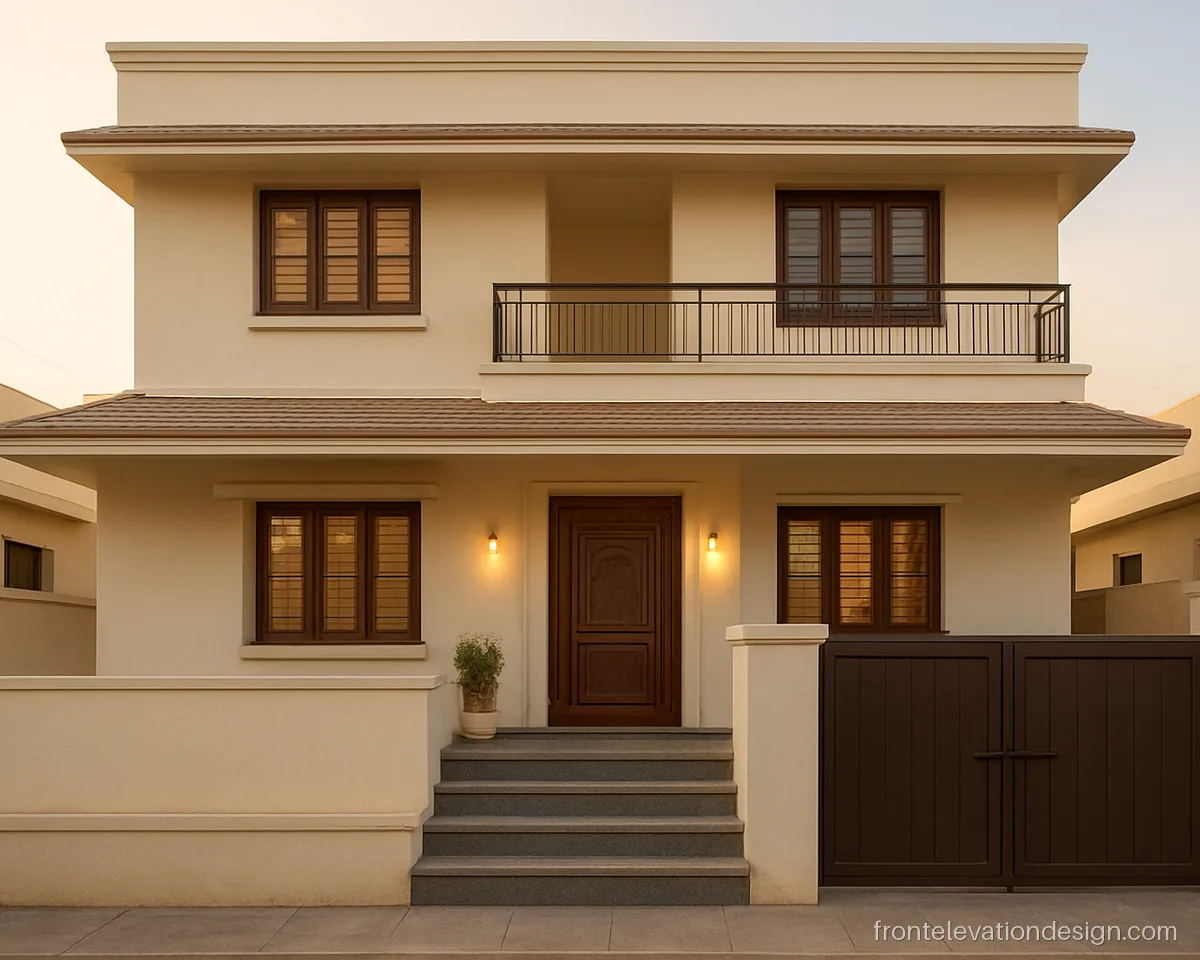
- Plot 30 x 50 ft
- Floors G+1
- Materials Kota stone, paint
A raised otla beside the steps gives a place to sit in the evening. It is a small touch that suits many Gujarati and Rajasthani homes.
Architect's note: Keep the otla top at seat height, about 1.5 ft, and finish it in non-slip stone.
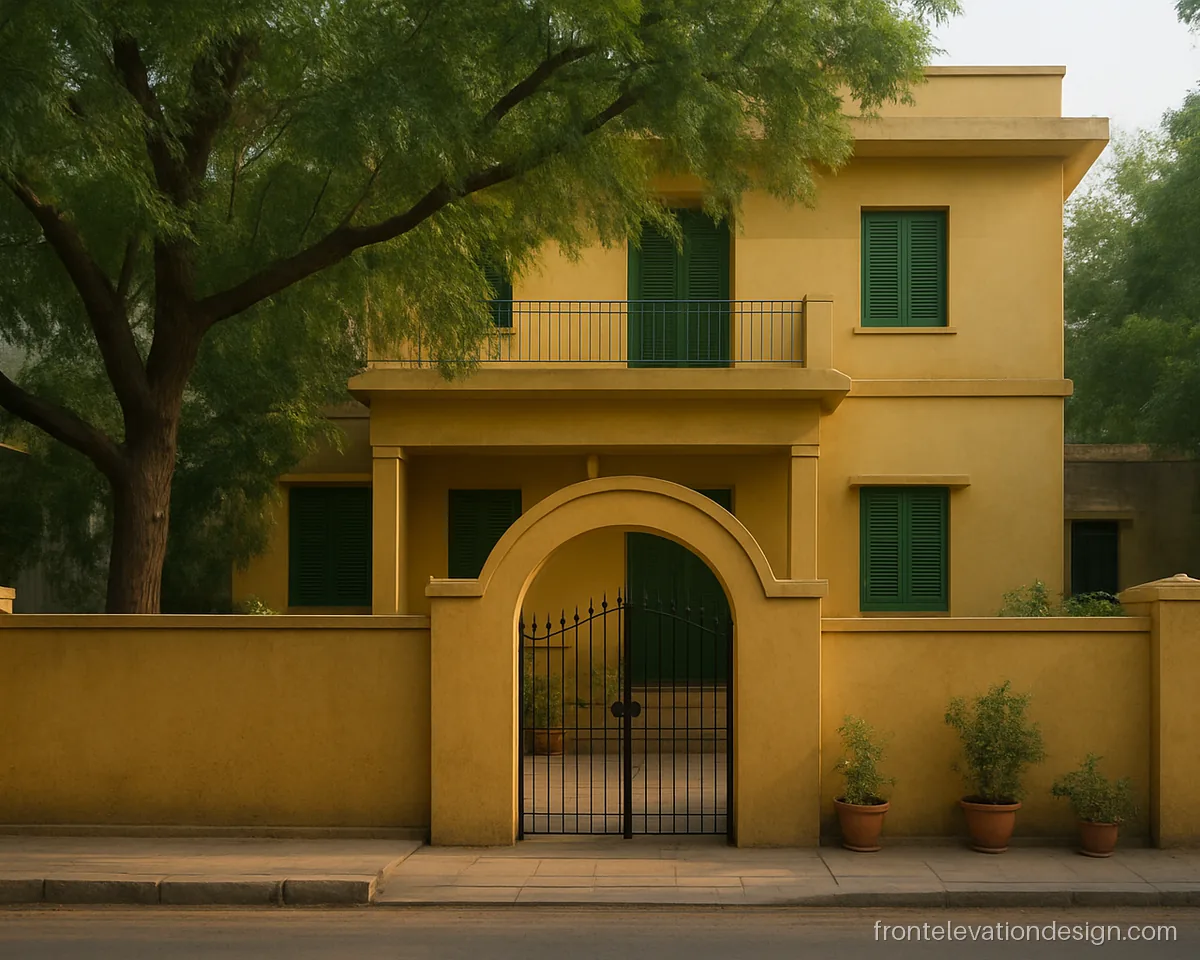
- Plot 40 x 60 ft
- Floors G+1
- Materials Paint, MS gate
An arched gate and a small courtyard make the house feel private from the road. Ochre walls give an Indian look without heavy carving.
Architect's note: Ask the mason to put a lintel beam over the gate arch so the wall stays crack free.
How to Plan a Normal House Front on a Budget
A normal front looks good when it has one clear idea. Pick one frame, one accent colour and one feature like a balcony or jali. Too many materials make a small front look busy.
- Plot width: 20 ft fronts look best with vertical lines. 30 ft and wider can take a frame across the full width.
- Weather: chhajjas of 1.5 to 2 ft protect windows from sun and rain.
- Cost: cladding area, large glass, steel railings and lights push cost up. Paint, plaster bands and neat proportions keep it down.
- Tradition: some families follow Vastu for the main door direction. Discuss it with your architect early, before the plan is fixed.
Want small home ideas? Our small house front elevation page covers 15 to 25 ft fronts.
What to Tell Your Architect or Mistri
- Chhajja depth over each window and a drip groove under every projection.
- Parapet height, usually 3 to 3.5 ft, and coping on top.
- Exact light points, meter box niche and AC outdoor unit spot so wires and pipes stay hidden.
- Paint colours, with a small test patch on the wall before full work.
- Where rain water pipes run, so they can go in a corner or behind a frame.
Front elevation questions
What is a normal house front elevation design?
It is a simple, practical front with plaster bands, chhajjas, a balcony and paint, without heavy cladding. Most Indian homes use this style because it is affordable and easy to maintain.
How can I make my ghar ka front elevation look good at low cost?
Use a light base colour with one darker accent, add raised plaster frames around windows, and pick a good main door. Keep lights to two or three warm points. These small things make a big difference.
Which colours suit Indian house front elevation designs?
Cream, white, light grey, peach and sand work well with brown, grey or terracotta accents. Light shades stay cooler in summer. Our colour design page has more pairs.
Should a normal G+1 house have a balcony at the front?
A front balcony adds shade for the ground floor and a place to sit. Keep it within bye-law limits and give it a sloped floor with a drain spout.
Can I change the front of an old house without breaking walls?
Yes. New paint, plaster bands, a jali screen, new railings and lighting can refresh the front. Check old chhajjas for cracks and rusted steel first.