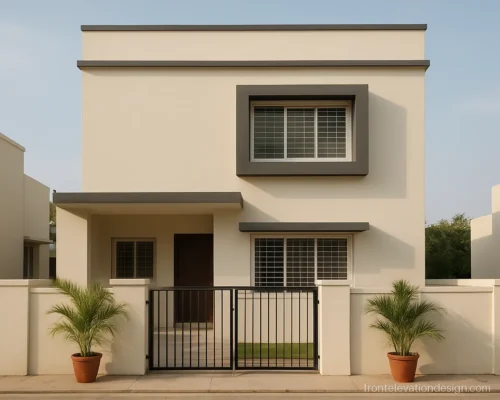
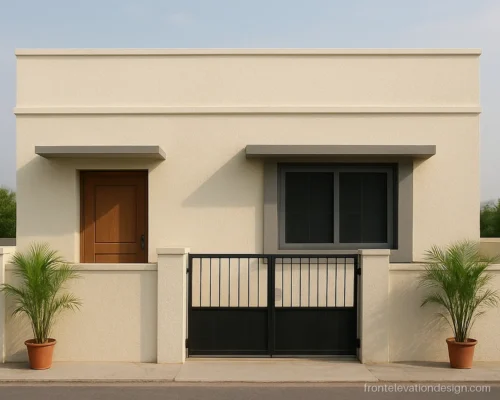
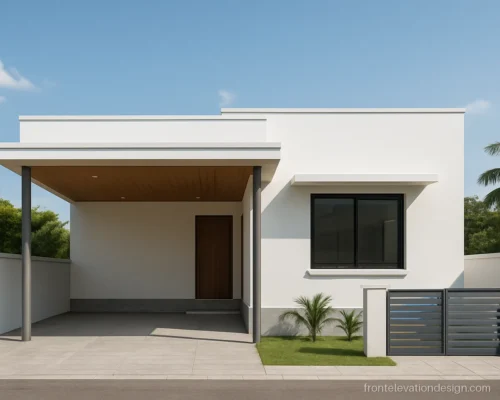
Low Cost Normal House Front Elevation Designs That Look Neat
12 elevations House styles Updated October 2026
Good low cost normal house front elevation designs depend on clean lines, good proportions and paint used well, not on costly cladding. Most of the money on a front goes into cladding area, large glass, ACP boxes and decorative lights. Cut those down and a plain house can still look sharp.
The pictures below use plaster grooves, two paint shades, a single accent and neat chhajjas. Each comes with a note for your mistri so the finish lasts through the rains. For more everyday homes, see our normal house front elevation gallery and the small house front elevation ideas.
Low Cost Normal House Front Elevation Designs with Paint and Grooves
Plaster grooves and two paint colours cost very little but give a front clear lines. This is the cheapest way to make a simple front elevation look planned.
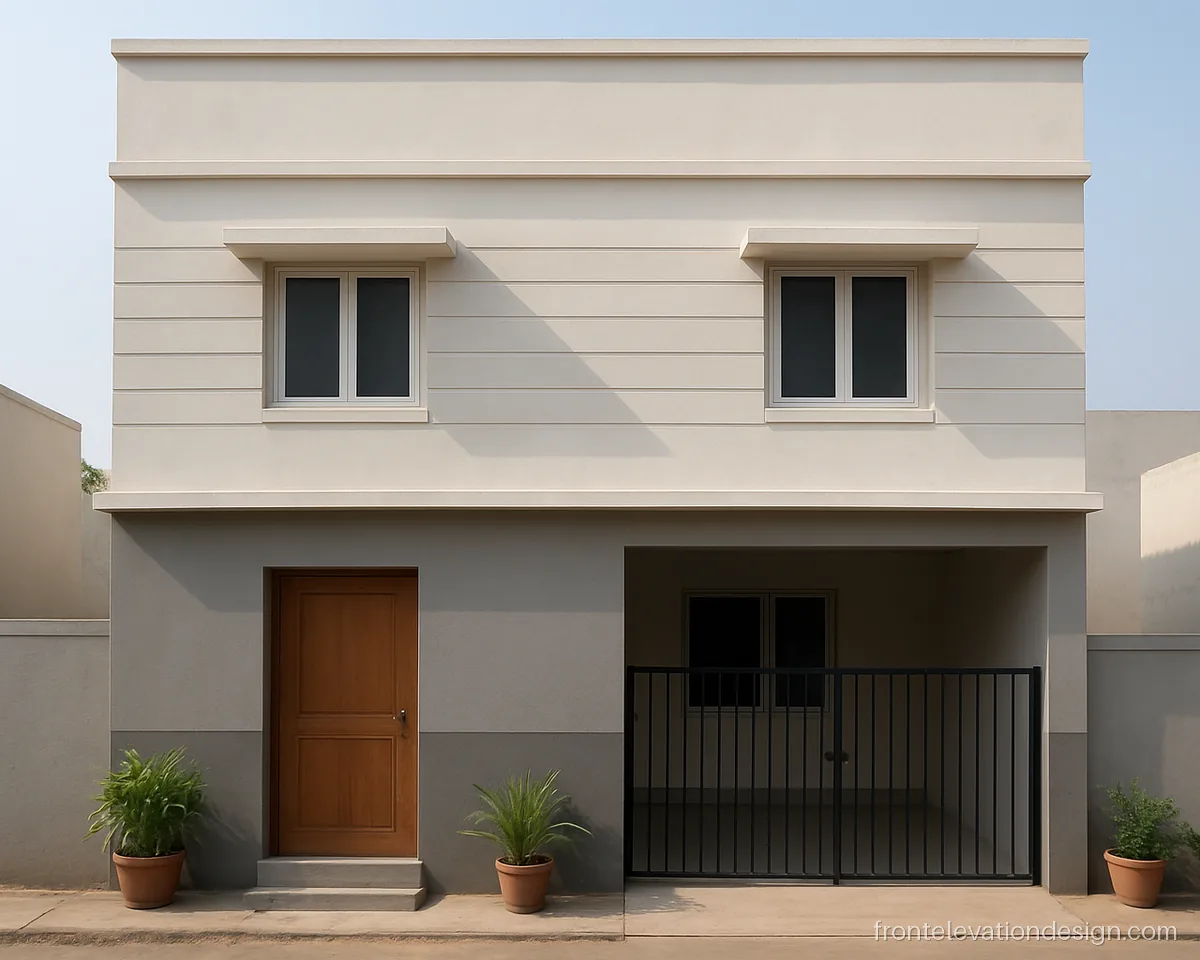
- Plot 25 x 50 ft
- Floors G+1
- Materials Paint, plaster grooves
Horizontal grooves cut into the plaster add shadow lines without any cladding. Two shades of paint, one light and one mid grey, do the rest.
Architect's note: Cut grooves while plaster is wet, about 12 mm wide. Fill them with exterior putty before painting.
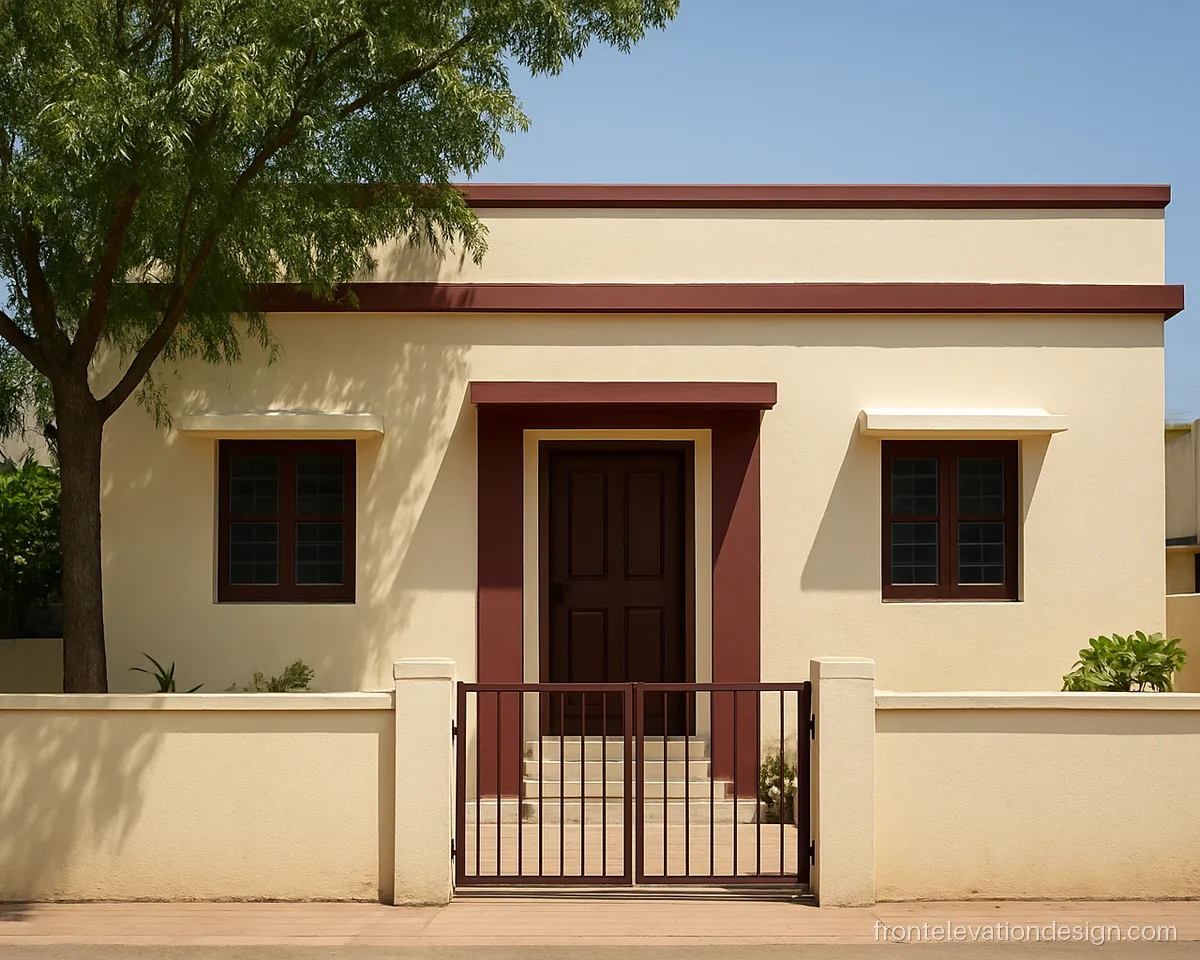
- Plot 30 x 40 ft
- Floors Ground floor
- Materials Exterior paint
A maroon band around the door and parapet frames a cream wall. This is the kind of simple house front elevation a local painter can finish in a few days.
Architect's note: Use a primer coat on new plaster. Mask the band edges with tape for a sharp line.
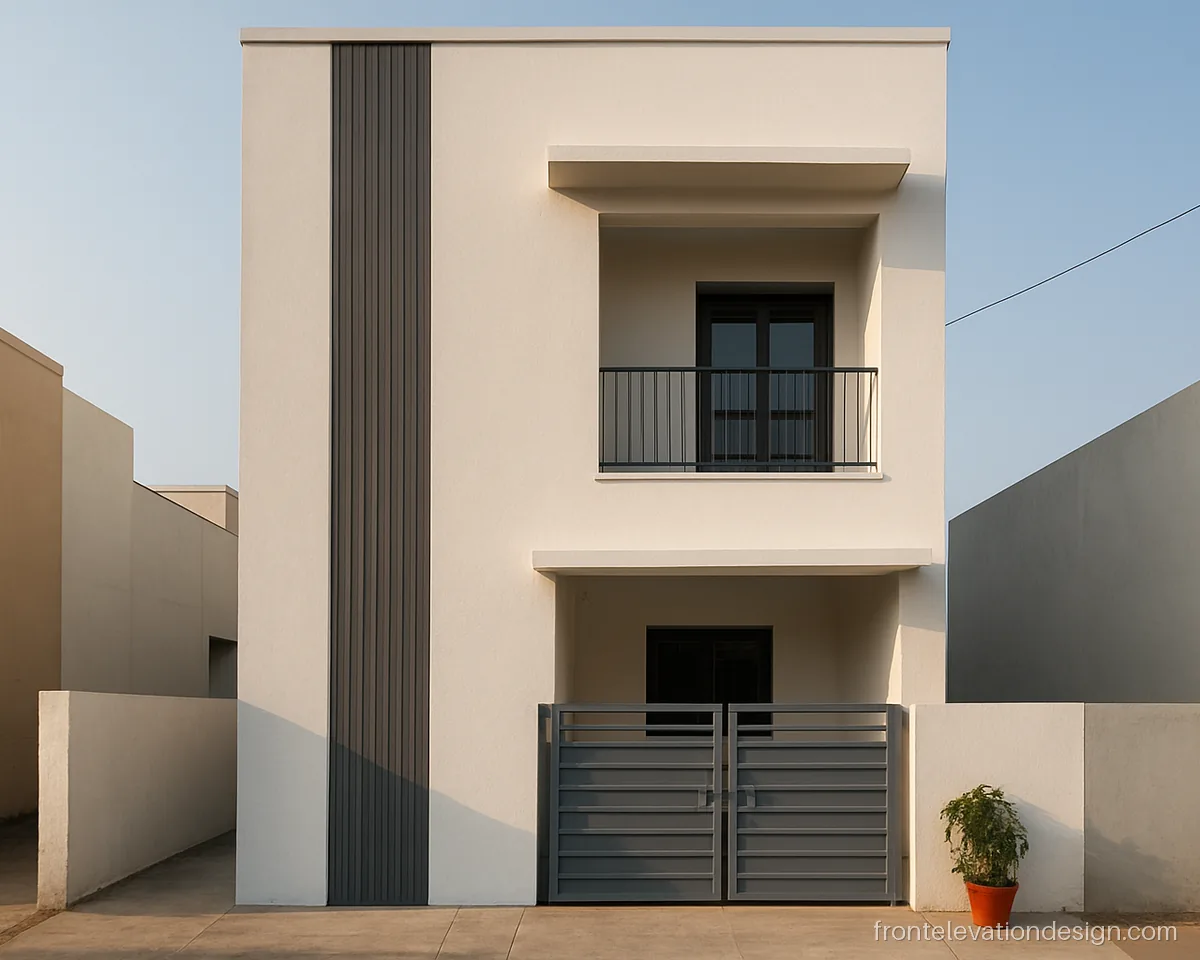
- Plot 20 x 40 ft
- Floors G+1
- Materials Paint, plaster grooves
Vertical grooves run beside the staircase window and make a 20 feet front look taller. Only the grooved strip is painted darker.
Architect's note: Mark groove lines with a chalk line before plaster. Keep spacing even, about 6 to 9 inches.
Simple Front Elevation Design with One Accent
Pick one feature and spend there: a stone strip, a wood-look panel or a pipe frame. One accent looks deliberate, while three accents look busy and cost more.
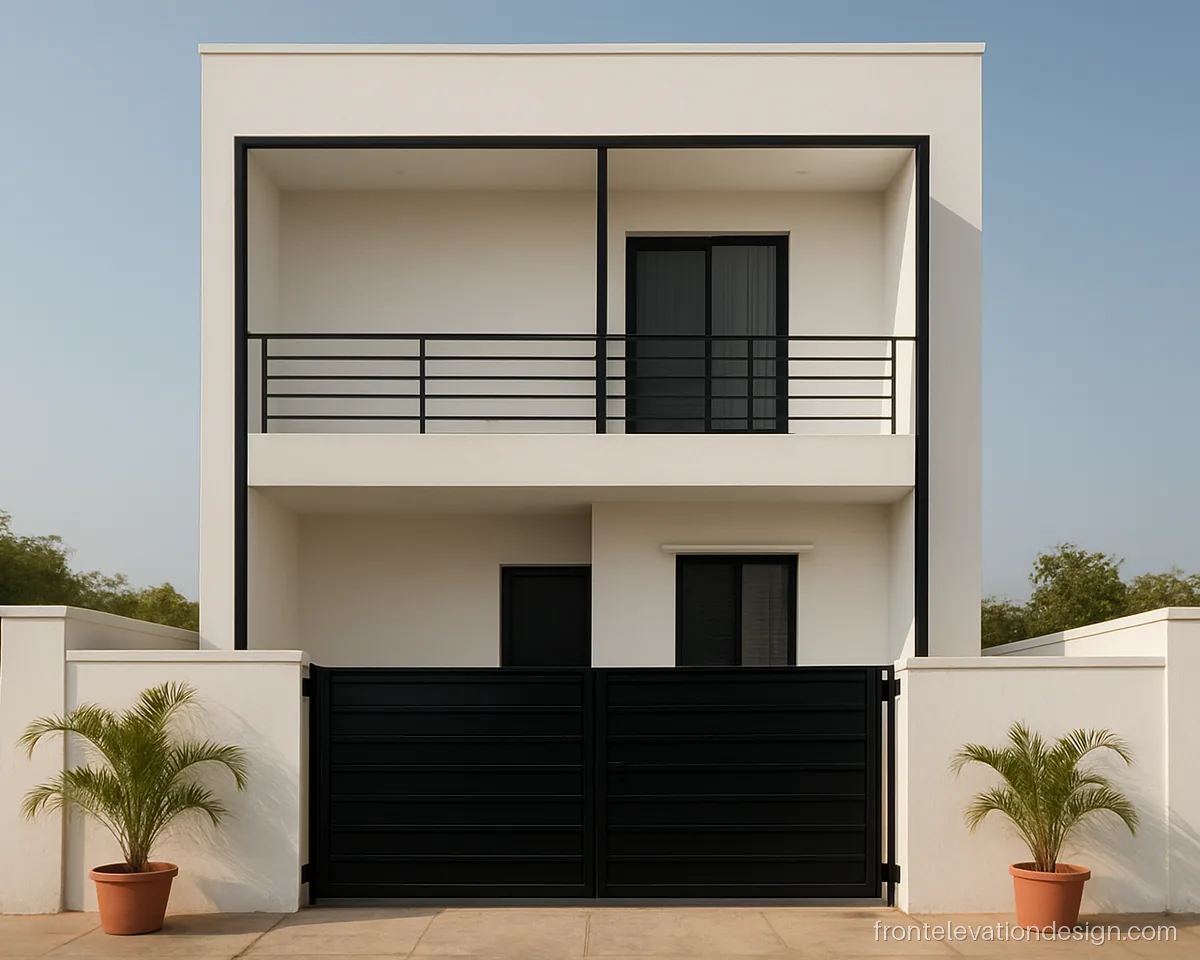
- Plot 25 x 40 ft
- Floors G+1
- Materials MS pipe, paint
A frame of black MS square pipes outlines the balcony and staircase window. It is cheap to make, and any welder can build it on site.
Architect's note: Use galvanised or primed pipes and seal the ends. Fix to slab edges with anchor plates.
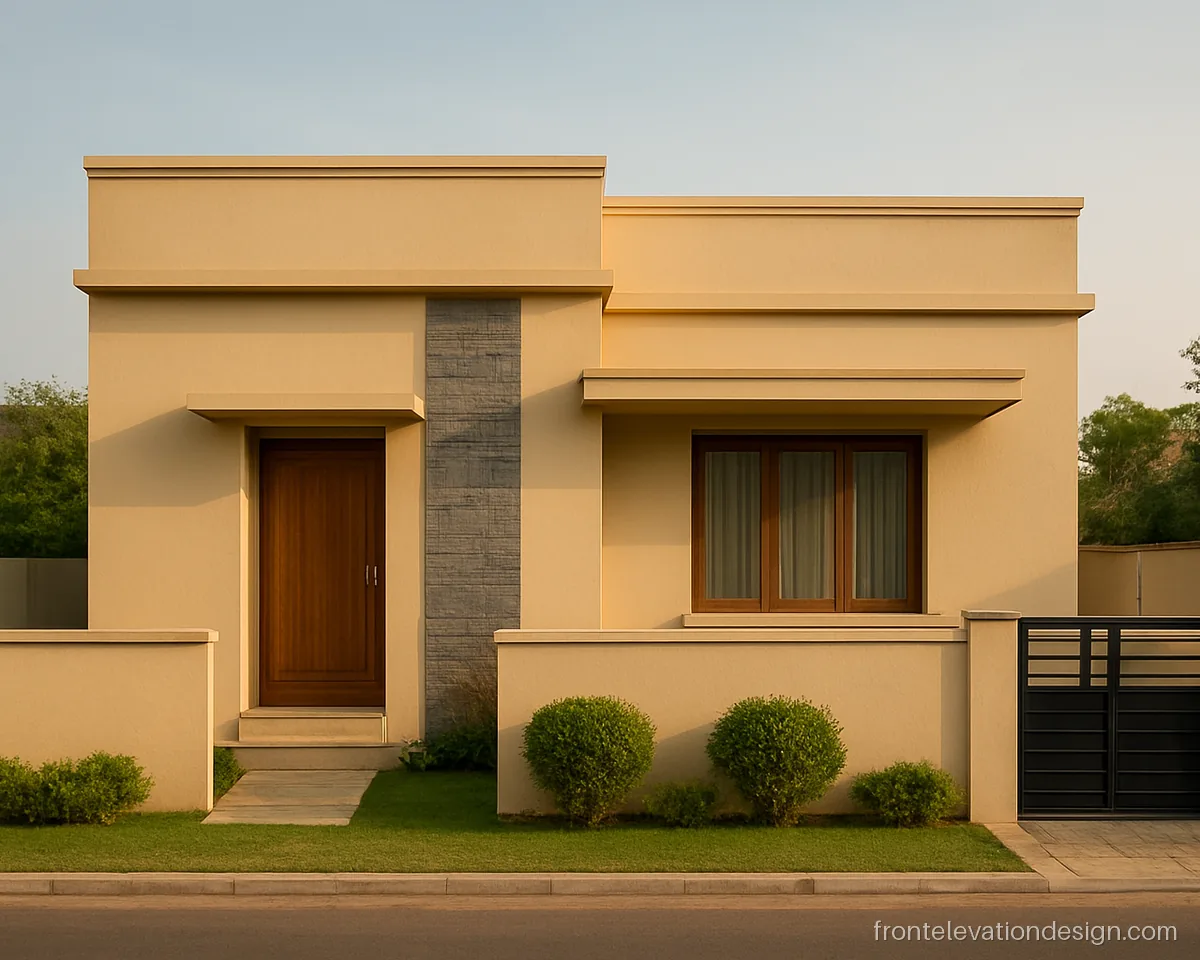
- Plot 30 x 50 ft
- Floors Ground floor
- Materials Stone strip, paint
Only a narrow strip next to the door gets stone cladding. The small area keeps cost down while giving the front a solid feel at eye level.
Architect's note: Clad only 2 to 3 ft width. Use clamps on the upper rows so stone does not drop over time.
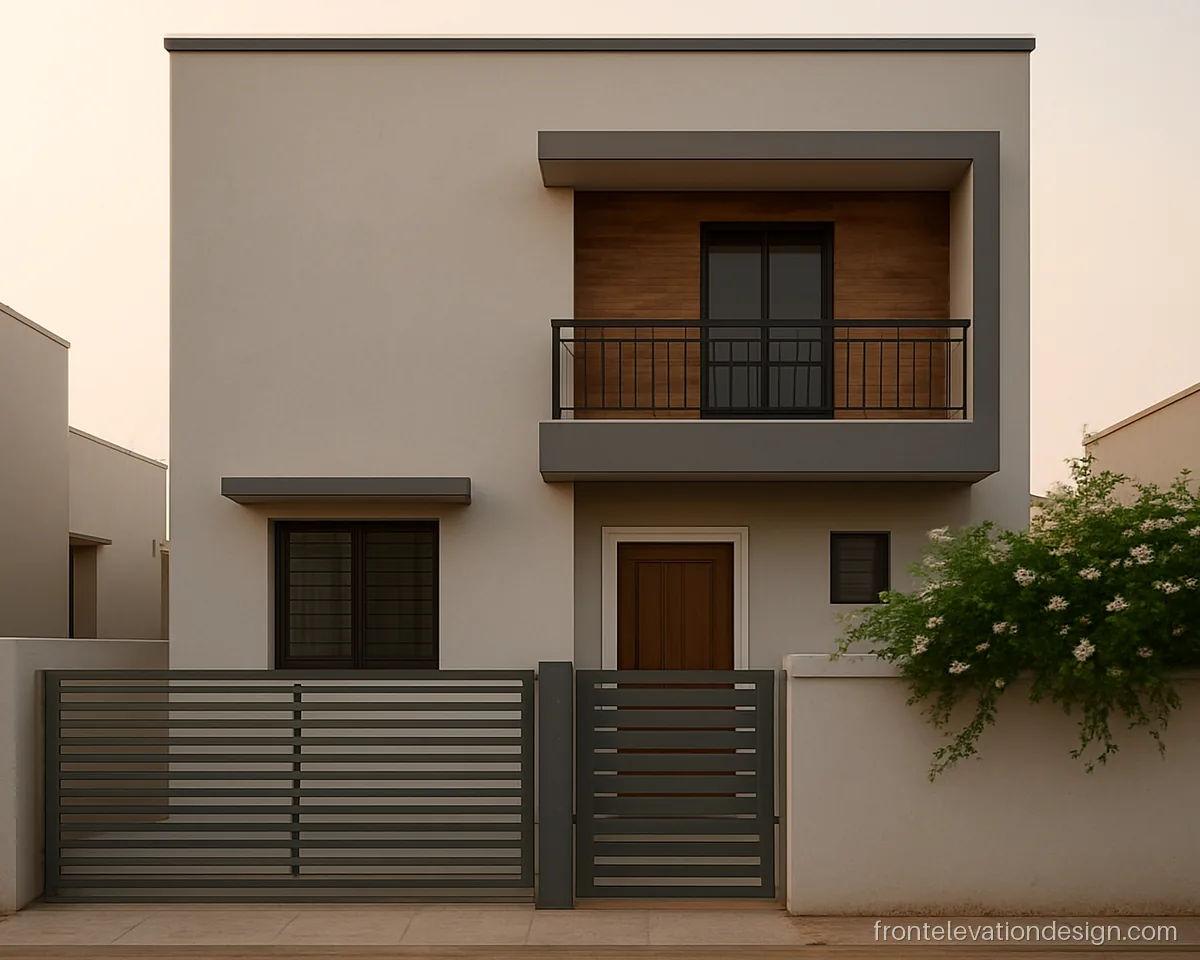
- Plot 22 x 45 ft
- Floors G+1
- Materials Wood-look tiles, paint
A single wood-look panel behind the balcony adds warmth to a grey front. Everything else is plain paint, so the panel stands out.
Architect's note: Use exterior wood-look tiles with a cement adhesive. Leave 3 mm joints and seal with grout.
Simple Single Floor House Front Elevation Models
Single floor homes are where a simple front elevation for house looks best. Keep the parapet clean and give the door a small porch.
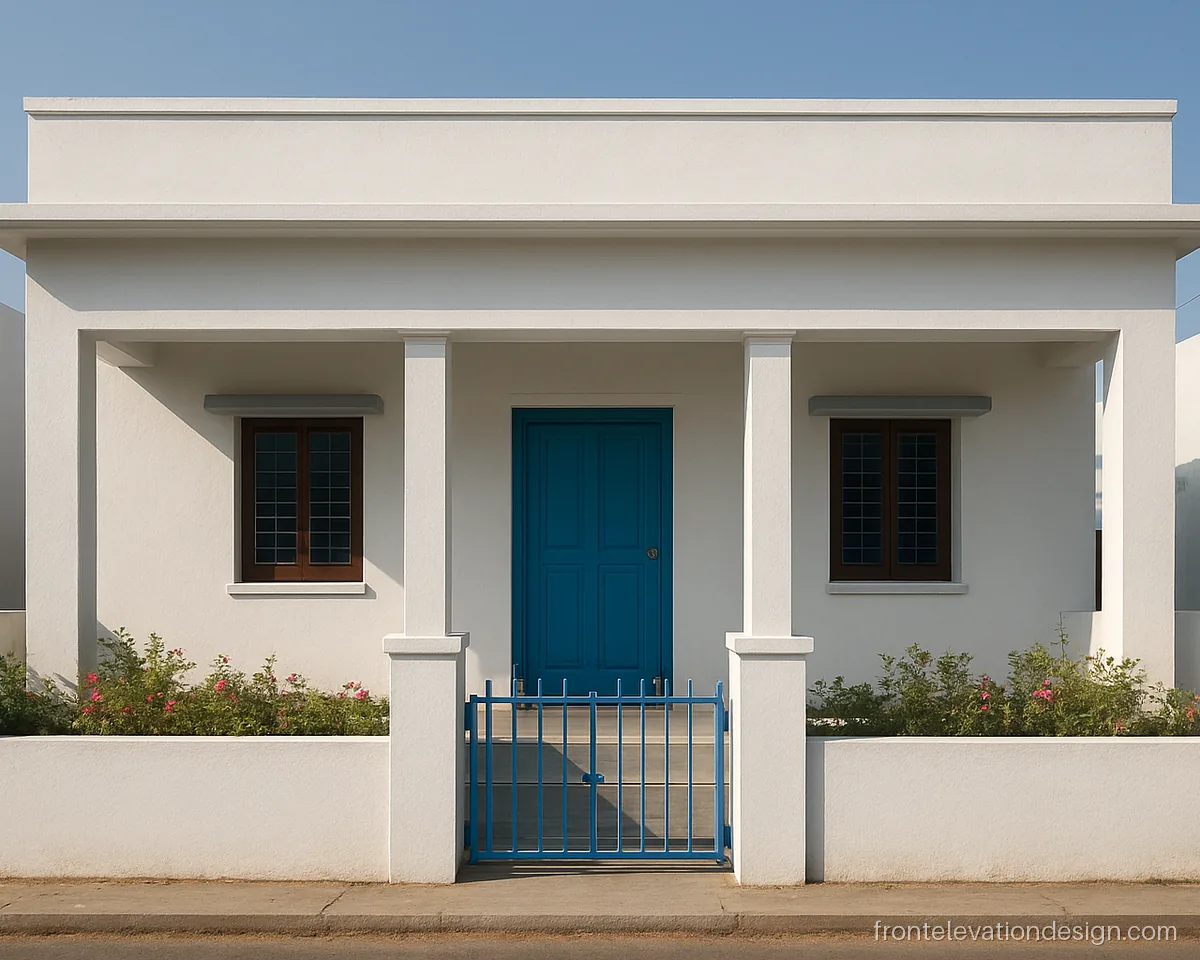
- Plot 30 x 40 ft
- Floors Ground floor
- Materials Paint, RCC porch
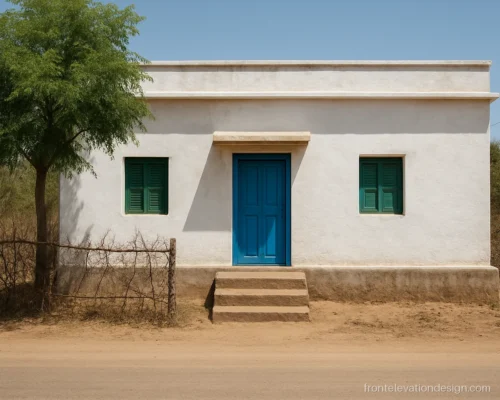
A small porch slab on two pillars shades the door and makes the entry clear. A blue door gives colour without extra cost.
Architect's note: Porch slab should slope away from the door. Give the pillars a plinth band to protect the paint.
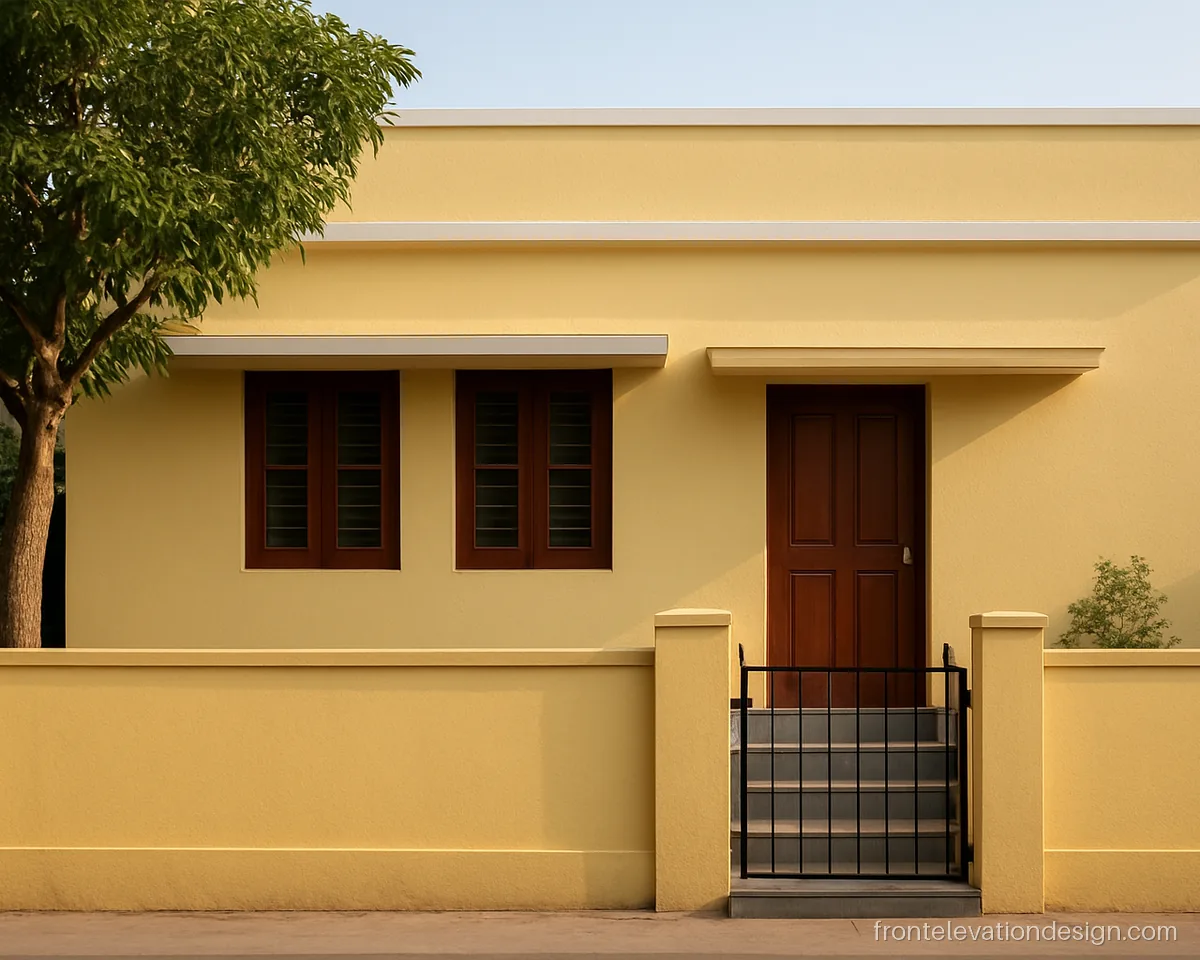
- Plot 25 x 50 ft
- Floors Ground floor
- Materials Exterior paint
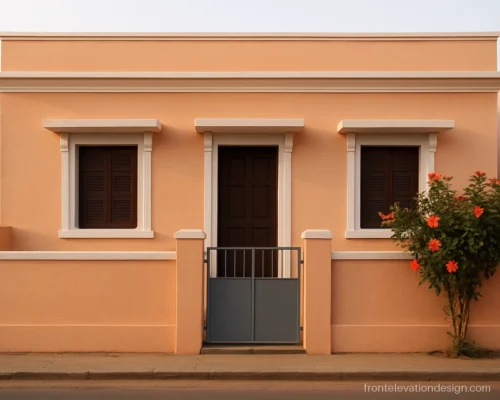
Warm yellow walls with a white parapet band suit towns where bright fronts are common. The wide chhajja keeps rain off the windows.
Architect's note: Ask for a 2 ft chhajja with a drip groove. Light yellow fades less than deep shades.
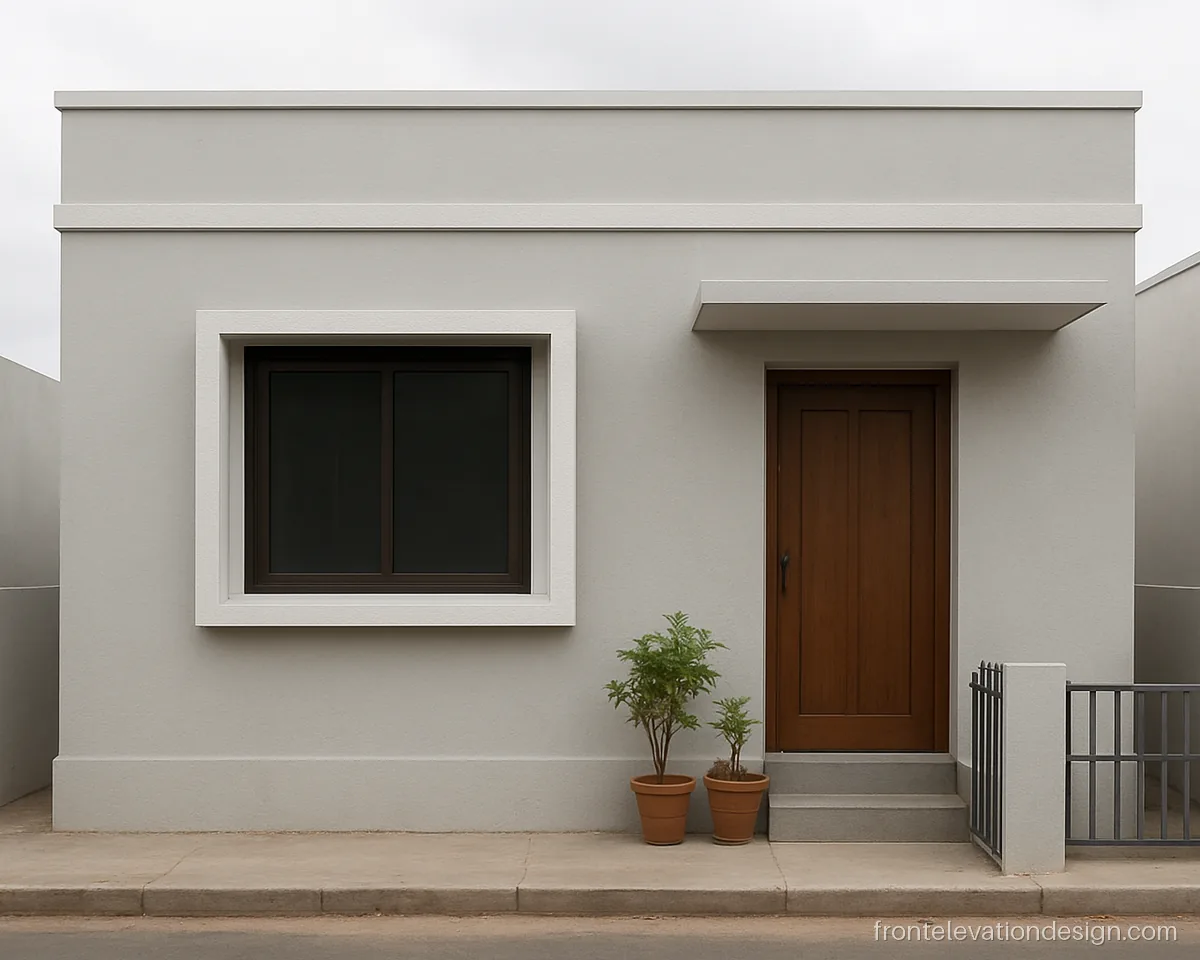
- Plot 20 x 40 ft
- Floors Ground floor
- Materials Paint, plaster frame
From an angle you can see the frame stands out only about 4 inches. That small depth is enough to cast a shadow and look neat.
Architect's note: Build the frame in plaster or a thin brick layer. Slope its top so water does not sit.
Simple Front Elevation Designs for Small Houses, Double Floor
On a double floor house, line up the windows of both floors and repeat one chhajja shape. That alone makes a simple house front elevation look organised.
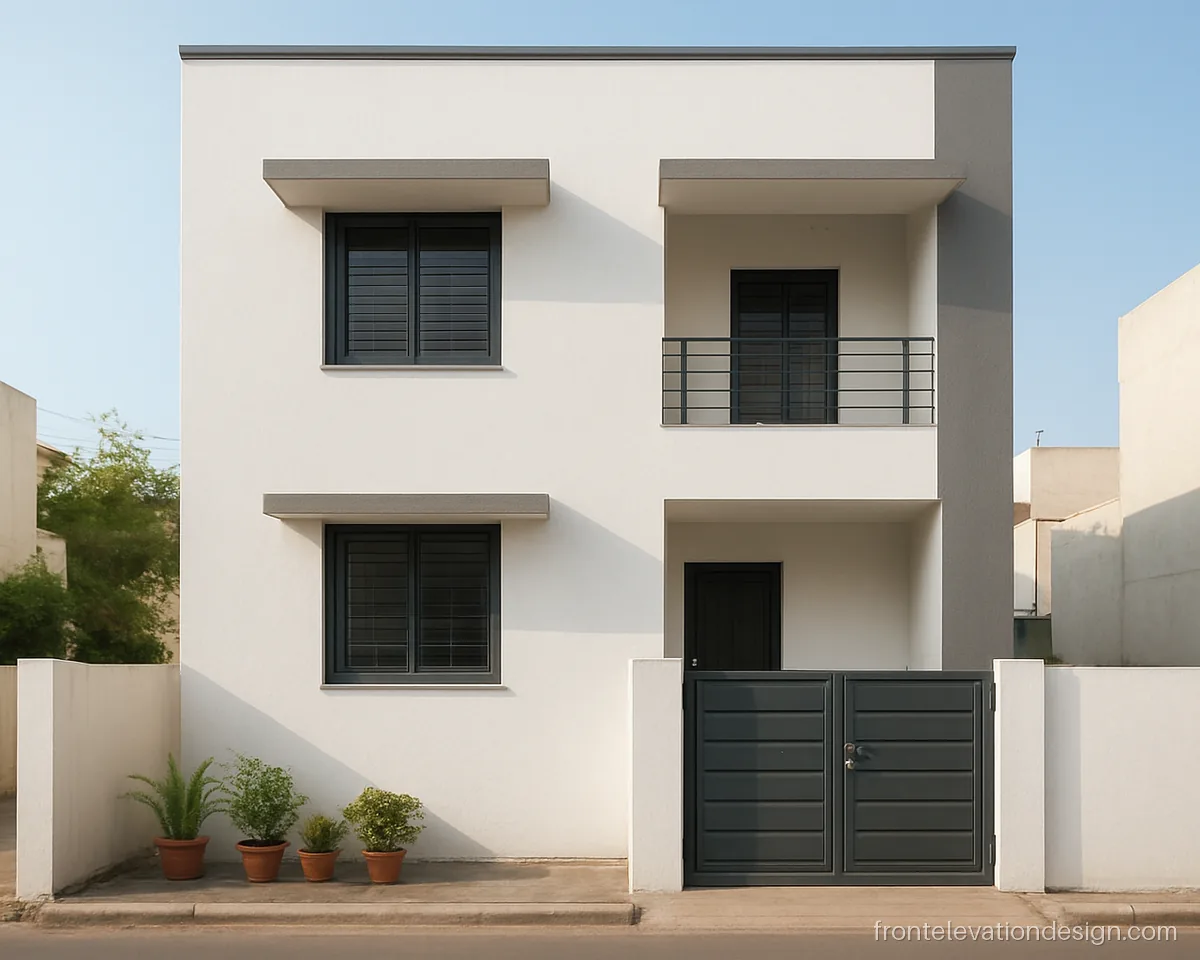
- Plot 25 x 40 ft
- Floors G+1
- Materials Paint
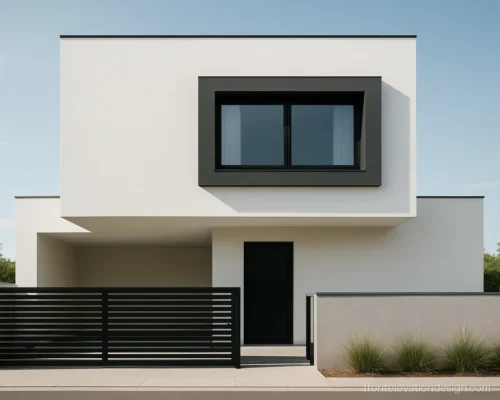
Windows on both floors sit in one line with the same chhajja. The repeat gives order to a plain white and grey front.
Architect's note: Ask the mistri to align window lintels on both floors. Use the same chhajja depth throughout.
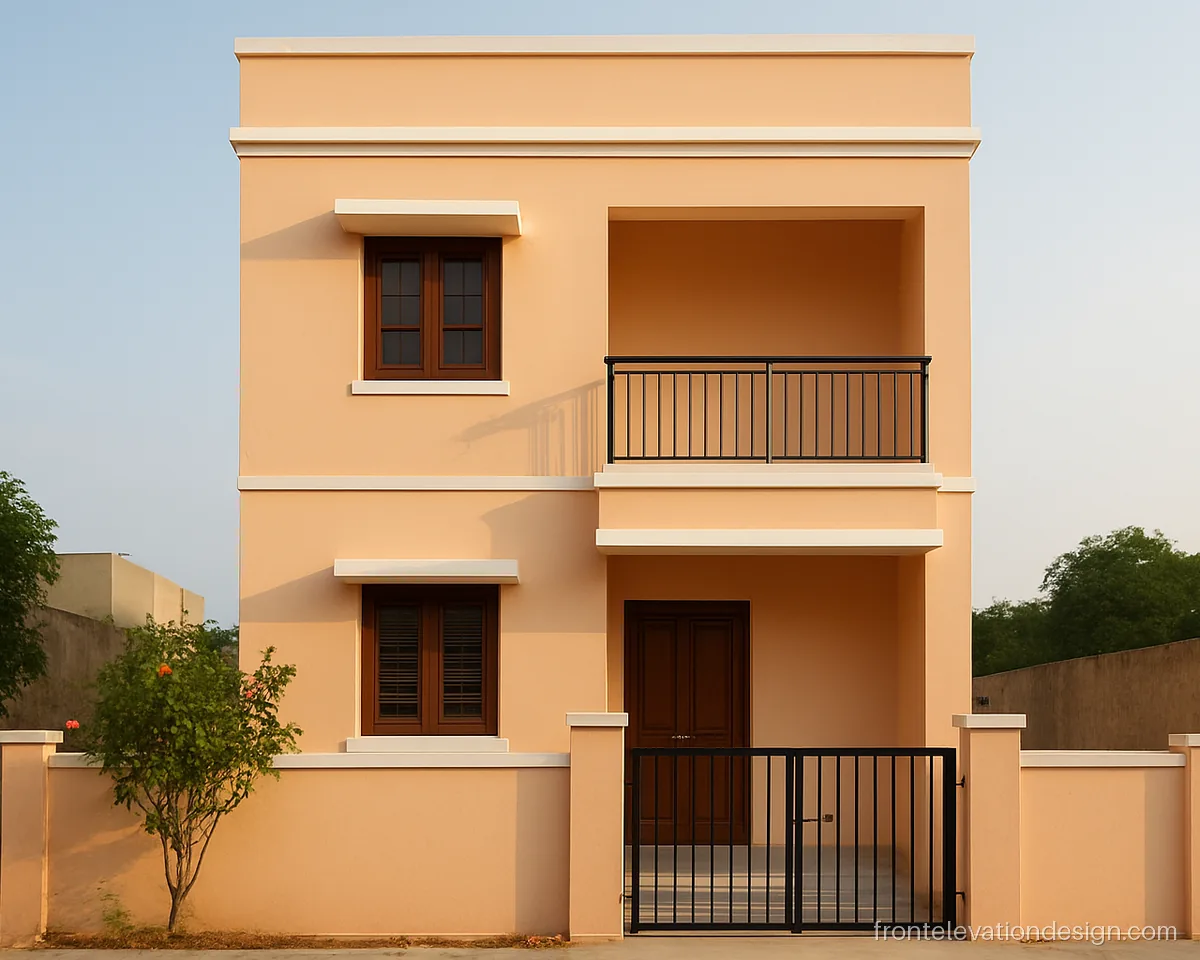
- Plot 20 x 50 ft
- Floors G+1
- Materials Paint, MS grill
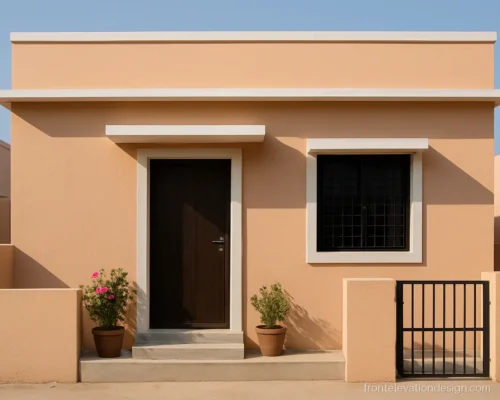
A plain square bar grill on the balcony costs far less than glass and lasts long. Peach walls with a white trim keep it light.
Architect's note: Use 12 mm square bars at about 4 inch gaps for safety. Primer first, then enamel paint.
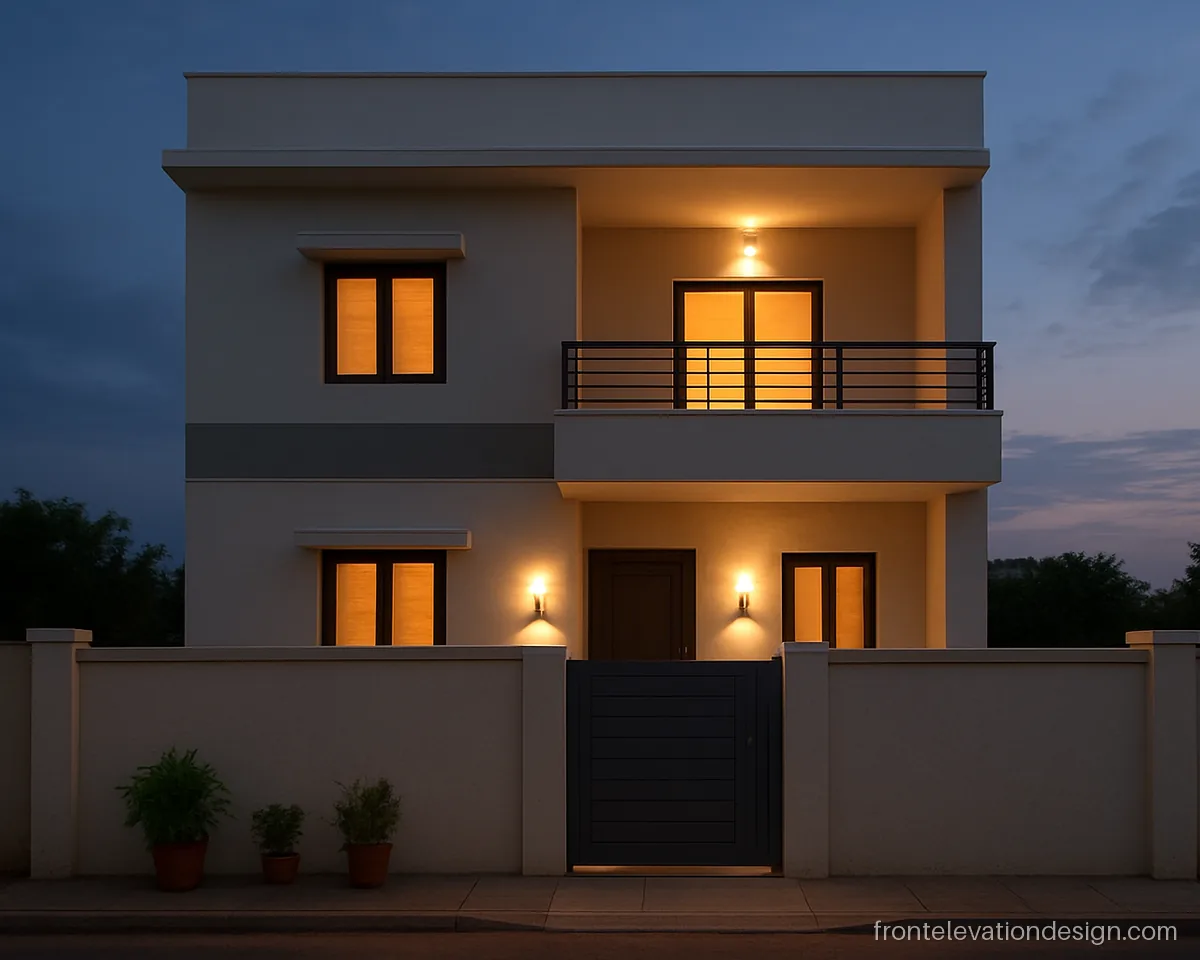
- Plot 30 x 40 ft
- Floors G+1
- Materials Paint, wall lights
Two plain wall lights and one grey band are all this front needs at night. Fewer light points mean lower wiring and upkeep cost.
Architect's note: Plan light points before plaster. Use weatherproof fittings rated for outdoor use.
Where to Spend and Where to Save on the Front
| Item | Save | Spend |
|---|---|---|
| Walls | Paint and plaster grooves | Good primer and exterior paint |
| Accent | One strip of stone or wood-look tiles | Proper fixing for that strip |
| Glass | Normal windows with chhajjas | Toughened glass only where needed |
| Railing | MS square bars or pipes | Rust primer and enamel |
| Lights | Two or three wall lights | Outdoor-rated fittings |
Waterproofing, drip grooves and a sound parapet are not places to save. A cheap front that leaks will cost more within a few years. For a more polished look with similar ideas, see the modern front elevation page.
Tips for Your Mistri
- Keep chhajjas at about 1.5 to 2 ft with a drip groove underneath.
- Finish the parapet top with a sloped coping so water runs back to the roof.
- Use exterior putty only where needed. Too much putty outside can peel in the rains.
- Keep the front elevation design simple near the gate and door, where dust and splashes hit most. Plain surfaces are easier to wash.
- Choose mid shades over very dark ones. Dark colours fade faster and show dust.
- If you are building in a village, look at our village house front elevation designs too.
Front elevation questions
What is the cheapest simple front elevation design?
Paint in two shades with plaster grooves and neat chhajjas is the cheapest. Skip cladding and large glass. Spend a little on good primer and exterior paint so it lasts.
How can a simple house front elevation still look modern?
Use one clean frame, straight lines and a single accent such as a wood-look panel or pipe frame. Align the windows on all floors. Keep colours to two or three.
Is a front elevation pipe design simple to make on site?
Yes, a local welder can make a square pipe frame or railing on site. Ask for primed or galvanised pipes, sealed ends and proper anchor plates at the slab.
Which simple front elevation for house works on a narrow plot?
Vertical lines suit narrow plots. Use grooves or a dark strip beside the staircase window to make the front look taller. Our 15 feet front elevation page has more slim fronts.
Do simple house front elevation models need an architect?
A short visit from an architect helps with proportions, window alignment and chhajja depth. For any balcony cantilever or heavy feature, a structural engineer must check it.
Which paint colours last longest on a low cost front?
Light and mid shades like off-white, cream, light grey and beige fade slowly and hide dust. Deep reds and dark greys fade faster in strong sun. Our front elevation colour gallery has more combinations.