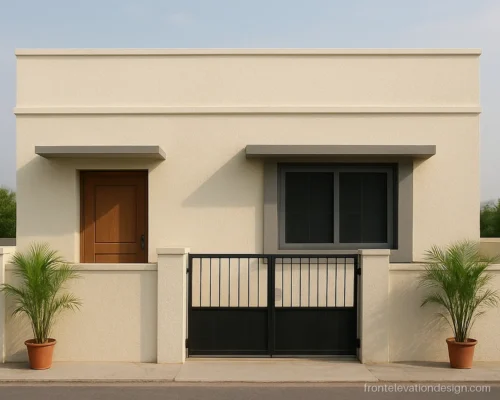
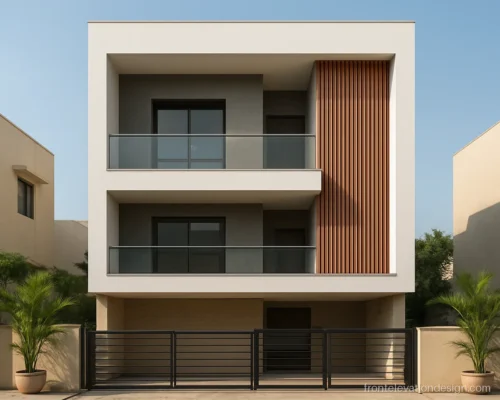
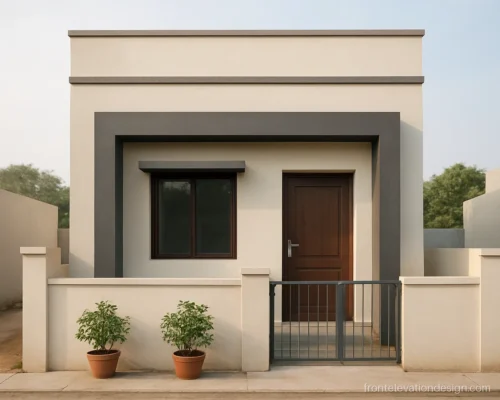
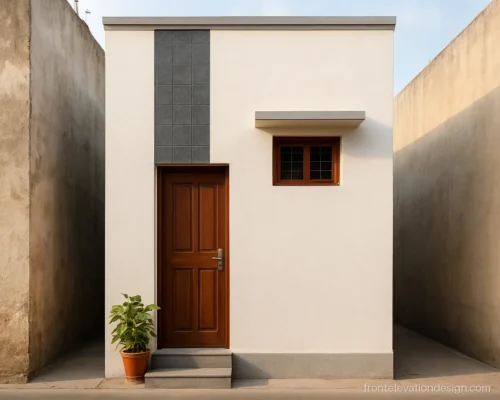
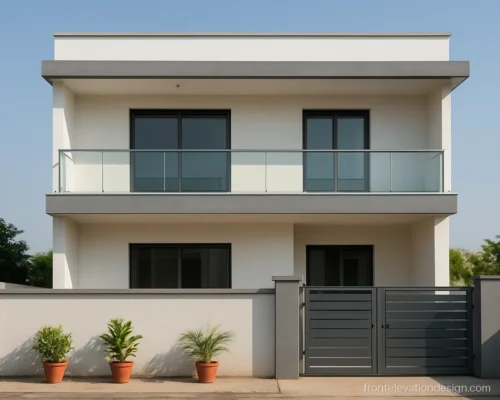
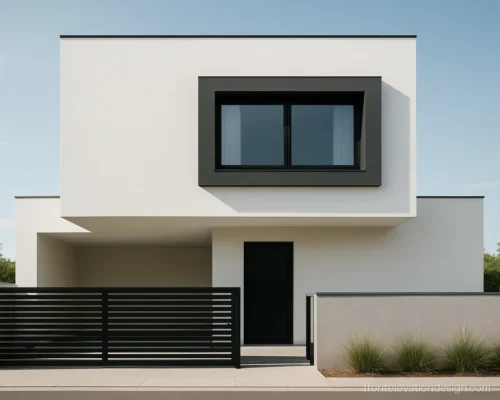
Double Floor Front Elevation Design Ideas for Indian Homes
15 elevations Floors and plot size Updated October 2026
A good double floor front elevation design makes two floors look like one calm house, not two boxes stacked up. This gallery has modern, normal, duplex and narrow plot fronts, each with notes you can show your architect or mistri.
On a G+1 house, the first floor carries most of the look. The balcony, the chhajja and the parapet line decide the shape. On the ground floor, the door, the porch and the gate matter more. If you plan to add floors later, see our G+3 building elevation page before you fix the column grid.
If you are still on one floor for now, start with the single floor front elevation ideas and keep space for a staircase on the front side.
Modern Double Floor Front Elevation Design
These are modern 2 floor front elevation ideas with clean boxes, deep frames and a few strong lines. They suit families who want a sharp look without too much cladding to maintain.
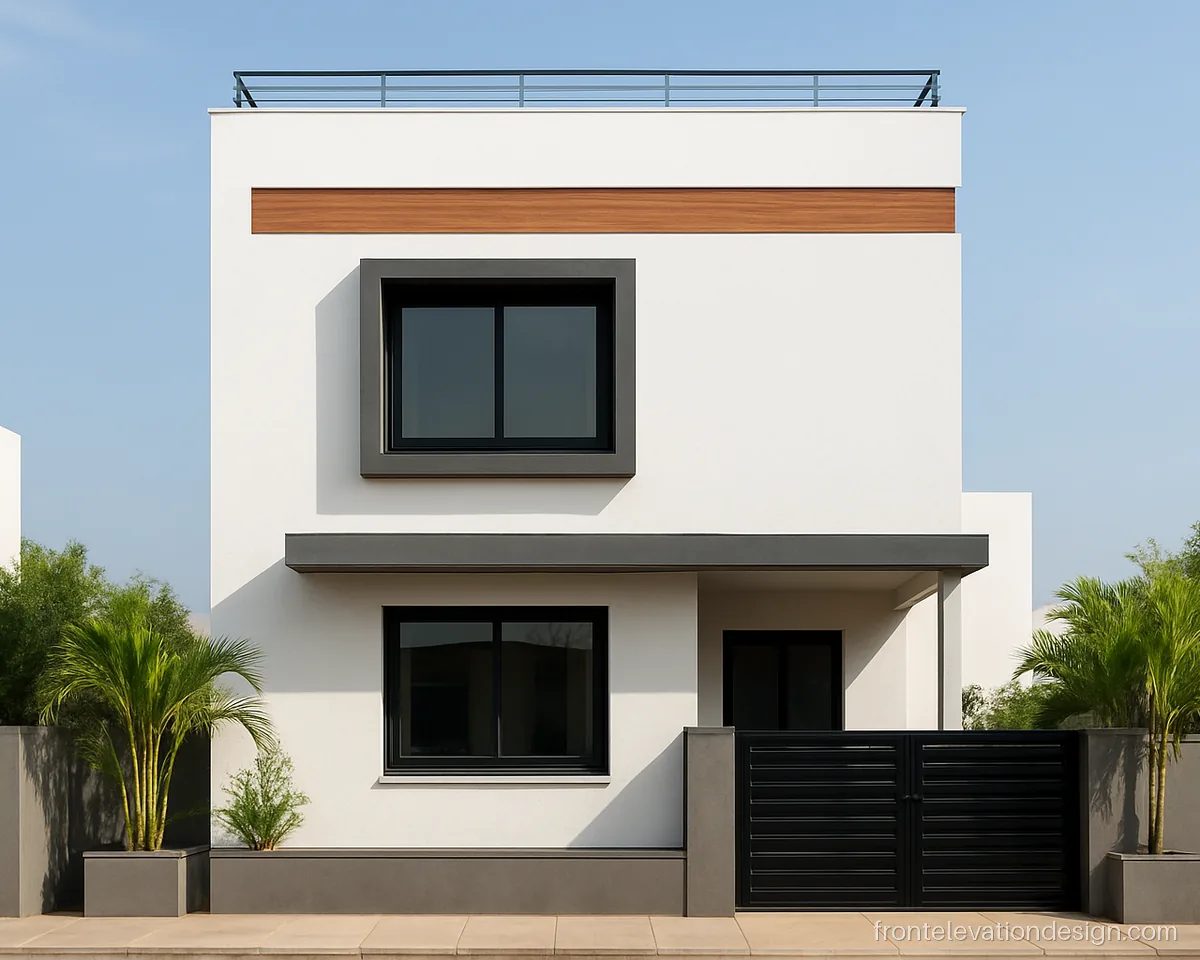
- Plot 30 x 50 ft
- Floors G+1
- Materials Paint, wood-look panel
One grey frame wraps the first floor bedroom and ties the whole front together. The wood band below the parapet adds warmth on a 30 ft plot.
Architect's note: Ask for a drip groove under the frame top and keep the wood band at least 1 ft below the parapet coping.
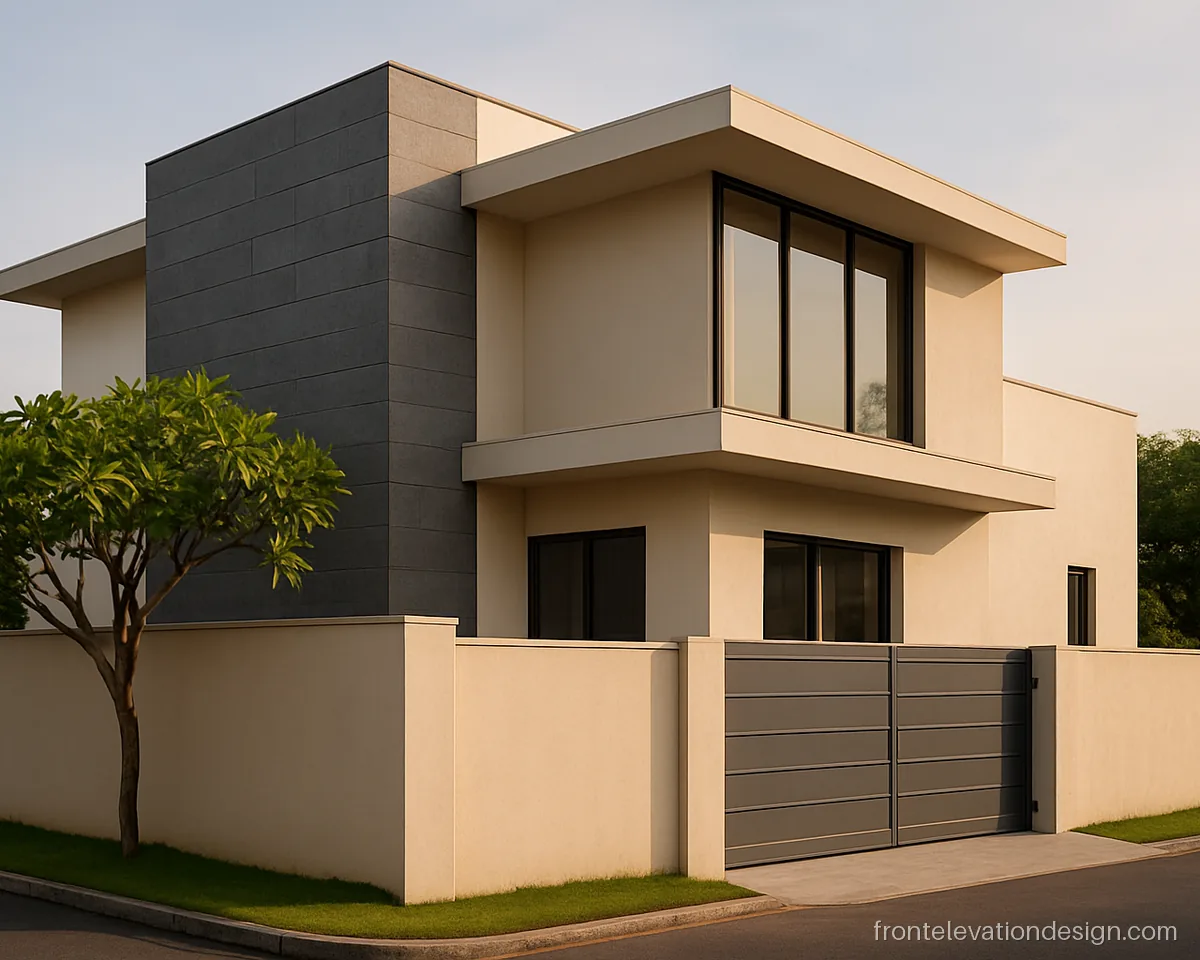
- Plot 40 x 60 ft
- Floors G+1
- Materials Stone cladding, glass
A full height stone column breaks the front into two parts, so a wide house does not look flat. The corner glass brings light into the first floor living room.
Architect's note: Stone on a tall column needs clamps or anchors, not only adhesive. Use toughened glass and check the sealant joints yearly.
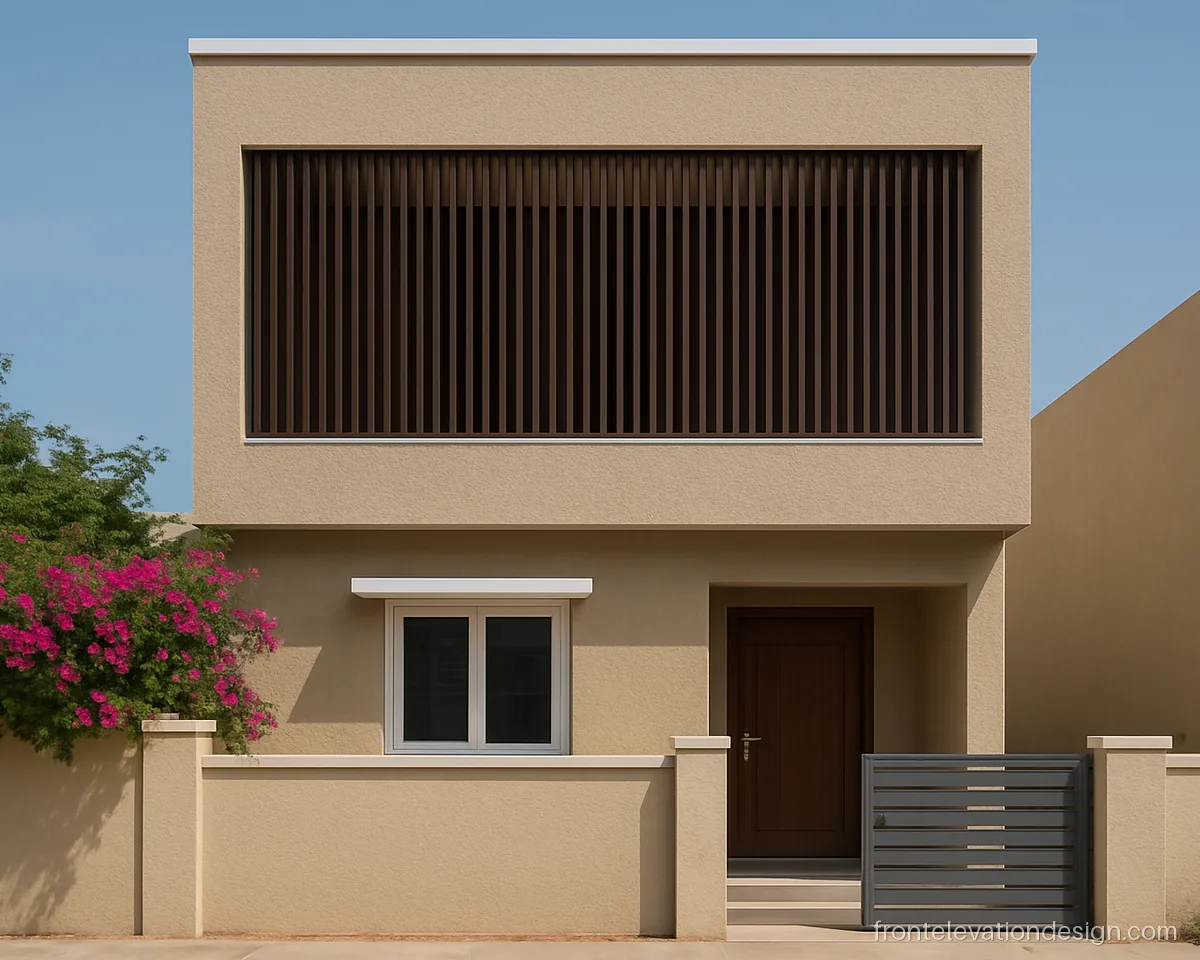
- Plot 30 x 40 ft
- Floors G+1
- Materials Paint, aluminium louvers
Vertical louvers cover the first floor balcony and cut the west sun. This modern double floor front elevation design keeps privacy on a busy road.
Architect's note: Fix aluminium louvers to a steel frame anchored into the slab edge. Leave a gap behind them so the balcony can be cleaned.
Double Floor Normal House Front Elevation Designs
A normal house does not need a lot of cladding. These fronts use paint, a little tile and good chhajjas, which keeps the house front elevation design double floor simple and within budget.
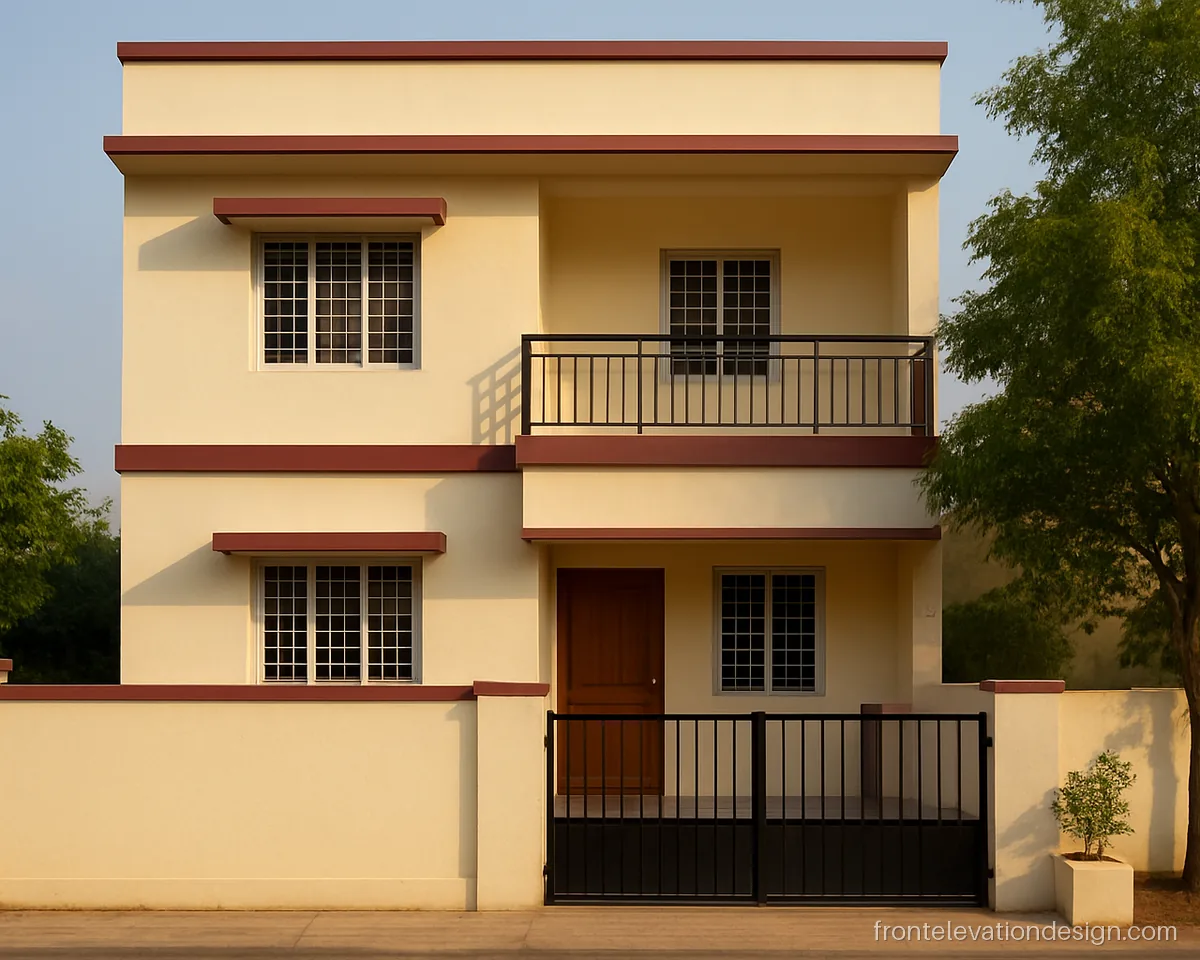
- Plot 25 x 50 ft
- Floors G+1
- Materials Exterior paint
Maroon bands on each chhajja give this normal house a clear line at every floor. Paint does most of the work, so the cost stays low.
Architect's note: Keep the chhajja projection about 1.5 to 2 ft with a drip groove below. Use a darker shade on bands to hide rain stains.
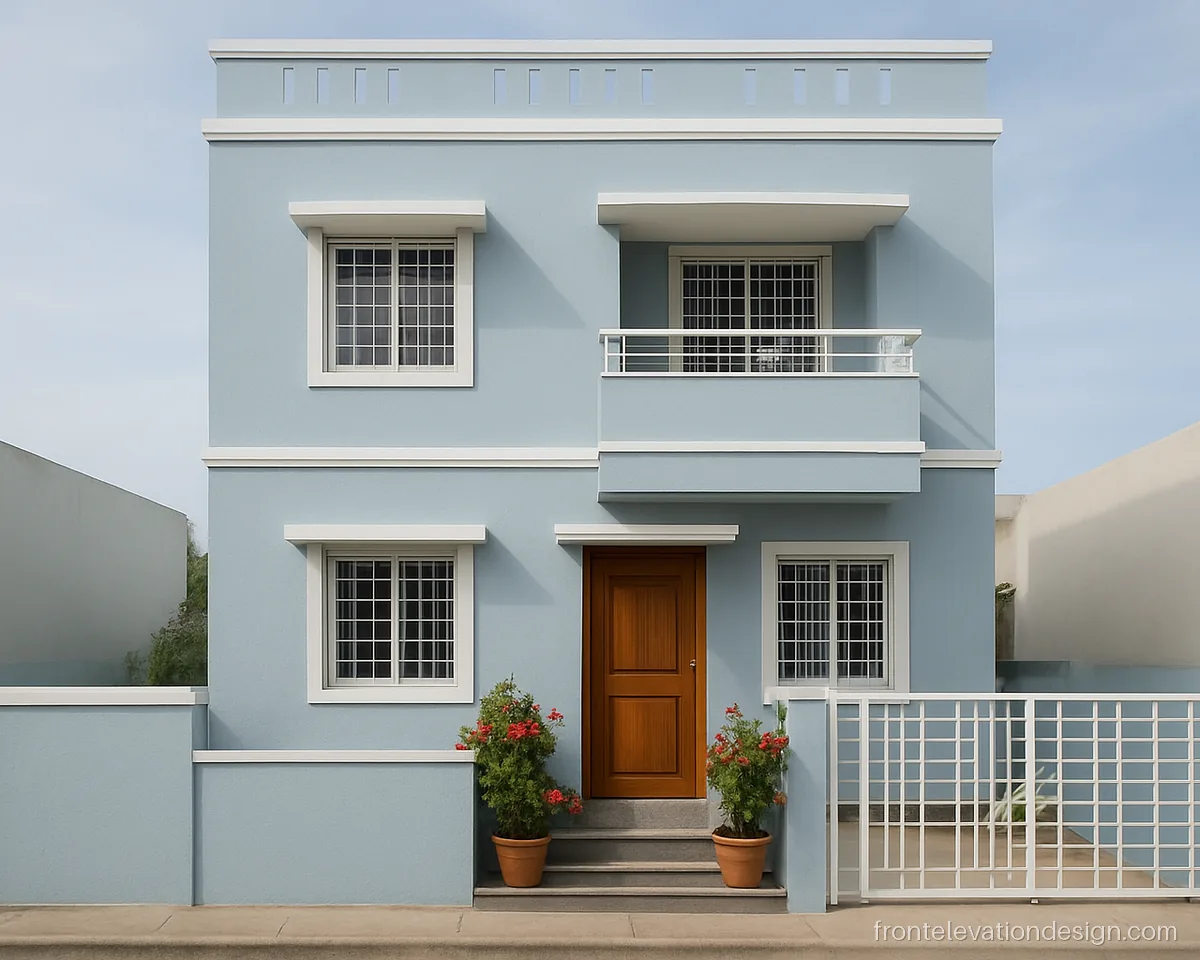
- Plot 20 x 40 ft
- Floors G+1
- Materials Paint, MS grills
This is a simple front elevation for 2 floor house owners who want a fresh colour and nothing fancy. The box grills give safety and a bit of pattern.
Architect's note: Prime MS grills with red oxide before paint. Ask for weep holes in the balcony floor so water does not sit there.
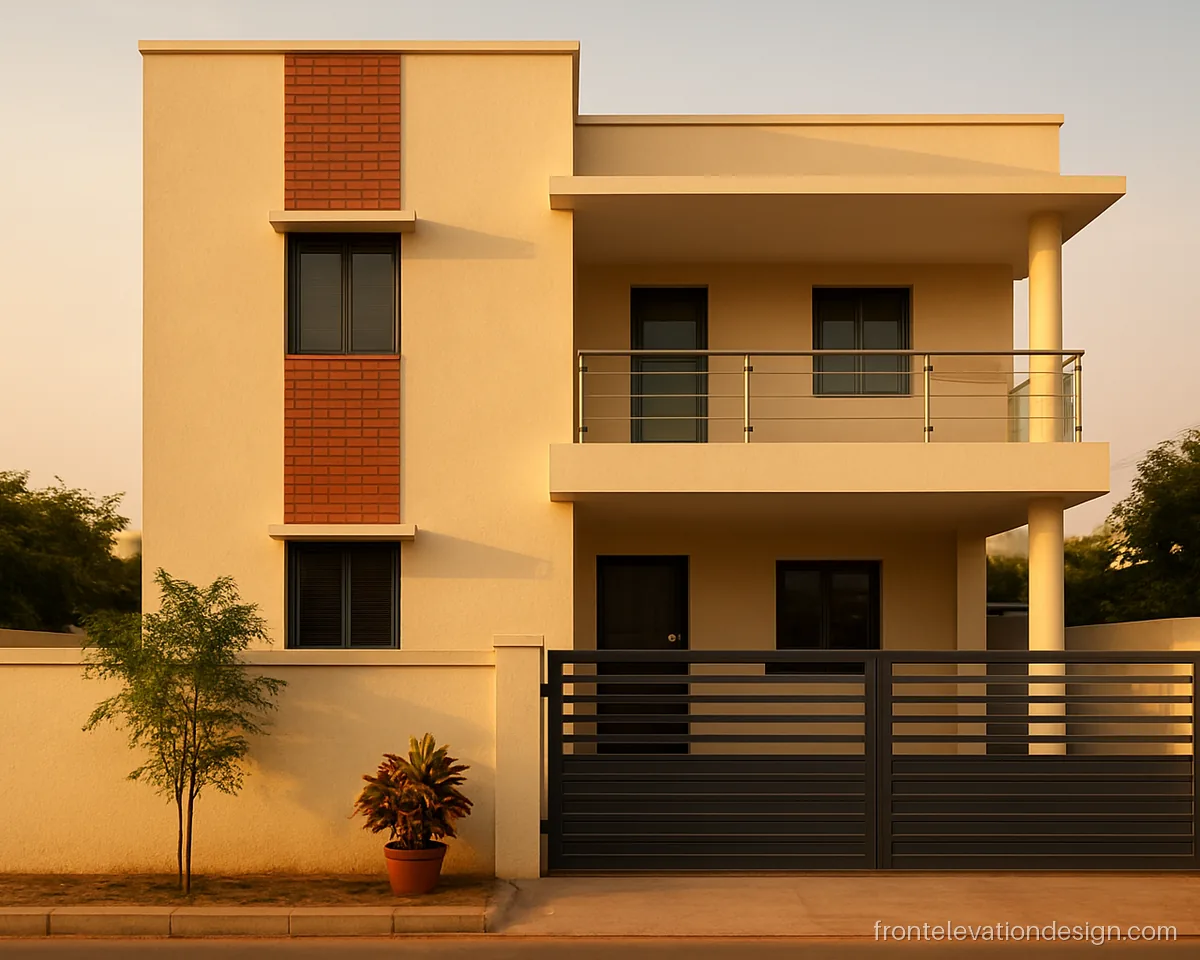
- Plot 30 x 60 ft
- Floors G+1
- Materials Brick tiles, paint
A strip of red brick tiles on the staircase side and a plain cream body make a home front elevation design double floor that ages well in dust and rain.
Architect's note: Brick tiles need a proper tile adhesive and a clear sealer. Keep the porch slab slope towards the drain, not the gate.
Double Floor Front Elevation with Balcony
The first floor balcony is often the face of the house. Here the railing, the slab edge and the shade above decide how the whole front looks.
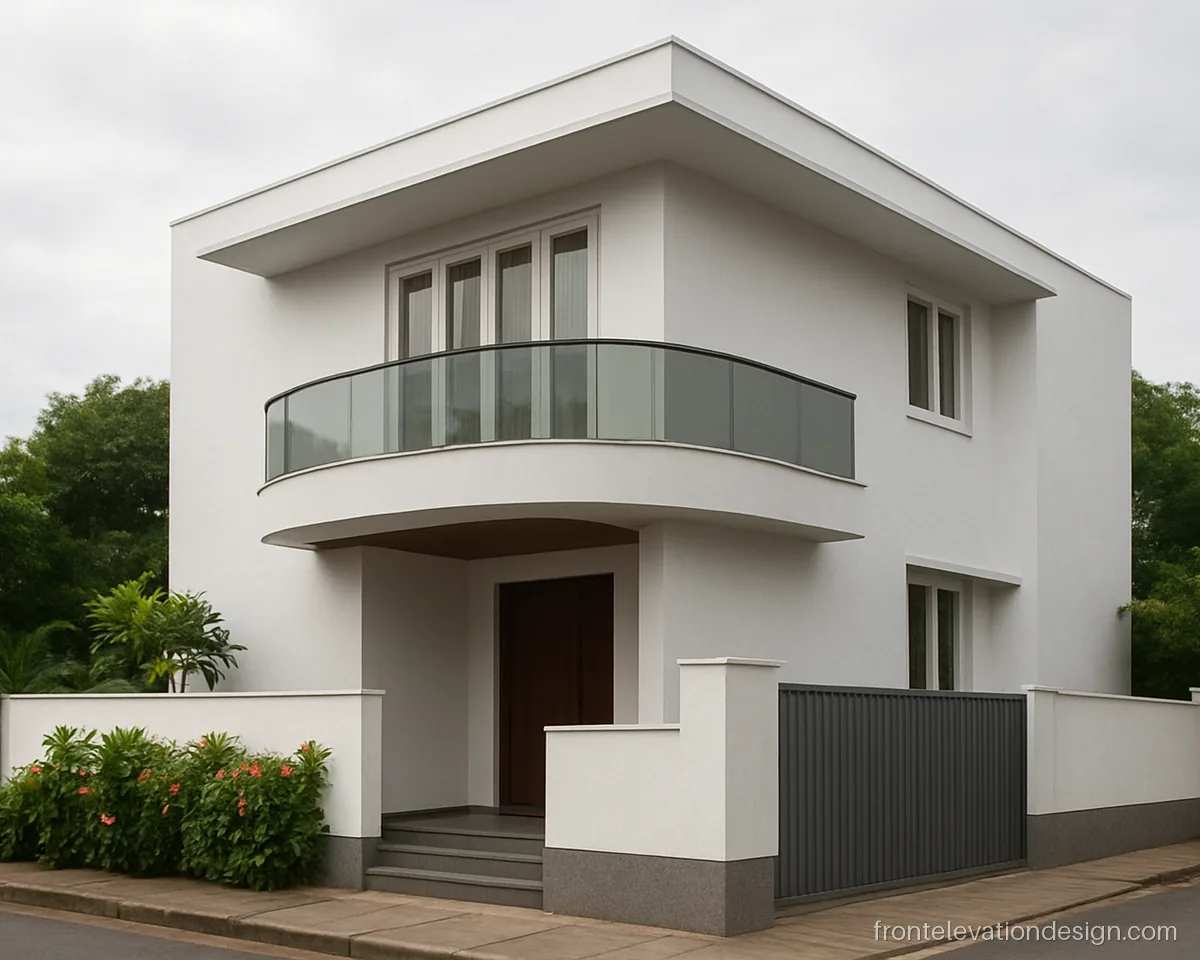
- Plot 40 x 60 ft
- Floors G+1
- Materials Paint, glass railing
A curved slab softens the corner and gives the bedroom a sit-out. It works best on corner plots where the side is also visible.
Architect's note: Curved slabs need a structural engineer for the cantilever. Use toughened laminated glass on the railing with a steel top rail.
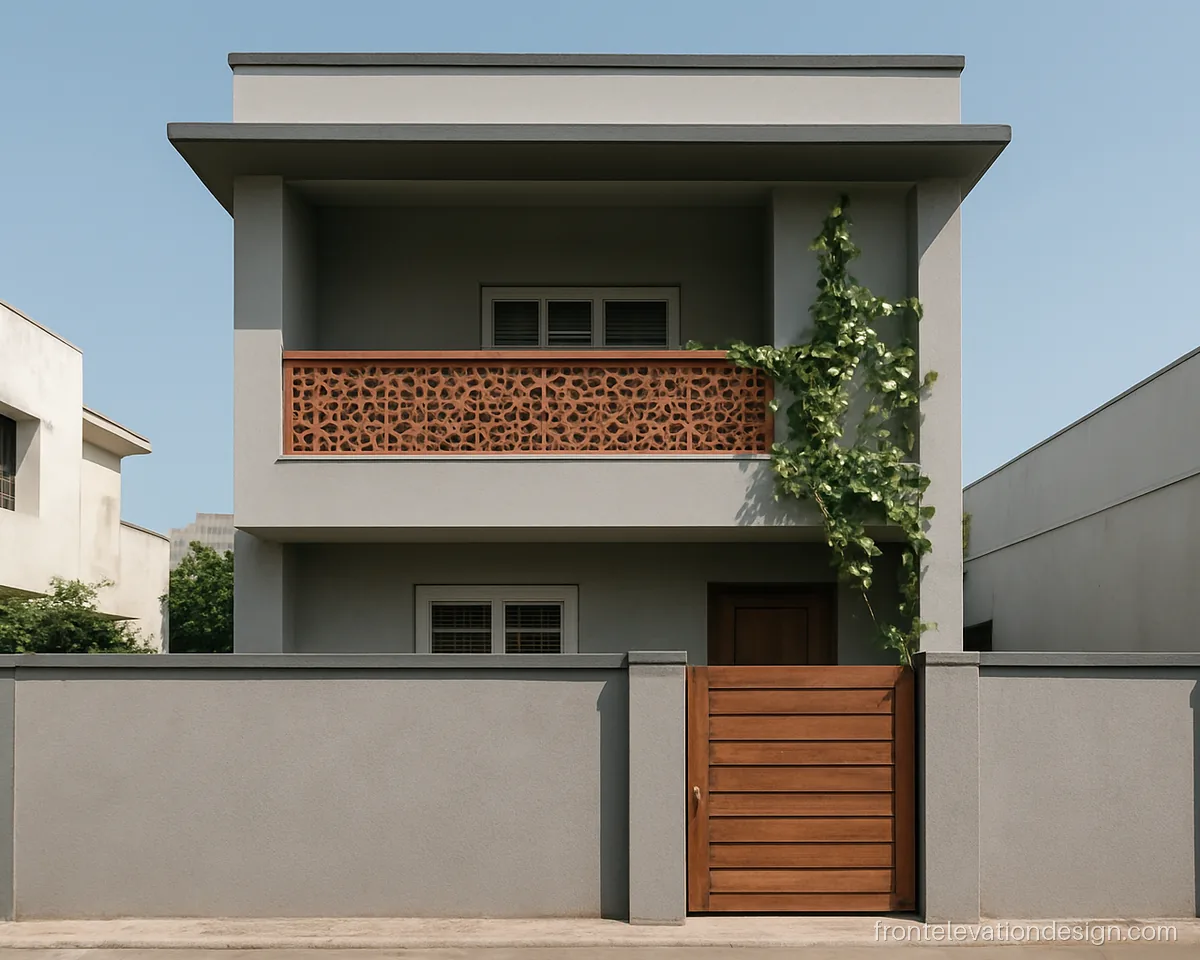
- Plot 30 x 50 ft
- Floors G+1
- Materials Terracotta jali, paint
Terracotta jali on the balcony gives shade and a craft feel. Air moves through it, so the room behind stays cooler in summer.
Architect's note: Terracotta jali must be anchored with steel at every few courses. Seal the top edge so rain does not soak in.
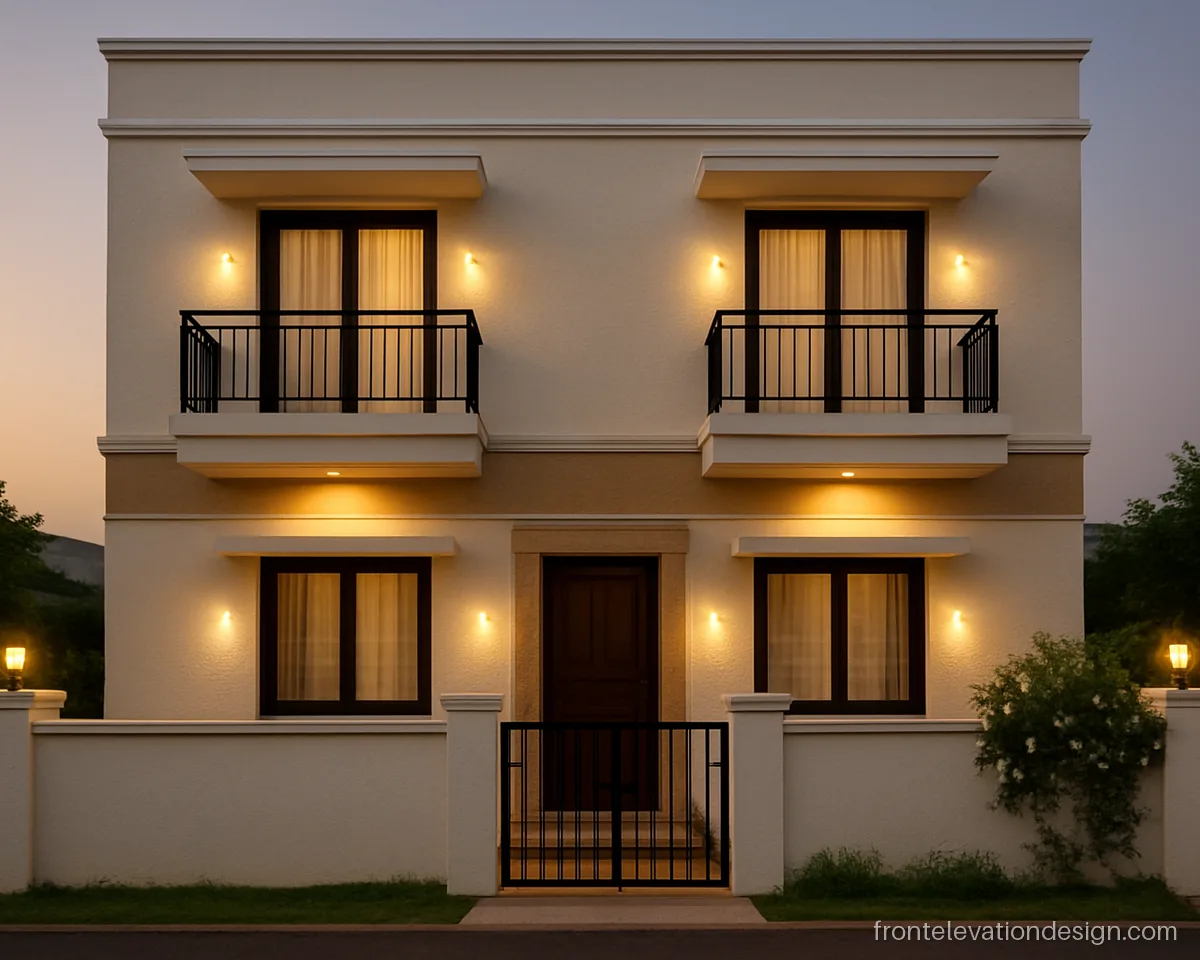
- Plot 30 x 40 ft
- Floors G+1
- Materials Paint, MS railing
Two small balconies, one for each bedroom, keep the front balanced. Black railings stand out well against a warm white wall.
Architect's note: Use flat bar railings at least 3.5 ft high. Slope balcony floors outwards and give each one its own outlet.
Modern Duplex Front Elevation
A duplex house front elevation often has a double height space, a tall glass panel or a stair inside one unit. These fronts show how to make the two levels read as one home.
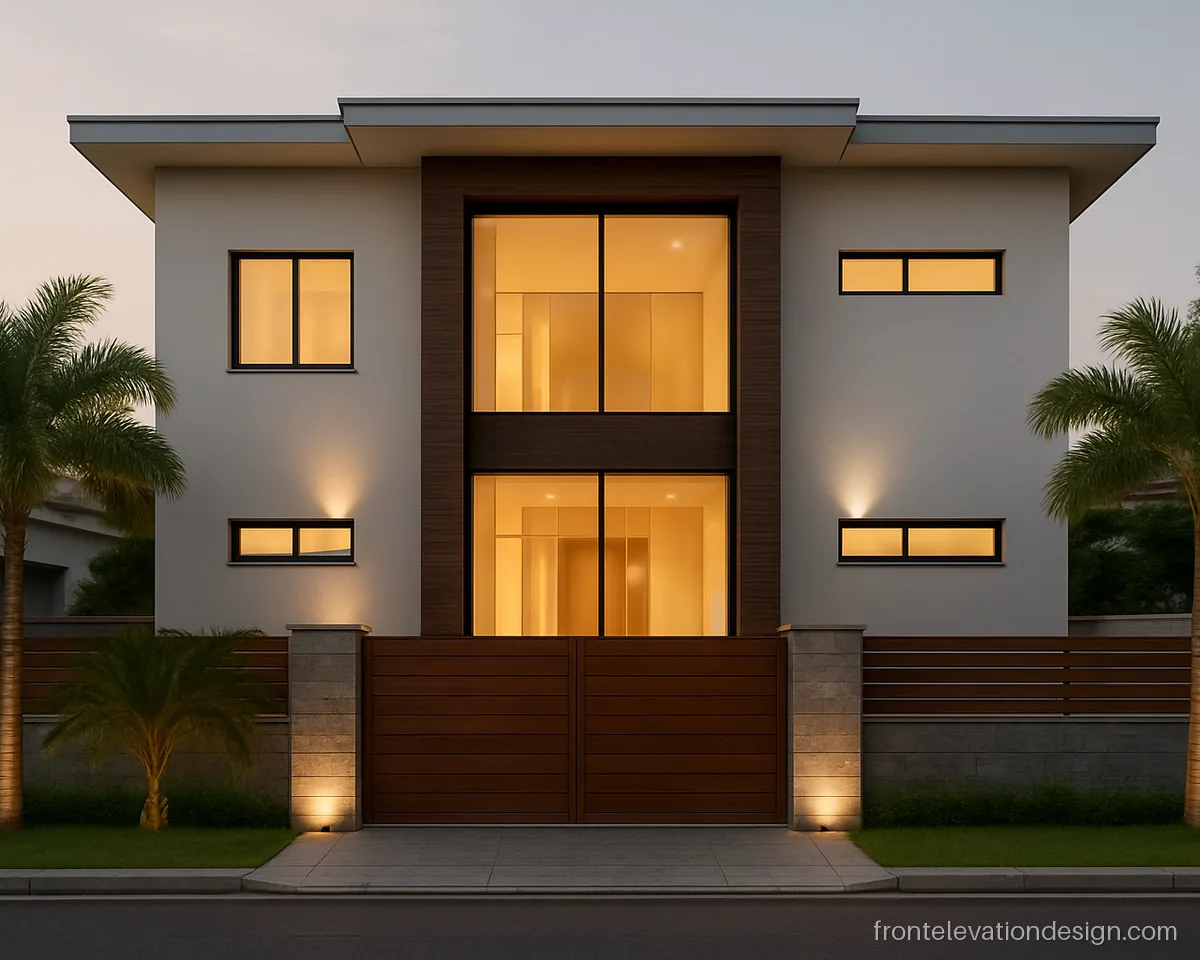
- Plot 40 x 60 ft
- Floors G+1 duplex
- Materials Glass, wood panel, paint
The double height glass shows the stair and living room from the street. A wood frame around it makes the entry easy to find.
Architect's note: Large glass needs toughened panes, a steel or aluminium mullion check and a plan for outside cleaning access.
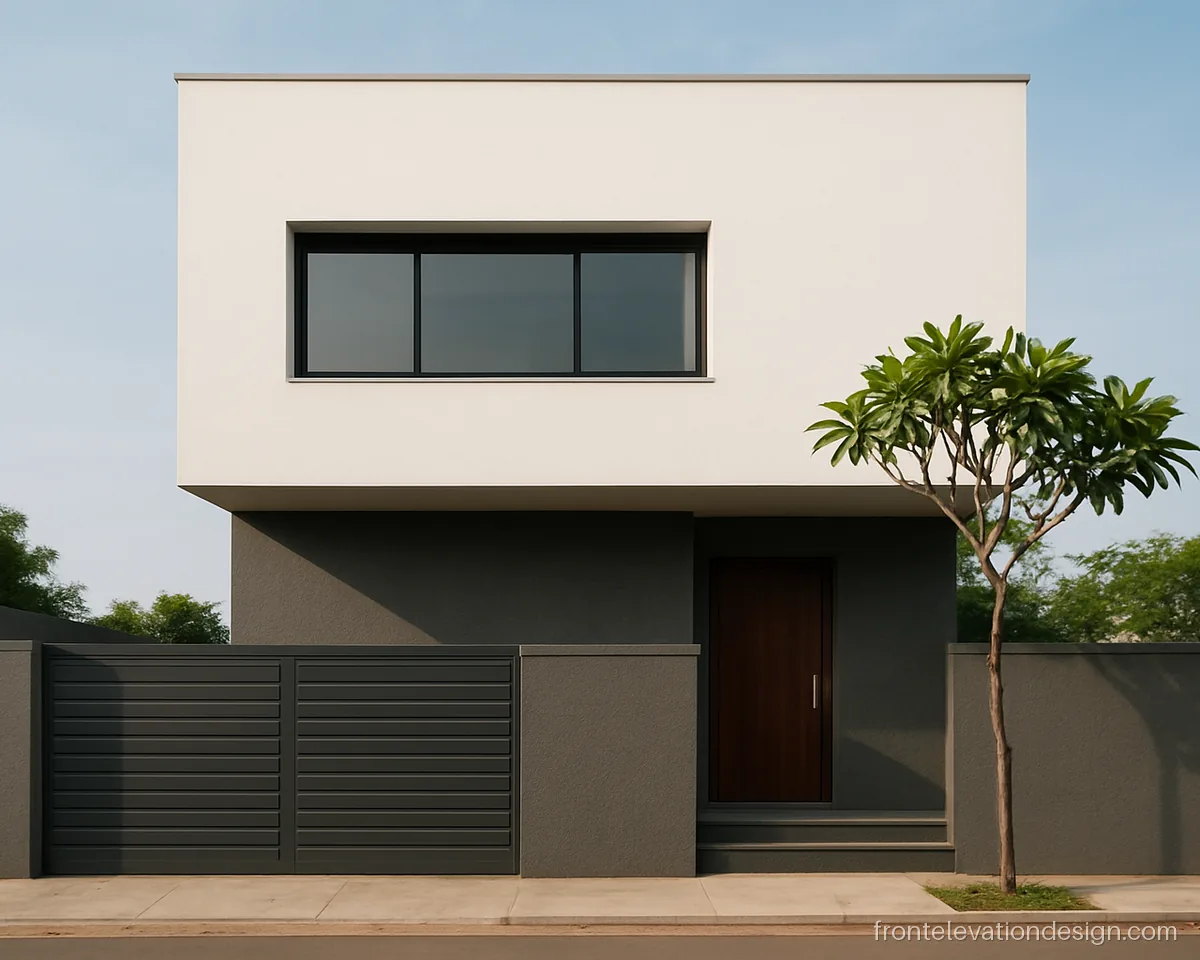
- Plot 30 x 60 ft
- Floors G+1 duplex
- Materials Paint, texture
The first floor bedroom box pushes out over the entry and gives shade to the door. It is a bold look that suits a wider plot.
Architect's note: A cantilever box over 4 ft needs a structural design. Ask for a drip edge on all sides of its underside.
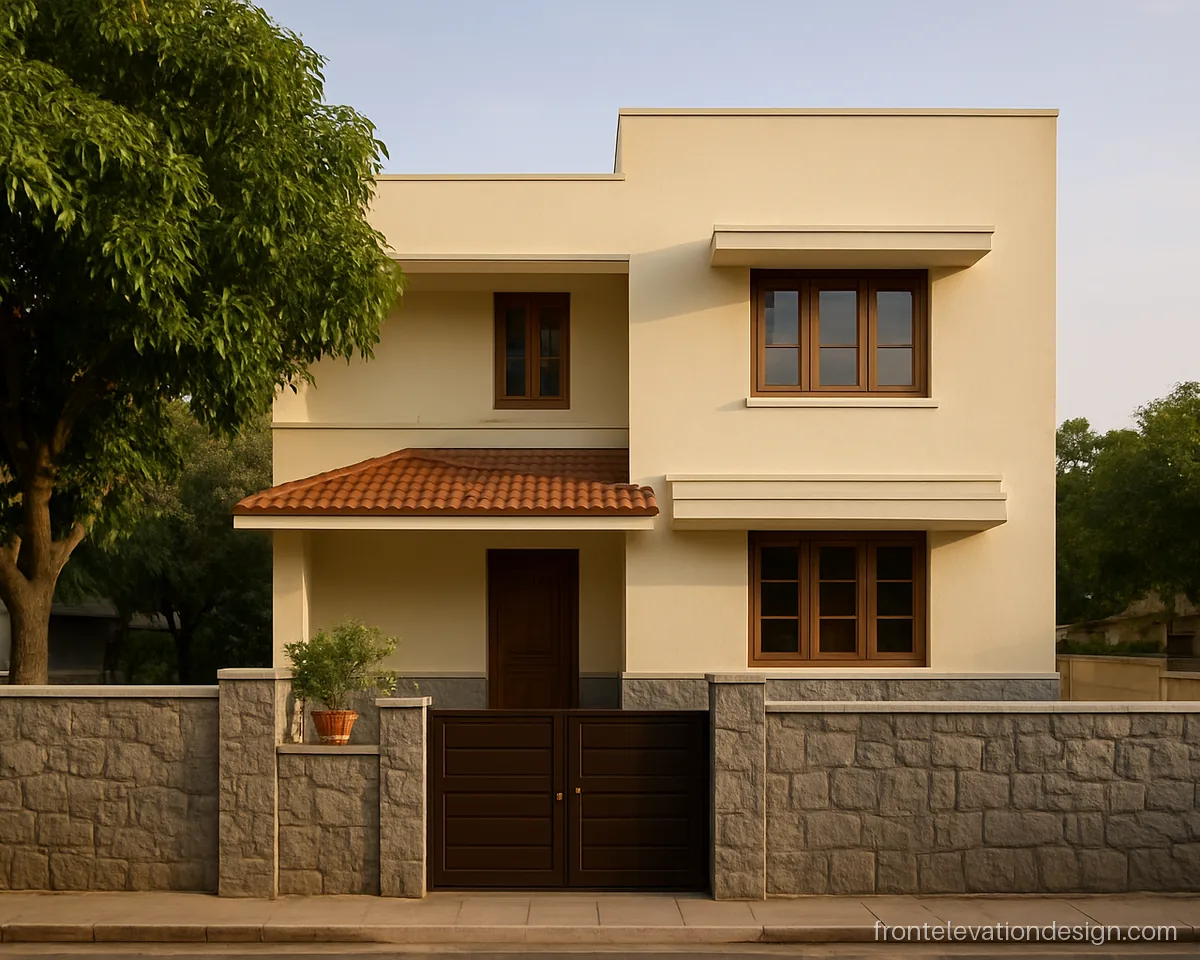
- Plot 30 x 50 ft
- Floors G+1 duplex
- Materials Roof tiles, stone, paint
One sloped roof section over the stair gives the duplex a home-like shape. The stone base hides splash marks from rain.
Architect's note: Sloped roof needs proper waterproofing under the tiles. Check that the gutter drains away from the entrance.
2 Floor Front Elevation Designs for Small Houses and Staircase Fronts
On 15 to 20 ft plots the front is narrow and tall, and the staircase often sits right on the street side. Use the stair window as a design feature instead of hiding it.
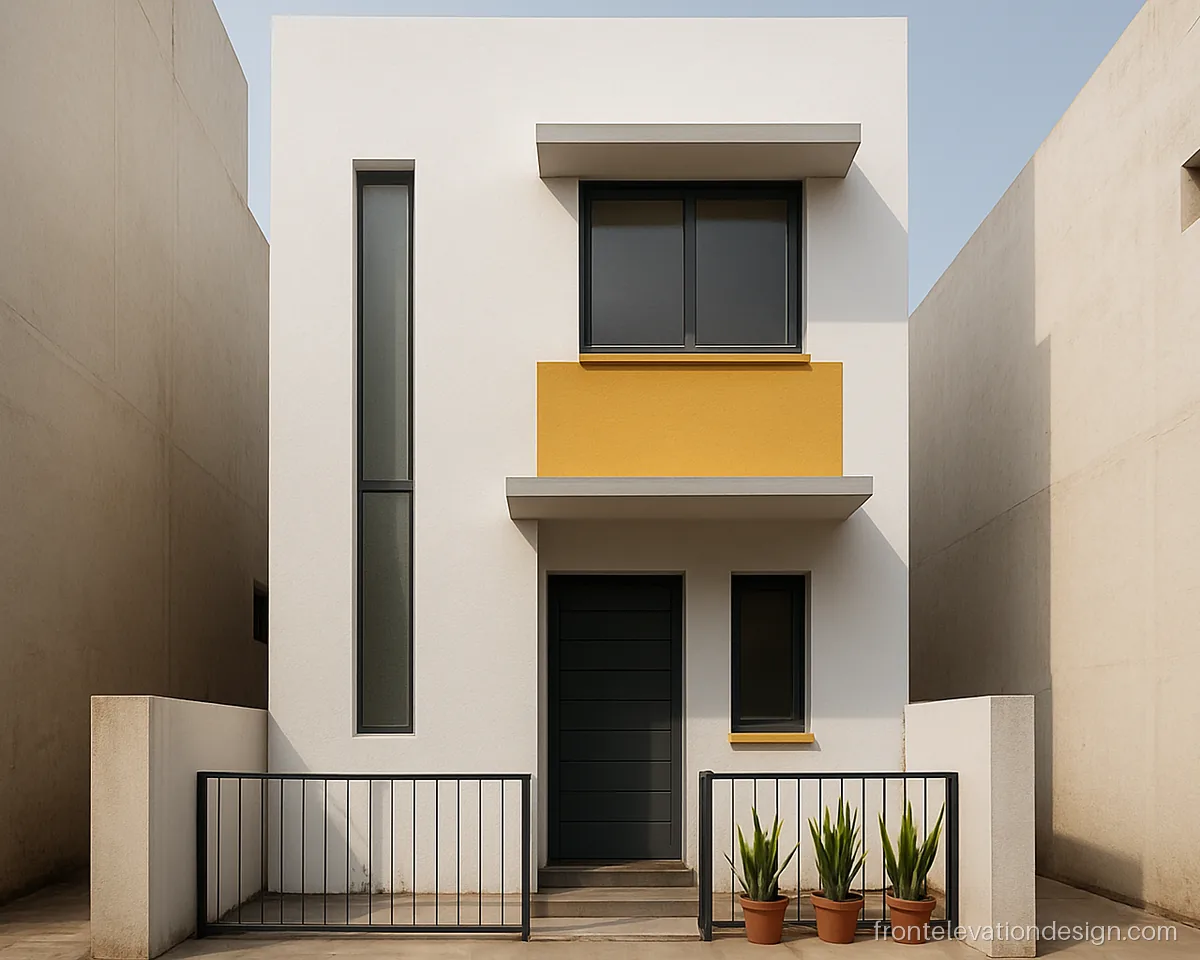
- Plot 20 x 40 ft
- Floors G+1
- Materials Paint, glass
A tall slit window lights the staircase on a narrow front. The rest of the face stays simple, so the house looks taller and neat.
Architect's note: Place the stair window to follow the landing levels. Fit fixed glass with a small openable part for air.
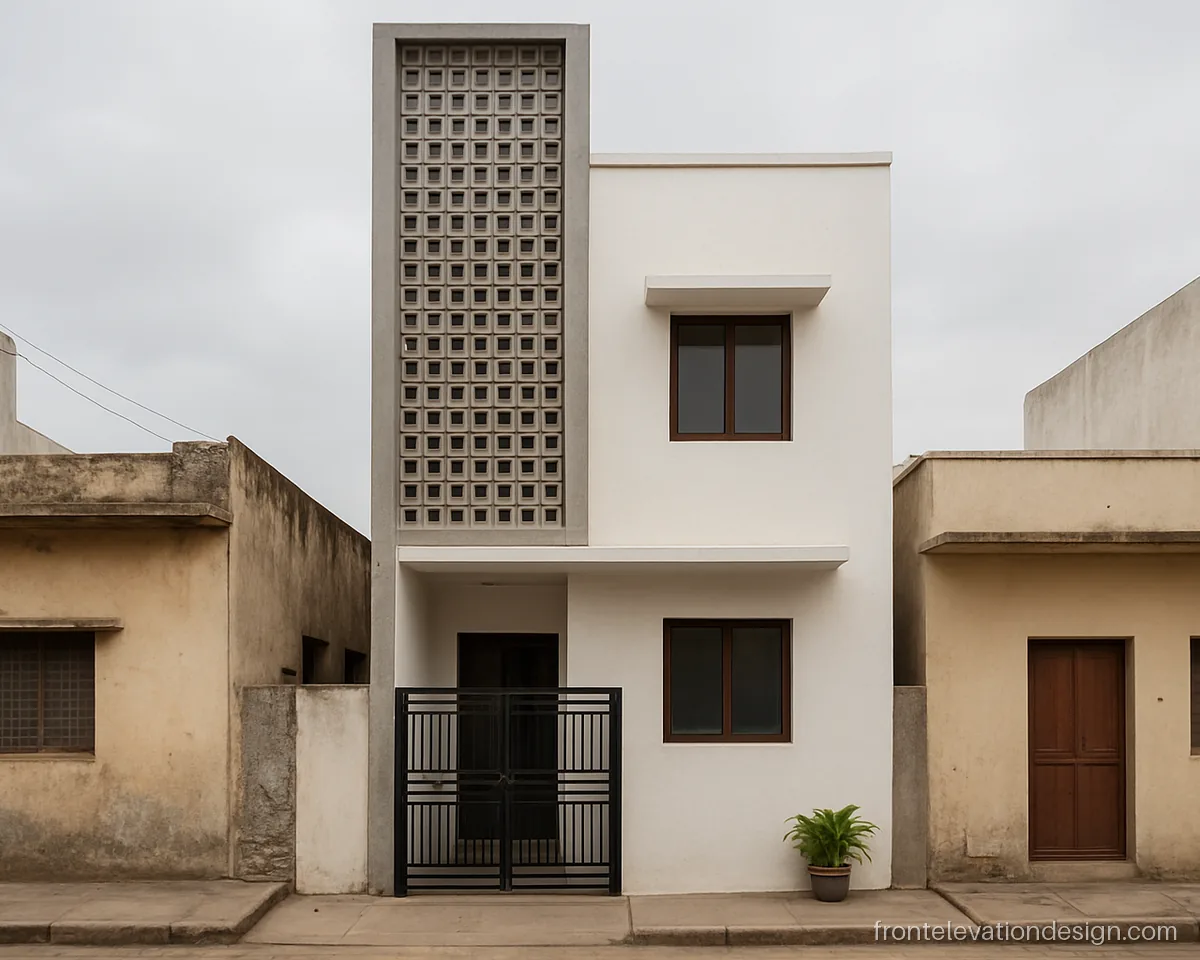
- Plot 15 x 40 ft
- Floors G+1
- Materials Cement jali, paint
The staircase tower is clad in a grey jali that hides the stair and lets air in. A 15 ft front looks less boxed in this way.
Architect's note: Cement jali panels need steel anchors to the frame. Keep the tower parapet higher to cover the headroom box.
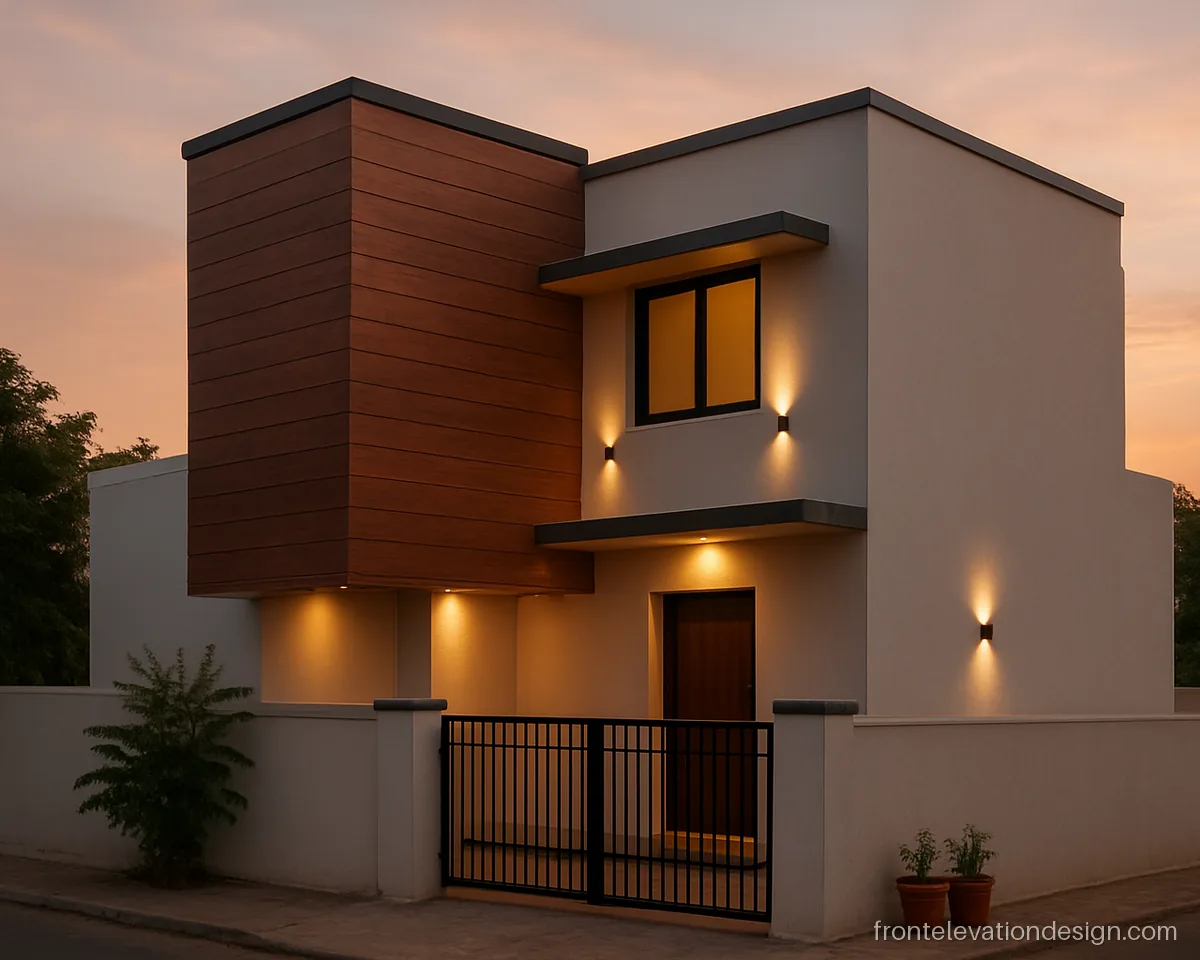
- Plot 25 x 50 ft
- Floors G+1
- Materials WPC panel, paint
The stair box is wrapped in wood panels and stands out from the white body. It is a simple trick that works on a 25 ft plot.
Architect's note: WPC panels need a steel or aluminium frame with gaps for expansion. Ask for a sealed top cap against rain.
How to Choose a Front Elevation Design Double Floor Style for Your Plot
Start with the plot width. A 15 or 20 ft front is tall and slim, so use vertical lines and one strong feature like a stair window. A 30 to 40 ft front can take a porch, a balcony and a cladding block together.
- Narrow plots: keep one colour on most of the wall and one accent. See 20 feet front elevation and 15 feet front elevation ideas.
- West or south facing fronts: deeper chhajjas, louvers or jali on the first floor balcony.
- Corner plots: design both sides, because the side wall shows too.
Cost goes up with cladding area, large glass, ACP or HPL panels, curved slabs and facade lights. Paint, a small tile strip and good chhajjas give a neat front for less money.
What to Tell Your Architect and Contractor
| Item | What to check |
|---|---|
| Chhajja | About 1.5 to 2 ft over windows, with a drip groove below |
| Parapet | About 3 to 3.5 ft high, with a sloped coping |
| Balcony | Floor slope outwards, outlet pipe, railing at least 3.5 ft |
| Cantilever or curved slab | Structural engineer design, not only site judgement |
| Cladding and glass | Proper frame or anchors, toughened glass, sealant check |
Ask for light points on the front before plaster. Fixing wires later always looks messy. Also check local bye-laws on setbacks and how far a balcony may project.
Front elevation questions
What is the best modern double floor front elevation design for a 30 x 40 plot?
A white or beige body with one grey frame around the first floor, a balcony with louvers or a steel railing, and a clean parapet works well. Keep cladding to one or two blocks so it stays easy to maintain.
How do I plan a simple 2nd floor house front elevation design for double floor homes built in two stages?
Design the full G+1 front on paper before building the ground floor. Leave starter bars, keep the staircase on the front side and finish the ground floor with paint only. When the upper floor comes, add the cladding and balcony so the whole face matches.
Which is cheaper, a normal or a modern 2 floor front elevation?
A normal front with paint, chhajjas and simple grills costs less. Modern fronts often use more glass, ACP, stone or lights, and those raise the cost. You can get a modern look with frames and colour alone.
What is the difference between a duplex house front elevation and a G+1 front?
A duplex is one home over two levels, often with a double height space or a tall glass panel. A G+1 may be two separate units. The duplex front usually has one big entry feature, while a G+1 often shows two doors or a side stair.
Where should the staircase window go on a narrow double floor front?
Follow the landing levels so the window does not cut across a step. A tall slit or a jali tower both work well. Keep part of it openable for air.
Do I need permission for a large balcony on the front?
Balconies that project past the plot line or into the setback are controlled by local building bye-laws. Ask your architect or the local authority before casting the slab.