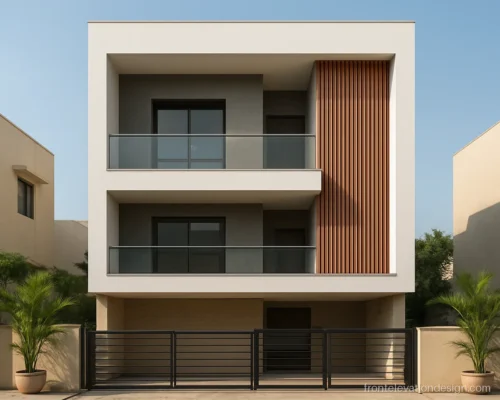
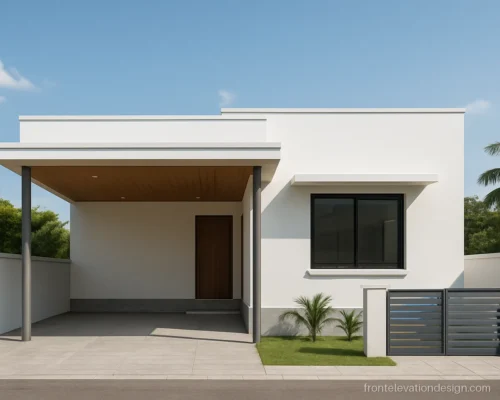
Shop Front Elevation Design and Commercial Building Fronts
12 elevations Balcony and details Updated October 2026
A good shop front elevation design helps people spot the shop, walk in easily and remember it. It also has to handle sun, rain, dust and long hours of use.
This gallery covers small shops, shops with a house above, clinics and offices, and halls, hotels and schools. The fascia boards are left blank so you can plan your own name board. For more house fronts, see the building front elevation page.
Small Shop Front Elevation Design
A small shop front elevation design has one job: show the goods and make the entrance clear. Keep a wide opening, a clean fascia for the name board and a shade over the door.
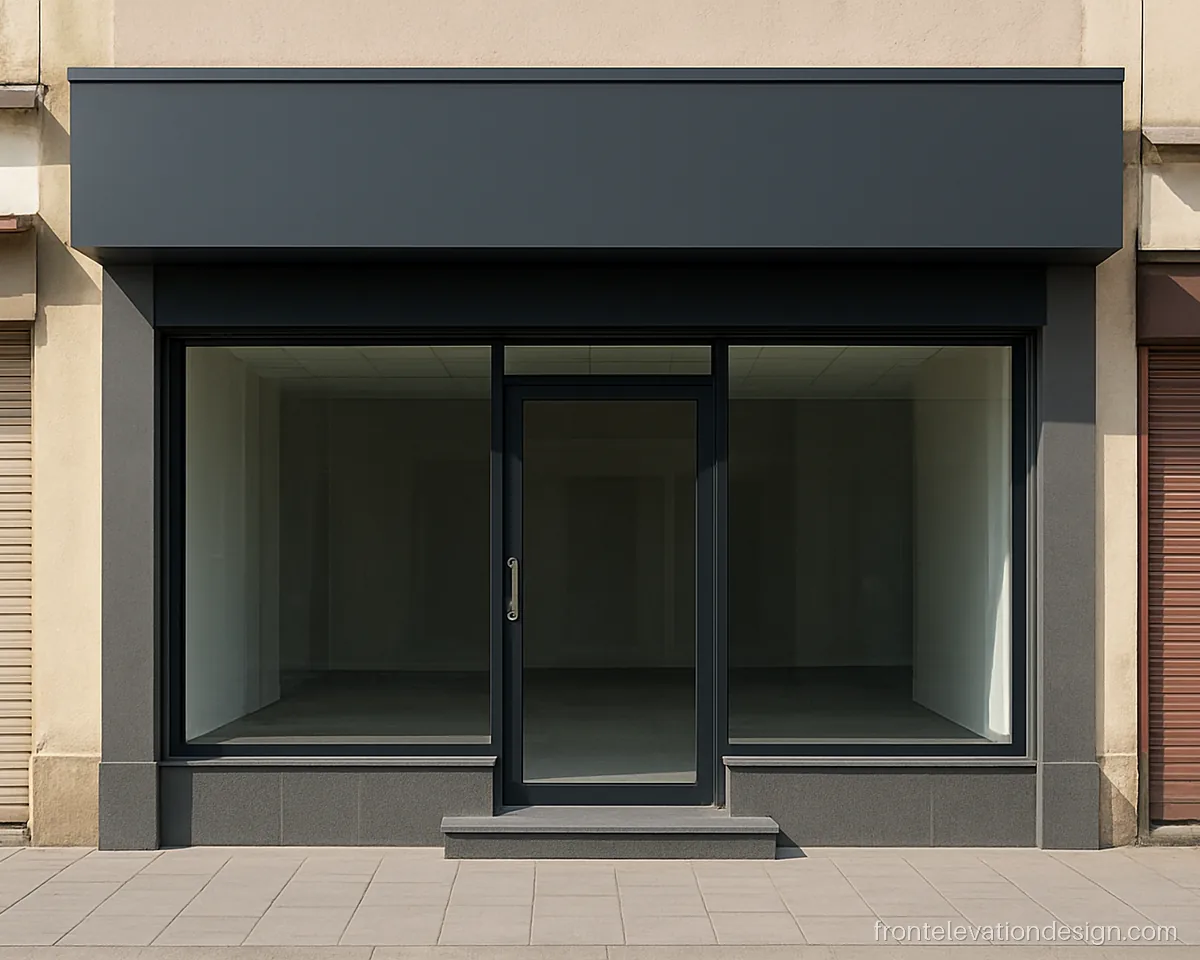
- Plot 12 x 40 ft
- Floors Ground floor
- Materials ACP, glass, shutter
A grey ACP fascia over a full-width glass front keeps the shop simple and bright. Good for a 12 ft wide shop on a market road.
Architect's note: Keep a 2 ft deep canopy over the glass. Hide the rolling shutter box behind the fascia.
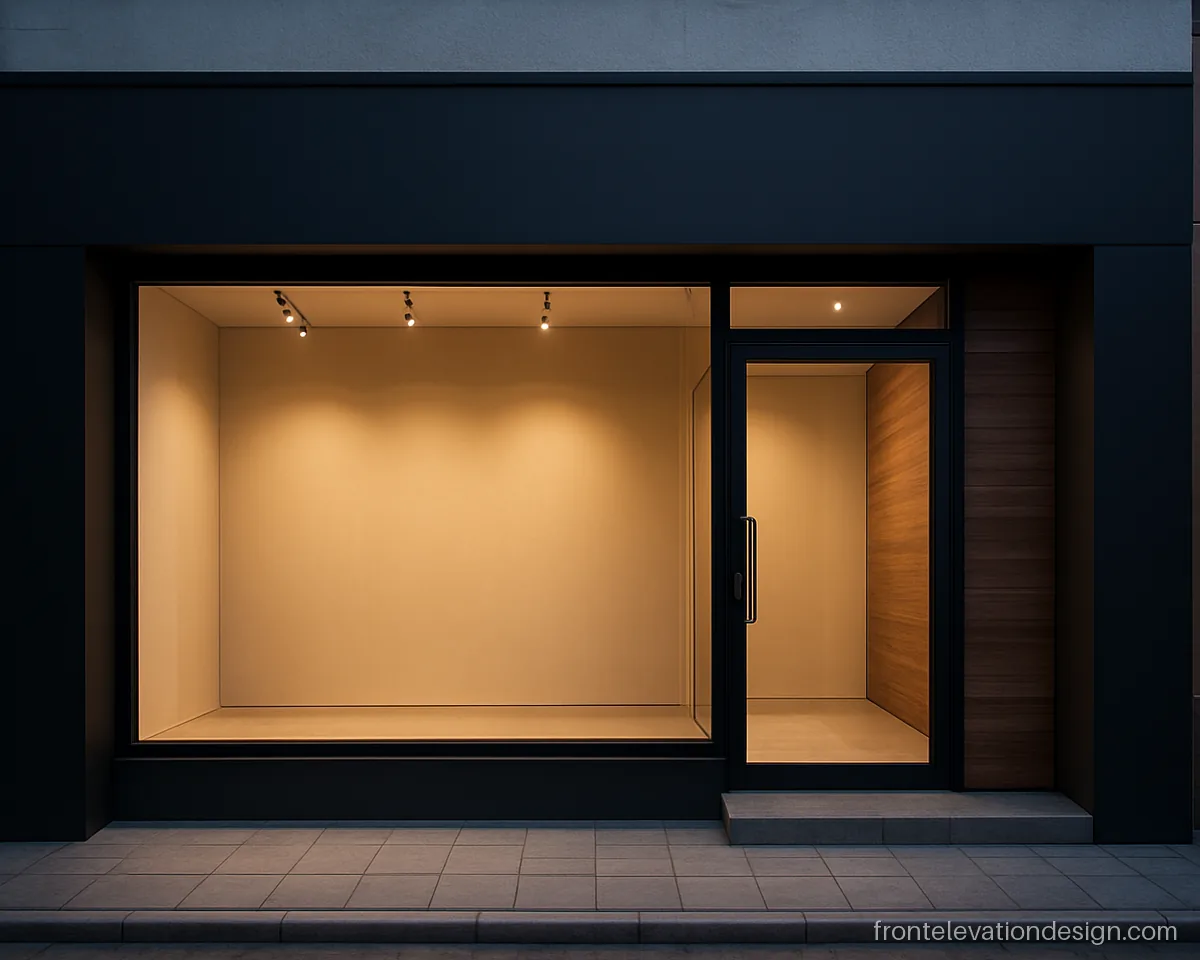
- Plot 18 x 50 ft
- Floors Ground floor
- Materials HPL, ACP, glass
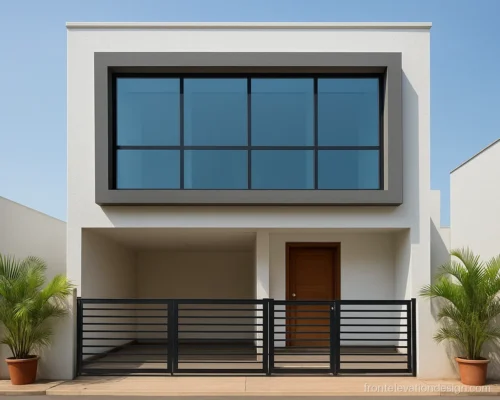
Wood-look panels and a thick black frame turn a small shop into a neat showroom. It suits clothing, mobile and gift shops.
Architect's note: Plan light points inside the frame and a power point for the name board before fixing panels.
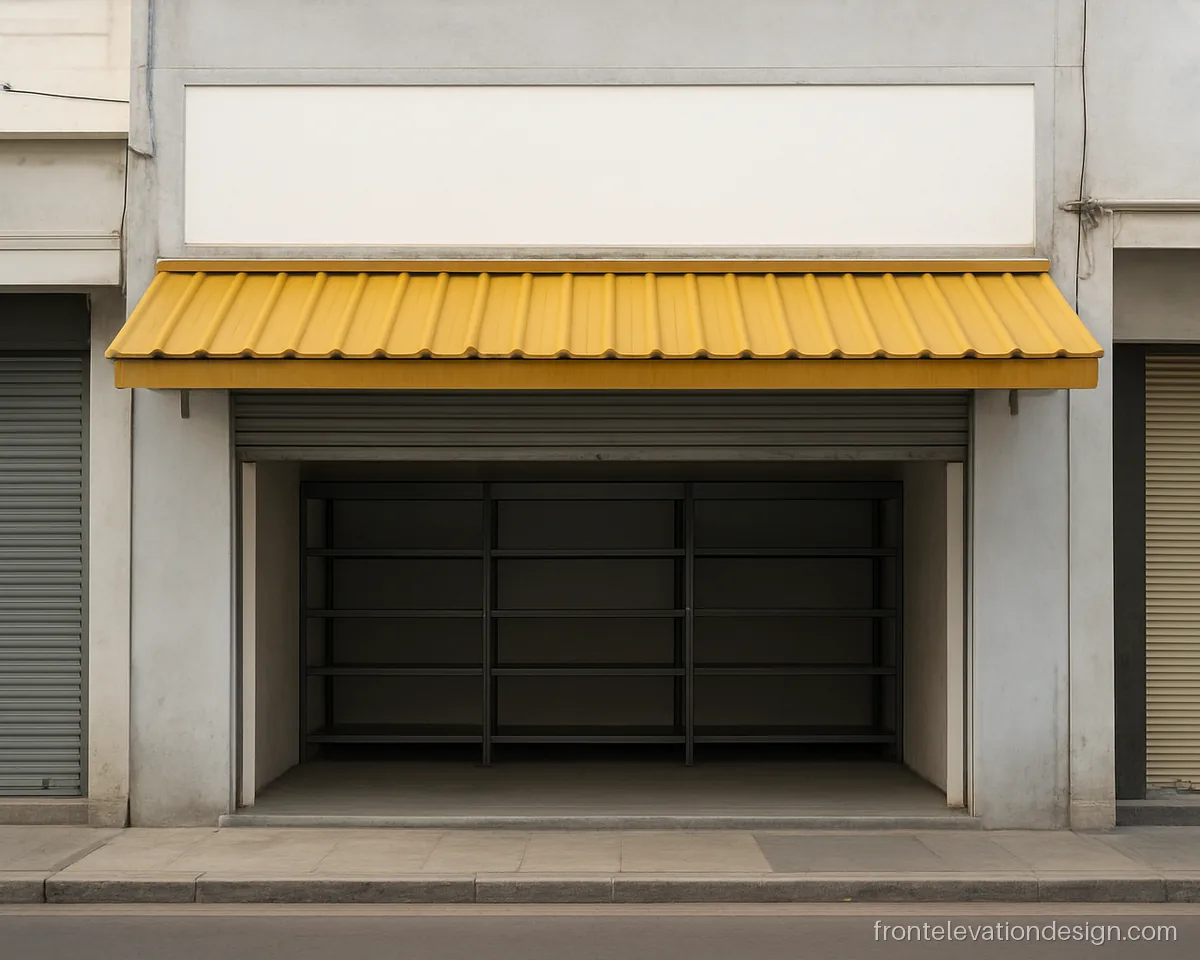
- Plot 15 x 35 ft
- Floors Ground floor
- Materials Paint, MS canopy
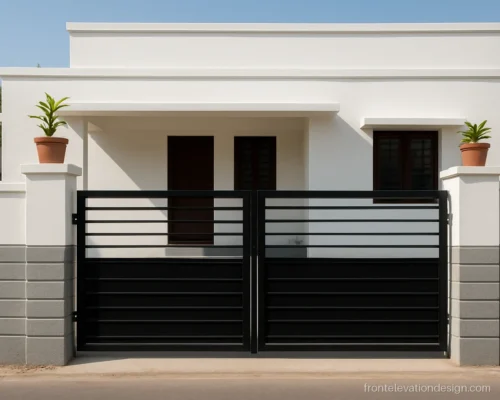
A deep fabric-look canopy shades the counter from sun and rain. This commercial small shop front elevation design works for grocery and hardware stores.
Architect's note: Use a metal frame canopy with a sheet top sloped forward. Add a gutter so water does not fall at the door.
Front Elevation with Shop and House Above
Shop below and home above is common on main roads. The front must keep the two apart: separate entrance, a strong band between floors, and a quieter look upstairs. See building front elevation designs for taller blocks.
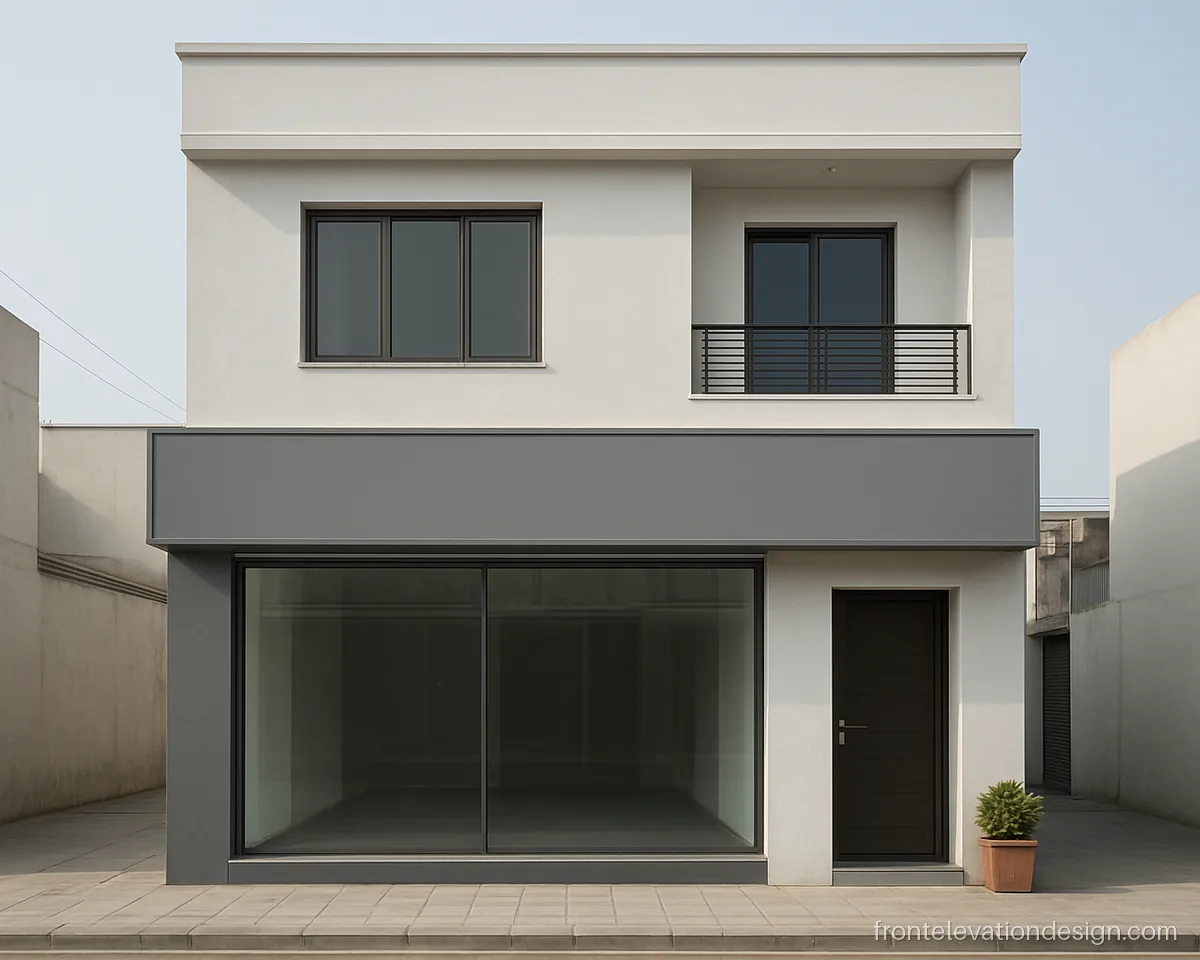
- Plot 20 x 50 ft
- Floors G+2
- Materials Paint, ACP, glass
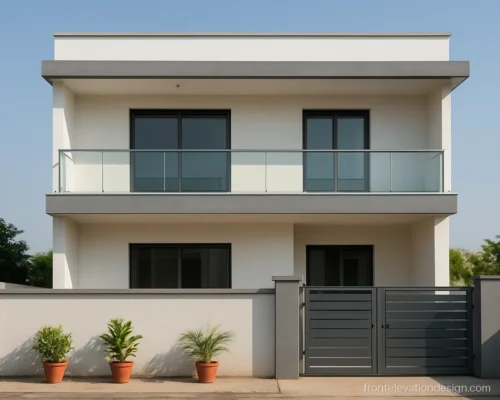
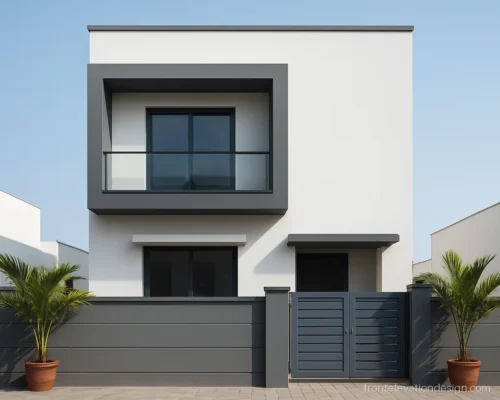
A wide grey band separates the shop from the home, and the house entrance sits on the side. Suits a 20 ft plot on a busy road.
Architect's note: Give the house its own stair and door. Check fire and parking rules for mixed use.
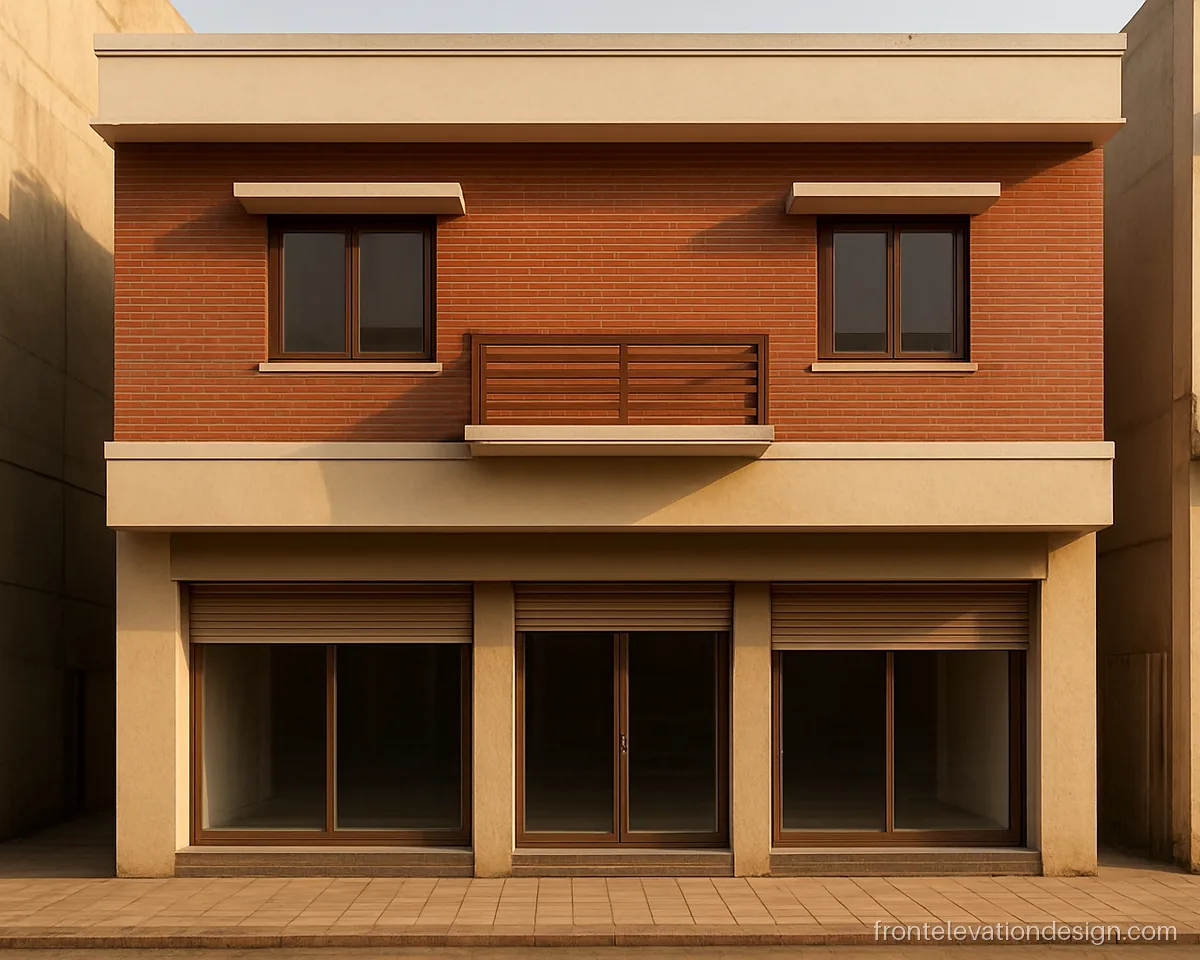
- Plot 25 x 45 ft
- Floors G+1
- Materials Brick tiles, glass
Brick tiles on the home floor make it feel warm and set apart from the shop. A good fit for a small town main road.
Architect's note: Fix brick tiles with good adhesive and grout. Seal the band above the shop canopy against leaks.
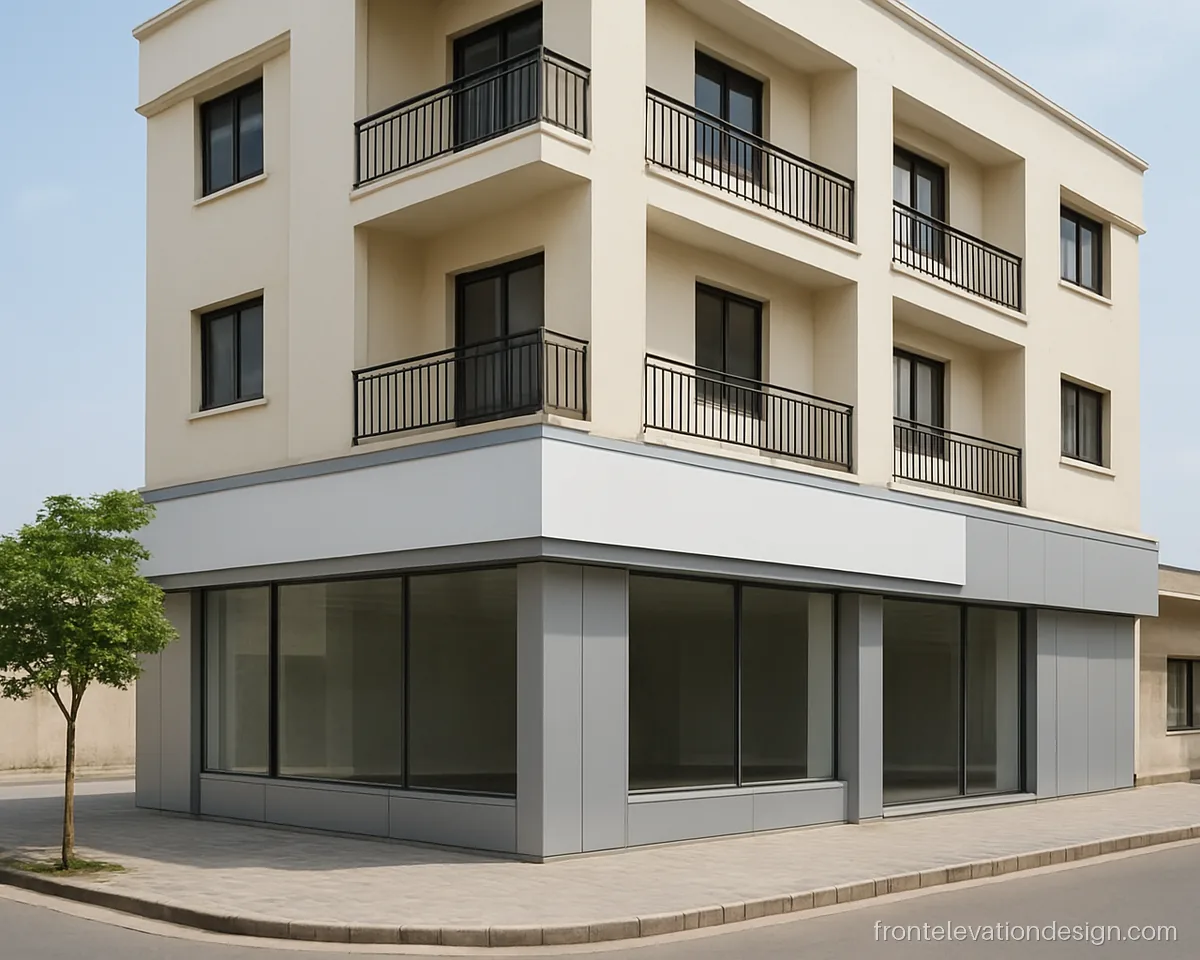
- Plot 30 x 60 ft
- Floors G+3
- Materials ACP, paint, glass
ACP sheet wraps the corner shop while the flats above stay in paint. The shop gets a bold face and the home stays calm.
Architect's note: ACP over large areas needs an aluminium frame and expansion gaps. Use fire-rated sheet if rules ask.
Hospital, Clinic and Office Front Elevation Design
Clinics and offices need a front that feels clean and easy to find. Ramps, a covered drop-off and a clear entrance matter more than cladding.
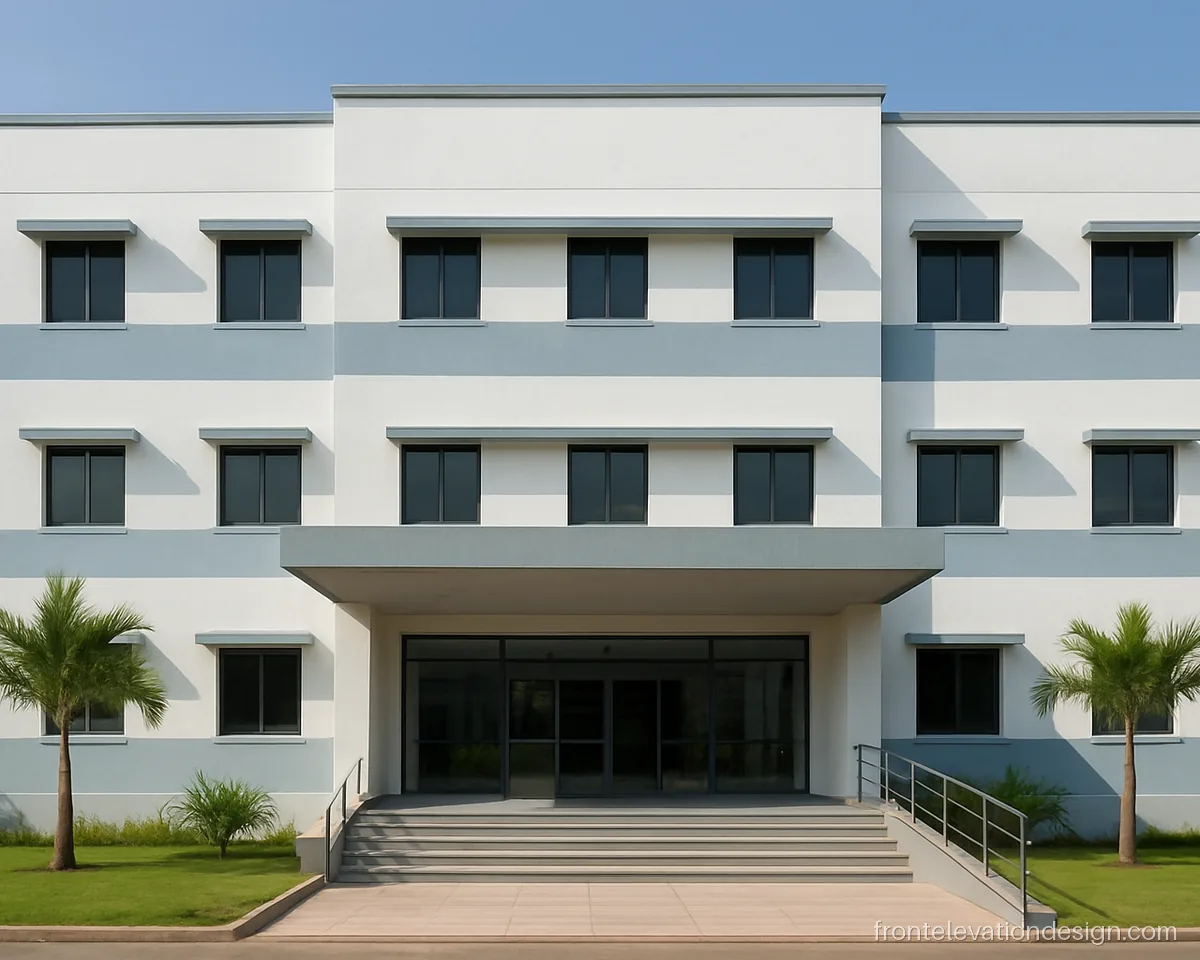
- Plot 40 x 80 ft
- Floors G+2
- Materials Paint, glass, granite
A white front, a covered entrance and a gentle ramp make this small hospital feel calm and easy to reach. Suits a 40 ft plot.
Architect's note: Ramps need a gentle slope with handrails both sides. Plan a canopy deep enough for drop-off.
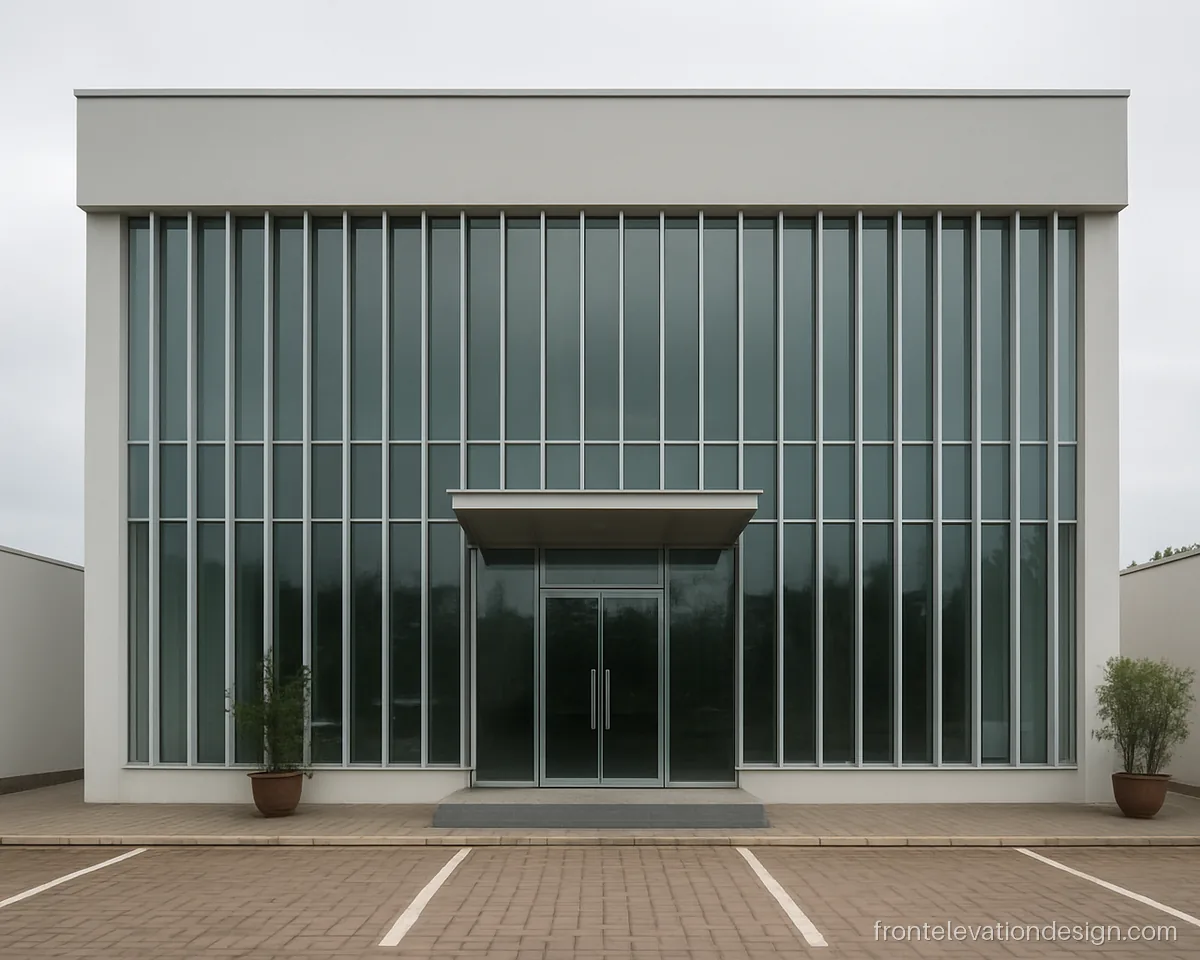
- Plot 30 x 60 ft
- Floors G+1
- Materials ACP fins, glass
Vertical grey fins shade a glass front on this small office. It looks professional and keeps the inside cooler.
Architect's note: Fins need a steel or aluminium frame tied into the slab. Ask for access to clean the glass.
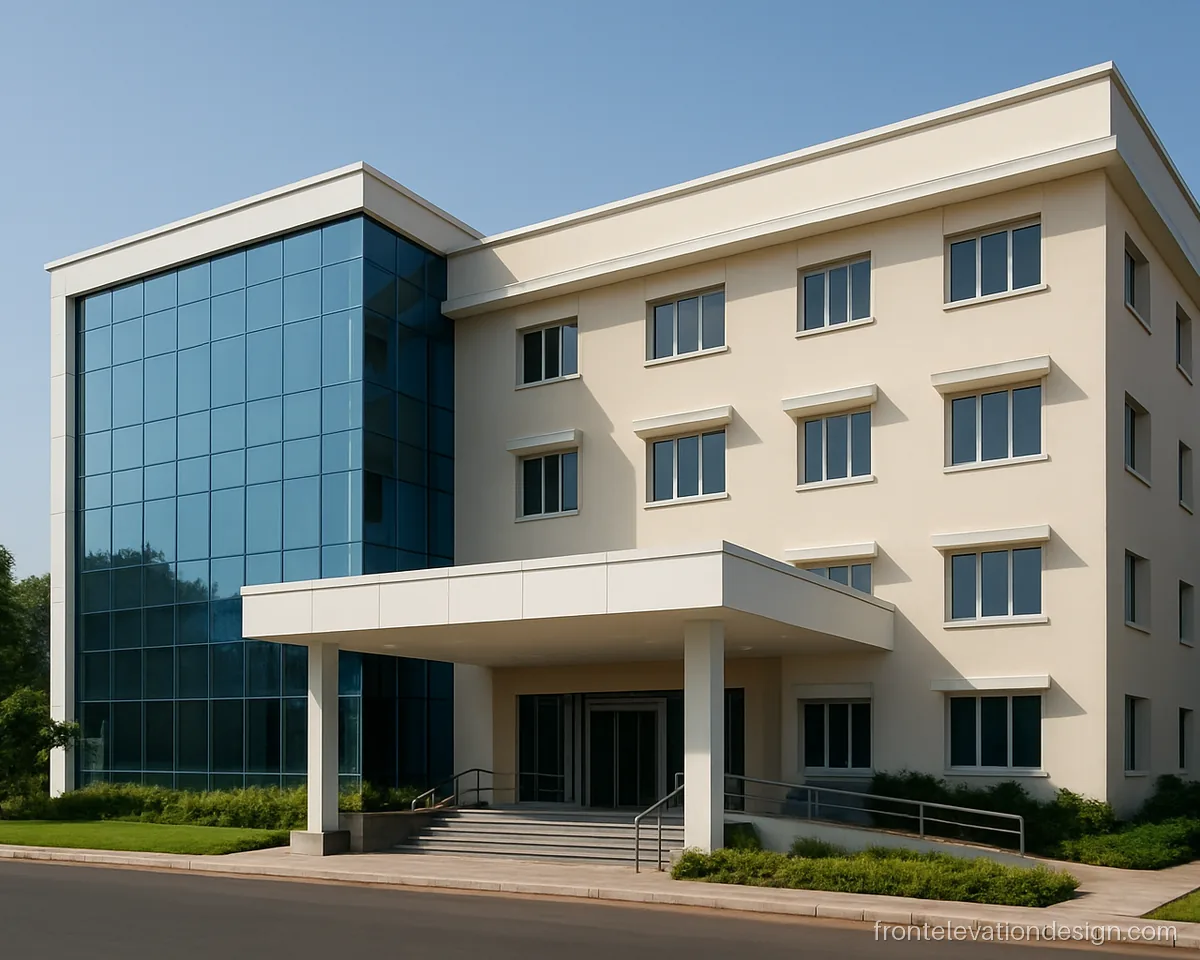
- Plot 60 x 100 ft
- Floors G+3
- Materials ACP, glass, paint
This front elevation design for hospital use pairs a glass clinic block with a solid ward block. Suits a larger plot near a main road.
Architect's note: Hospitals need fire exits, lift and approvals. The architect should check all rules before facade work.
Marriage Hall, Hotel and School Front Elevation
Halls, hotels and schools need wide fronts that handle crowds. A marriage hall exterior design needs a grand gate and a covered porch, while a school needs shade and safe entry.
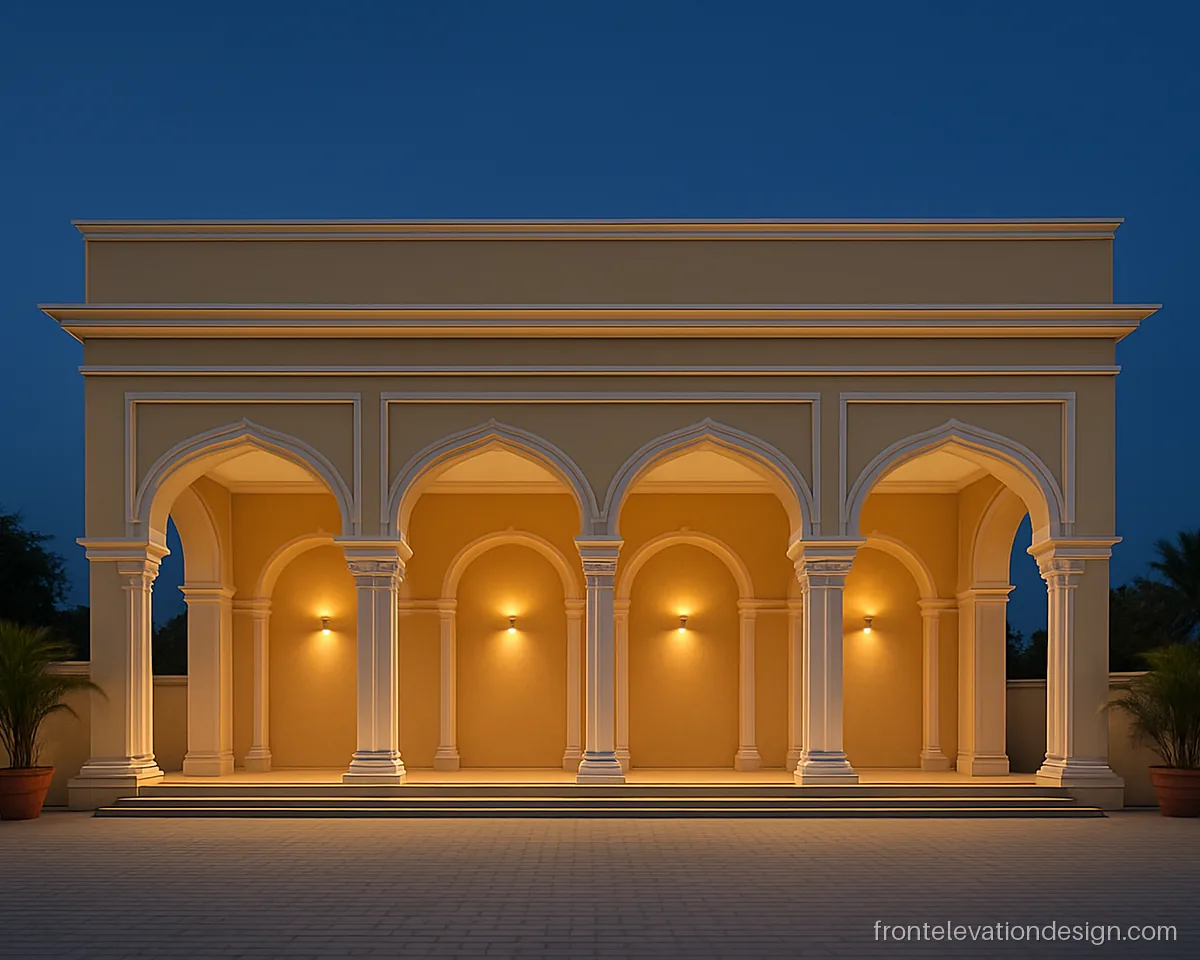
- Plot 80 x 150 ft
- Floors G+1
- Materials Paint, GRC, lights
A row of tall cream arches and warm lights gives the hall a festive face at night. The deep porch keeps guests dry in rain.
Architect's note: Arches with GRC need anchors. Plan a separate light circuit and a generator point for events.
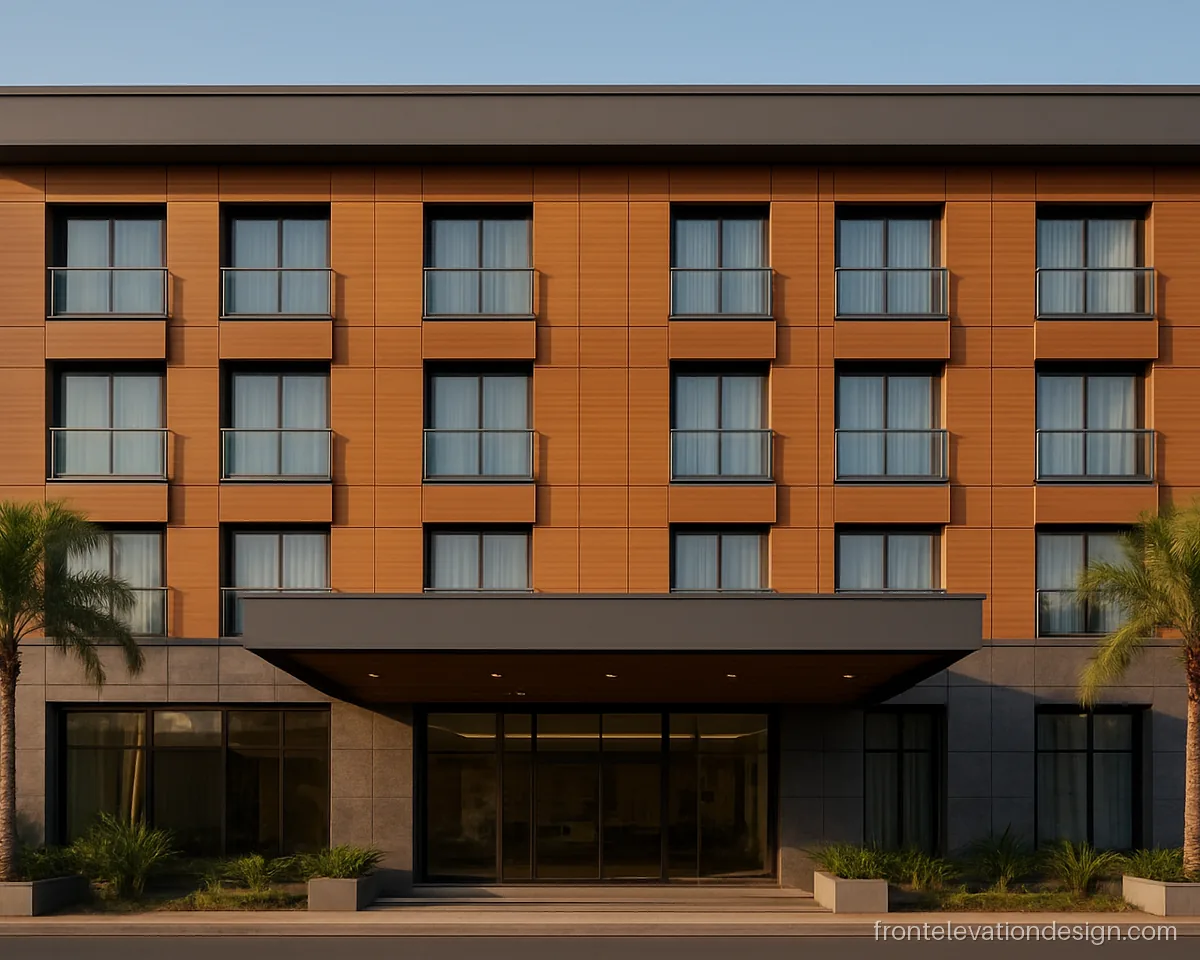
- Plot 50 x 90 ft
- Floors G+3
- Materials Stone, HPL, glass
A long canopy over the drop-off, stone base and wood panels give a small hotel a welcoming front. Suits a town hotel on a main road.
Architect's note: Canopies over drop-off need a strong cantilever. Ask the engineer and keep clear height for vehicles.
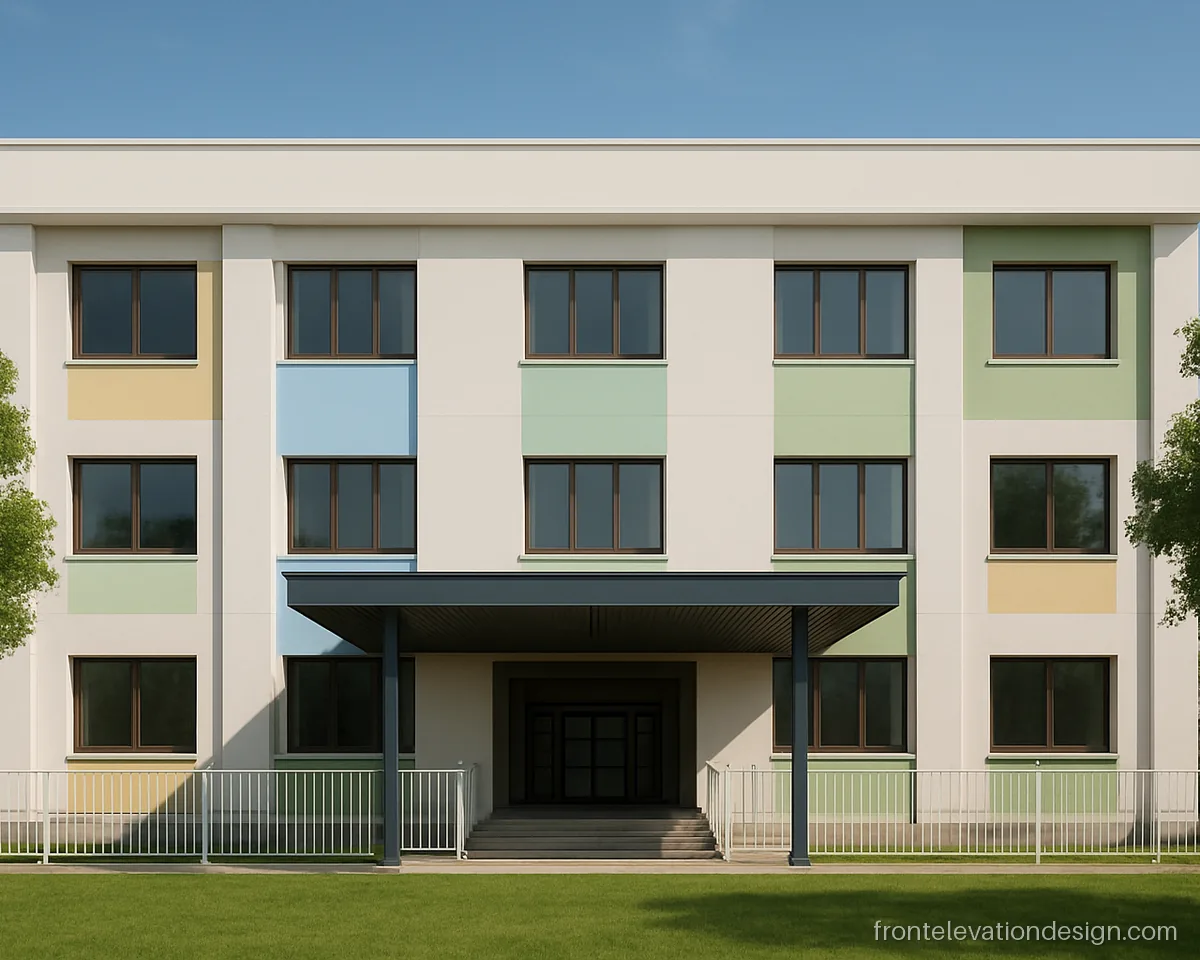
- Plot 60 x 100 ft
- Floors G+2
- Materials Paint, MS canopy
Soft colour blocks and a deep canopy make the school front cheerful and shaded. A good model for a play school or small school.
Architect's note: Plan a wide gate, a covered waiting area and safe railings. Check fire exits and approvals.
How to Plan a Shop Front Elevation
- Opening: keep the glass or shutter opening as wide as rules and structure allow.
- Fascia: plan the name board area early, with power for lights and a strong backing.
- Shade: a canopy of 2 to 3 ft protects the door and goods from sun and rain.
- Step and ramp: a low step and a ramp help older customers and trolleys.
- Shutter: hide the shutter box behind the fascia.
Cost rises with ACP area, glass size, lighting, stone and canopy depth. A plain paint front with a good fascia and canopy is enough for most small shops. For trim ideas, see elevation details design.
Materials for Commercial Fronts
| Material | Good for | Check |
|---|---|---|
| ACP sheet | Fascia, frames | Frame, joints, fire rating |
| Toughened glass | Shop fronts, doors | Thickness and fixing |
| Granite or stone | Base, steps | Non-slip finish |
| HPL or wood look | Showrooms, hotels | Ventilated fixing |
| Texture paint | Upper floors | Repaint cycle |
What to Tell Your Architect
Commercial and mixed use buildings have extra rules for fire exits, parking, setbacks and signboard size. Ask your architect to check them with the local authority. Keep the house entrance separate from the shop. For balconies above a shop, see balcony railing elevation ideas.
Front elevation questions
What is a good front elevation name board design for a small shop?
Keep the fascia plain, flat and wide, with a strong backing frame. Plan lights above or behind it. Use one colour that stands out from the wall.
Is ACP sheet good for a shop front elevation?
Yes, ACP gives sharp, clean fascias and frames. It needs an aluminium frame, sealed joints and expansion gaps. Ask about fire-rated sheet for larger buildings.
What makes a good hospital front elevation design?
A clear entrance, a covered drop-off, a gentle ramp and calm colours. Clean, easy-wash finishes help. Fire exits and approvals must be checked first.
How should an indian shop front elevation handle rain?
Use a canopy of 2 to 3 ft with a gutter, a raised step and a sloped sill. Keep the shutter box covered. Granite at the base resists splash.
What is a good small hospital front elevation design on a narrow plot?
Put a glass entrance at the centre, a canopy over it and a ramp beside the steps. Keep the upper floors plain with regular windows. Check fire and lift rules.
Can I see a 3d front elevation of school before building?
Yes. Ask your architect for a 3D view of the front. It helps you check colours, canopy depth and the playground layout. See our 3D front elevation page.