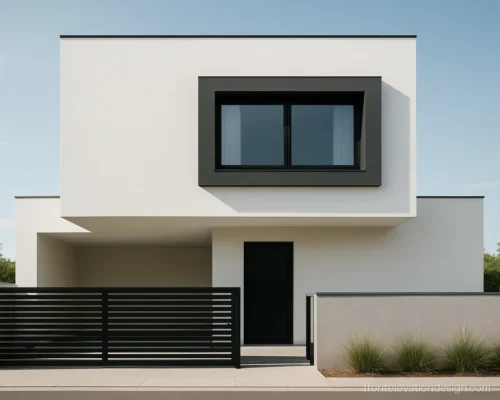
ACP Sheet Front Elevation Design with WPC and HPL Ideas
12 elevations Materials and colour Updated October 2026
An acp sheet front elevation design gives a house a smooth, modern face in less time than stone or tile. This gallery covers plain and metallic ACP, wooden ACP, WPC panels and louvers, and HPL wood panels.
Each picture has notes on fixing, joints and care. Cladding looks great on day one, but it lasts only if the frame, the sealant and the drip edges are right. For tile options, see front elevation tiles design.
Modern ACP Sheet Front Elevation Design
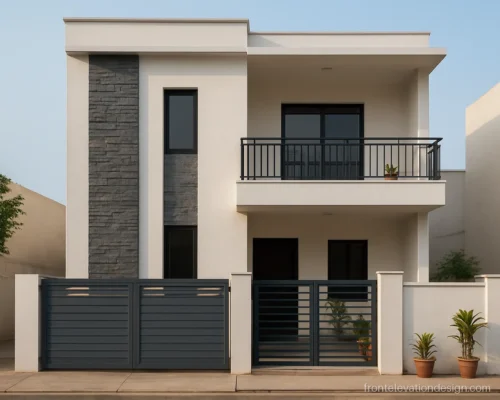
These acp sheet front elevation design photos show plain and metallic panels. ACP gives a smooth, sharp finish in solid colours or metallic shades. It is light and quick to fix, but it needs a good frame, sealed joints and the right fire rated core.
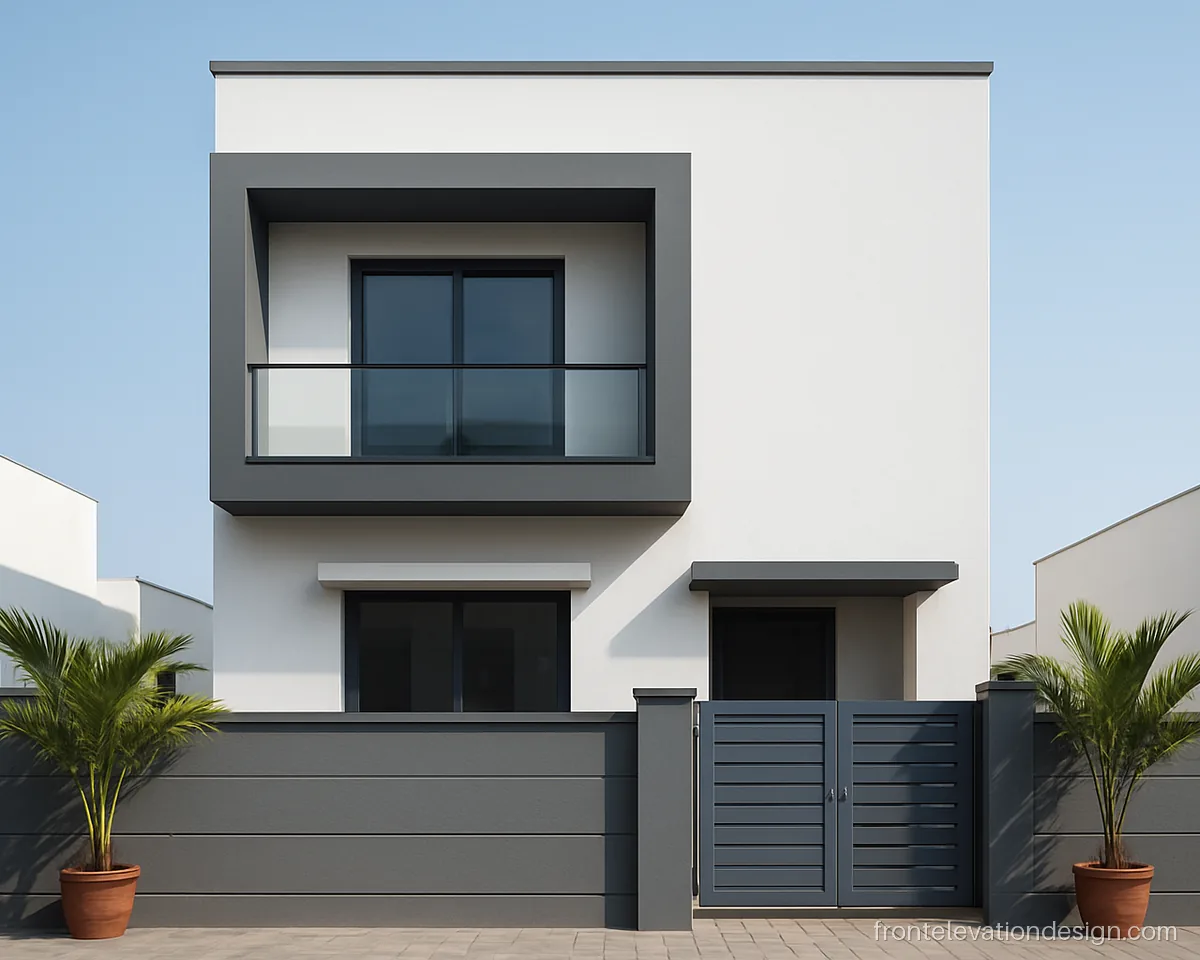
- Plot 30 x 50 ft
- Floors G+1
- Materials ACP, paint
A single grey ACP frame around the first floor gives a clean line that paint cannot match. It suits a G+1 house on a 30 ft plot.
Architect's note: Ask for a fire retardant core, an aluminium or GI frame and silicone joints of even width.
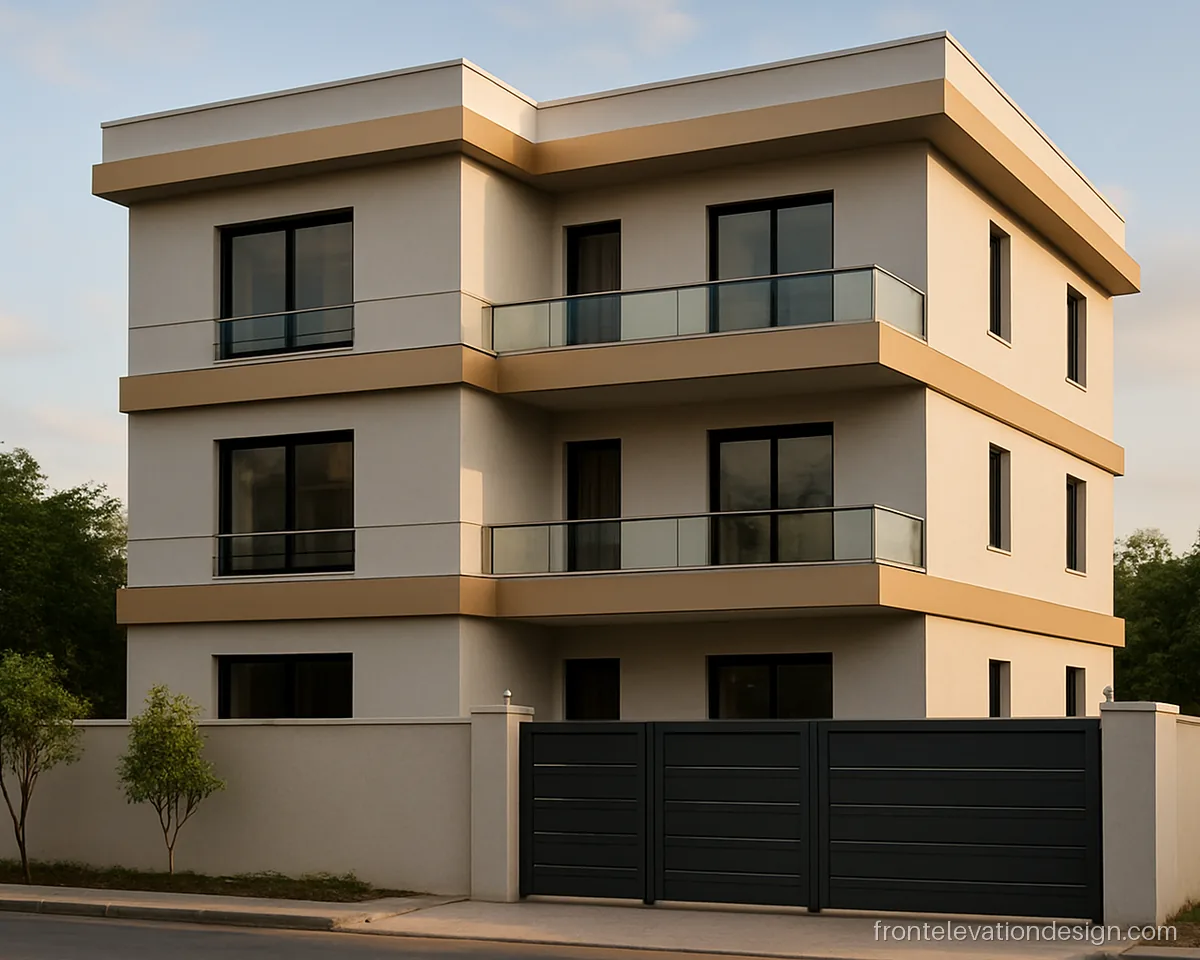
- Plot 30 x 60 ft
- Floors G+2
- Materials Metallic ACP, paint
Champagne metallic bands mark each floor of a G+2 house. The shine looks rich in the evening but shows dents, so keep bands above hand height.
Architect's note: Metallic ACP shows waves on a weak frame. Ask for closer frame spacing and protective film removal after fixing.
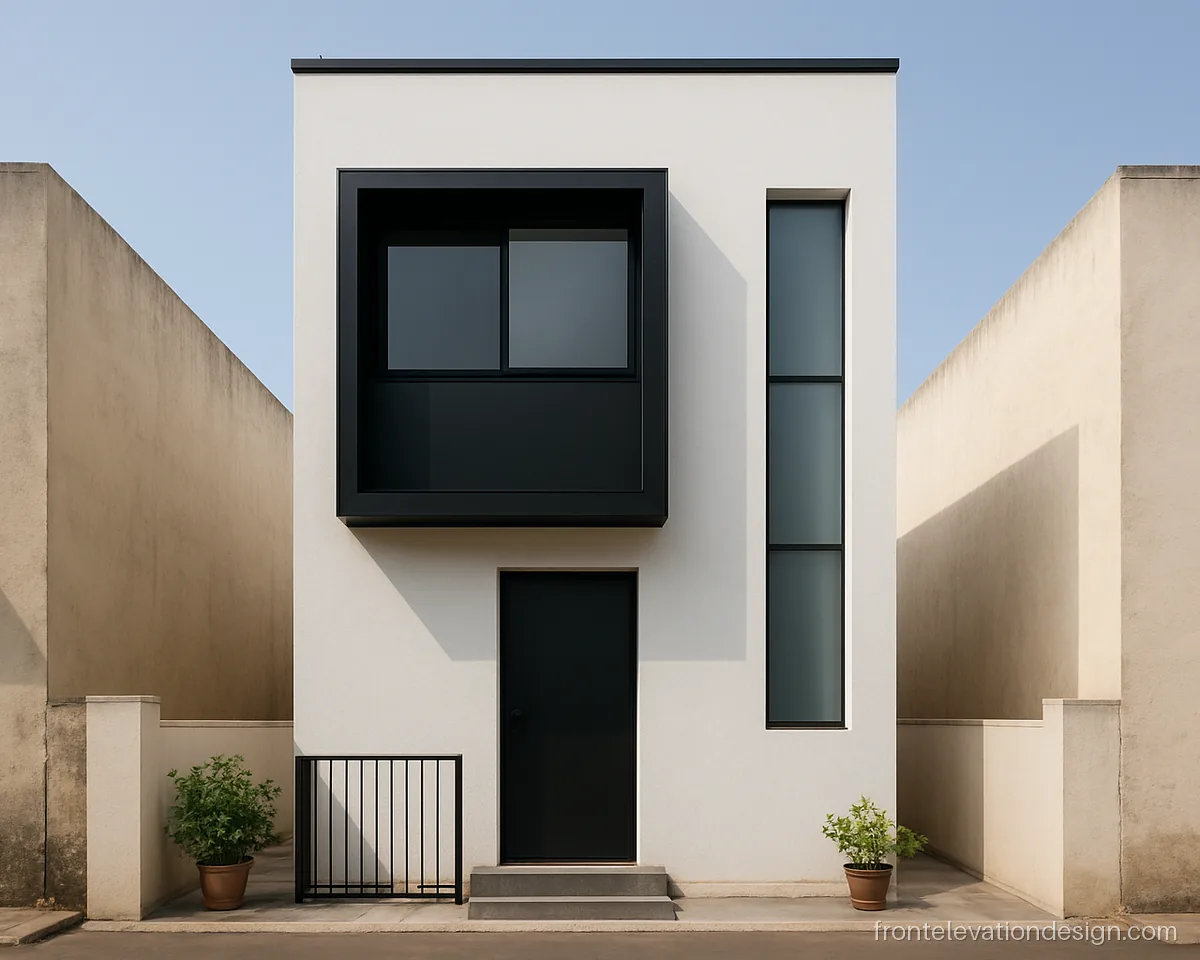
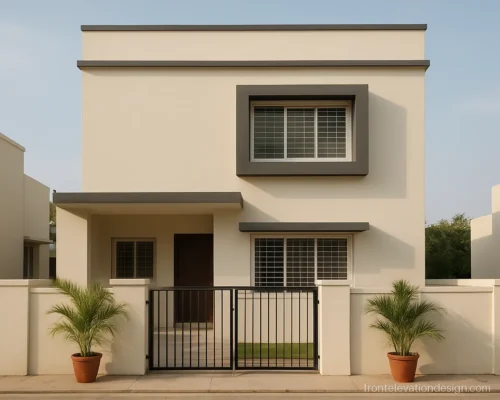
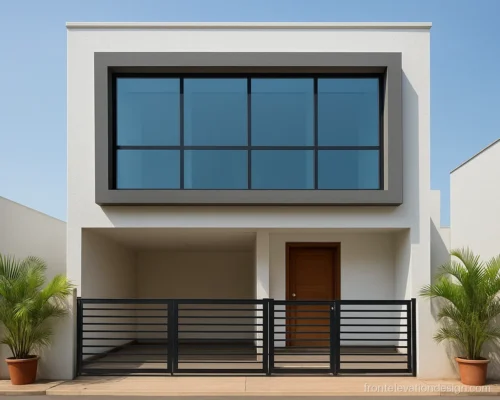
- Plot 20 x 40 ft
- Floors G+1
- Materials ACP, paint
A black ACP box frame around the upper window gives a narrow front one strong point. The rest stays white so it does not look heavy.
Architect's note: On narrow plots keep ACP to one block. Give the box top a slight slope and a drip edge.
Wooden ACP Front Elevation
Wooden ACP gives the look of timber without rot or termites. It is a popular front elevation acp work choice for door walls and stair towers.
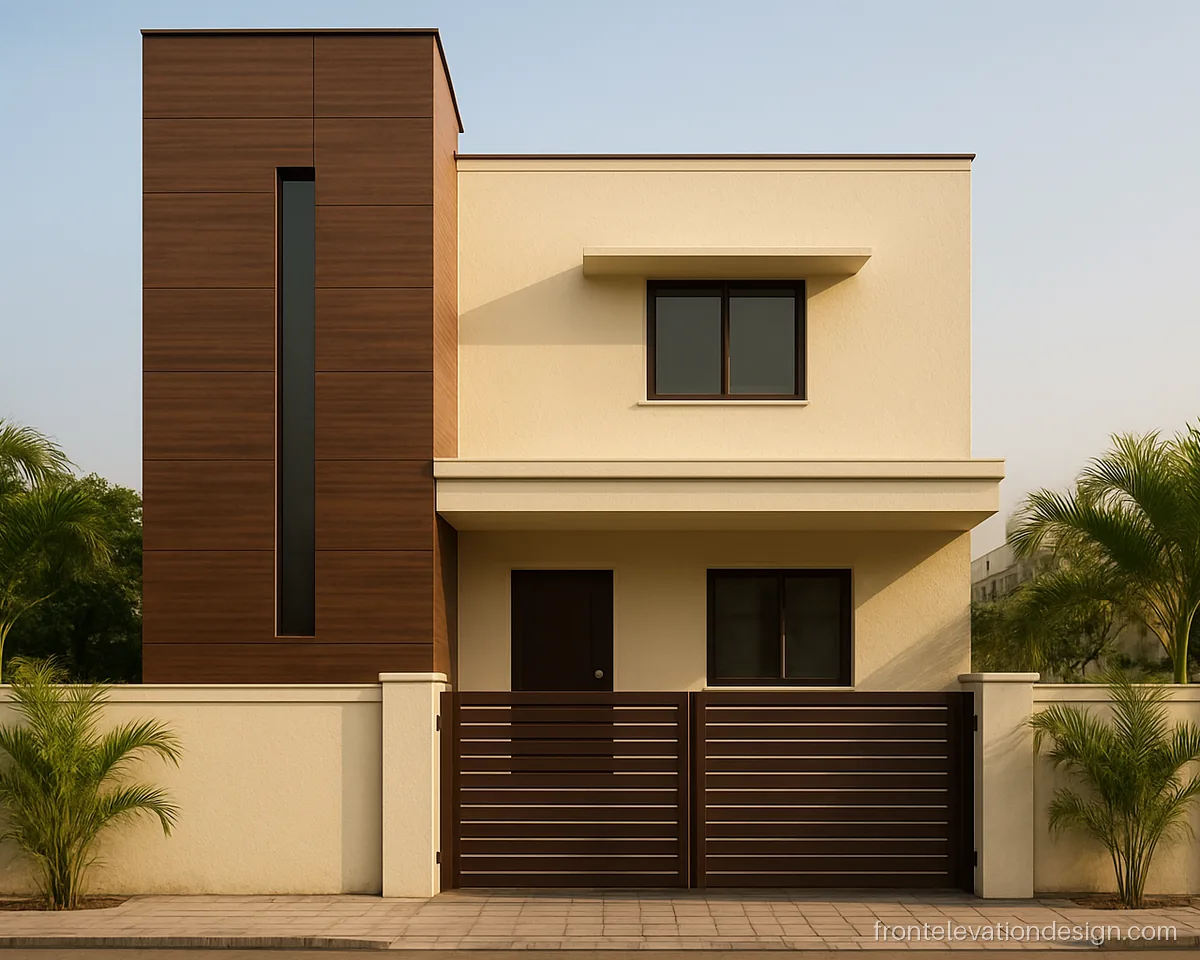
- Plot 30 x 40 ft
- Floors G+1
- Materials Wooden ACP, paint
Wood grain ACP wraps the stair tower and leaves the rest cream. It looks warm and hides the stair from the street.
Architect's note: Ask for exterior grade wood finish ACP with UV coat. Keep a sealed joint where the tower meets the parapet.
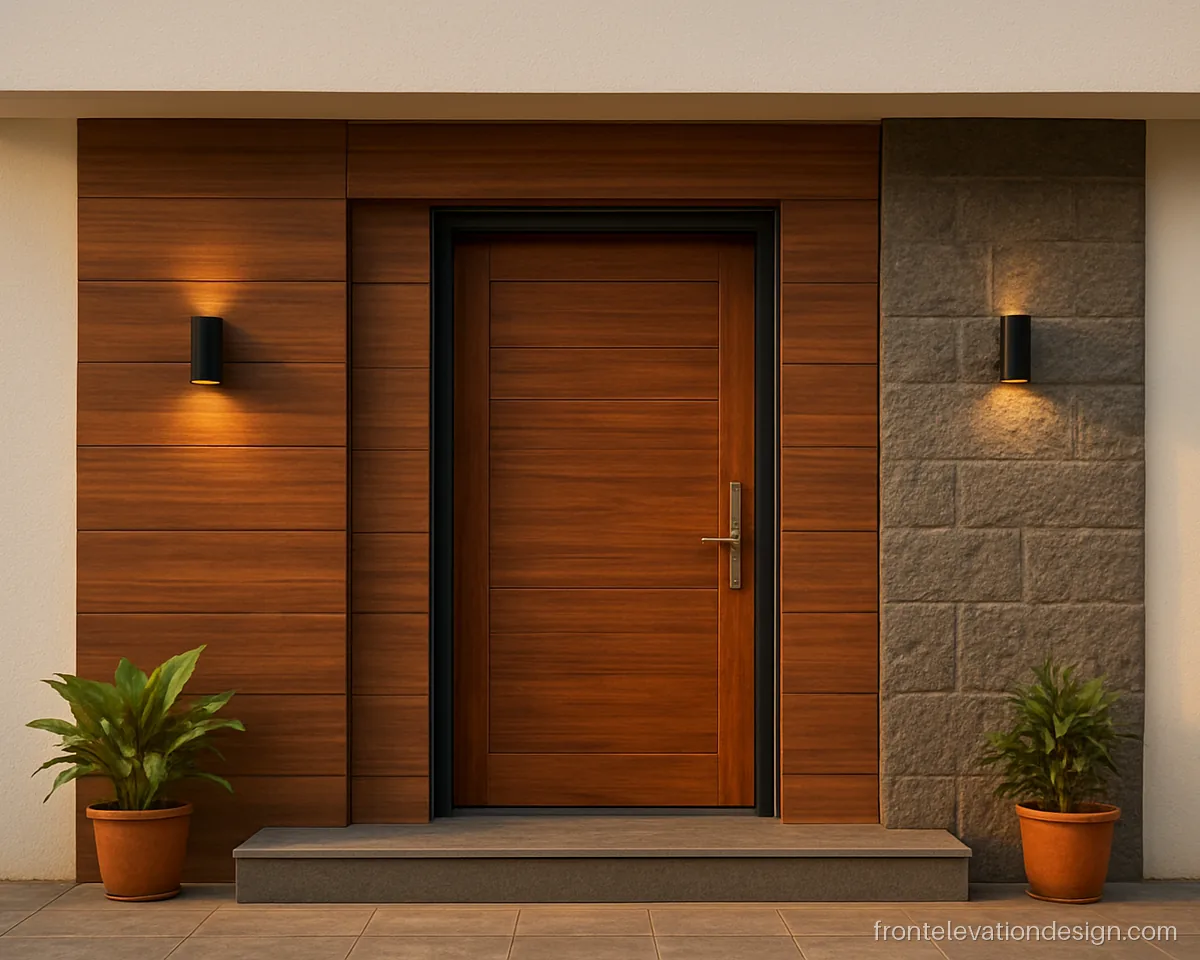
- Plot 25 x 50 ft
- Floors G+1
- Materials Wooden ACP, stone
A wood finish wall around the main door meets a grey stone panel. This acp front elevation design mixes warm and cool in one small area.
Architect's note: Leave a small gap and a metal trim where ACP meets stone. Each material moves differently in heat.
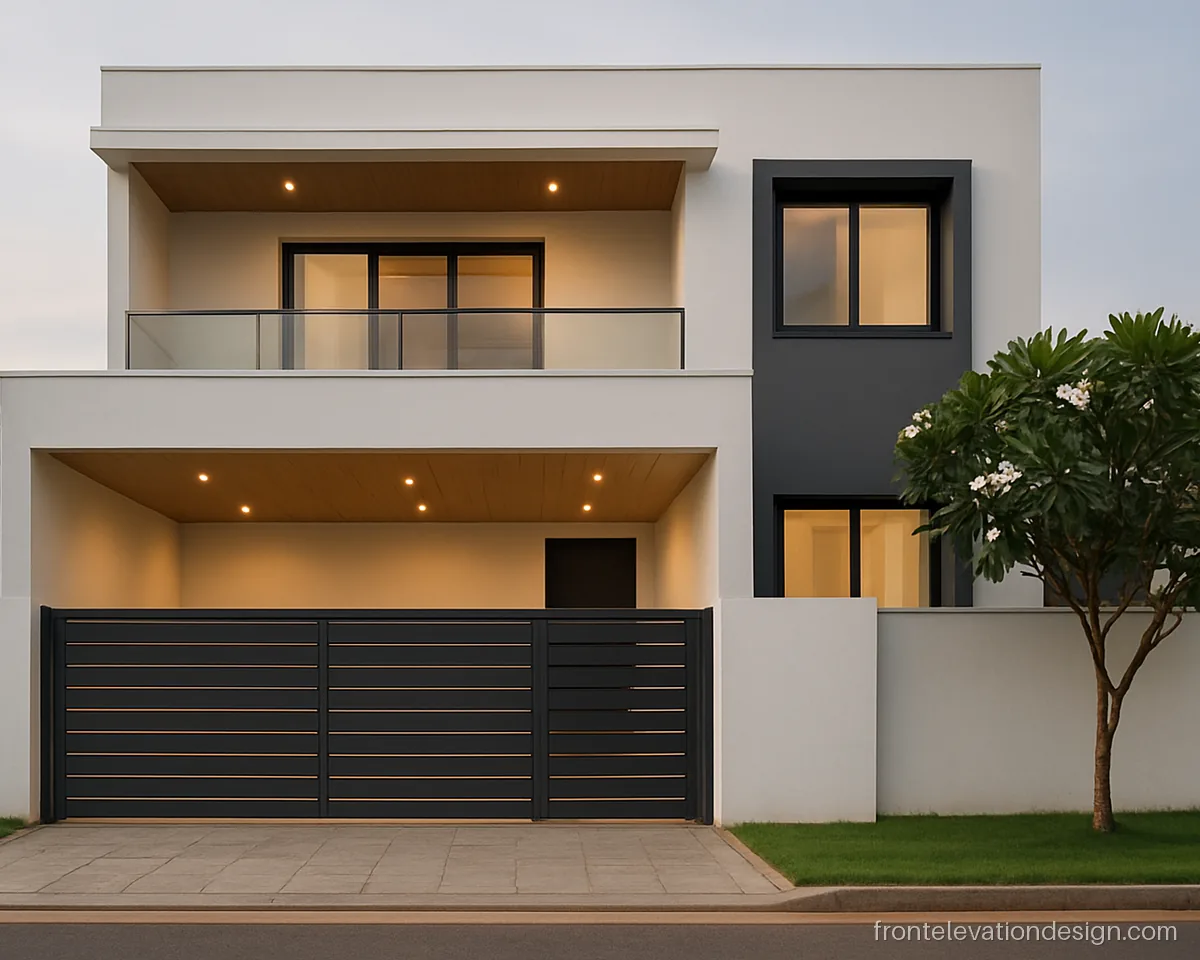
- Plot 40 x 60 ft
- Floors G+1
- Materials Wooden ACP, paint
The porch ceiling is clad in wood finish ACP with spot lights. From the gate it reads like a warm wooden box.
Architect's note: Soffit ACP needs a hanging frame fixed to the slab. Mark light cut-outs before fixing the panels.
Front Elevation WPC Design and Louvers
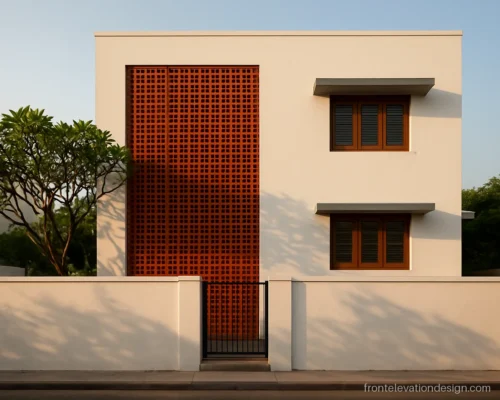
WPC wall cladding and front elevation louvers give texture, shade and privacy. They suit balconies and stair walls that face strong sun. For screens in stone or metal, see jali and CNC front elevation.
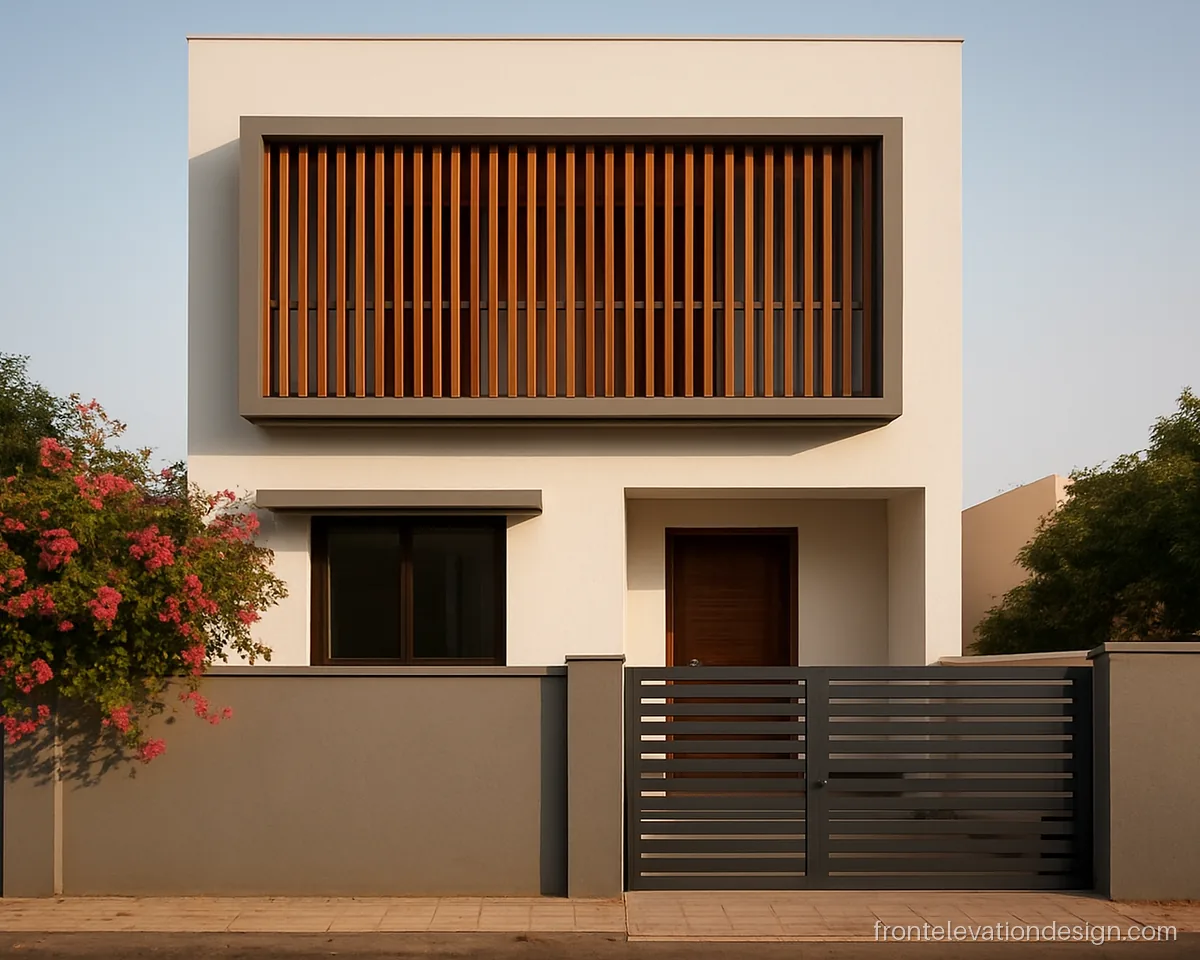
- Plot 30 x 50 ft
- Floors G+1
- Materials WPC louvers, paint
Vertical WPC louvers cut the evening sun on a west front. The balcony stays usable and the room behind stays cooler.
Architect's note: Fix louvers to a steel or aluminium frame anchored to the slab. Keep spacing that lets air pass.
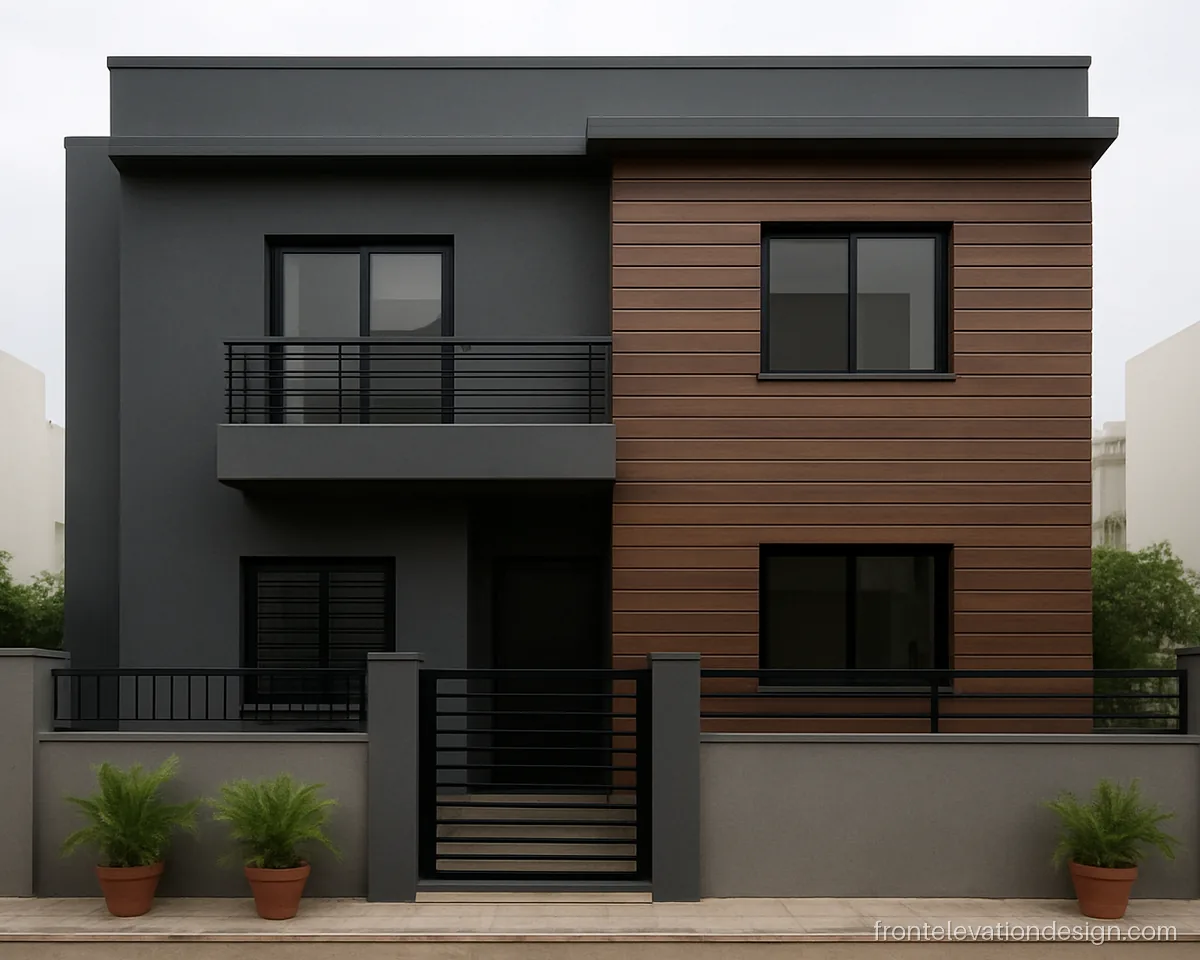
- Plot 25 x 40 ft
- Floors G+1
- Materials WPC cladding, paint
Horizontal WPC planks on one wall make the house look wider. Grey walls around them keep the look calm.
Architect's note: WPC planks need expansion gaps and stainless screws. Start the cladding above the plinth to avoid splash.
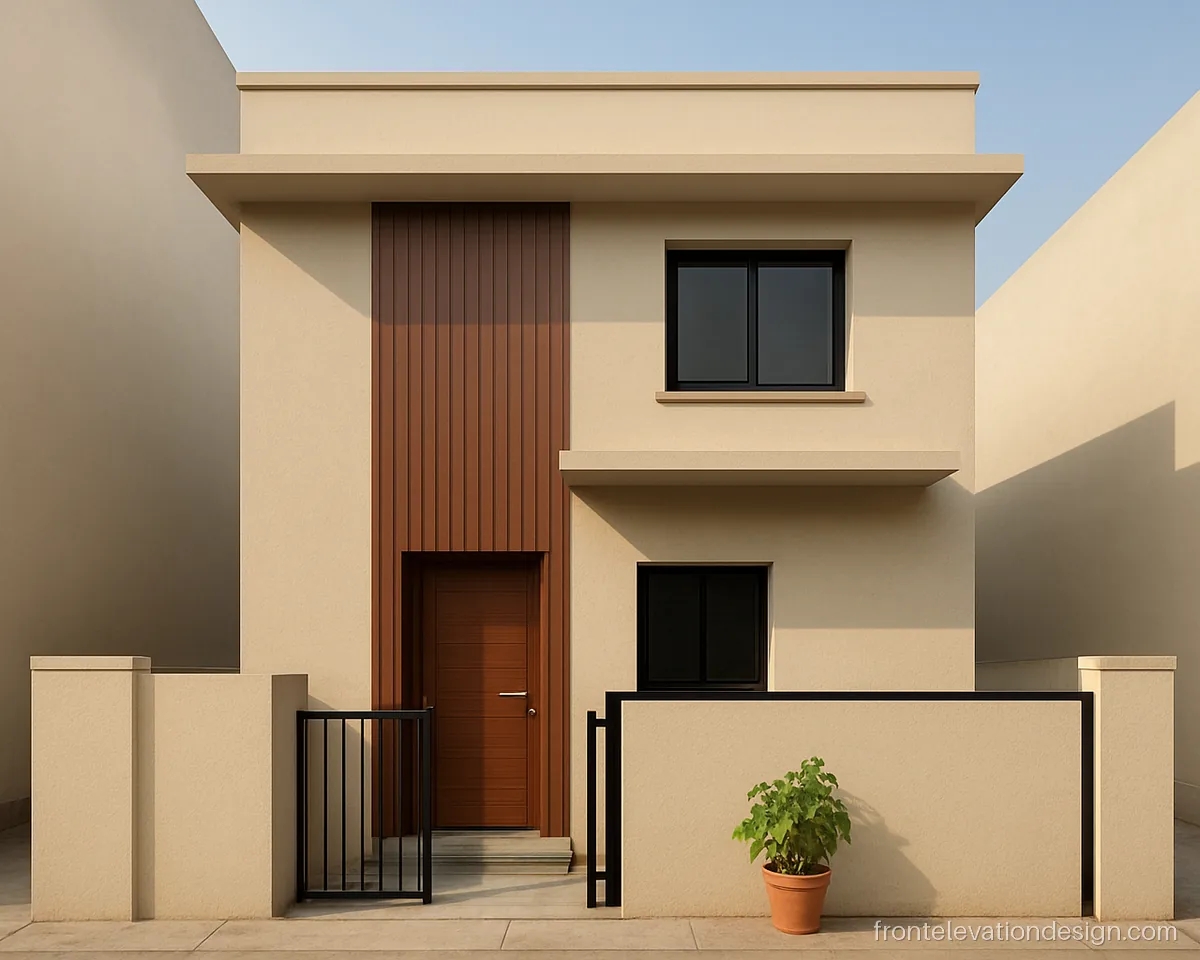
- Plot 20 x 50 ft
- Floors G+1
- Materials WPC sheet, paint
A WPC sheet with vertical grooves frames the main door. It is a front elevation panel design that is easy to wipe clean.
Architect's note: Ask for a sealed top edge and a drip strip over the door panel. Use exterior grade WPC sheet.
Elevation Wooden Tiles for Front Wall and HPL Panels
Wooden tiles and modern HPL panels give a real wood look with less care. Tiles are cheaper and simple to fix, while HPL looks closer to timber and needs a metal frame.
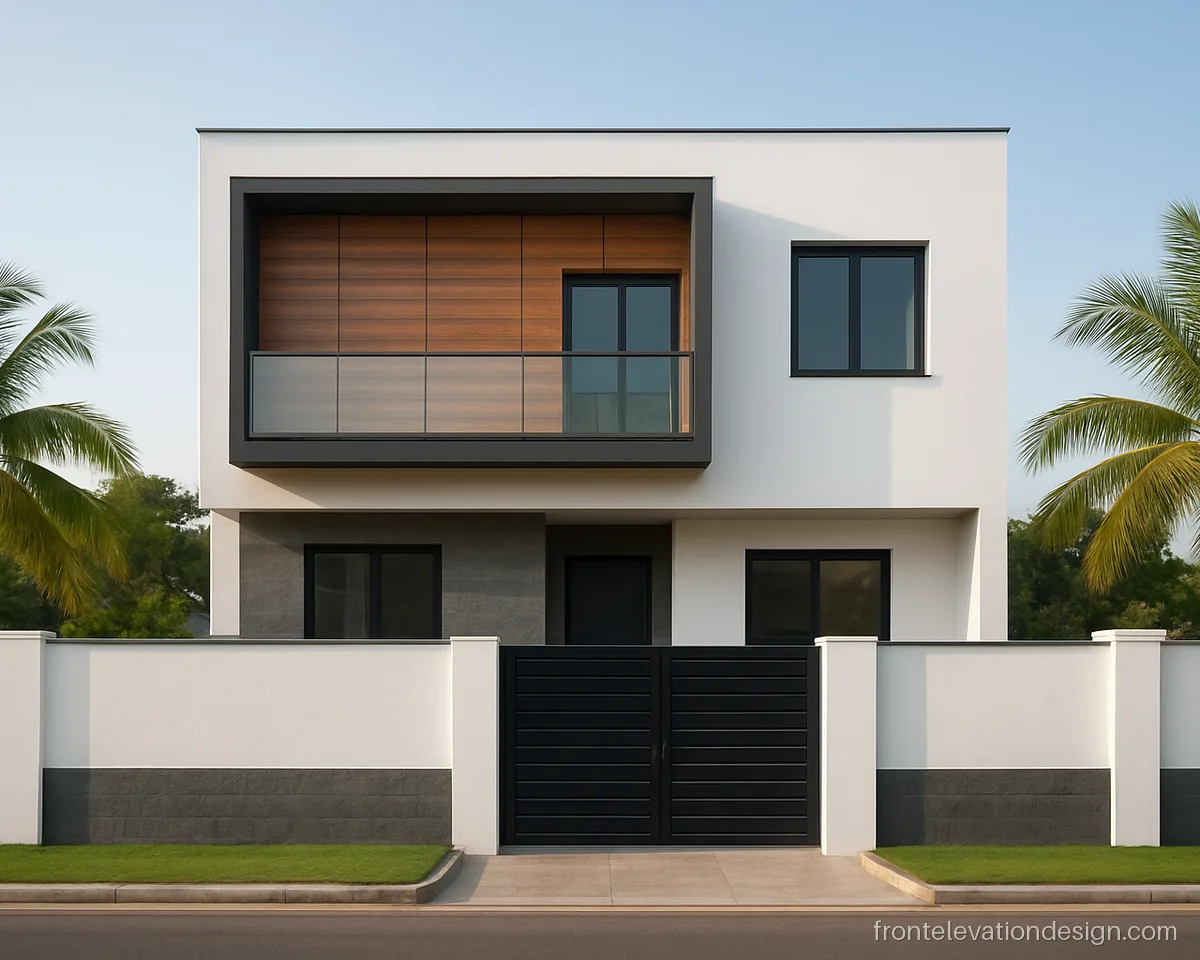
- Plot 30 x 60 ft
- Floors G+1
- Materials HPL panels, paint
Wood HPL panels sit inside a dark grey frame on the first floor. The open joints give a crisp, high end look.
Architect's note: Exterior HPL needs a ventilated metal frame and open joints. Ask for a fire and UV rated grade.
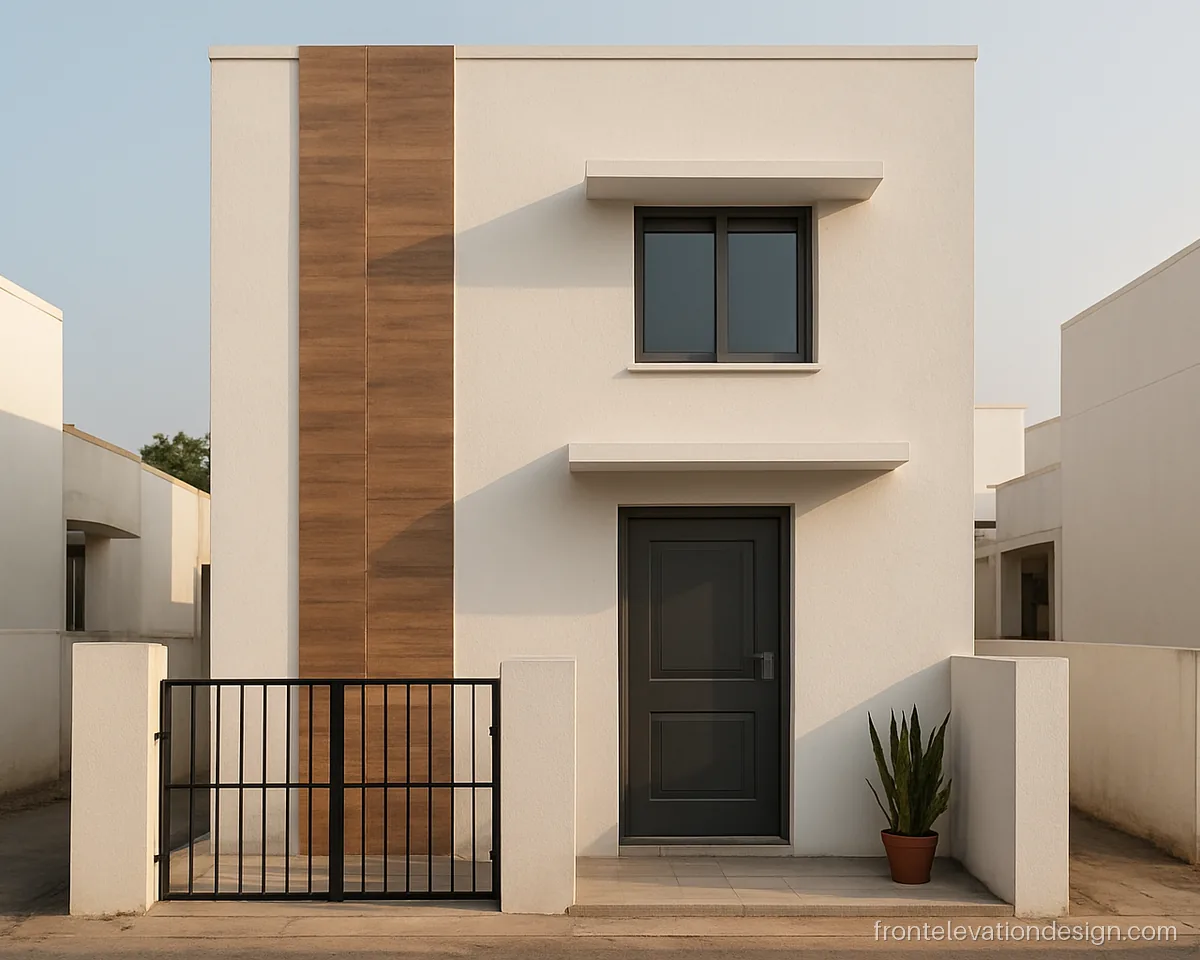
- Plot 20 x 40 ft
- Floors G+1
- Materials Wood look tiles, paint
Wood look ceramic tiles on one strip give warmth at low cost. They handle rain better than real wood.
Architect's note: Use outdoor rated wood look tiles with polymer adhesive. Do not tile over a damp wall.
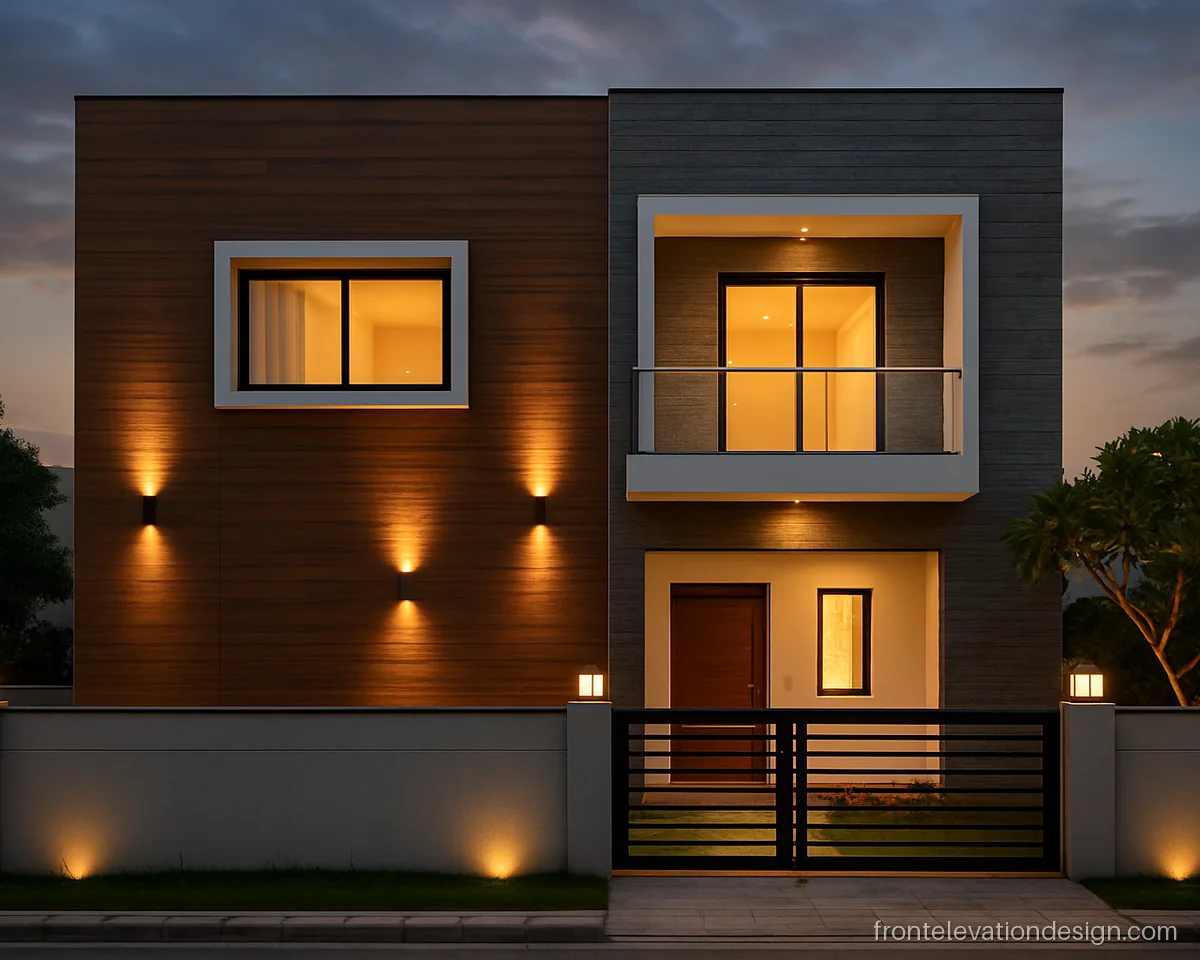
- Plot 40 x 60 ft
- Floors G+1
- Materials HPL, stone, lights
HPL wood and grey stone share the front, lit by wall washers at night. This mix suits a wide plot with a deep setback.
Architect's note: Plan light points before cladding. Check that light fittings do not heat the HPL surface.
ACP, WPC, HPL or Wooden Tiles: Which One to Choose
| Material | Look | Heat and fire | Fixing |
|---|---|---|---|
| ACP | Smooth, solid or metallic | Choose a fire retardant core; dark shades get hot | Aluminium or GI frame, sealed joints |
| Wooden ACP | Wood grain print | Same as ACP | Same frame, UV coat |
| WPC | Planks, louvers, grooves | Can soften in strong sun if thin | Frame with expansion gaps |
| HPL | Closest to real wood | Pick fire and UV rated exterior grade | Ventilated metal frame, open joints |
| Wood look tiles | Wood pattern | Does not burn, stays cool | Polymer adhesive on sound wall |
On a west or south front, dark ACP and thin WPC can get very hot. Lighter shades or louvers with gaps work better. Choosing front elevation colour early helps you match cladding to paint.
What to Tell Your ACP and WPC Fabricator
- Ask for the frame material and spacing in writing.
- Ask for the fire rating of the core or panel.
- Insist on drip edges at every top and sill.
- Keep cladding off the ground by at least 6 inches.
- Fix light points and conduit before panels go up.
- Do not cover a wall that has damp or cracks. Fix the wall first.
Clean ACP and HPL with water and a soft cloth. Check sealant joints after every monsoon. For glass with cladding see front elevation glass design.
Front elevation questions
What decides the acp sheet front elevation price?
The area you clad, the panel thickness, the core type, the finish and the frame all decide the cost. Metallic and wood finishes cost more than plain colours. Curves, boxes and many small cuts add labour.
Is ACP safe for a house front?
Use ACP with a fire retardant core and a proper metal frame. Keep it away from kitchen exhausts and gas lines. Ask your architect about local fire rules for taller buildings.
Which lasts longer, wooden ACP or WPC?
Both last well when fixed right. Wooden ACP keeps its print if it has a UV coat. WPC can fade or warp in strong sun if it is thin, so choose exterior grade panels.
Are wooden tiles for front elevation better than HPL?
Wooden tiles are cheaper and do not burn, but they look like tiles from close up. HPL looks more like real wood but needs a metal frame and costs more.
Do front elevation louvers reduce heat?
Yes. Louvers on a west or south balcony cut direct sun and still let air move. Keep enough gap so you can clean behind them.
How do I choose an acp sheet front elevation design for home use?
Use ACP on one or two blocks, like a frame or a stair tower, and keep the rest paint. Too much ACP looks like a shop front. Our shop front elevation page shows where full cladding fits better.